
Description
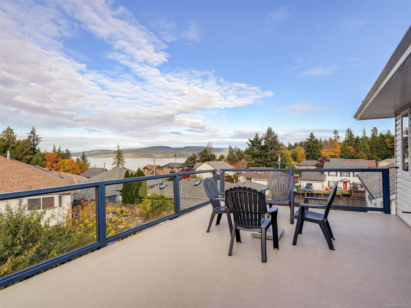
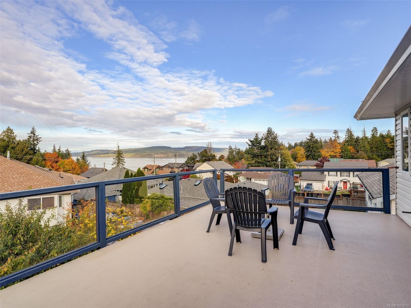
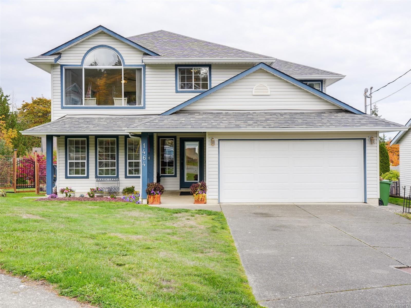
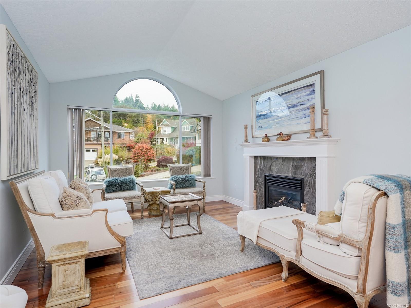
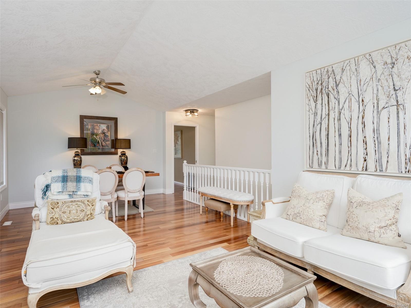
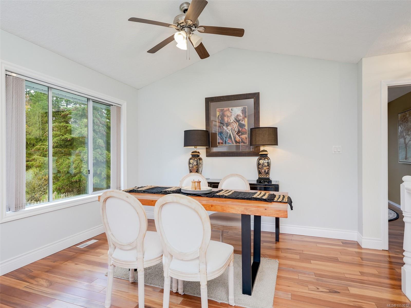
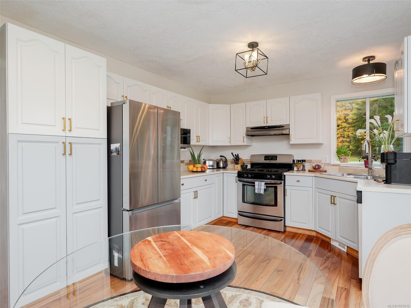
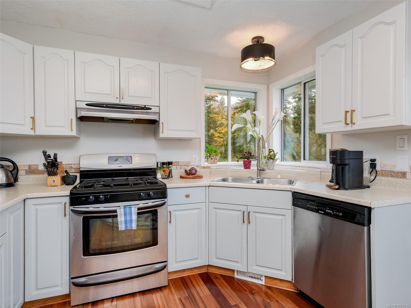
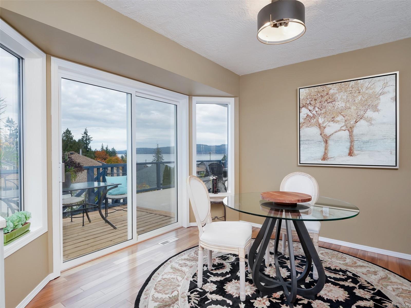
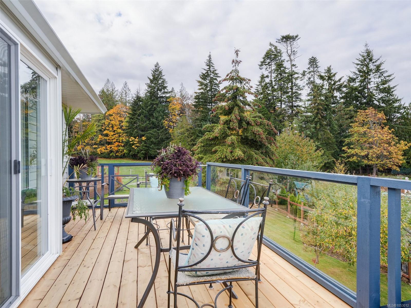
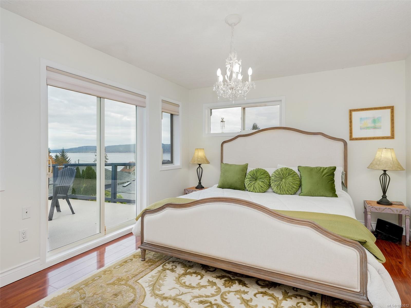
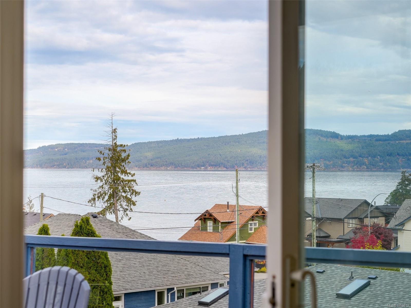
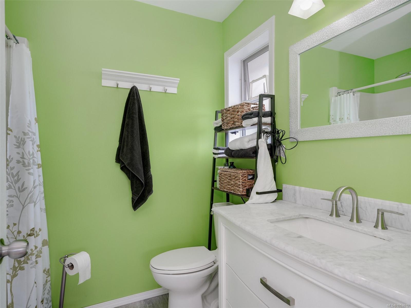
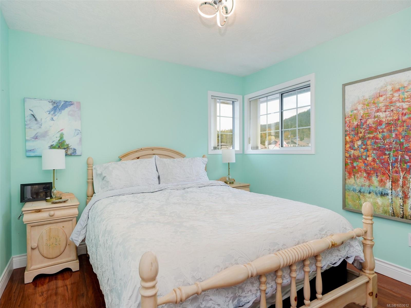
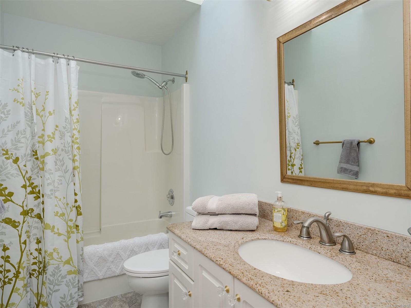
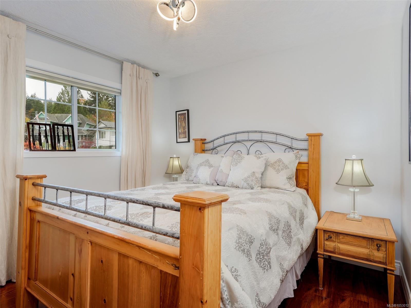
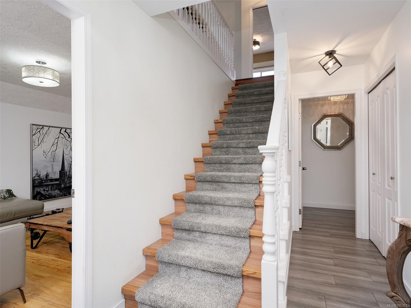
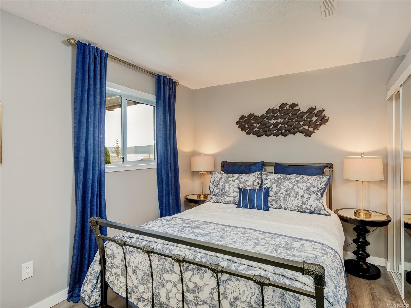
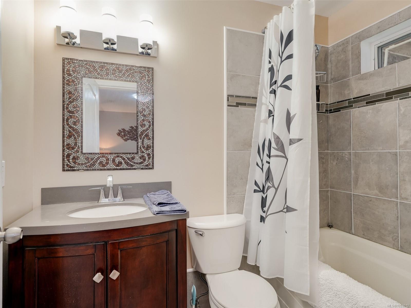
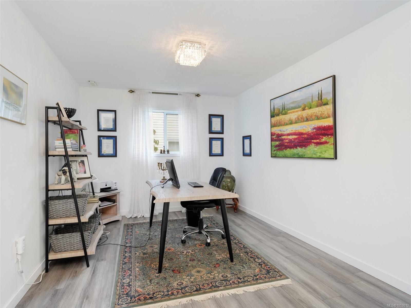
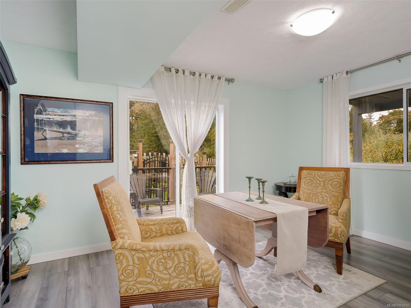
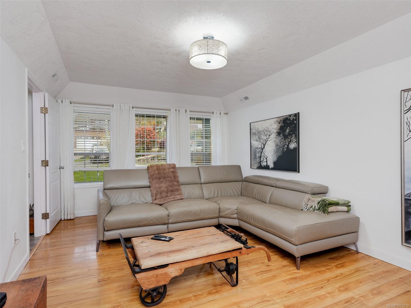
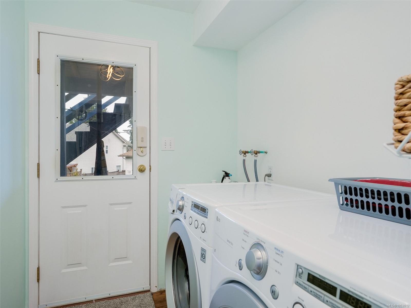
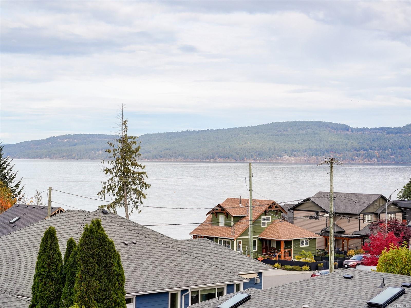
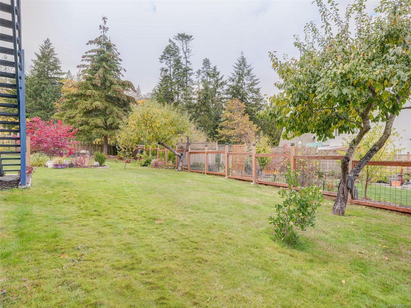
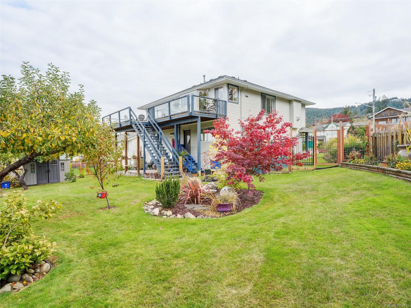
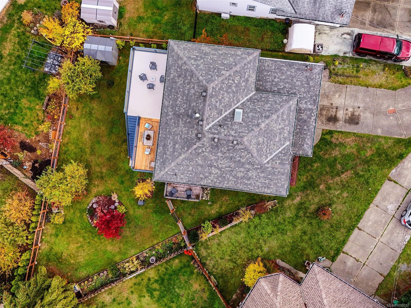
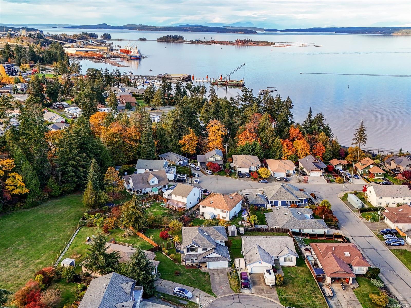
OCEAN VIEWS IN SUNNY CROFTON!You will love this Custom Built 2348 sq.ft home minutes from the ocean and the famous Boardwalk. With a great floor plan that maximizes the fantastic views on the upper floor, the At Grade,Full Height main level has potential for additional family space or due to its R3 Zoning,an income space/a combination of both.The upper level features a sunny living room with a gas fireplace, vaulted ceilings and a dining room. Your jaw will drop when you step out from the updated kitchen on to the huge 477 sq.ft balcony.The VIEW of the Ocean and Saltspring Island is absolutely Stunning! The primary bedroom with its walk in closet /ensuite also has the view and access to the balcony . 2 more good sized bedrooms and a full 4pce bathroom w/skylight completes this level. The no step entry to the house leads you to a cozy family room, bedroom w.ensuite,office, laundry and a den with a private deck. Peach,Apple,Fig, Blueberries and Plum trees in the large yard are a bonus.
Property Details
| Property Type | Residential |
| Property Sub Type | Single Family Detached |
| Listing ID | 1053012 |
| Status | Active |
| City | Crofton |
| Area | Duncan |
| Sub-Area | Du Crofton |
| Postal Code | V0R 1R0 |
| Property Taxes | $4,986.40 (2026) |
| Garage Spaces | 2 |
| Parking Total | 3 |
| Zoning | R3 |
| Facing | South |
| Water | Municipal |
| Sewer | Sewer To Lot |
| Heating | Forced Air,Natural Gas |
| Fireplaces | 1 |
| Fireplace Type | Gas,Living Room |
| Appliances | Dishwasher,Dryer,Oven/Range Gas,Range Hood,Refrigerator,Washer |
| Interior Features | Ceiling Fan(s),Dining/Living Combo,Eating Area,Vaulted Ceiling(s) |
| Exterior Features | Balcony/Deck,Fencing: Full,Garden |
| Construction | Frame Wood,Insulation All,Shingle-Other,Vinyl Siding |
| Roof | Asphalt Shingle |
| Foundation | Poured Concrete |
| Basement | Crawl Space,None |
| Laundry | In House |
| Listed Date | Oct 29, 2026 |
| Lot Size | 0.18 acres |