Description
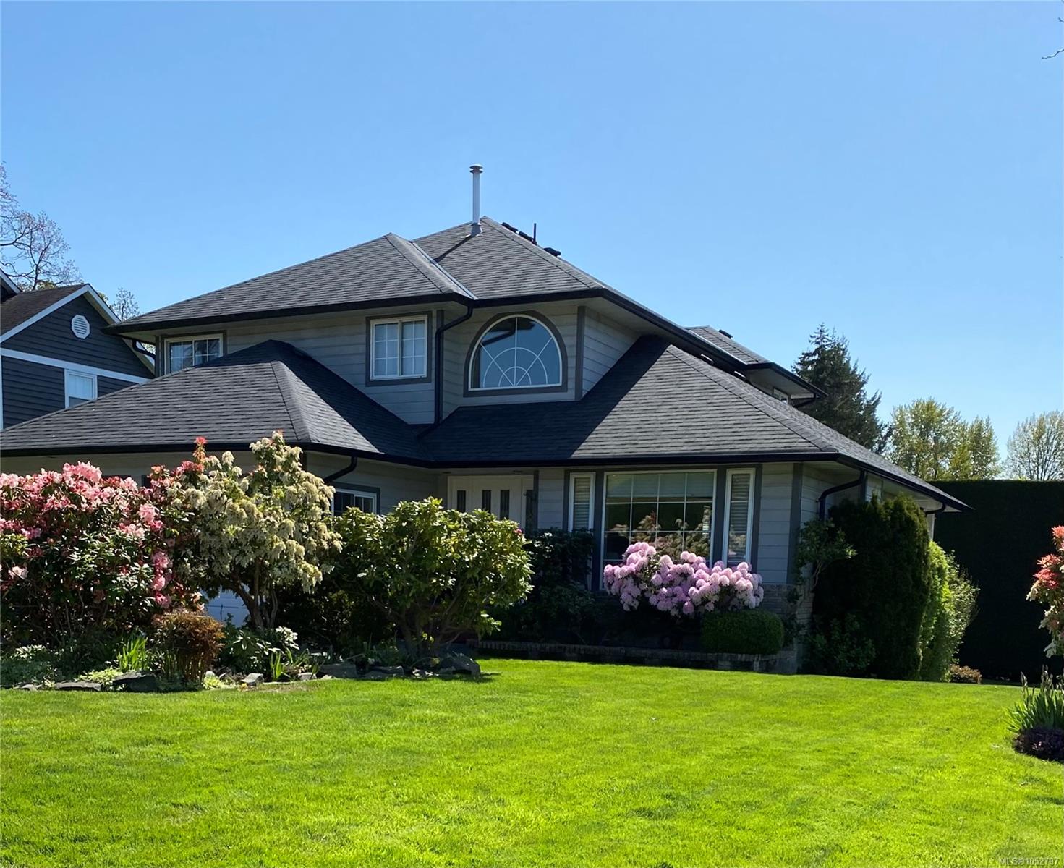
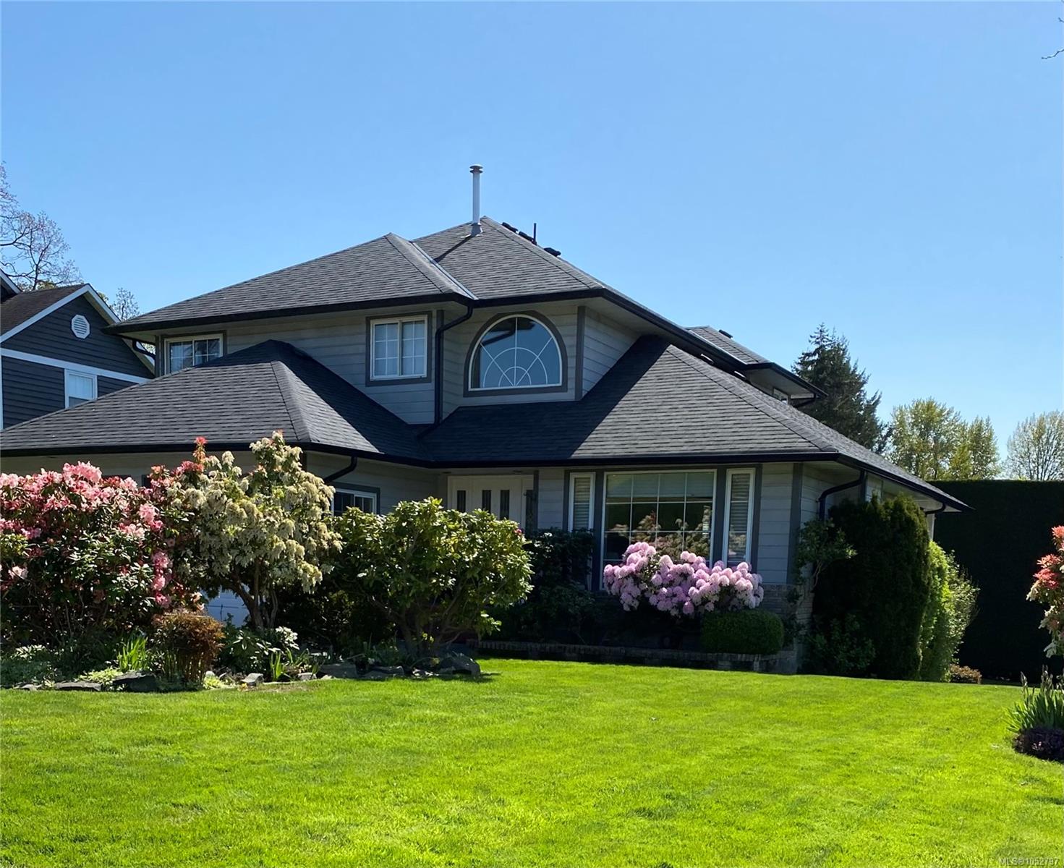
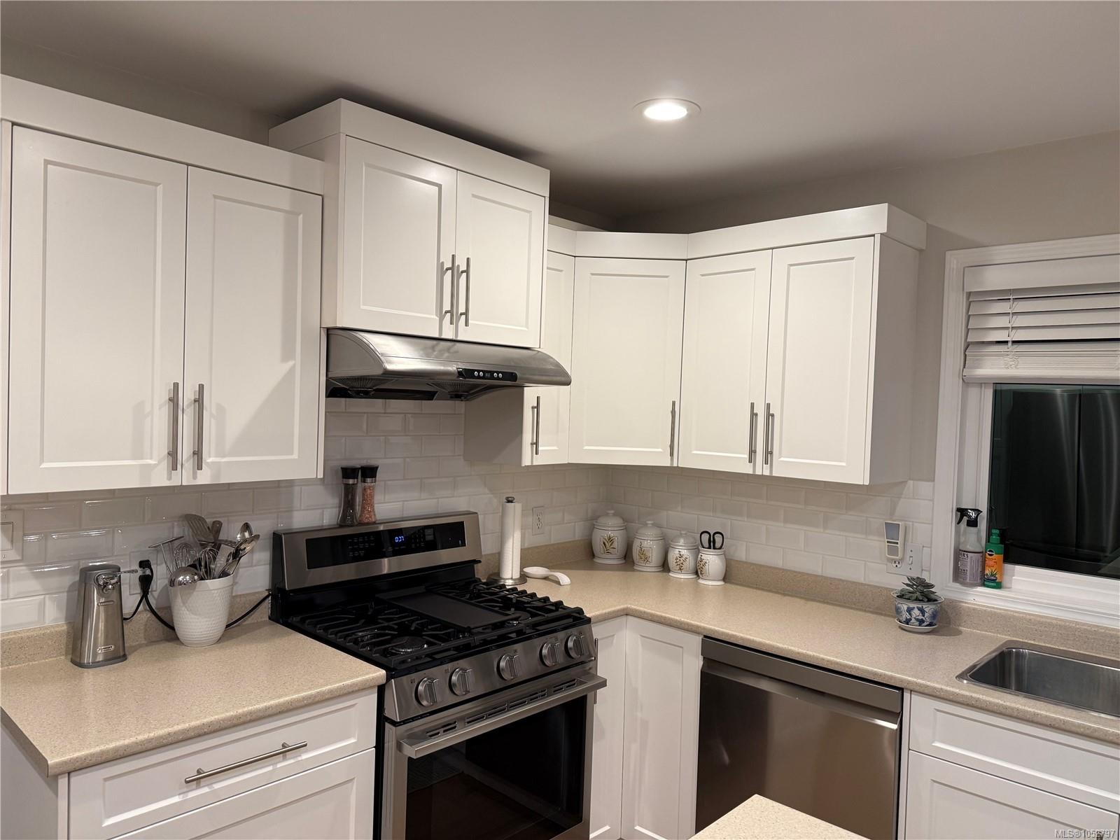
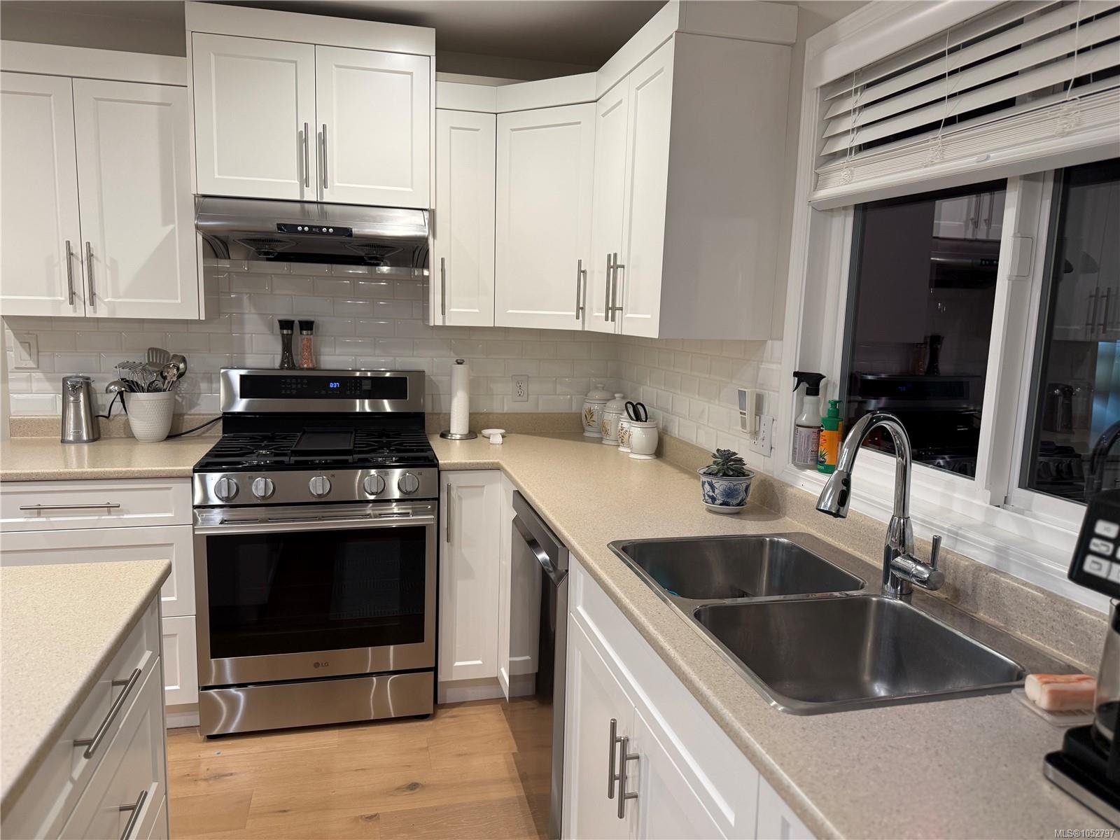
Welcome to highly desirable Timbercrest! This beautifully maintained, move-in-ready home offers over 3,800 sq ft, 5 bedrooms and 4 bathrooms on a landscaped .23-acre lot. The main level features a formal living room, family room, bright updated kitchen with spectacular sunset views and a bedroom currently used as a den. Upstairs are 3 bedrooms, including a spacious primary retreat with an impressive ensuite, custom walk-in shower and beautiful view. The lower level offers a 1-bedroom in-law suite with its own laundry, a generous living room, large kitchen and additional hobby space. Numerous updates include new gutters, fresh paint, replacement of most windows, a new deck, door and slider. Built-in vacuum and irrigation add everyday convenience. Close to amenities and incredible walking trails through the Garry oaks, this exceptional property combines generous living space, thoughtful updates and a sought-after location. A wonderful place to call home!
Property Details
| Property Type | Residential |
| Property Sub Type | Single Family Detached |
| Listing ID | 1052797 |
| Status | Active |
| City | Duncan |
| Area | Duncan |
| Sub-Area | Du East Duncan |
| Postal Code | V9L 5G8 |
| Property Taxes | $6,114.12 (2026) |
| Garage Spaces | 2 |
| Parking Total | 6 |
| Zoning | R-2 |
| Facing | North |
| Water | Municipal |
| Sewer | Sewer Connected |
| Heating | Forced Air,Heat Pump,Natural Gas |
| Cooling | Air Conditioning |
| Fireplaces | 2 |
| Fireplace Type | Gas |
| Interior Features | Dining Room,Eating Area |
| Exterior Features | Low Maintenance Yard,Sprinkler System |
| Construction | Insulation: Ceiling,Insulation: Walls |
| Roof | Fibreglass Shingle |
| Foundation | Poured Concrete |
| Basement | Finished,Full,Walk-Out Access,With Windows |
| Laundry | In House |
| Listed Date | Oct 21, 2026 |
| Ownership | Freehold |
| Lot Size | 0.23 acres |
Rooms
| Room | Level | Dimensions | Description |
|---|---|---|---|
| Bathroom | Main level | 2-Piece | |
| Bedroom | Main level | 13\'05 x 9\'04 | |
| Dining nook | Main level | 9\'06 x 8\'10 | |
| Dining room | Main level | 12\'09 x 9\'05 | |
| Entrance | Main level | 7\'10 x 4\'11 | |
| Family room | Main level | 15\'04 x 12\'10 | |
| Kitchen | Main level | 11\'07 x 10\'5 | |
| Laundry room | Main level | 10 ft x 5 ft | |
| Living room | Main level | 16\'11 x 12\'09 |
Building Details
| Heating | Forced air, Heat Pump |
| Heating Fuel | Natural gas |
| Stories | -1 |
Parking
| Type | Spaces |
|---|---|
| Garage |
Additional Information
| Features | Central location, Southern exposure, Other |
| View | Mountain view |
| Land Size | 10032 sqft |
| Building Type | House |
| Interior Size | 3896 sqft |
| Transaction | For sale |