Description
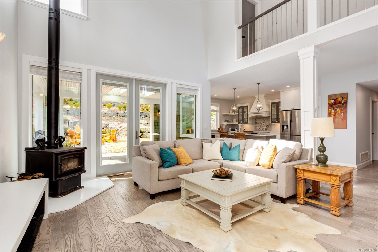
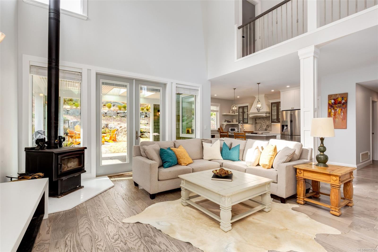
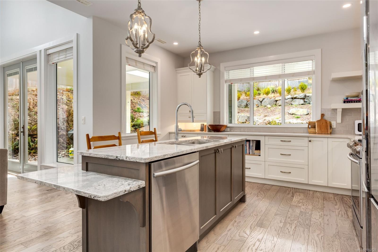
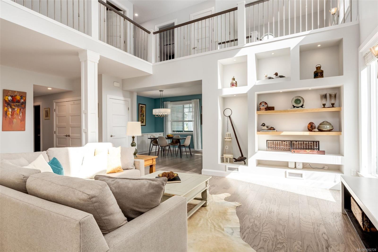
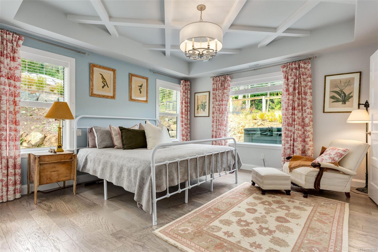
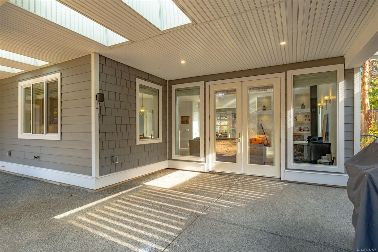
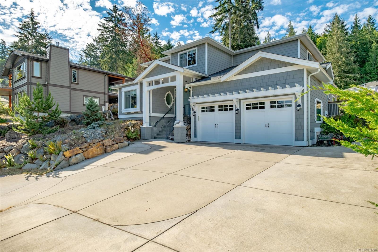
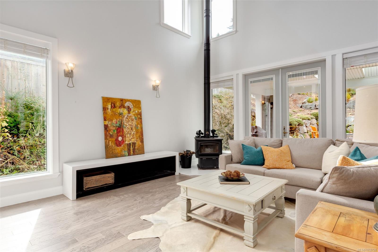
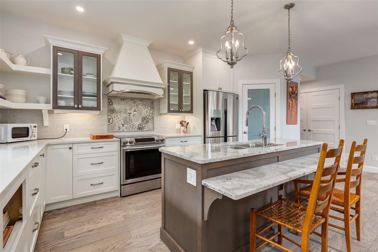
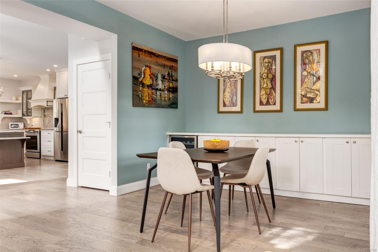
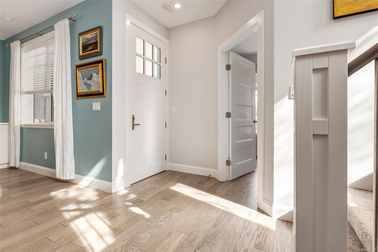
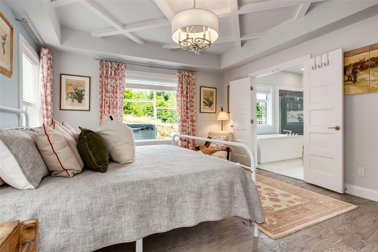
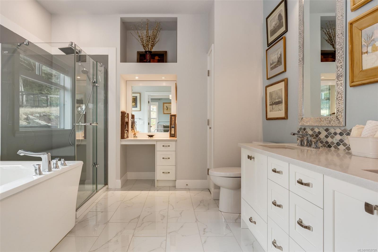
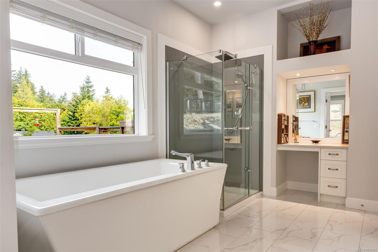
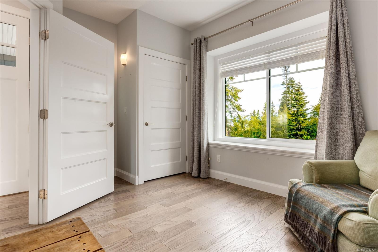
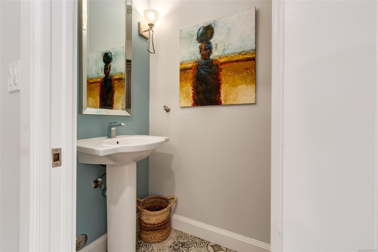
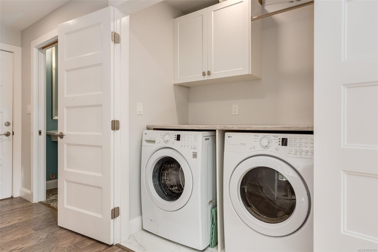
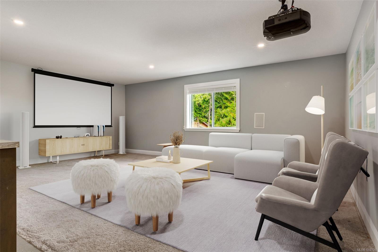
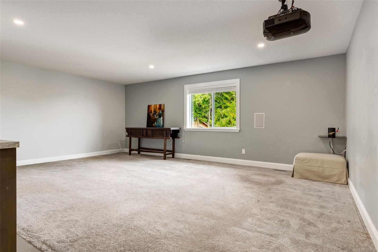
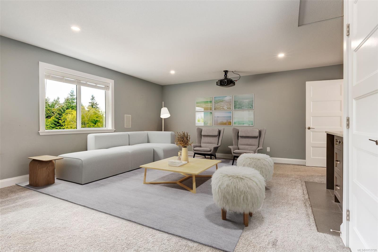
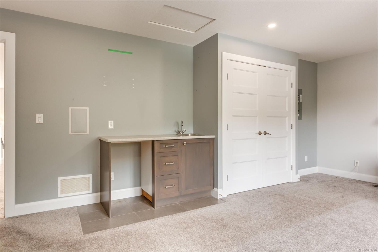
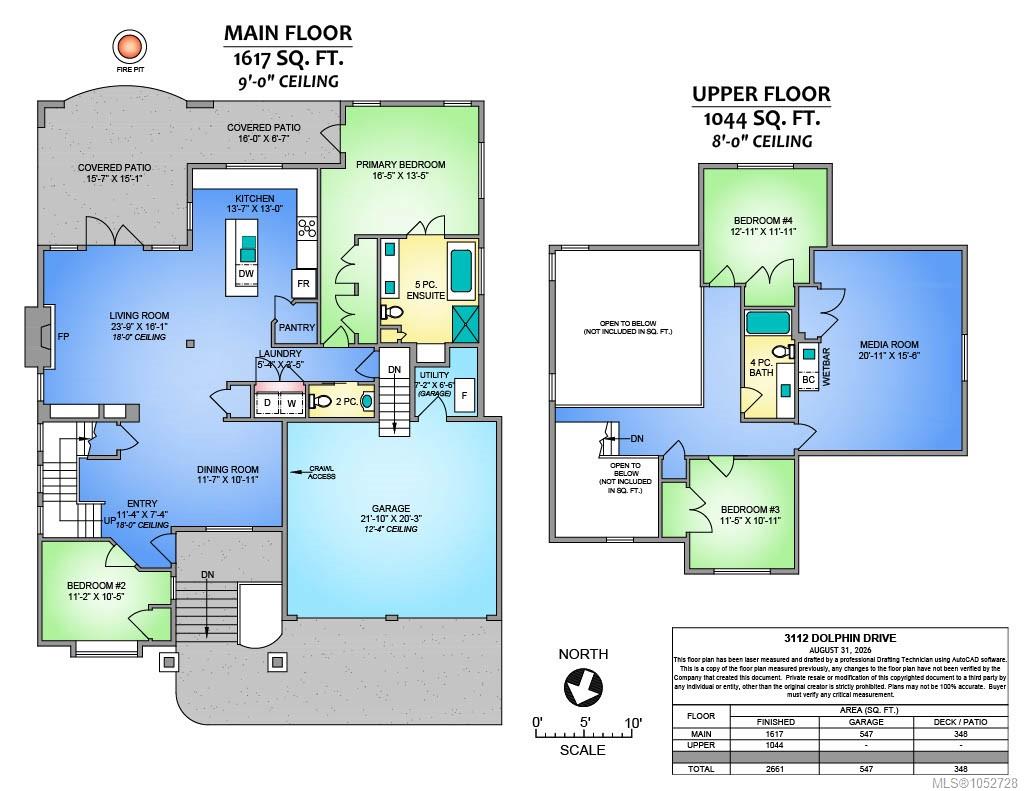
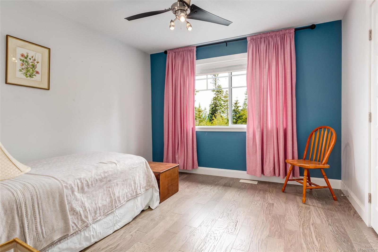
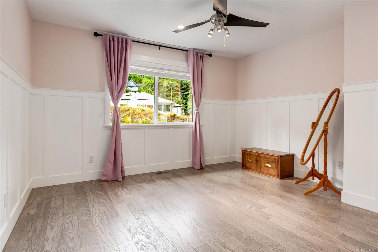
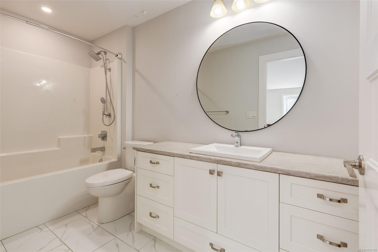
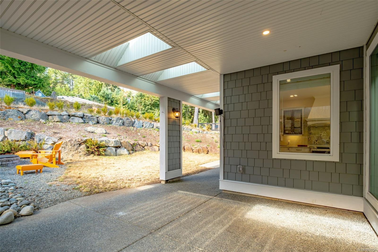
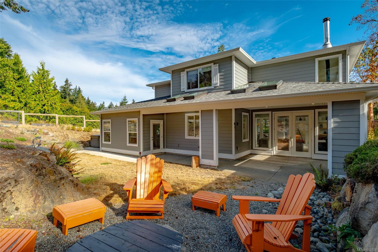
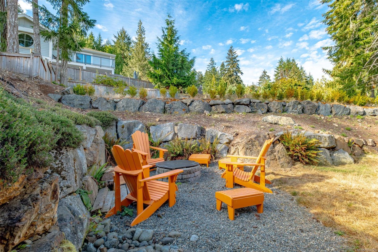
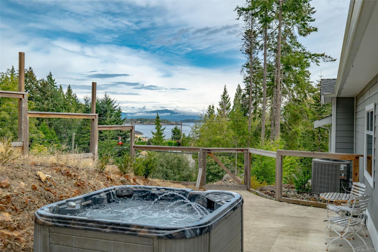
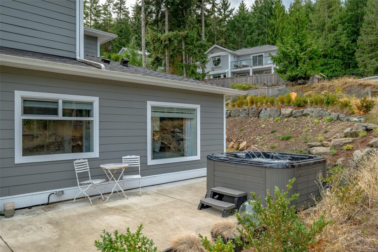
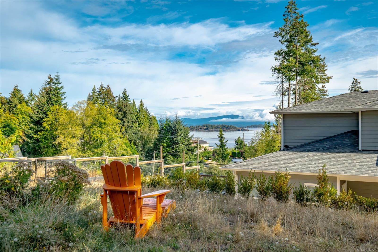
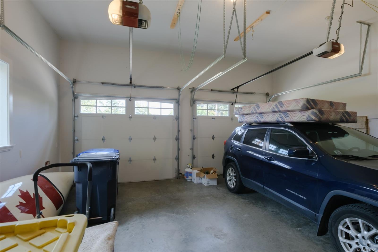
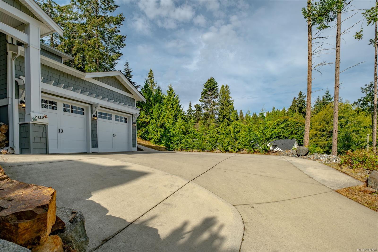
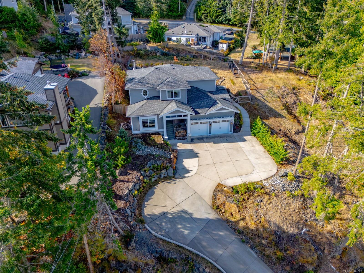
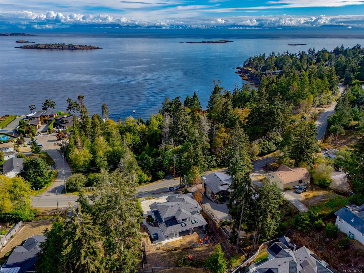
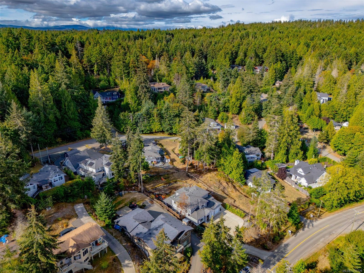
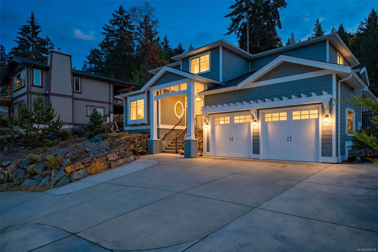
Beach access across the road and Enos Trail access behind this 2018 Nanoose Bay home bring the outdoors close. Enjoy main-floor living and a bright living room with soaring ceilings open to the second floor, a wood stove and built-in shelving. The kitchen offers a large island, ample cabinetry and a wine fridge nearby. The main-floor primary has an ensuite with heated floors, dual sinks, soaker tub and walk-in shower. A second bedroom, powder room and laundry complete this level. Upstairs are two bedrooms, a full bath and a spacious media room with sink and counter. Enjoy a covered rear patio and a separate hot tub patio with aview of the Salish Sea. The double garage has a 12'4" ceiling, kayak pulleys and lockable storage. The lower driveway is steep; the seller found it was no longer a concern once familiar with it. Ample parking and turnaround space allow vehicles to exit facing forward. Close to Fairwinds Marina, golf, Wellness Club and Nanoose Bay Cafe.
Property Details
| Property Type | Residential |
| Property Sub Type | Single Family Detached |
| Listing ID | 1052728 |
| Status | Active |
| City | Nanoose Bay |
| Area | Parksville/Qualicum |
| Sub-Area | PQ Nanoose |
| Postal Code | V9P 9J2 |
| Property Taxes | $5,983.87 (2025) |
| Garage Spaces | 2 |
| Parking Total | 4 |
| Zoning | RS1 |
| Facing | North |
| Water | Municipal |
| Sewer | Septic System |
| Heating | Electric,Heat Pump,Heat Recovery,Wood |
| Cooling | Air Conditioning |
| Fireplaces | 1 |
| Fireplace Type | Living Room,Wood Stove |
| Appliances | Dishwasher,Dryer,Hot Tub,Oven/Range Electric,Range Hood,Refrigerator,Washer |
| Interior Features | Ceiling Fan(s),Closet Organizer,Dining Room,Soaker Tub,Vaulted Ceiling(s) |
| Exterior Features | Low Maintenance Yard |
| Construction | Cement Fibre,Insulation: Ceiling,Insulation: Walls |
| Roof | Asphalt Shingle |
| Foundation | Poured Concrete |
| Basement | None |
| Laundry | In House |
| Listed Date | Oct 22, 2026 |
| Lot Size | 0.30 acres |