Description
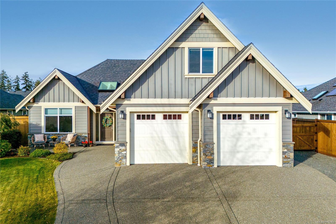
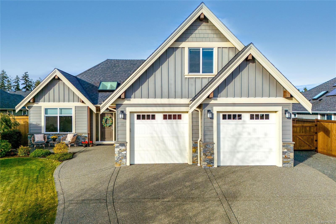
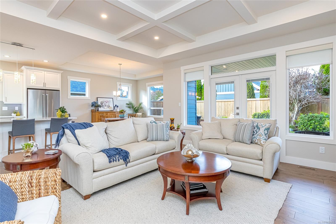
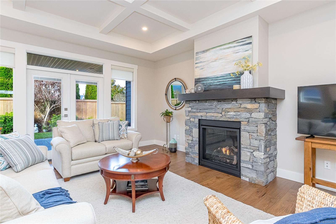
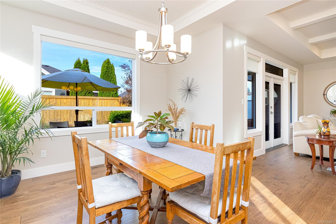
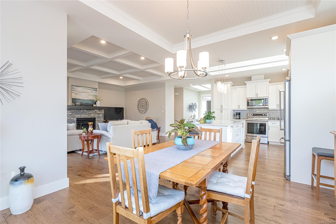
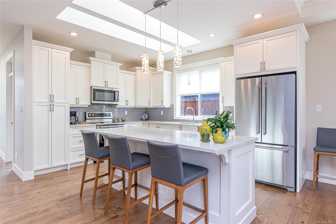
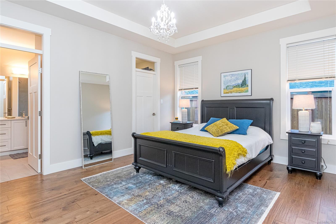
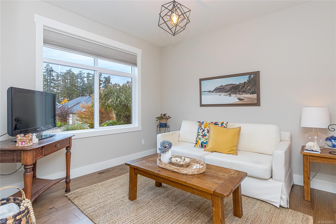
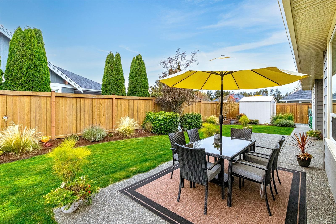
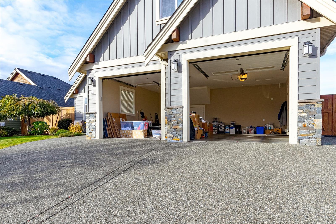
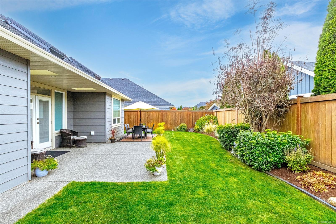
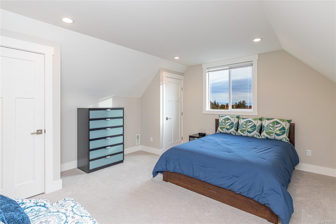
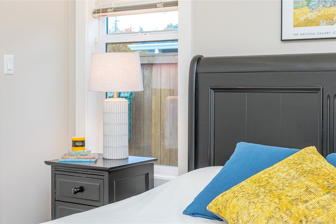
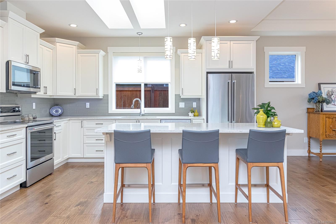
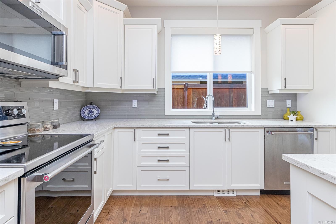
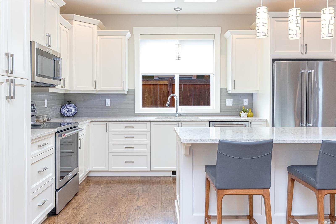
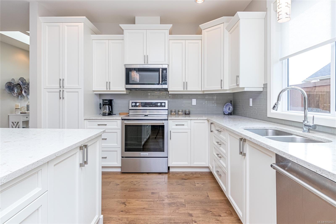
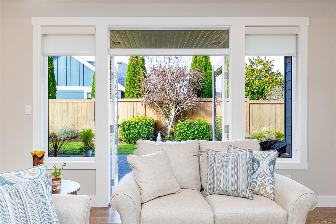
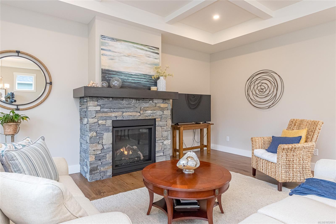
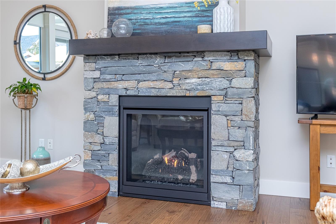
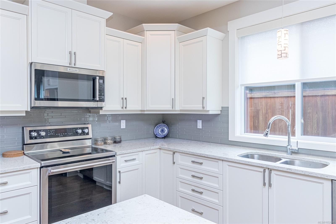
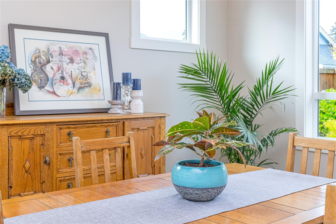
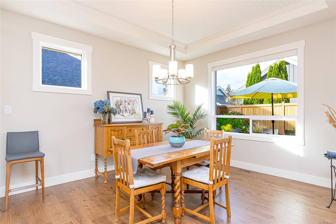
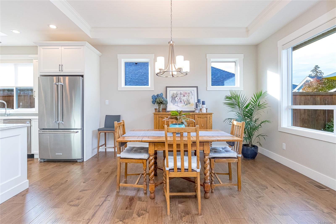
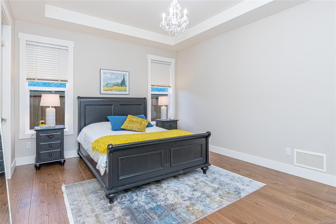
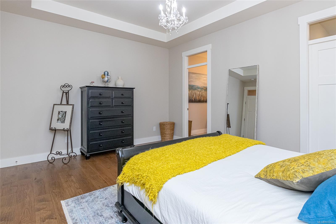
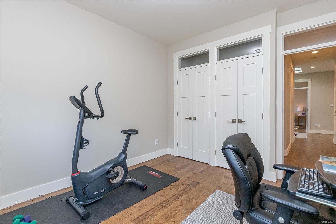
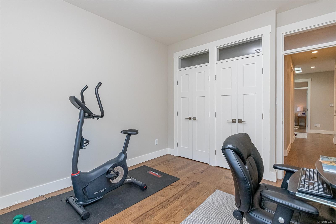
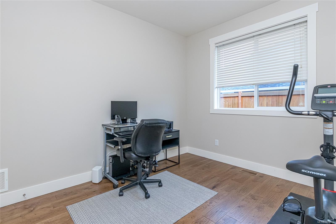
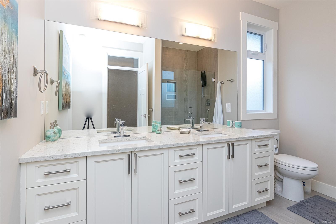
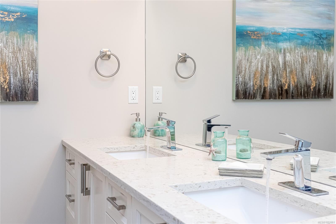
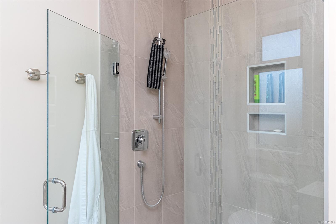
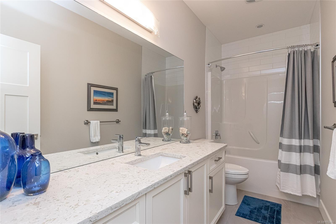
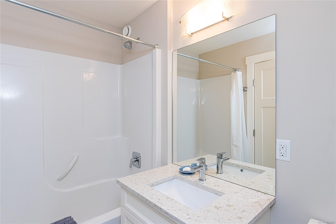
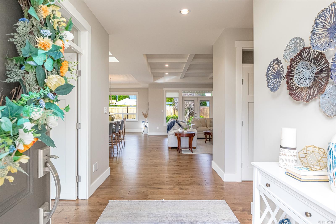
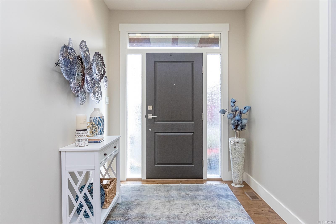
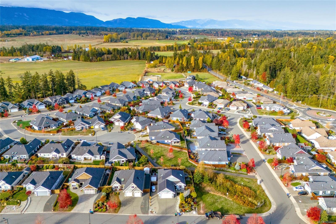
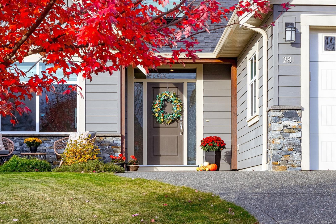
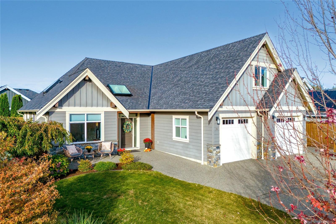
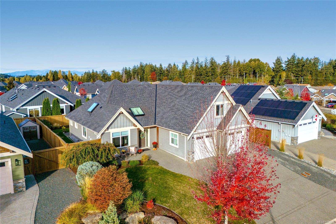
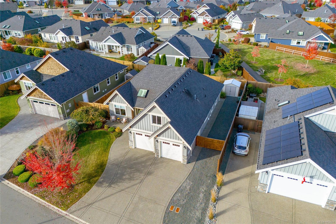
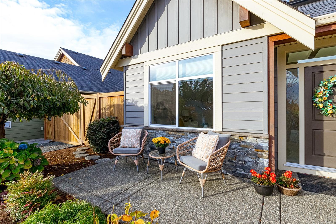
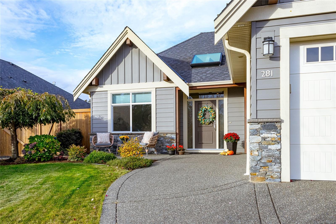
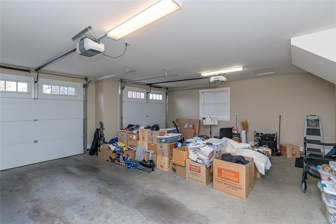
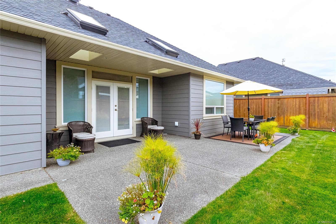
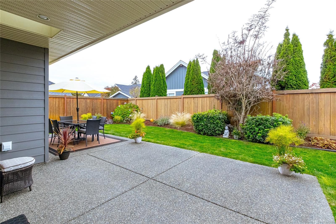
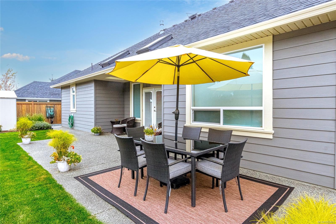
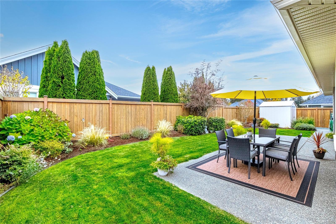
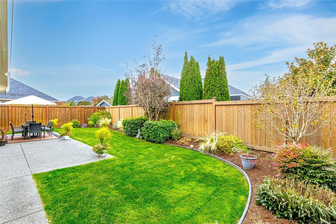
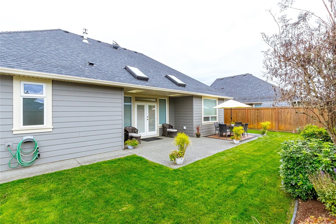
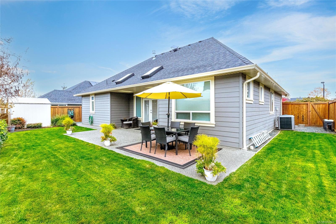
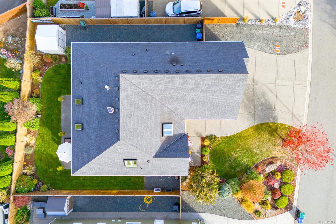
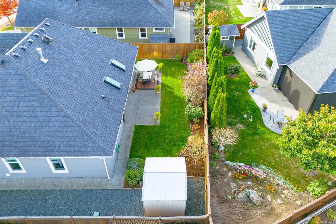
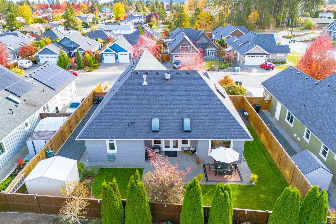
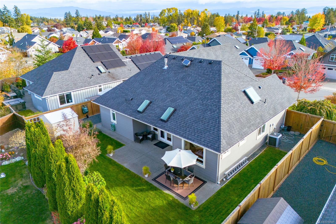
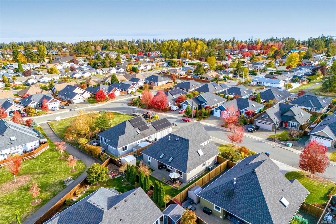
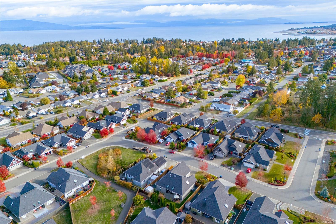
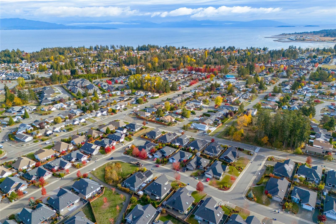
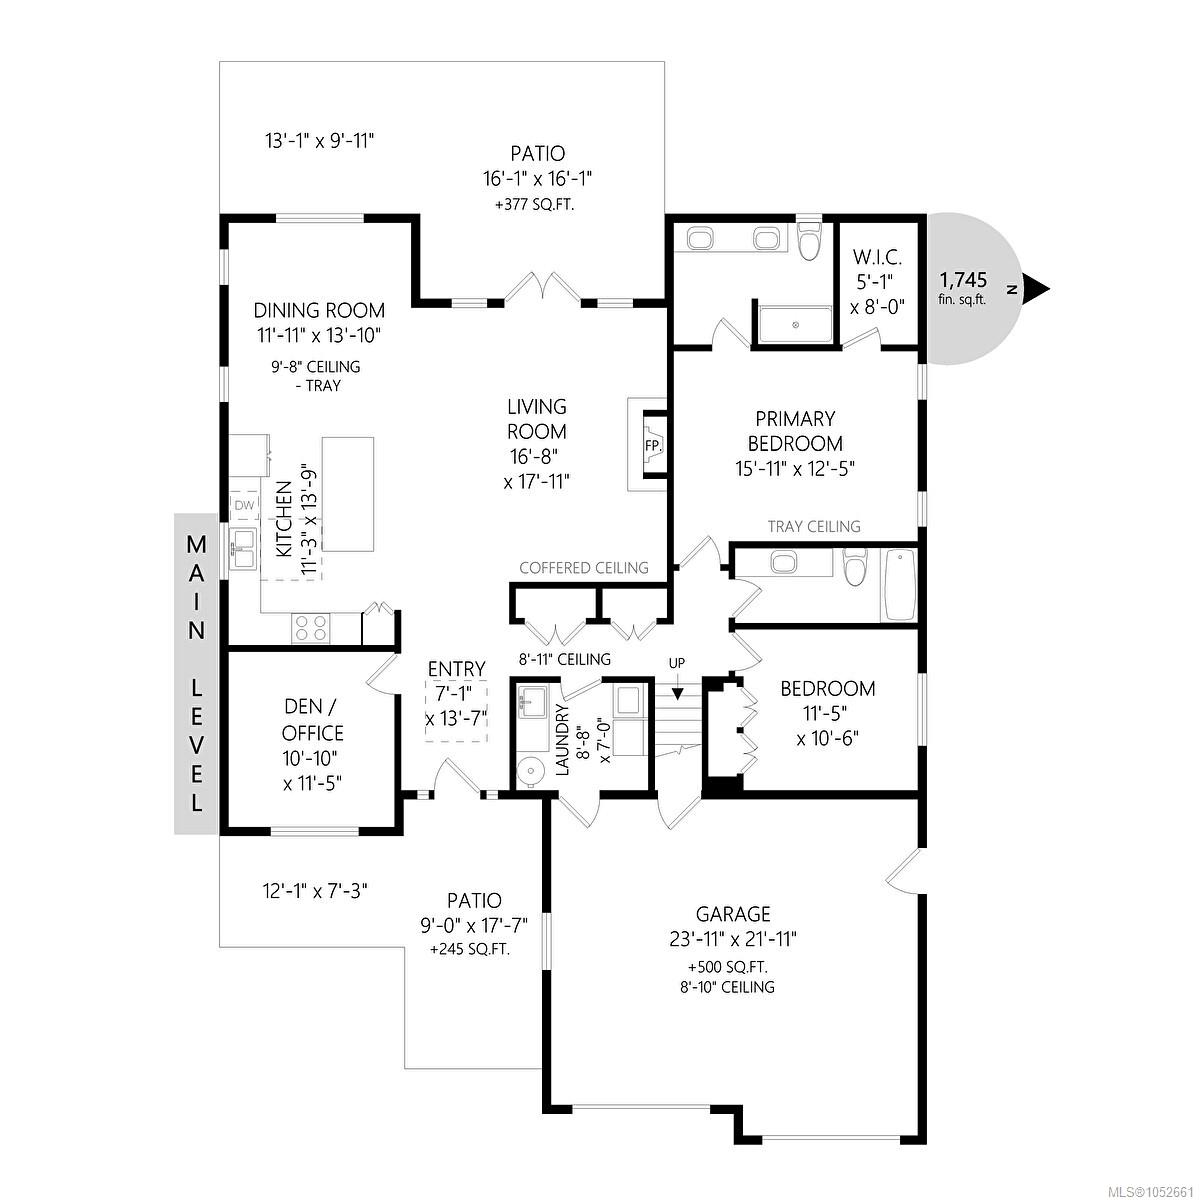
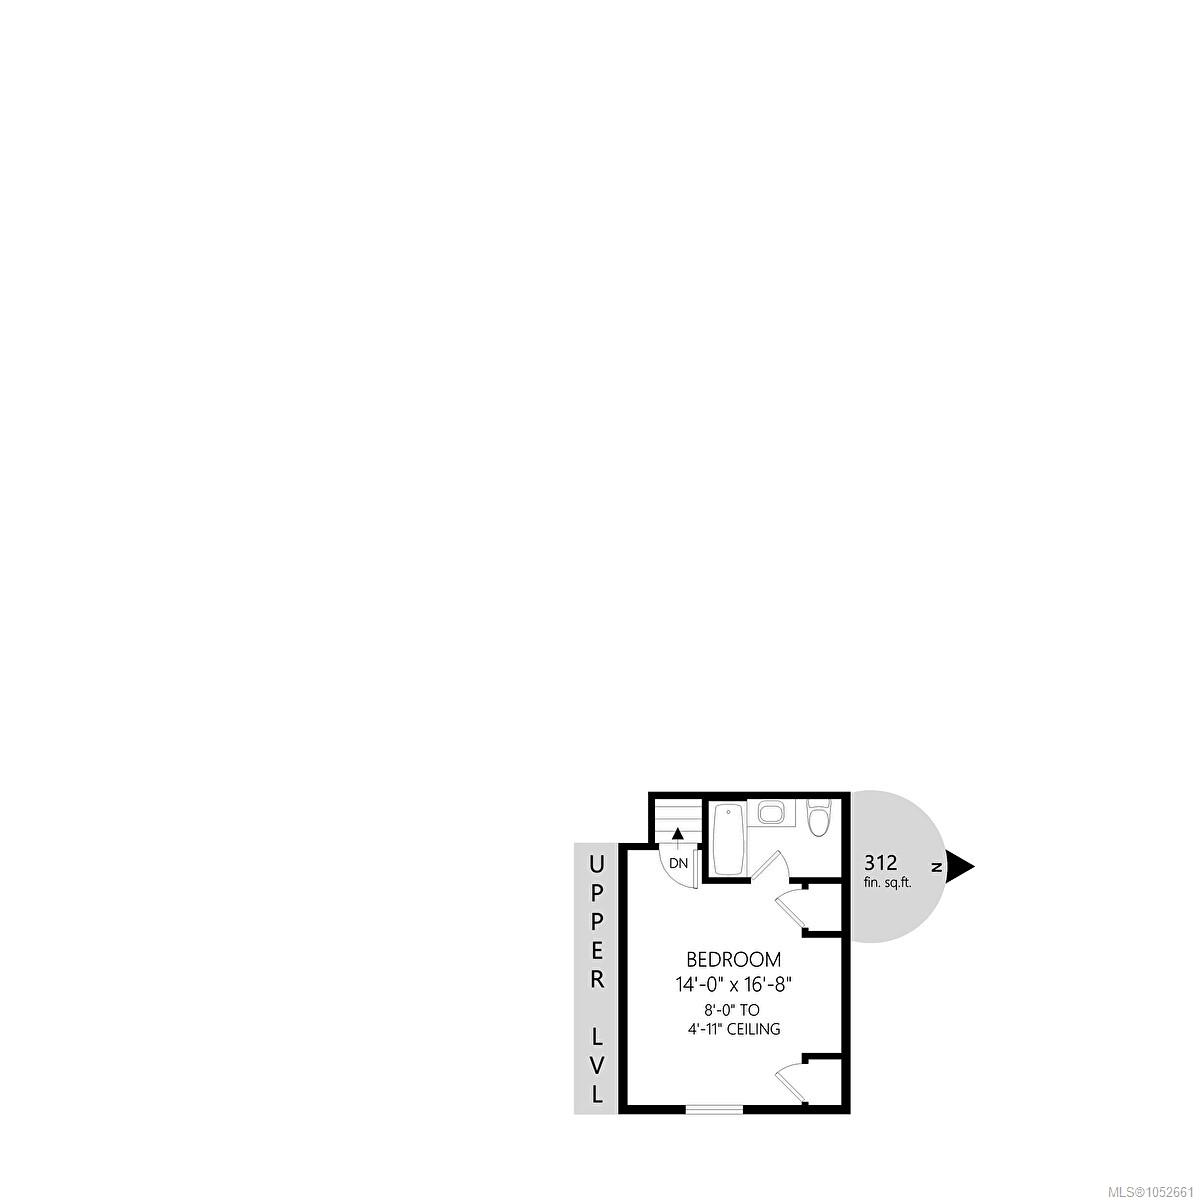
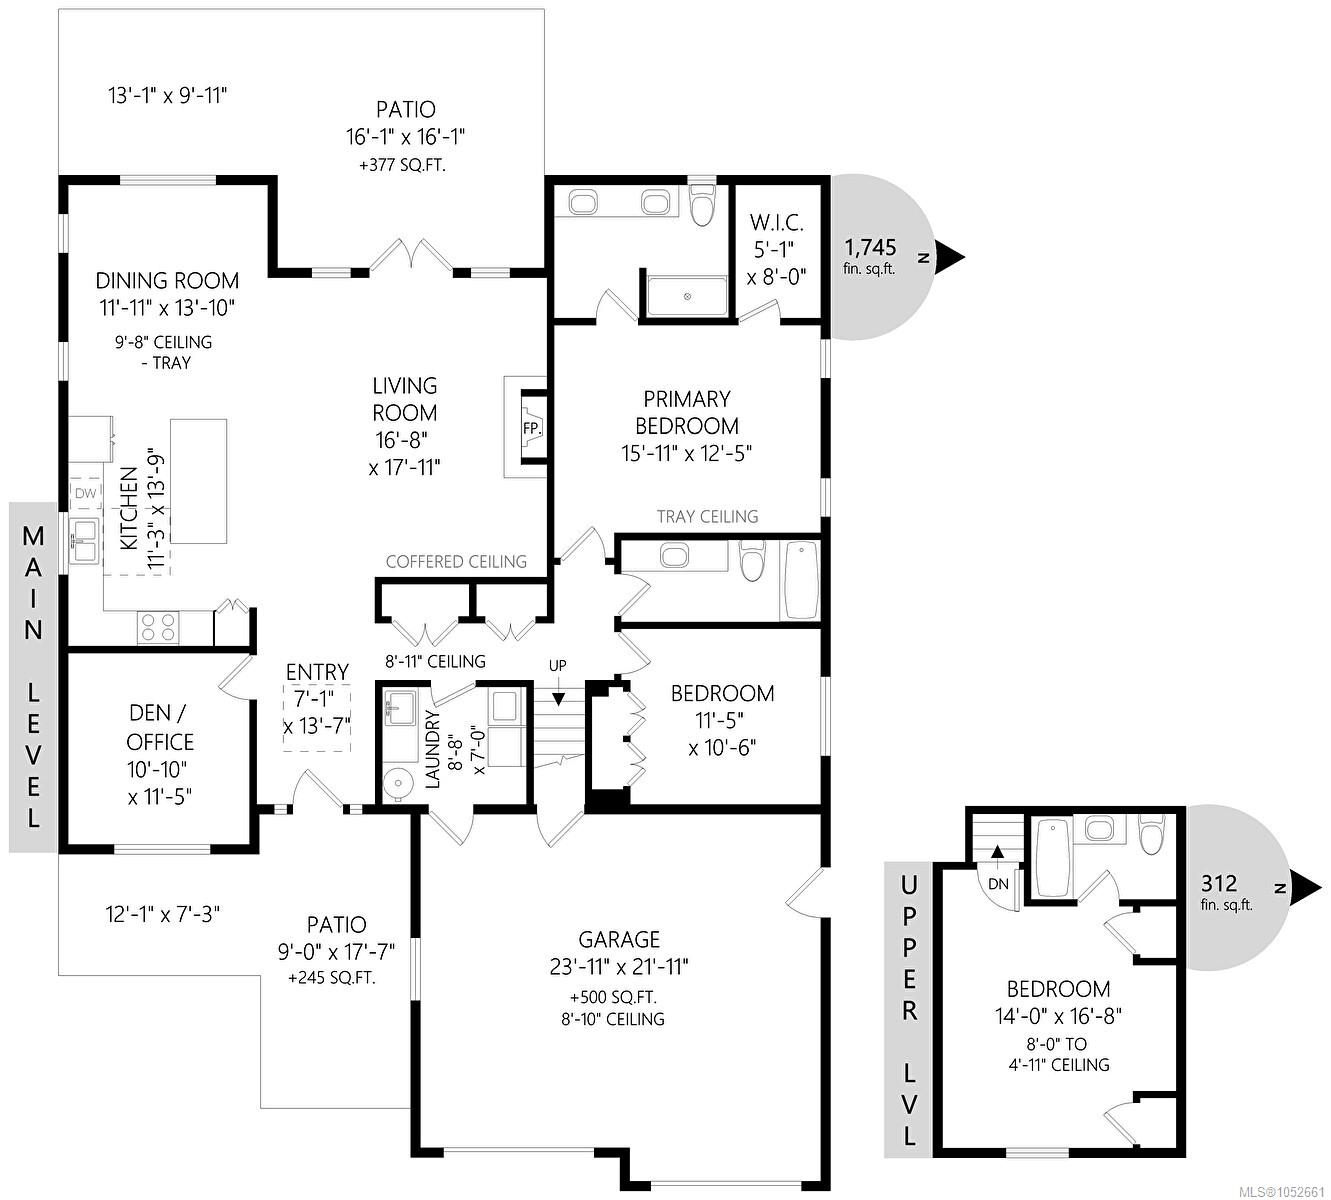
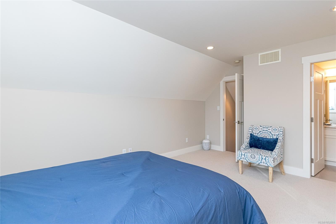
The commanding and elegant street appearance is but a hint of what the interior of this Cedar Ridge home offers. Tall trayed ceilings with a shiplap feature in the dining area is where the attention to detail starts. The three bedrooms are generously proportioned, with an equally large den by the entrance, ideal for a home-based business. A Great Room concept, the living area is sundrenched by the skylights and large picture windows. With a tasteful and warm colour scheme, the combination of hardwood flooring, white cabinetry and granite countertops is striking, especially in the kitchen area. The French doors lead on to the partially covered patio, which in turn overlooks the landscaped, fenced and private rear yard. The home is efficiently heated /cooled by a heat pump, and the feature fireplace is a great place to curl up with a good book. Provision is made for hidden RV parking, and the double garage at 24' x 22' is larger than most, easily fit a truck. Showhome condition.
Property Details
| Property Type | Residential |
| Property Sub Type | Single Family Detached |
| Listing ID | 1052661 |
| Status | Active |
| City | Parksville |
| Area | Parksville/Qualicum |
| Sub-Area | PQ Parksville |
| Postal Code | V9P 0E4 |
| Property Taxes | $7,308.00 (2026) |
| Garage Spaces | 2 |
| Parking Total | 2 |
| Zoning | RS1 |
| Facing | Southwest |
| Water | Municipal |
| Sewer | Sewer Connected |
| Heating | Electric,Heat Pump,Heat Recovery |
| Cooling | Air Conditioning |
| Fireplaces | 1 |
| Fireplace Type | Gas |
| Interior Features | Ceiling Fan(s),Dining/Living Combo,French Doors,Vaulted Ceiling(s) |
| Exterior Features | Balcony/Deck,Fencing: Full,Low Maintenance Yard,Sprinkler System |
| Construction | Cement Fibre,Insulation All |
| Roof | Fibreglass Shingle |
| Foundation | Poured Concrete |
| Basement | Crawl Space |
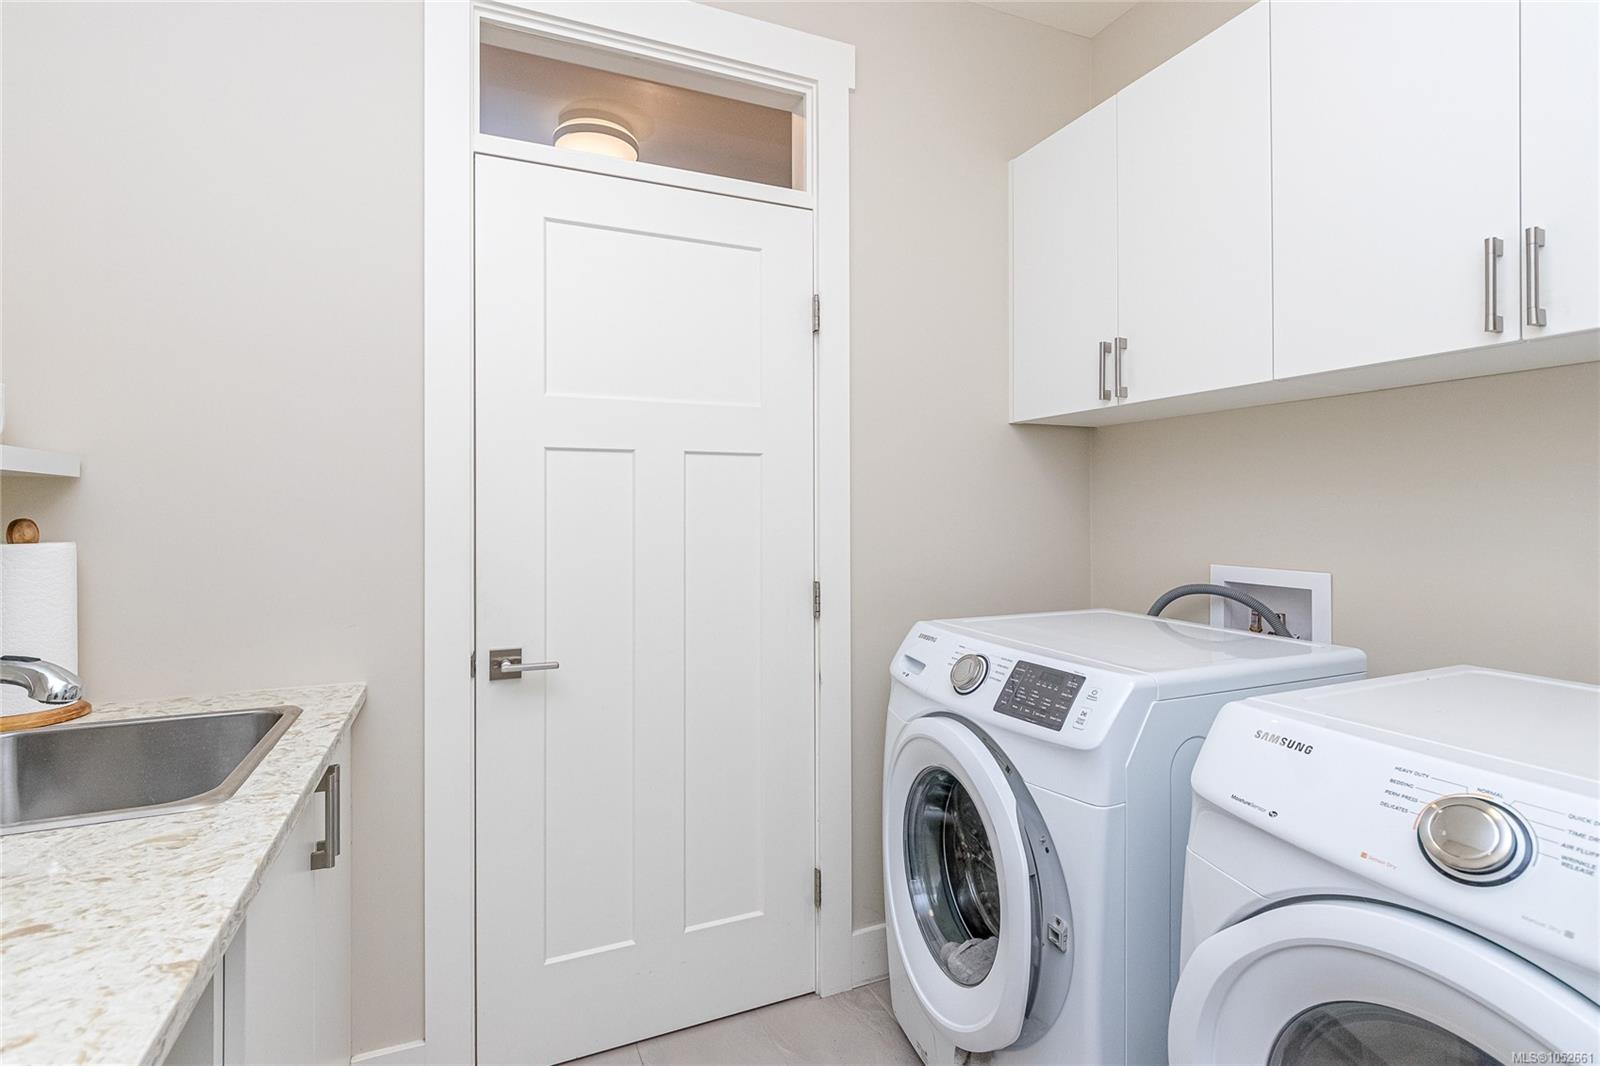
| Laundry | In House |
| Listed Date | Oct 23, 2026 |
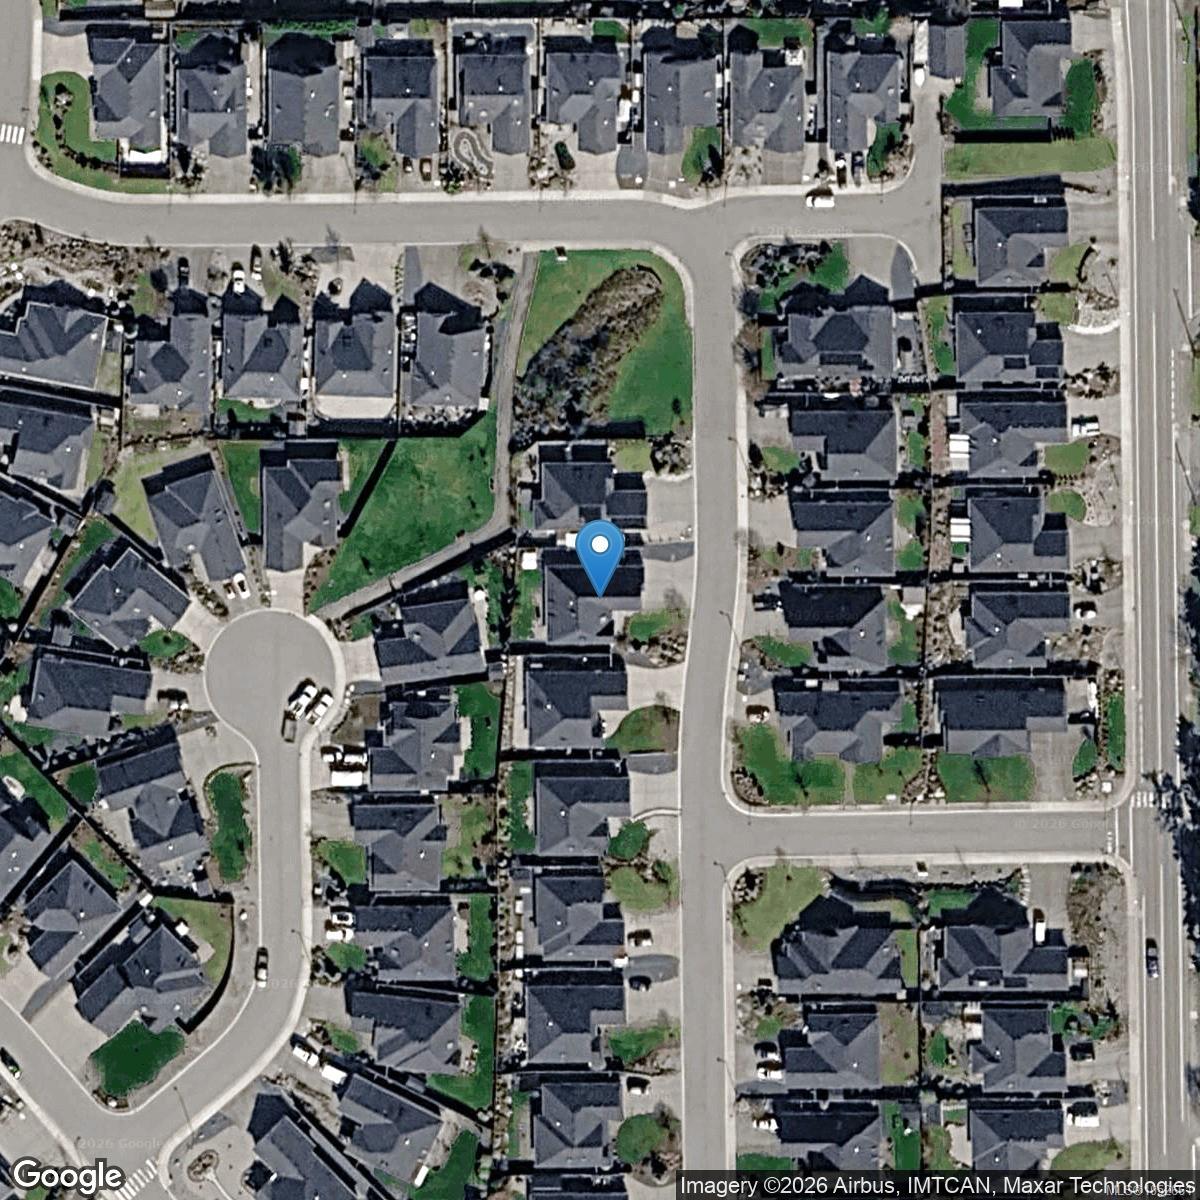
| Lot Size | 0.16 acres |