Description
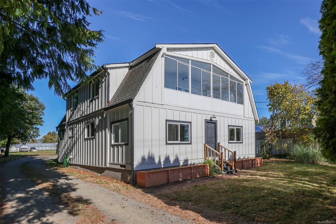
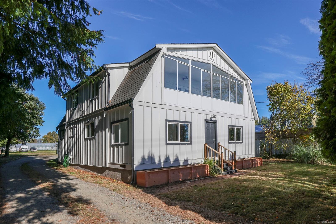
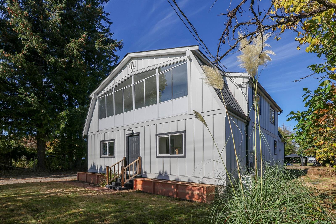
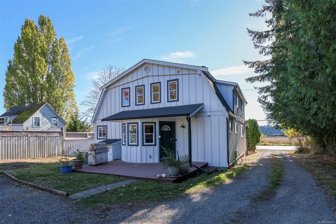
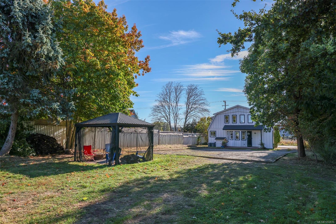
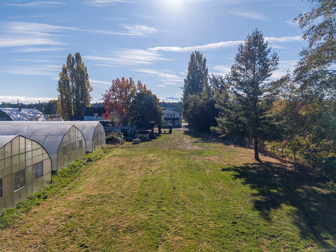
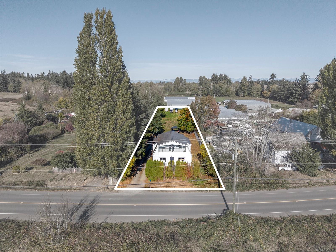
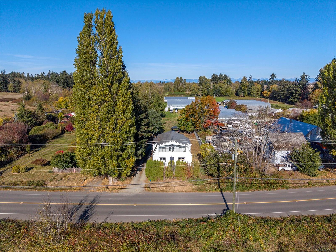
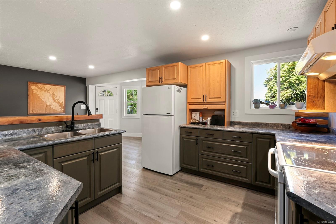
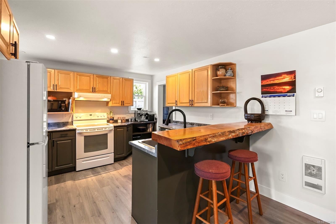
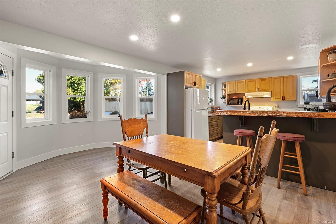
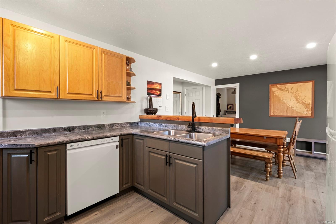
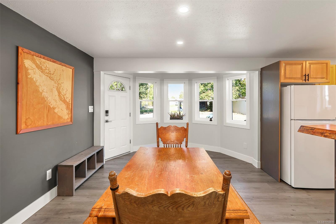
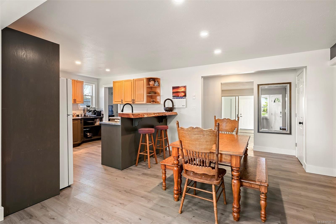
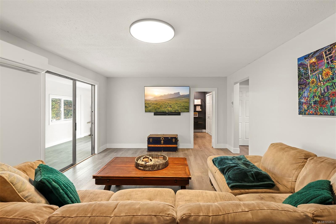
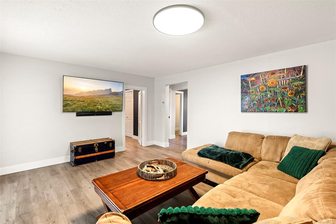
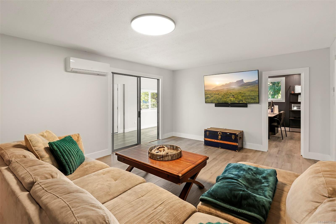
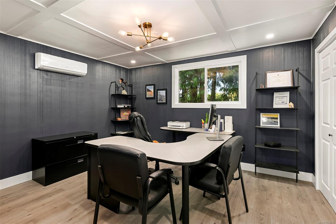
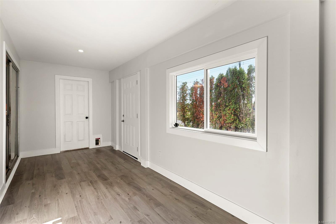
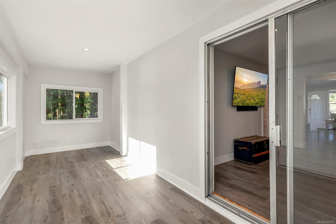
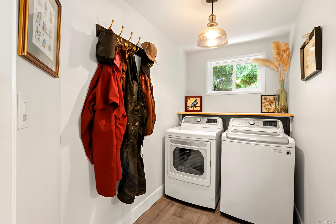
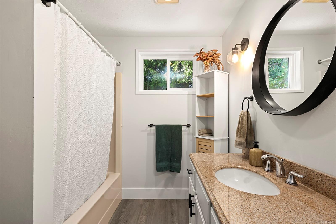
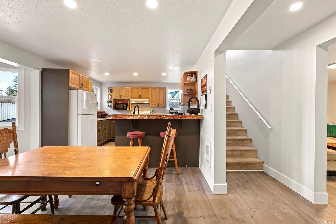
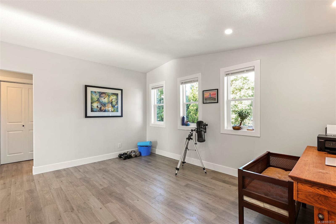
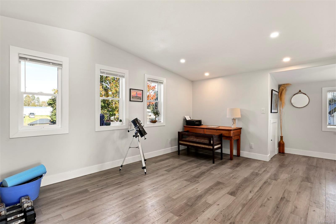
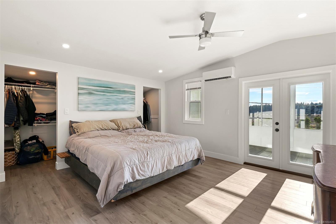
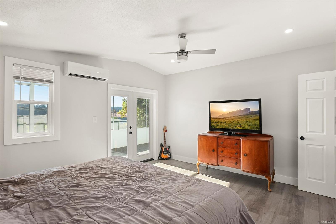
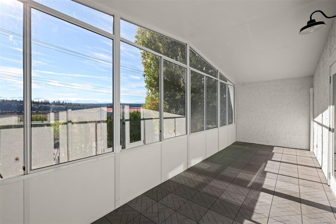
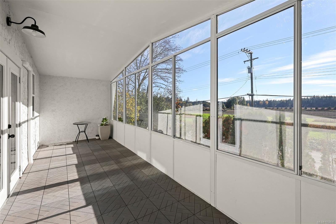
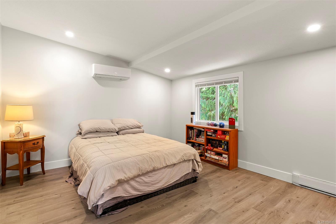
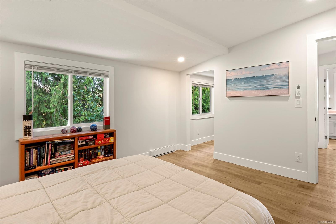
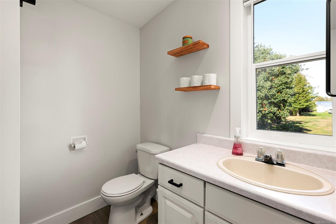
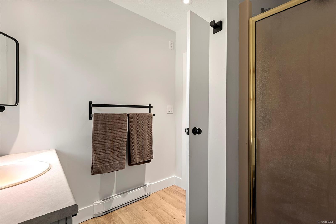
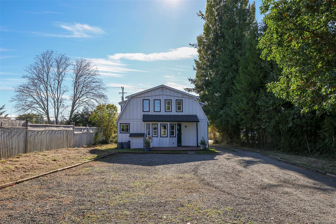
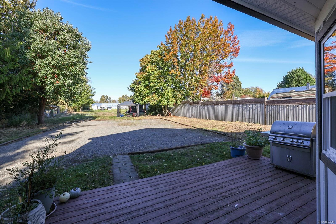
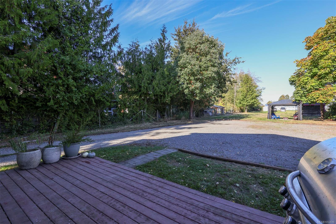
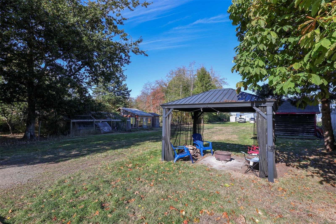
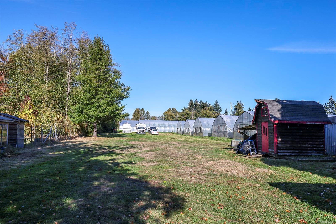
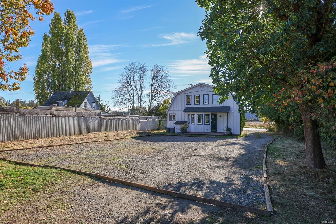
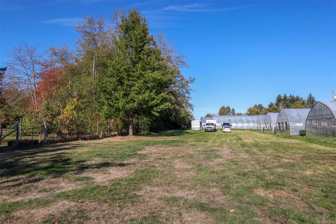
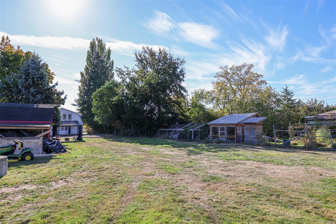
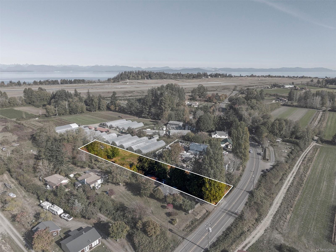
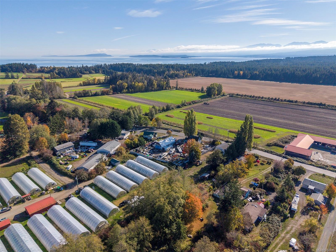
Enjoy a little more space and a taste of country living with this charming, updated home on 0.60 acres in the desirable Comox Peninsula. Offering over 2,400 sqft, this inviting home features three bedrooms, two bathrooms, and plenty of flexible living space. The home has undergone a substantial renovation which includes windows & doors, Hardie siding and trim, gutters, heating and air-conditioning, septic system, well & pump, plus interior improvements of paint, flooring, and trim. The main level offers a spacious living room, a functional kitchen with breakfast bar, plus a generous bedroom, and upstairs features a family room, plus two bedrooms including the primary. There is even an enclosed sunroom overlooking the surrounding farmland which is stunning in all seasons. Outside, the property offers room for a shop, gardening, or simply enjoying the outdoors! All of this is conveniently located just minutes from beautiful beaches, local farms, and the amenities of Comox.
Property Details
| Property Type | Residential |
| Property Sub Type | Single Family Detached |
| Listing ID | 1052616 |
| Status | Active |
| City | Comox |
| Area | Comox Valley |
| Sub-Area | CV Comox Peninsula |
| Postal Code | V9M 3T3 |
| Property Taxes | $2,684.39 (2026) |
| Parking Total | 10 |
| Zoning | RU-8 |
| Facing | Southwest |
| Water | Well: Shallow |
| Sewer | Septic System |
| Heating | Heat Pump |
| Cooling | Air Conditioning |
| Appliances | Dishwasher,Dryer,Oven/Range Electric,Refrigerator,Washer |
| Interior Features | Eating Area |
| Exterior Features | Balcony/Deck,Fencing: Partial,Low Maintenance Yard |
| Construction | Cement Fibre,Insulation All |
| Roof | Asphalt Shingle |
| Foundation | Block |
| Basement | Crawl Space |
| Laundry | In House |
| Listed Date | Oct 19, 2026 |
| Ownership | Freehold |
| Lot Size | 0.60 acres |
Rooms
| Room | Level | Dimensions | Description |
|---|---|---|---|
| Bathroom | Main level | 4-Piece | |
| Bedroom | Main level | 13\'1 x 11\'7 | |
| Dining room | Main level | 20\'6 x 11\'8 | |
| Entrance | Main level | 20\'4 x 7\'4 | |
| Kitchen | Main level | 11\'6 x 10\'2 | |
| Laundry room | Main level | 9\'2 x 5\'3 | |
| Living room | Main level | 19\'3 x 13\'1 | |
| Storage | Main level | 10\'8 x 7\'4 |
Building Details
Parking
| Type | Spaces |
|---|---|
| Open |
Additional Information
| Features | Level lot, Southern exposure, Partially cleared, Other, Marine Oriented |
| View | Mountain view |
| Land Size | 0.6 ac |
| Land Access | Road access |
| Building Type | House |
| Interior Size | 2464 sqft |
| Transaction | For sale |