Description
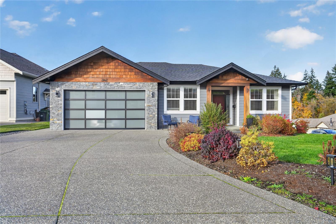
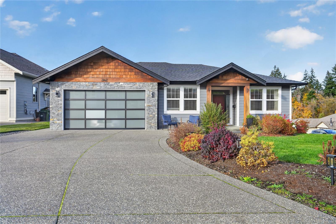
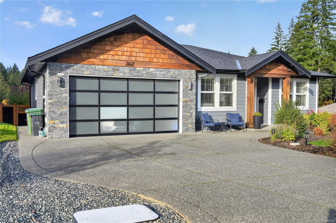
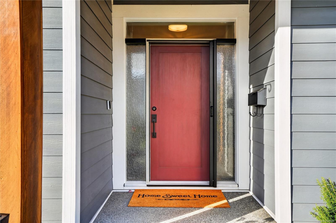
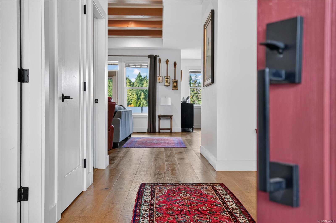
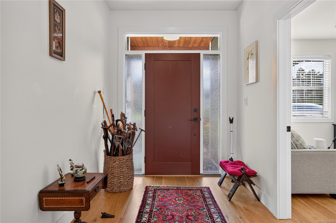
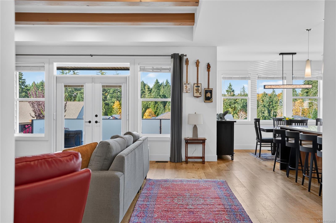
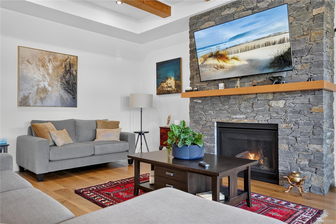
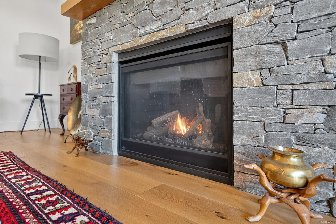
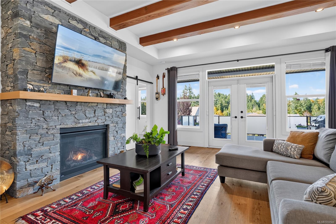
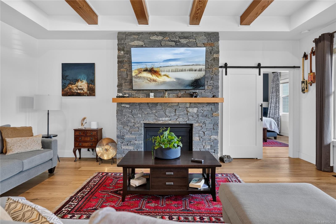
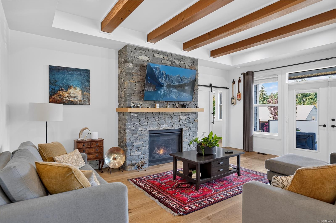
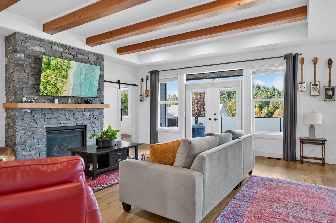
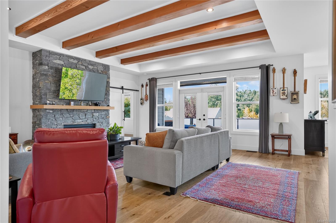
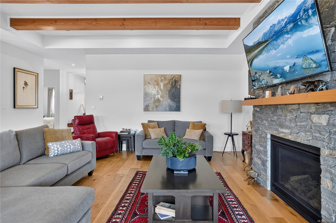
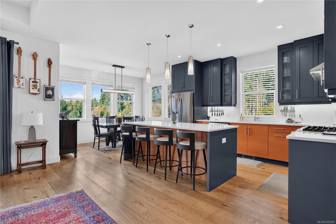
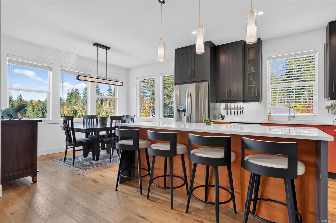
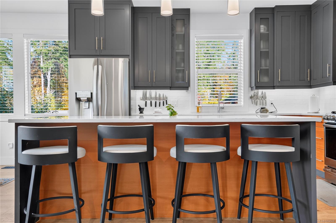
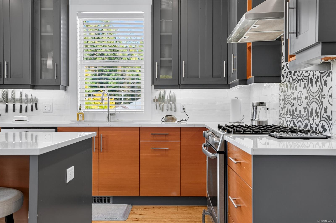
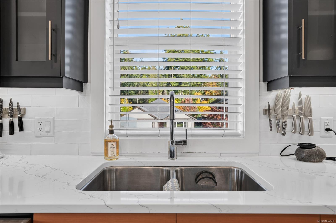
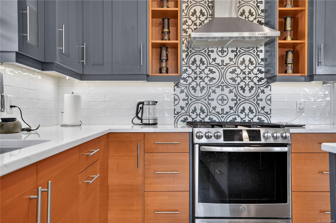
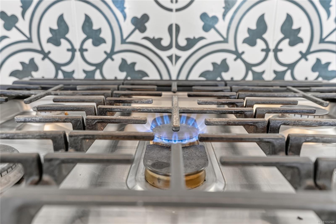
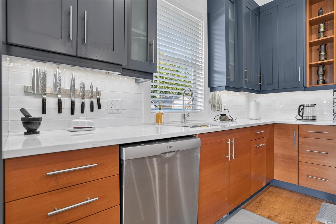
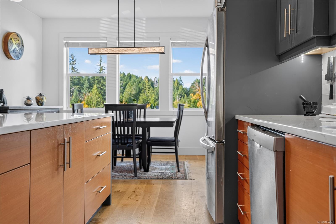
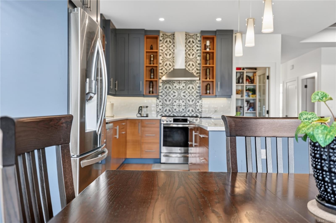
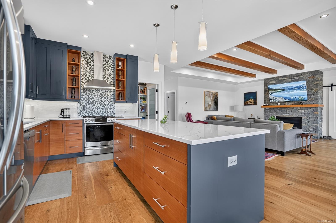
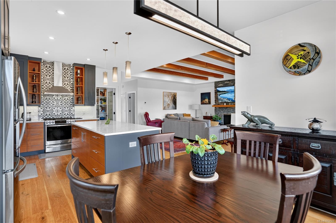
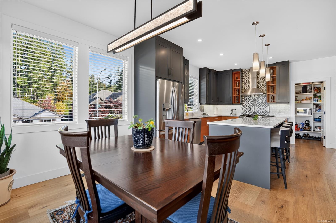
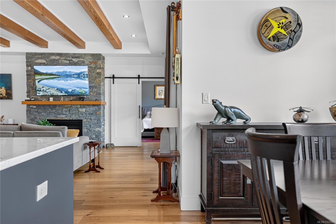
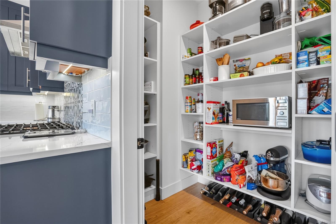
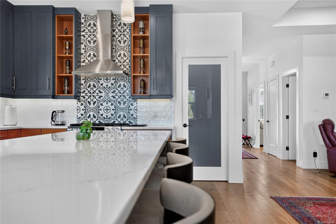
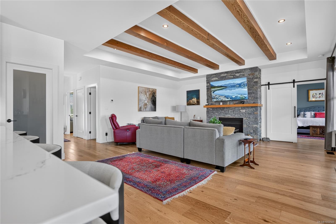
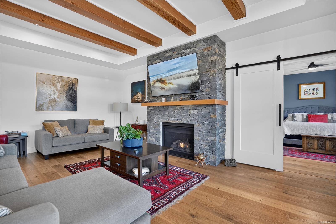
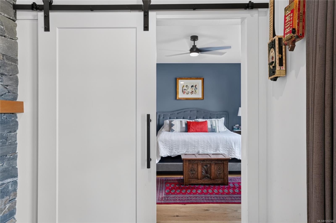
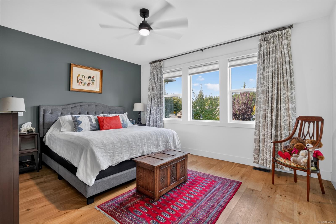
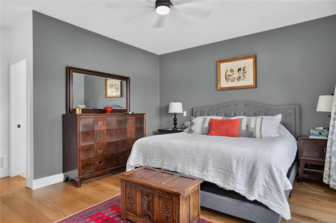
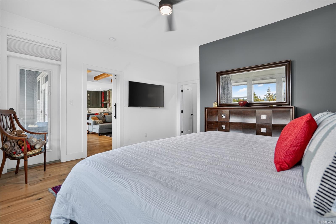
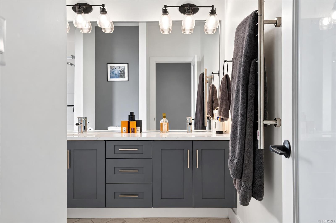
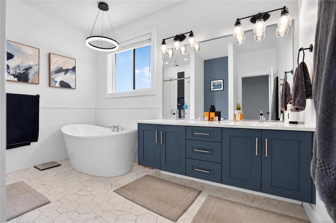
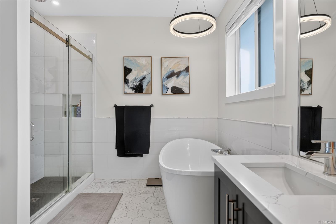
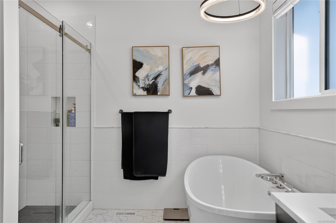
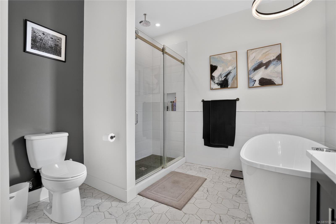
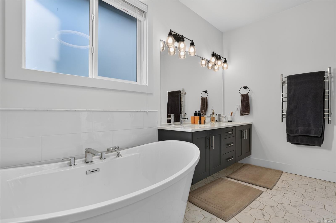
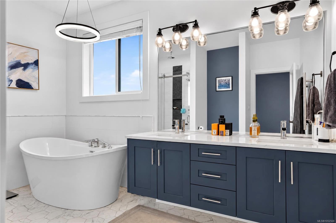
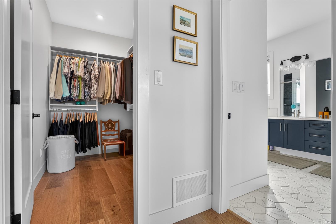
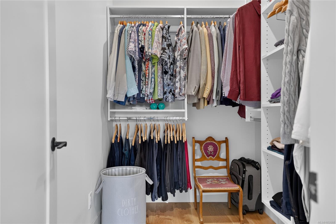
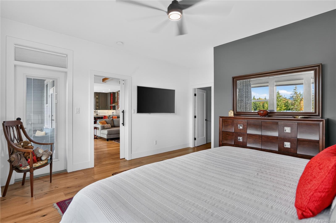
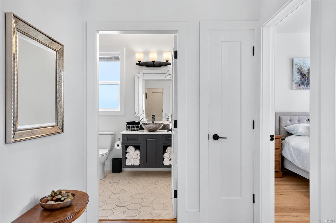
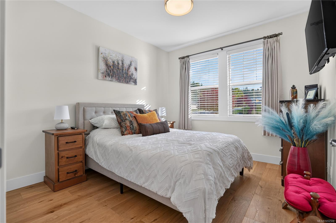
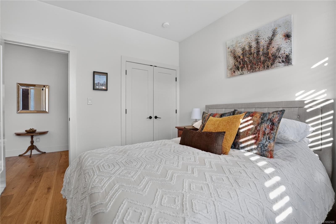
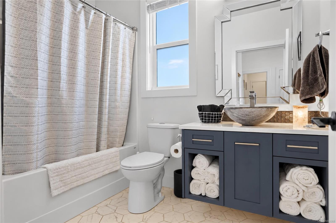
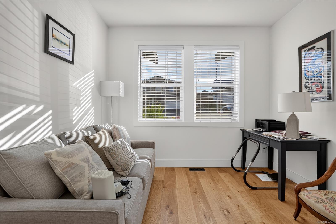
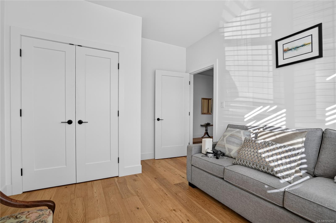
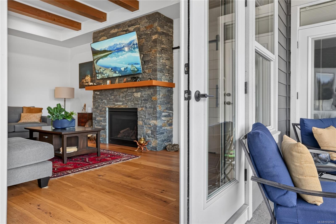
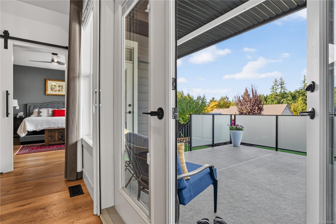
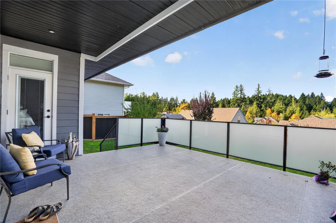
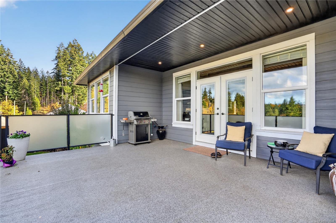
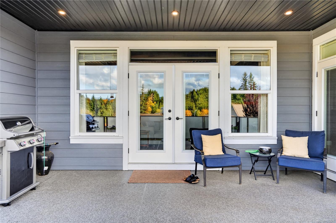
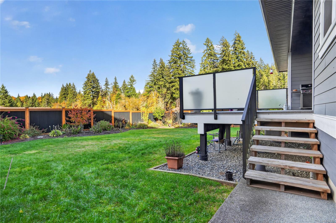
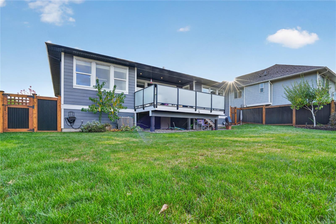
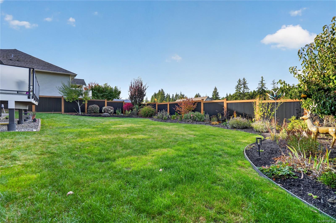
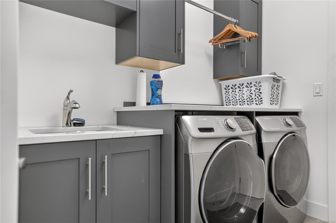
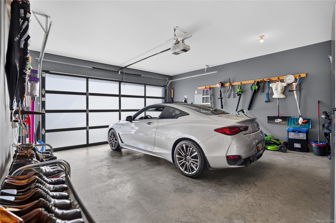
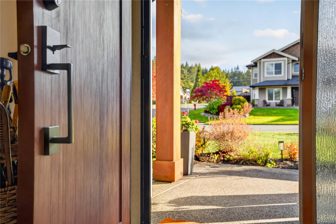
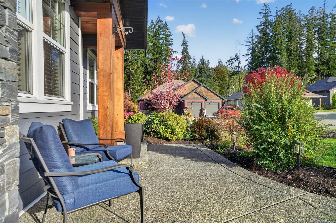
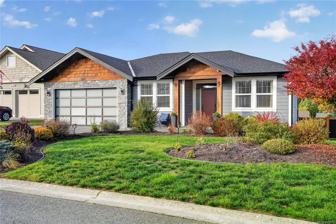
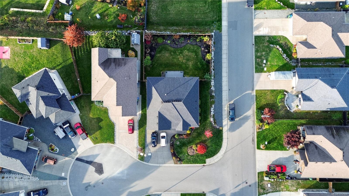
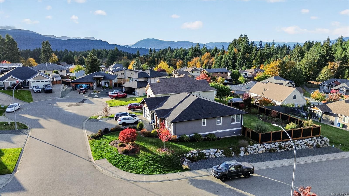
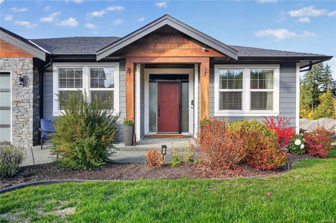
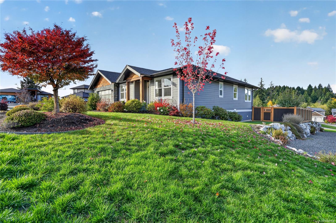
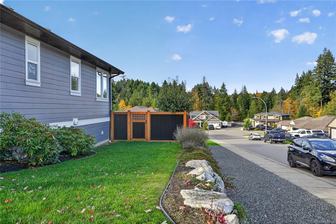
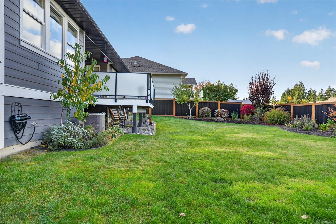
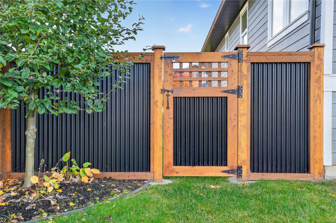
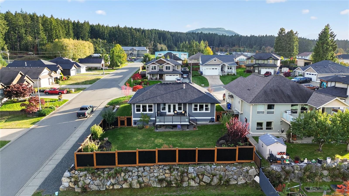
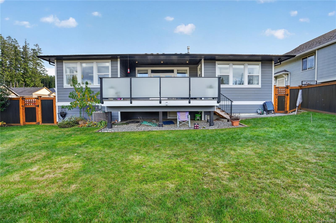
Ain't nothing sweeter than 3142 Sweet Place. Built in 2019, this beautifully crafted 1,755 sqft. rancher offers 3 bedrooms, 2 bathrooms, and quality finishes throughout. The bright, open-concept living space features engineered hardwood flooring, exposed fir ceiling beams, and a stunning natural gas fireplace with K2 stone mantle surround. The custom kitchen showcases high-end stainless steel appliances, a dual-fuel range, and quality craftsmanship. The spacious primary suite offers a luxurious 5-piece ensuite with heated floors. Additional highlights include quartz countertops, natural gas BBQ hookups, heat pump, and an EV charger in the garage. There is a generous north-facing deck overlooking the fully metal fenced backyard with an established landscape. Situated in a desirable and peaceful neighbourhood close to schools, parks, trail system, and everyday amenities. This thoughtfully designed home combines comfort, character, and single-level living. Book your showing today.
Property Details
| Property Type | Residential |
| Property Sub Type | Single Family Detached |
| Listing ID | 1052568 |
| Status | Active |
| City | Port Alberni |
| Area | Port Alberni |
| Sub-Area | PA Port Alberni |
| Postal Code | V9Y 2B6 |
| Property Taxes | $6,491.00 (2026) |
| Garage Spaces | 2 |
| Parking Total | 3 |
| Zoning | R1 |
| Facing | South |
| Water | Municipal |
| Sewer | Sewer Connected |
| Heating | Forced Air,Natural Gas |
| Cooling | Air Conditioning,Central Air |
| Fireplaces | 1 |
| Fireplace Type | Gas |
| Interior Features | Closet Organizer,Dining/Living Combo,Soaker Tub |
| Exterior Features | Balcony/Patio,Fencing: Full |
| Construction | Cement Fibre,Frame Wood |
| Roof | Asphalt Shingle |
| Foundation | Poured Concrete |
| Basement | Crawl Space |
| Laundry | In House |
| Listed Date | Oct 18, 2026 |
| Ownership | Freehold |
| Lot Size | 0.24 acres |
Rooms
| Room | Level | Dimensions | Description |
|---|---|---|---|
| Bathroom | Main level | 4-Piece | |
| Bedroom | Main level | 10\'6 x 10\'6 | |
| Bedroom | Main level | 10\'6 x 11\'6 | |
| Bedroom | Main level | Measurements not available x 13 ft | |
| Dining room | Main level | 13 ft x Measurements not available | |
| Ensuite | Main level | 5-Piece | |
| Kitchen | Main level | Measurements not available x 13 ft | |
| Living room | Main level | 22 ft x 20 ft |
Building Details
| Heating | Forced air |
| Heating Fuel | Natural gas |
| Stories | -1 |
Parking
| Type | Spaces |
|---|---|
| Garage |
Additional Information
| Features | Corner Site, Other |
| View | Mountain view |
| Land Size | 10454 sqft |
| Building Type | House |
| Interior Size | 1755 sqft |
| Transaction | For sale |