3
Bedrooms
2
Bathrooms
1,654
Sq Ft
1990
Year Built
20
Days on Market
Description
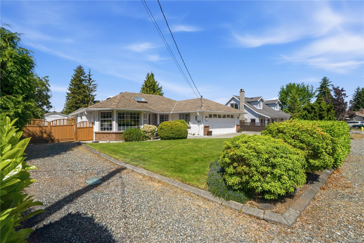
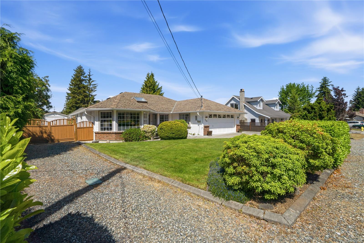
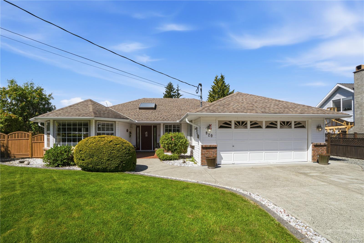
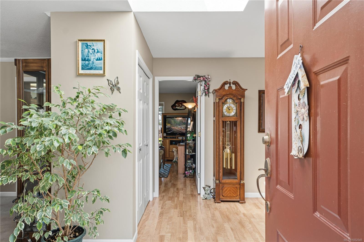
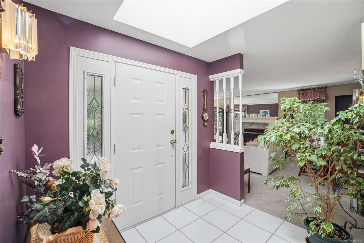
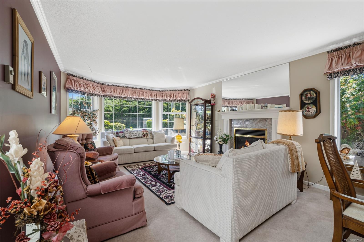
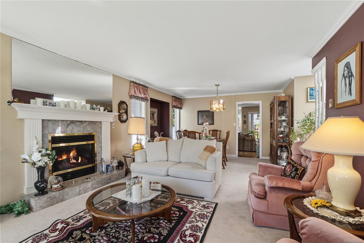
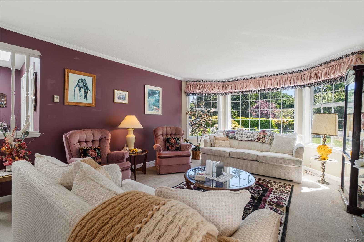
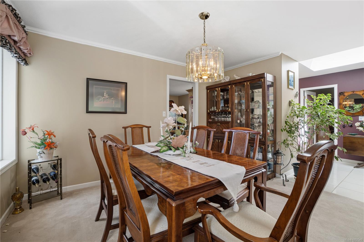
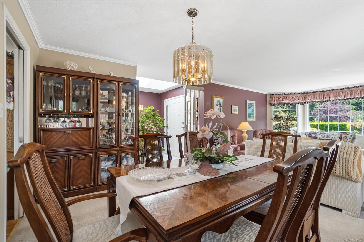
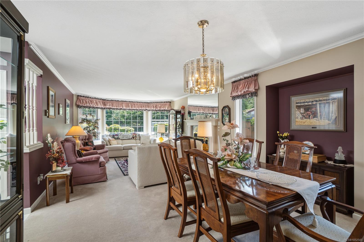
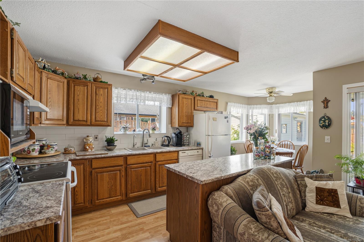
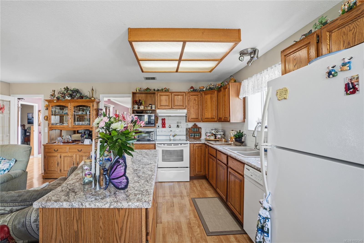
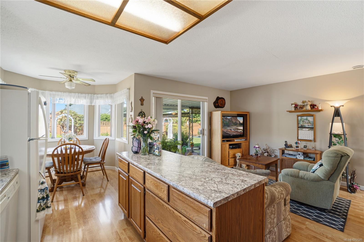
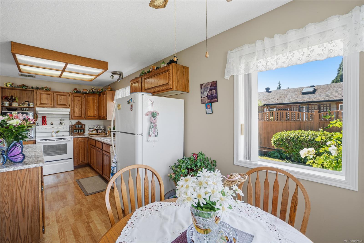
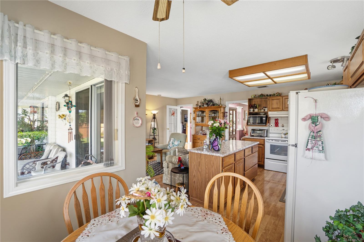
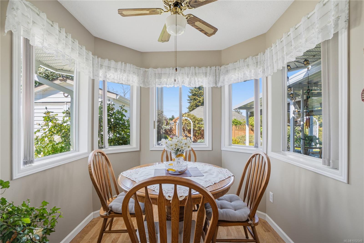
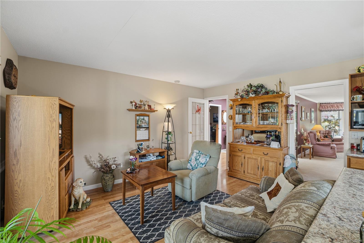
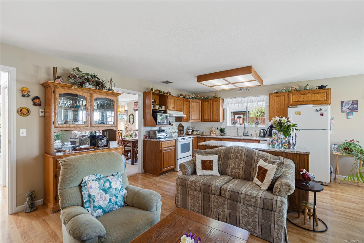
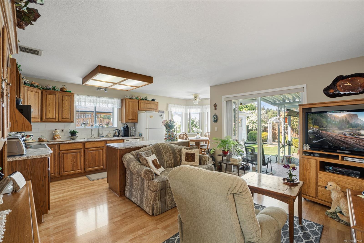
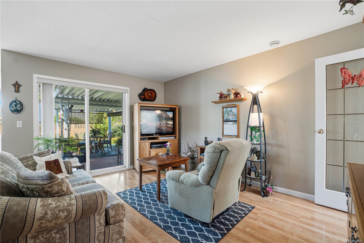
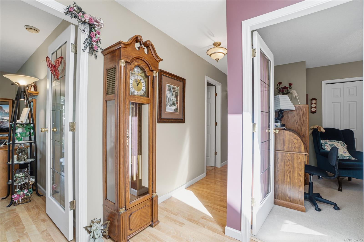
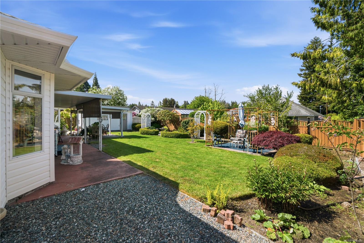
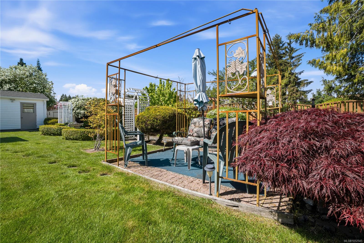
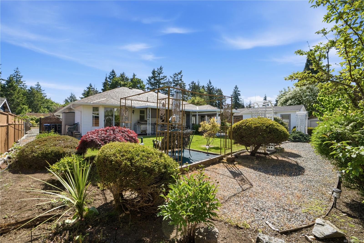
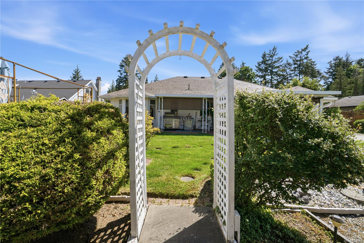
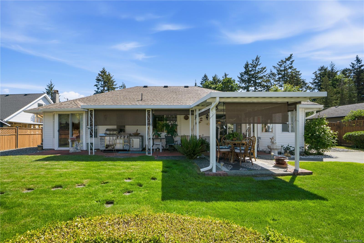
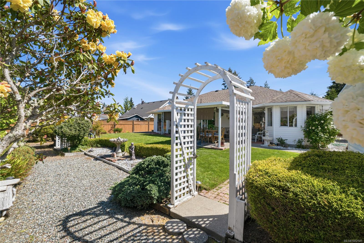
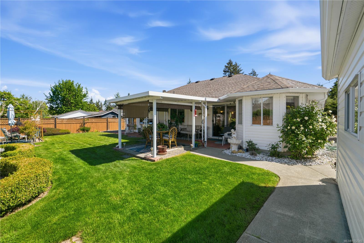
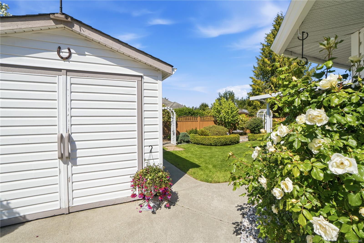
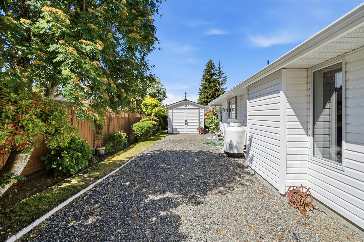
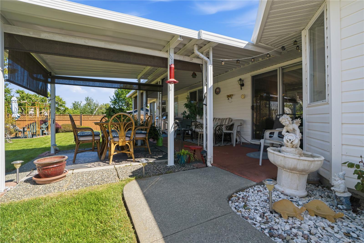
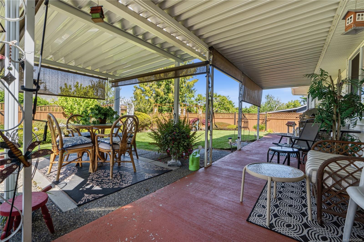
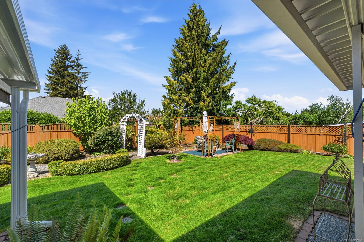
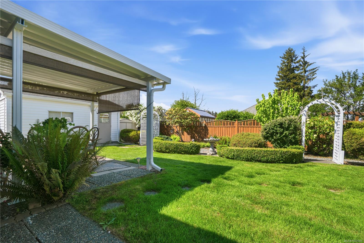
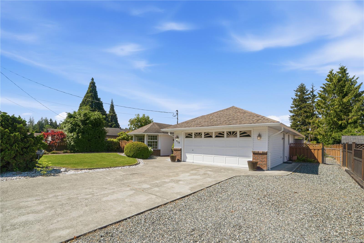
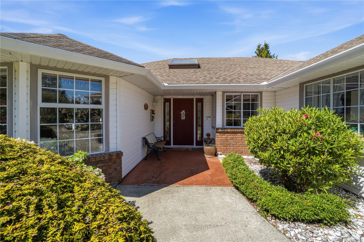
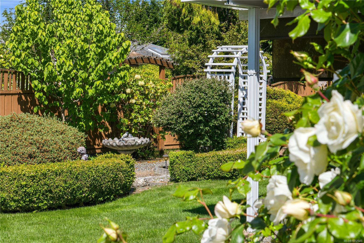
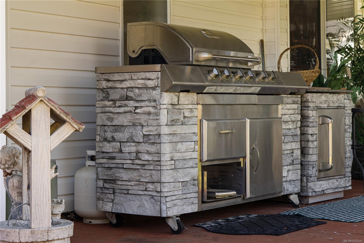
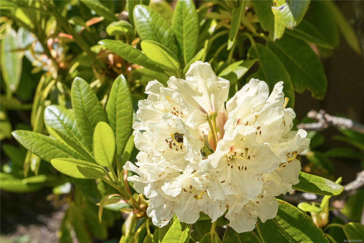
Welcome to French Creek and a beautifully cared for Rancher. This property is meticulous inside and out. The yard is a gardeners dream , blooming roses and rhododendrons. The Backyard has a built in Awning that allows you to sit outside and enjoy the summer in the shade or full sun. Come and tinker in your own workshop that has power, workbenches and storage for all of your tools. Come inside and experience the comfort of a well loved home. The living room is bright and welcoming with a large dining room that is just the other side of the kitchen The kitchen expands into the family room as well as the eating nook. There is a new HRV system which brings fresh air into the home and takes the old air out.
Property Details
| Property Type | Residential |
| Property Sub Type | Single Family Detached |
| Listing ID | 1052545 |
| Status | Active |
| City | Parksville |
| Area | Parksville/Qualicum |
| Sub-Area | PQ French Creek |
| Postal Code | V9P 1X2 |
| Property Taxes | $4,275.00 (2025) |
| Garage Spaces | 2 |
| Parking Total | 4 |
| Facing | East |
| Water | Municipal |
| Sewer | Sewer Connected |
| Heating | Propane,Radiant Ceiling |
| Fireplaces | 1 |
| Fireplace Type | Propane |
| Appliances | Dishwasher,Dryer,Oven/Range Electric,Range Hood,Refrigerator,Washer,Water Filters |
| Interior Features | Breakfast Nook,Dining/Living Combo,Workshop |
| Exterior Features | Fencing: Full,Garden,Low Maintenance Yard,Sprinkler System |
| Construction | Vinyl Siding |
| Roof | Fibreglass Shingle |
| Foundation | Slab |
| Basement | None |
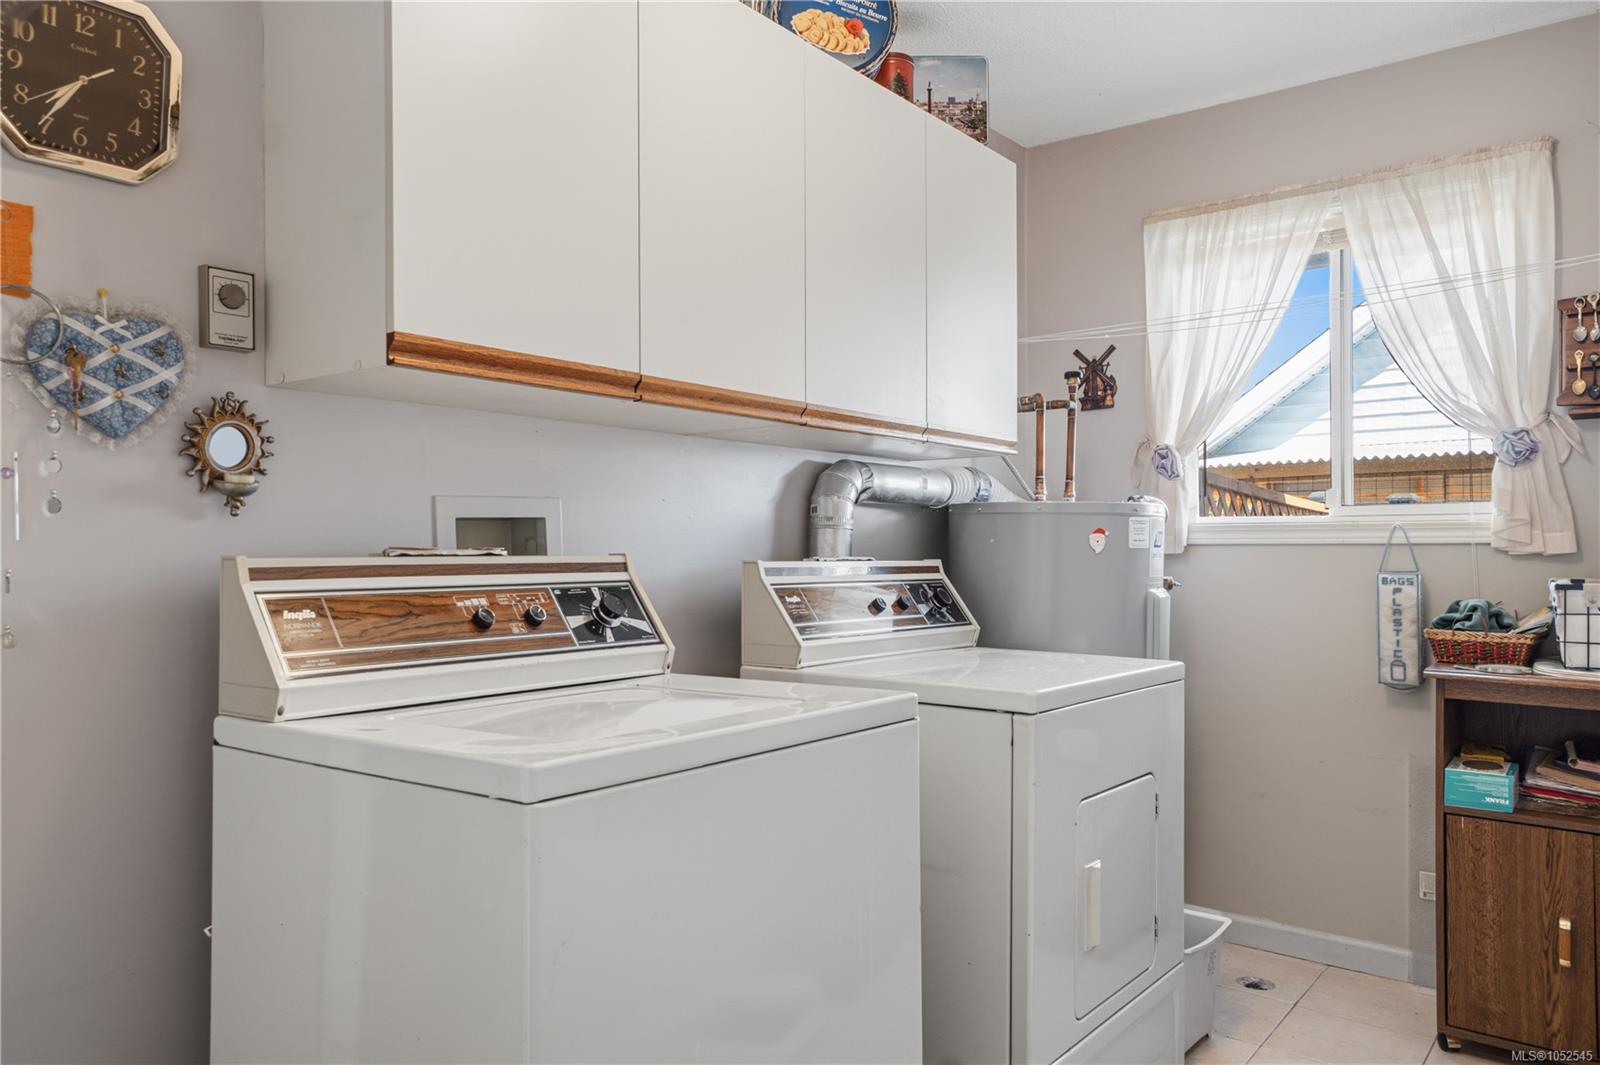
| Laundry | In House |
| Listed Date | Oct 16, 2026 |
| Ownership | Freehold |
| Lot Size | 0.23 acres |
Rooms
| Room | Level | Dimensions | Description |
|---|---|---|---|
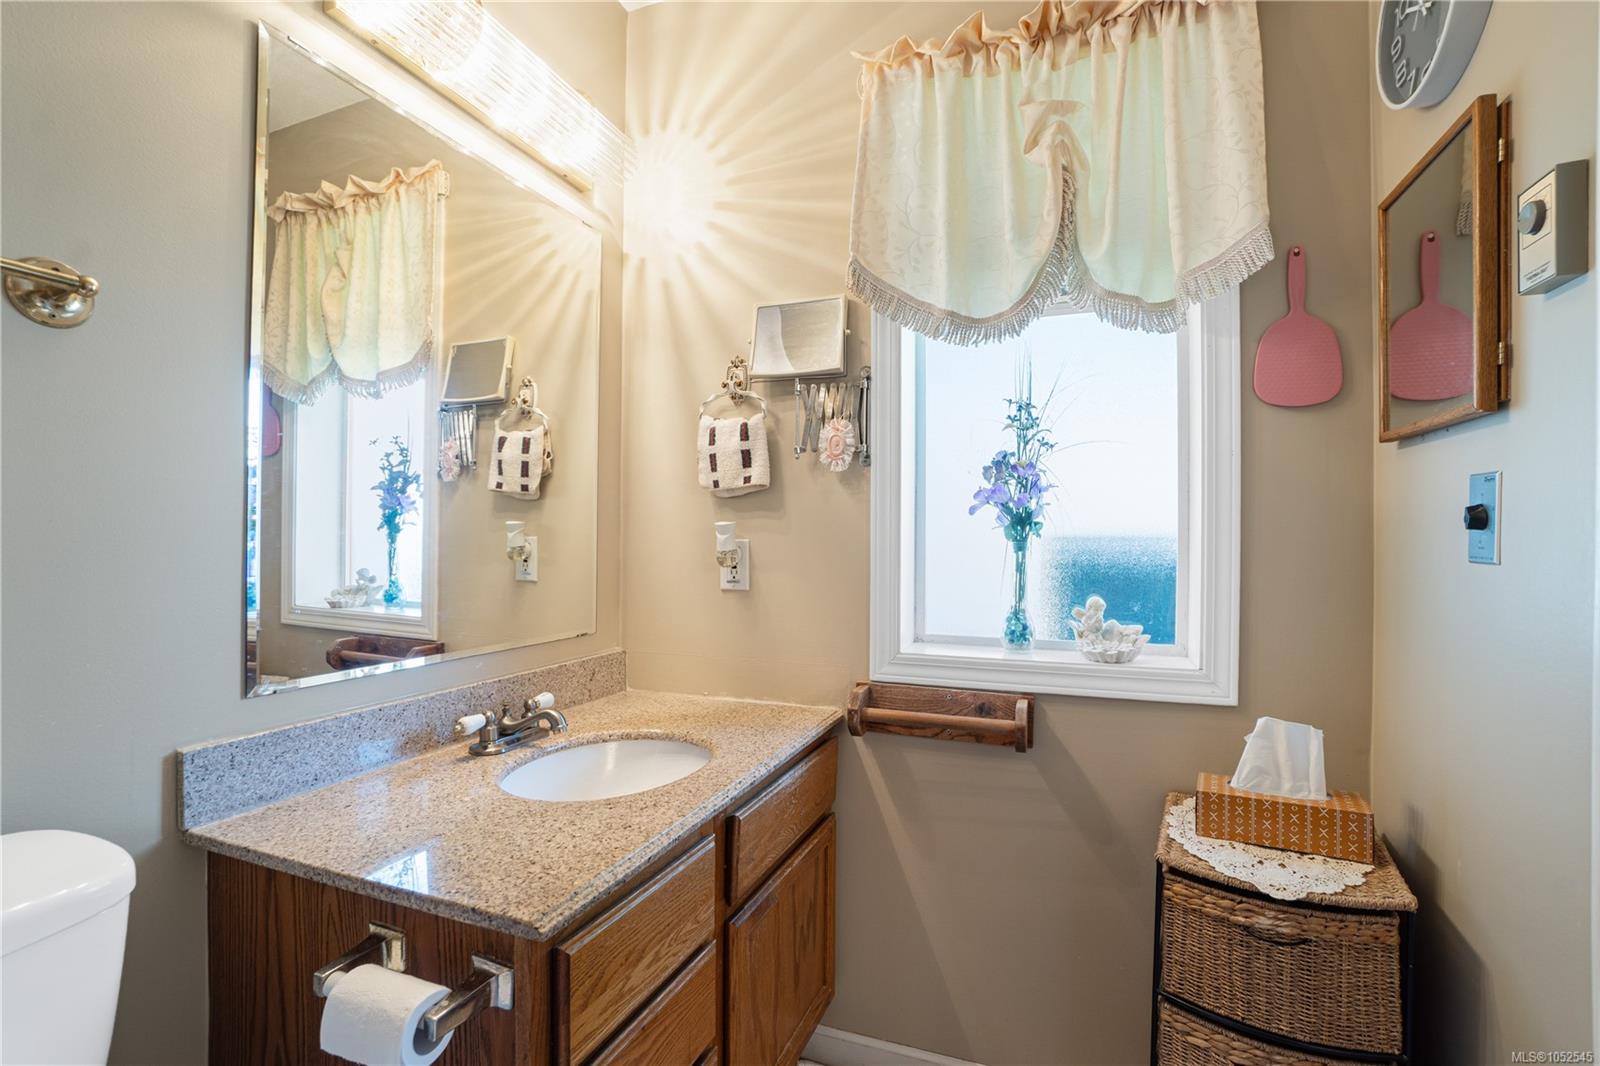
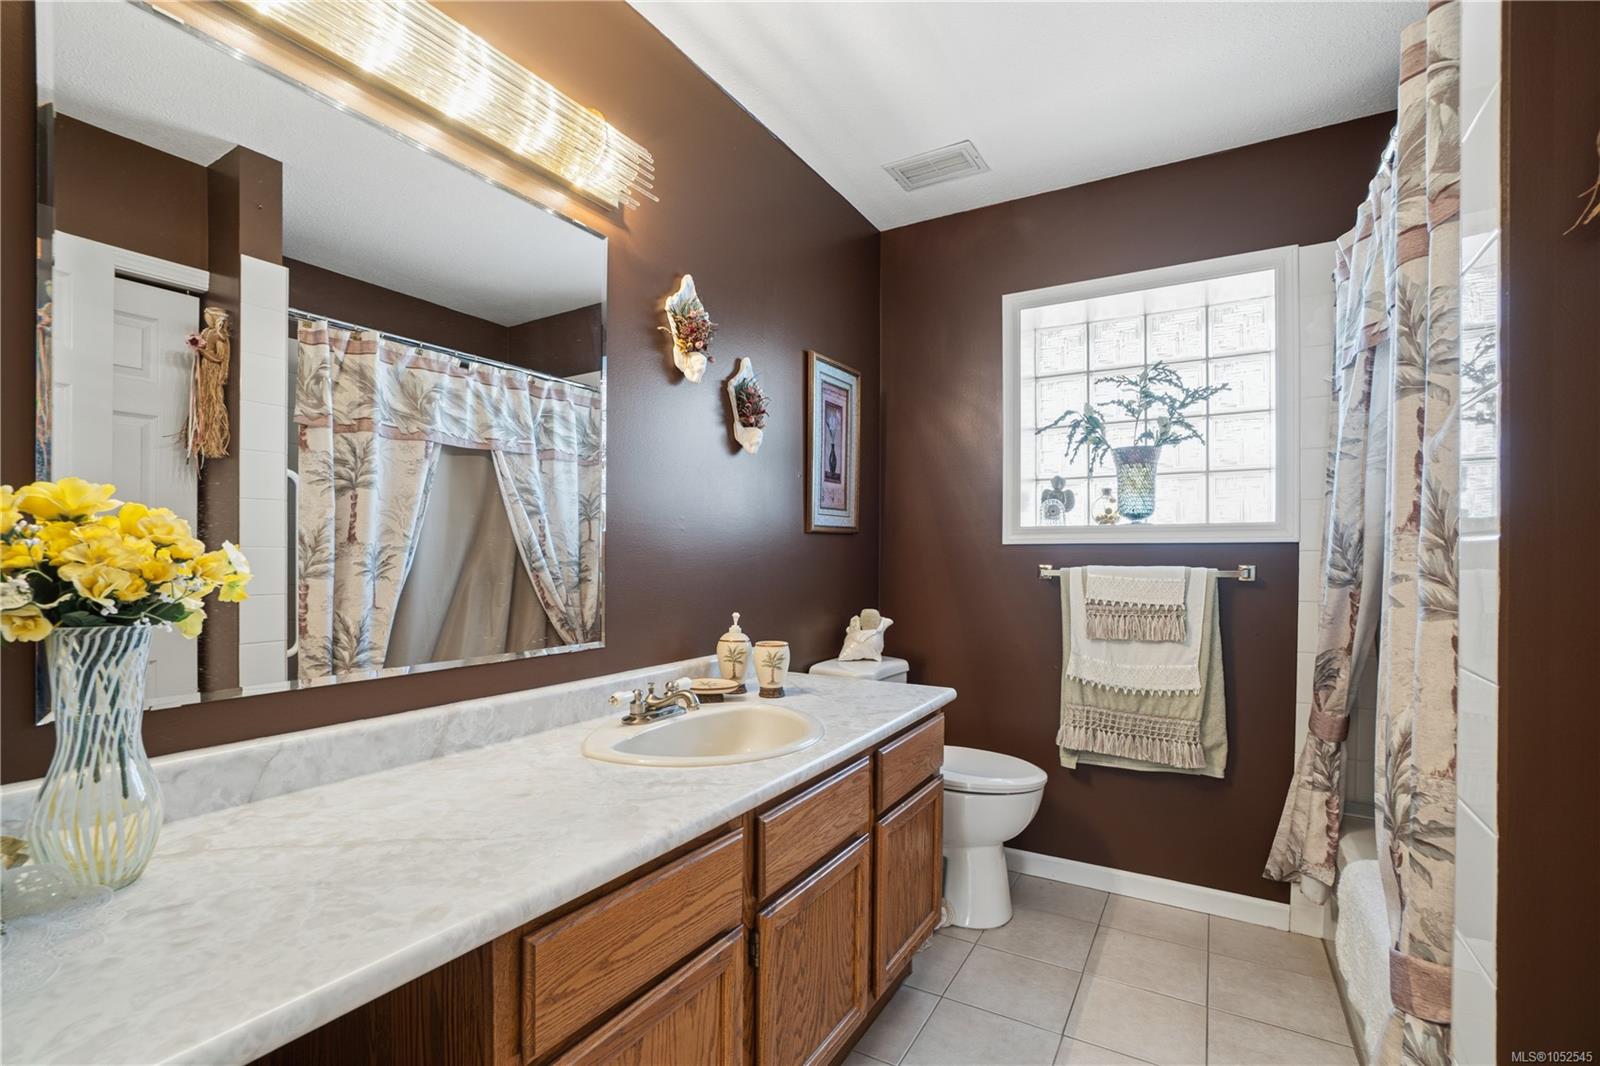
| Bathroom | Main level | 4-Piece | |
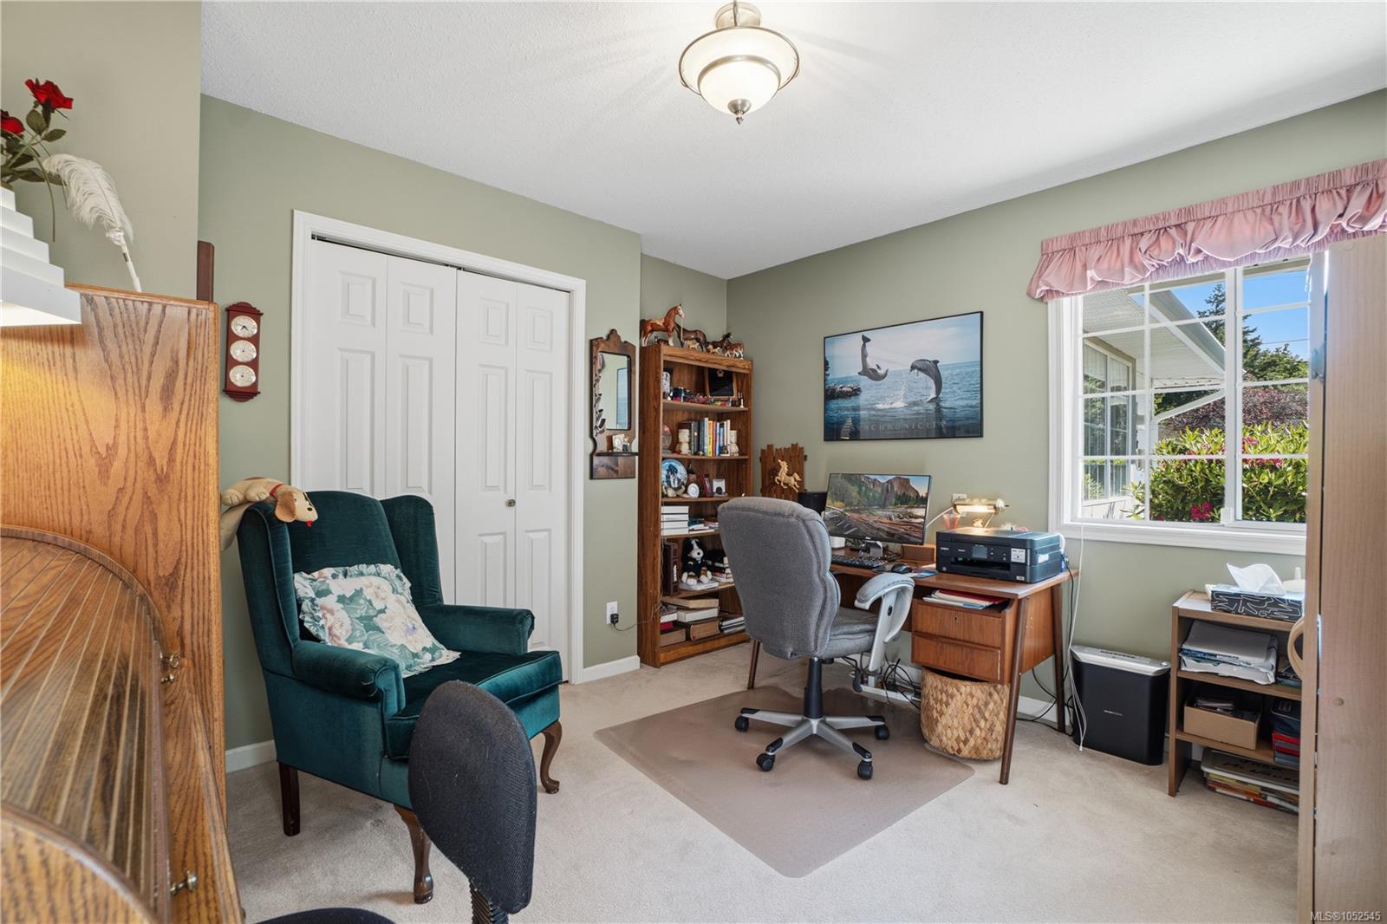
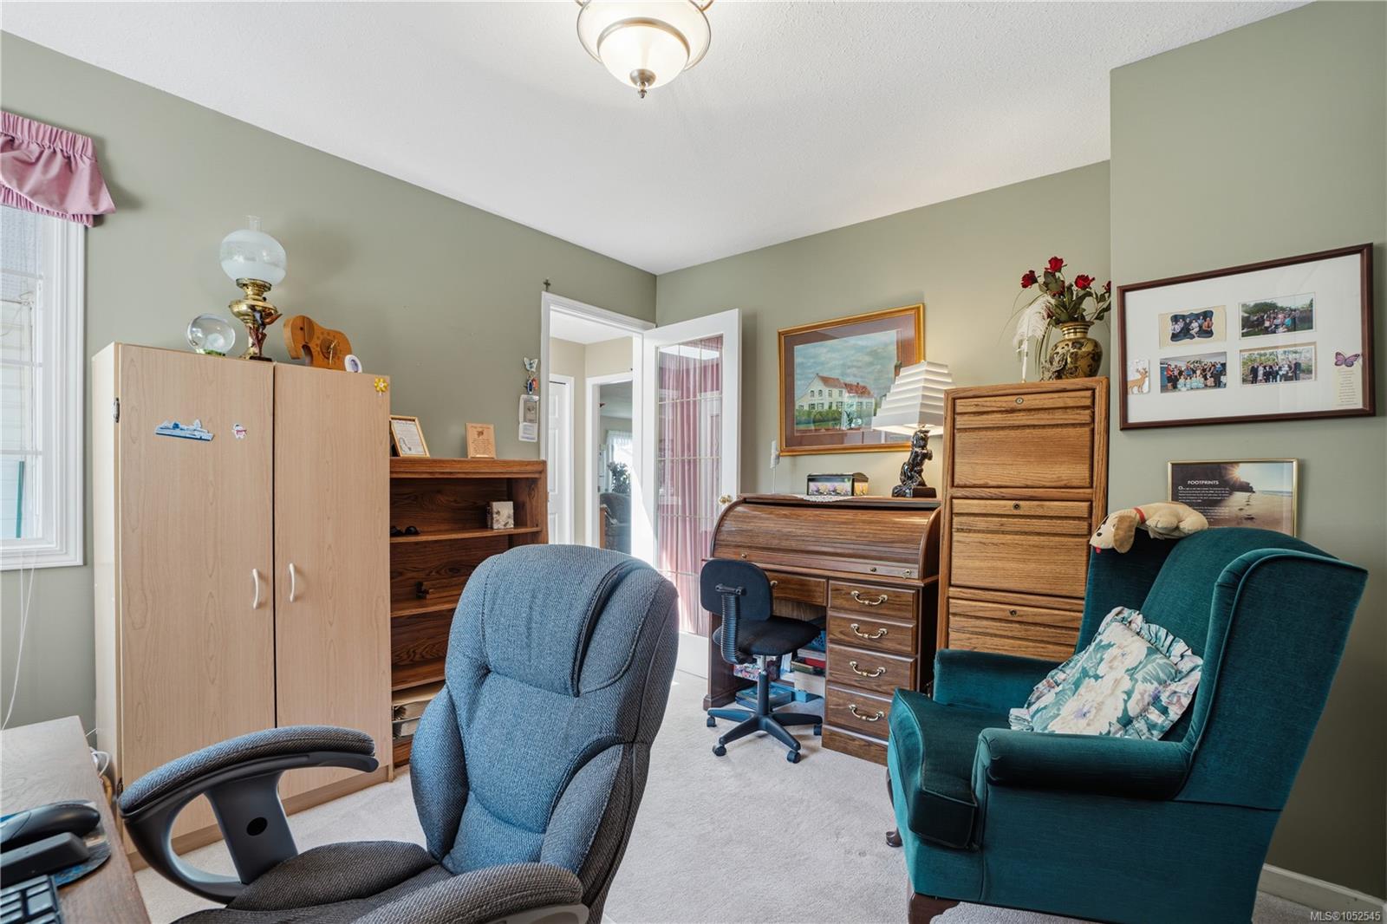
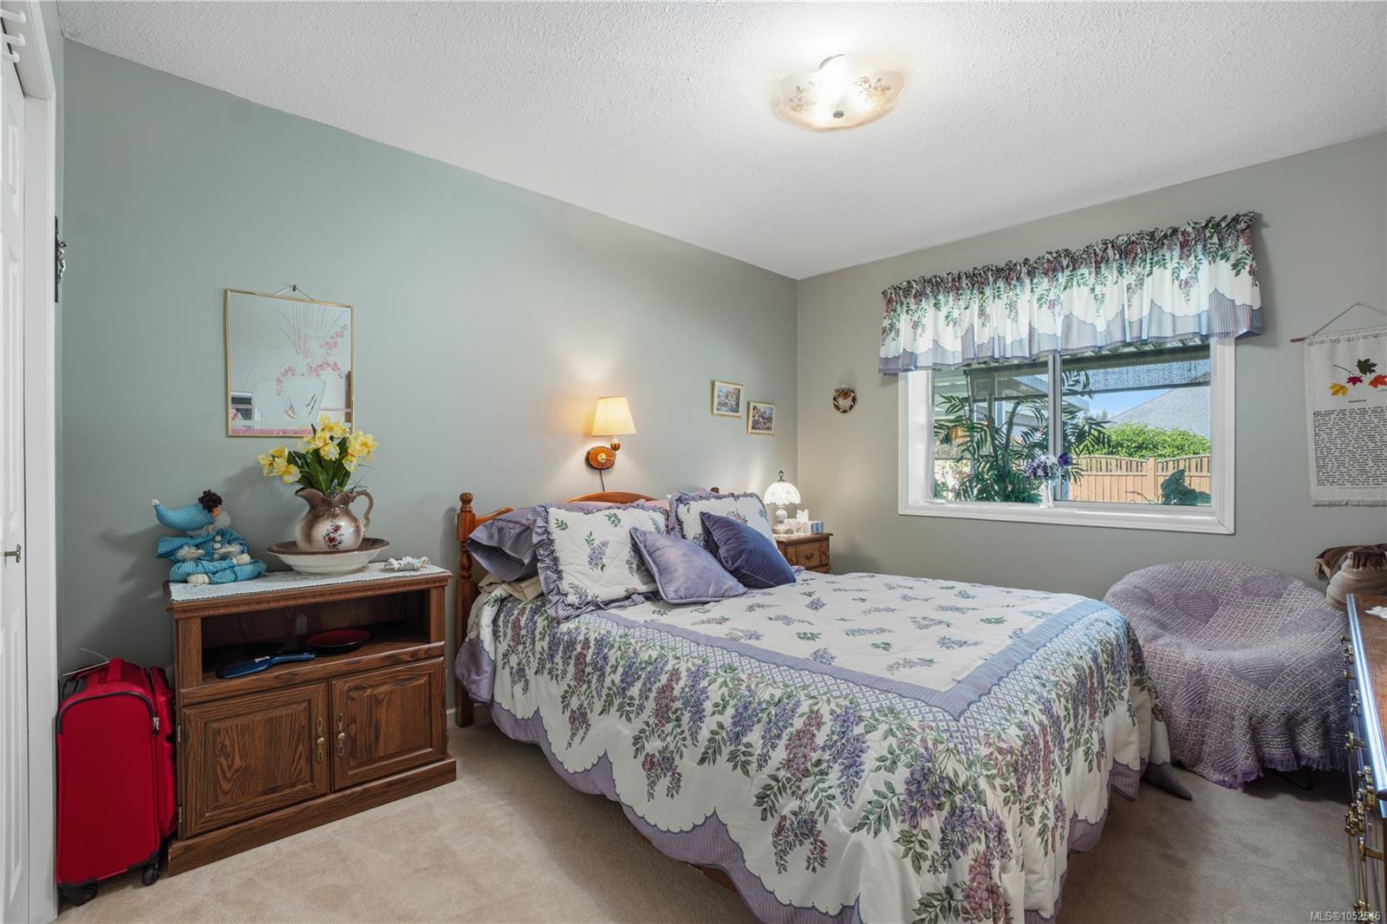
| Bedroom | Main level | 11 ft x 11 ft | |
| Bedroom | Main level | 10 ft x 12 ft | |
| Dining nook | Main level | 7 ft x 7 ft | |
| Dining room | Main level | 14 ft x 10 ft | |
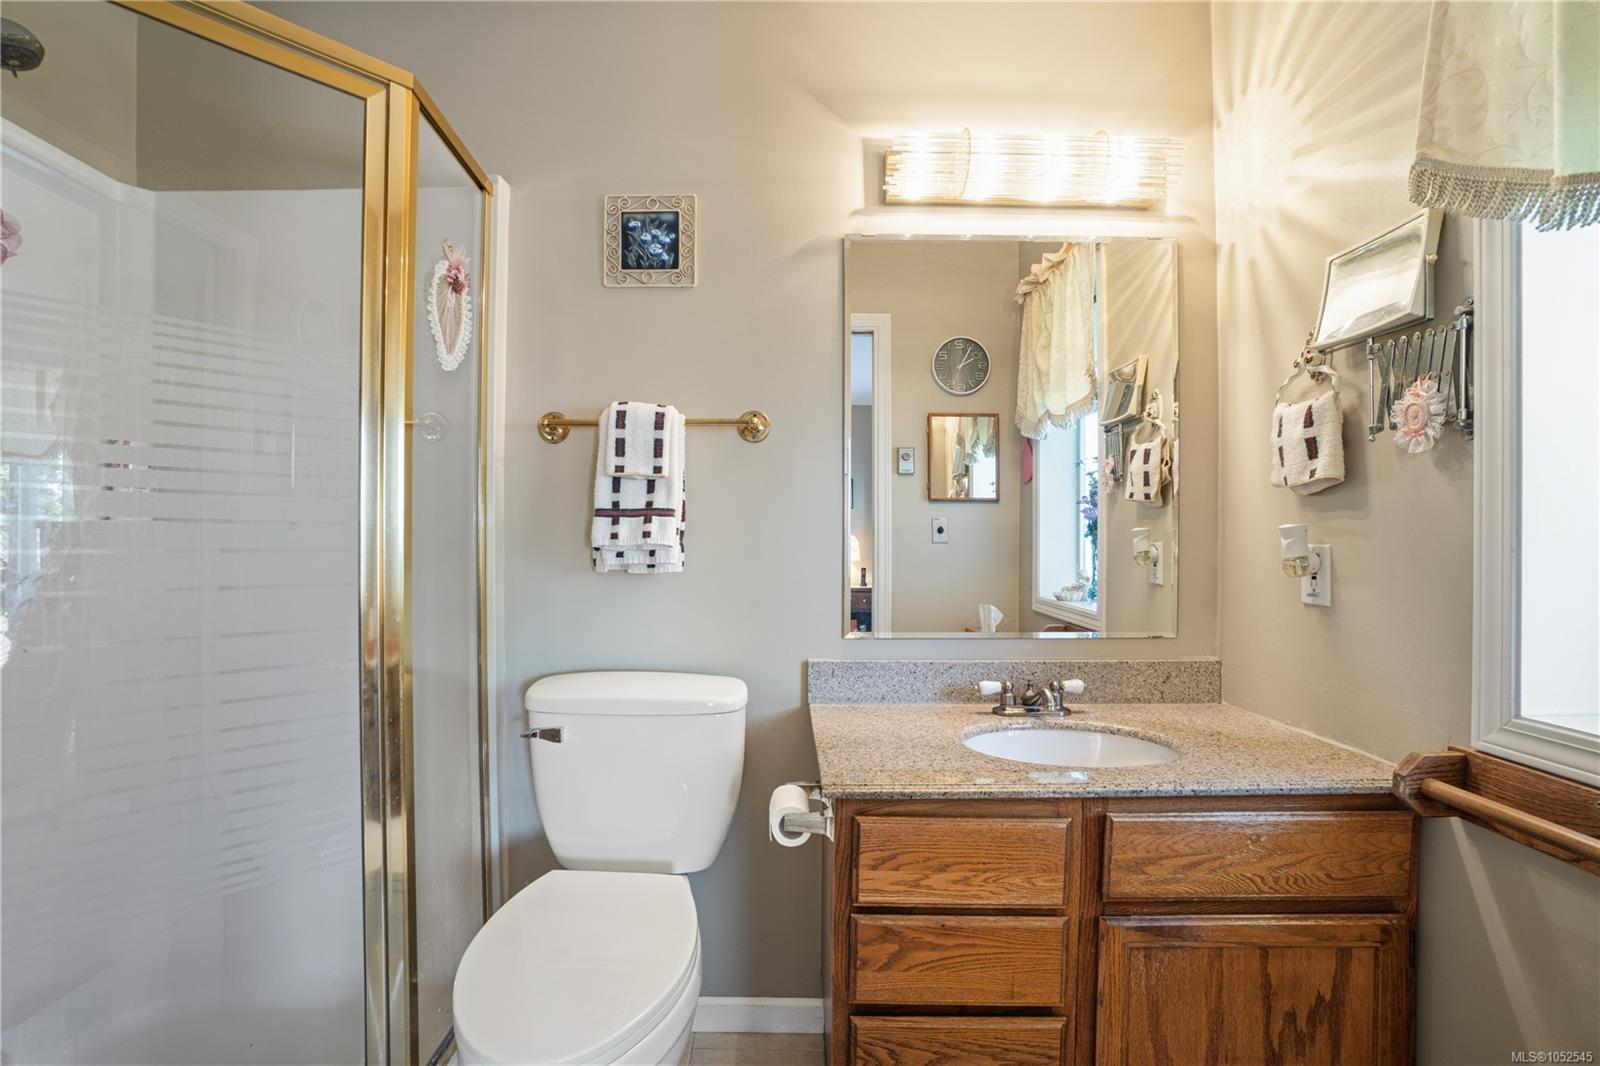
| Ensuite | Main level | 3-Piece | |
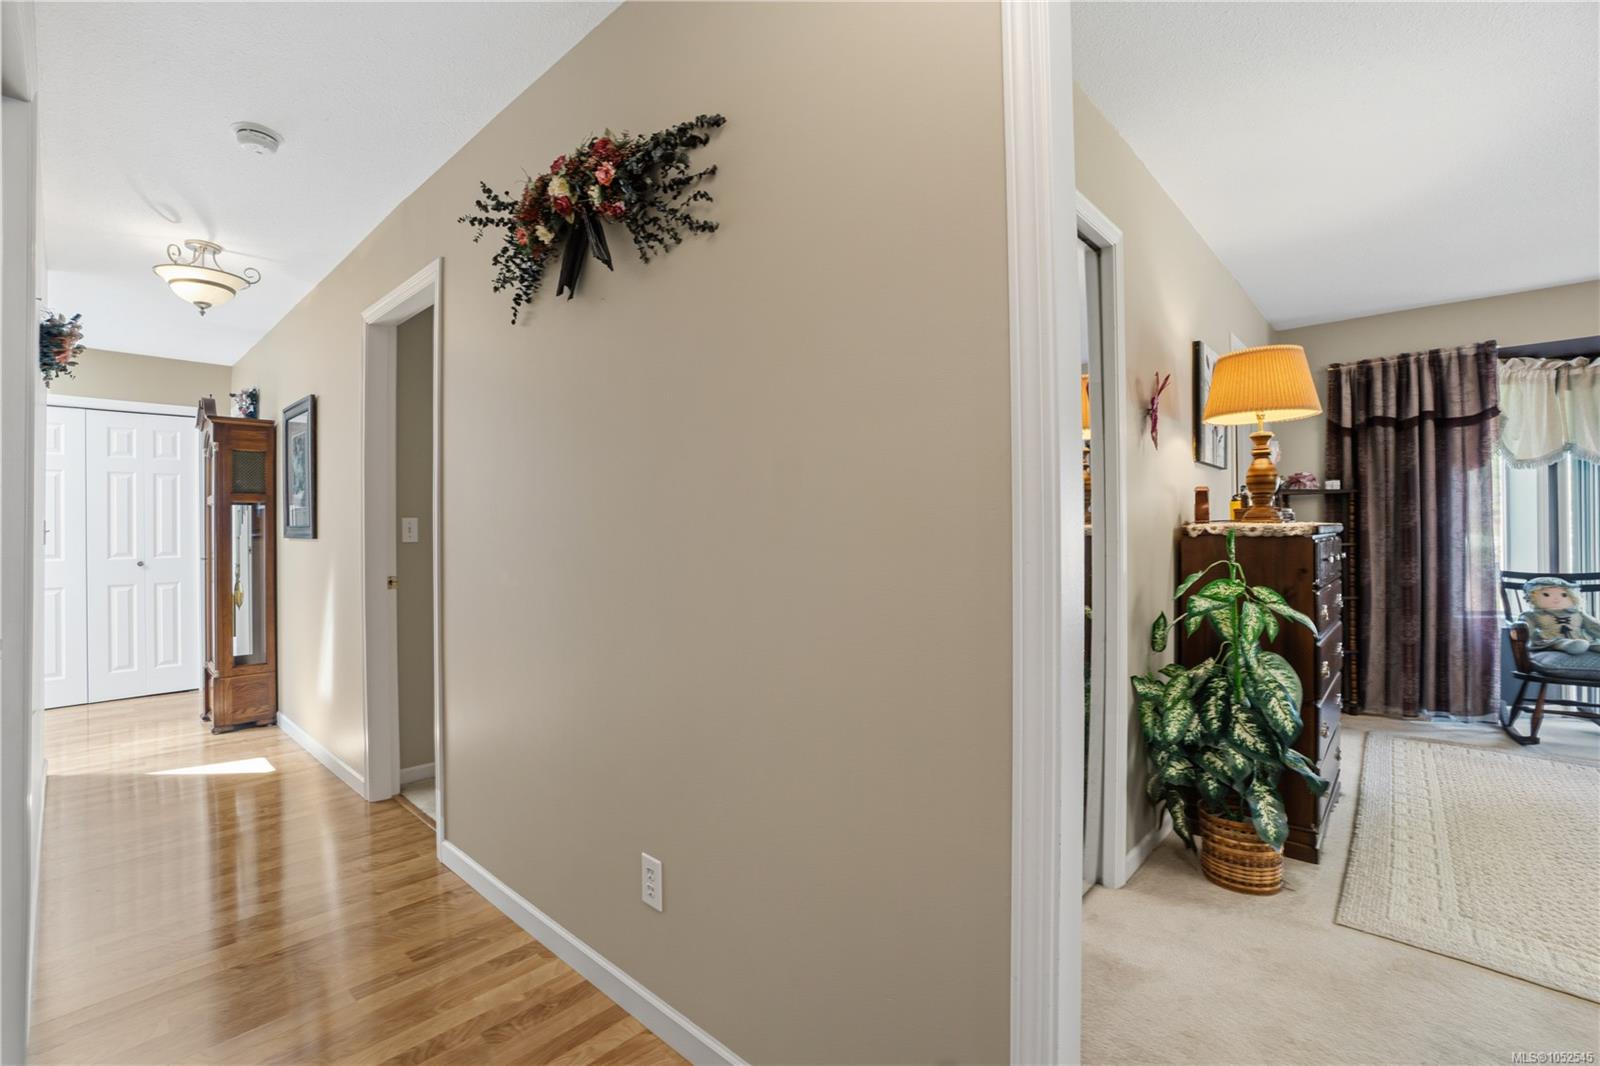
| Entrance | Main level | 8 ft x 8 ft | |
| Family room | Main level | 11 ft x 14 ft | |
| Kitchen | Main level | 8 ft x 13 ft | |
| Laundry room | Main level | 8 ft x 5 ft | |
| Living room | Main level | 13 ft x 15 ft | |
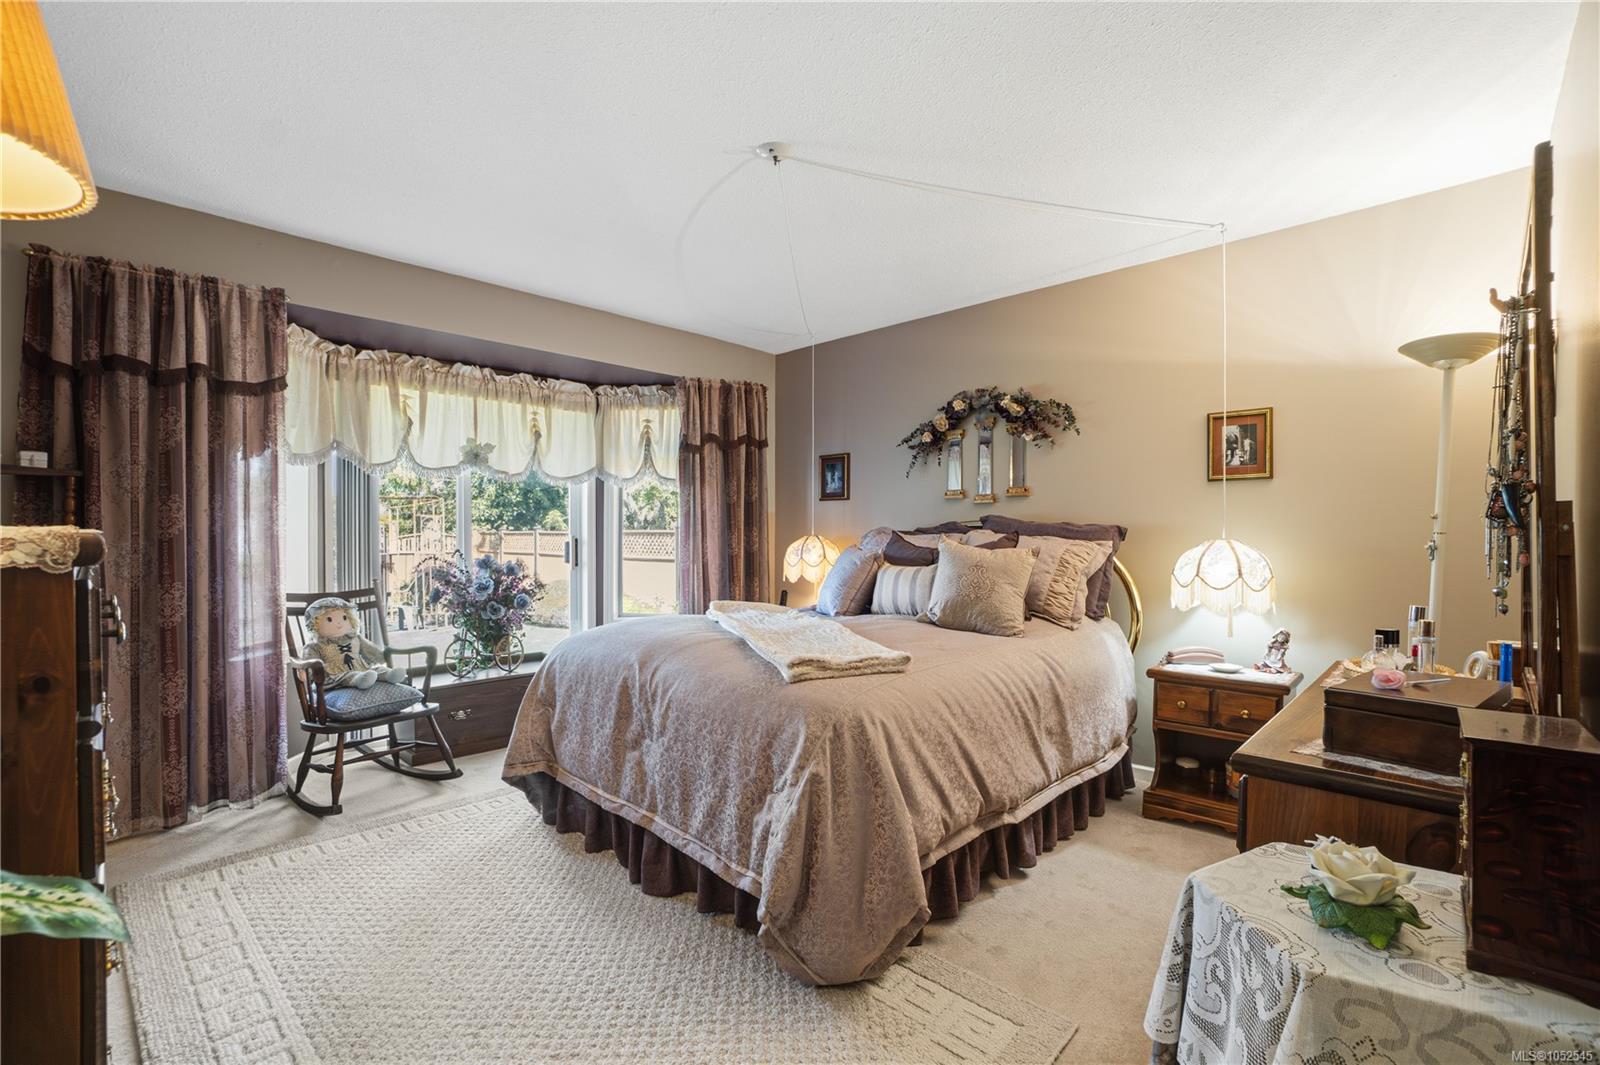
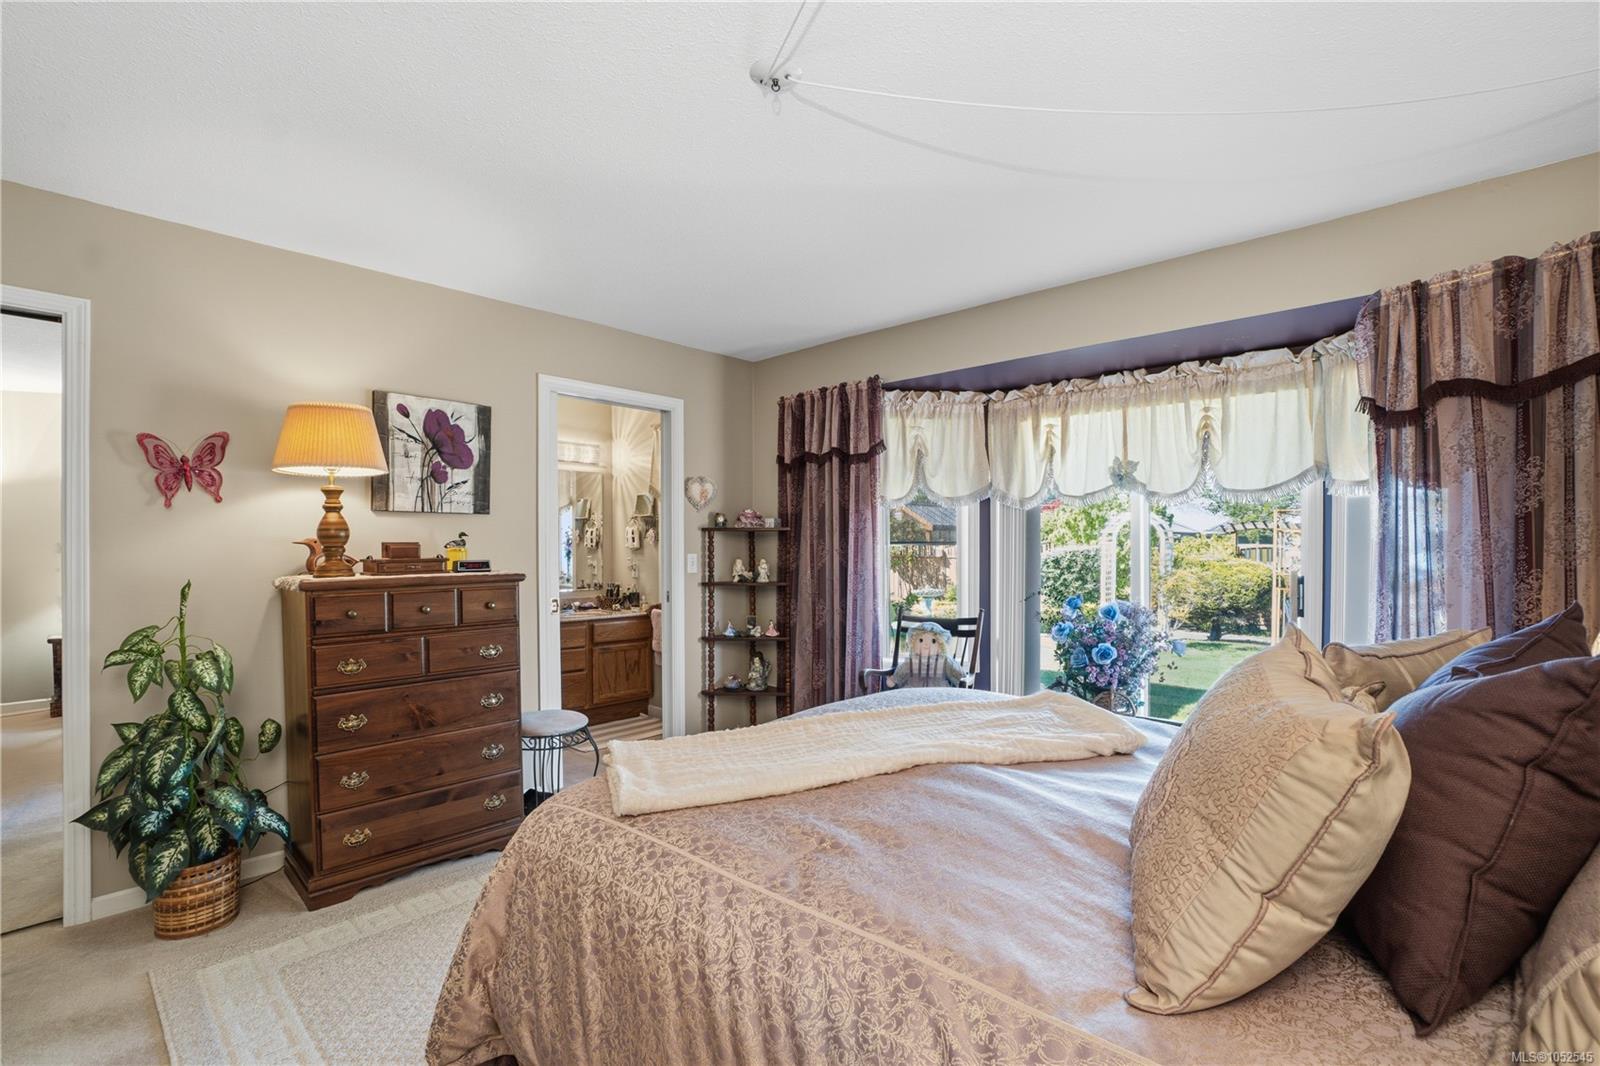
| Primary Bedroom | Main level | 13 ft x 14 ft |
Building Details
Parking
| Type | Spaces |
|---|---|
| Garage |
Additional Information
| Features | Level lot, Other |
| Land Size | 10019 sqft |
| Land Access | Road access |
| Building Type | House |
| Interior Size | 1654 sqft |
| Transaction | For sale |