Description
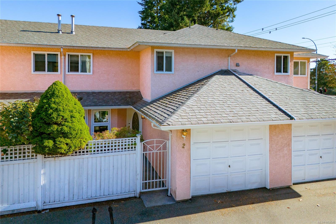
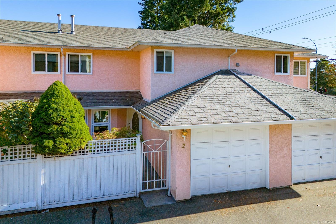
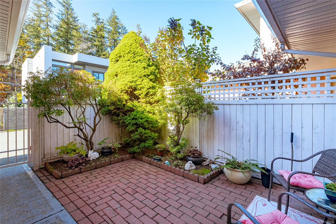
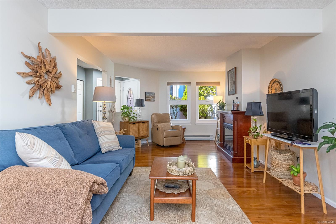
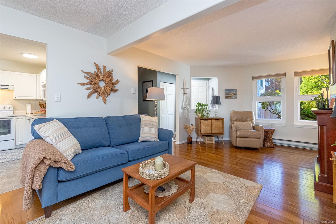
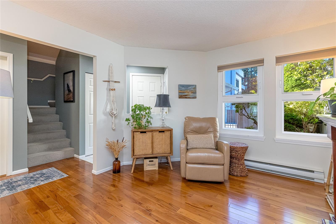
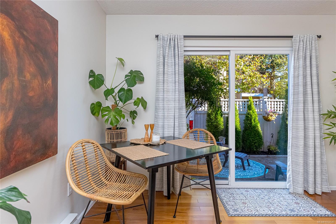
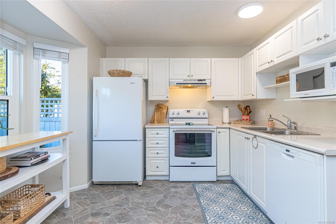
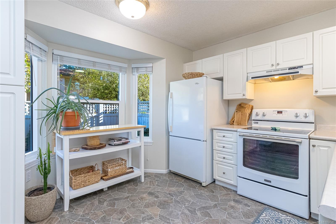
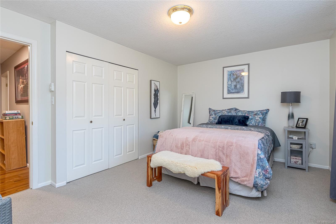
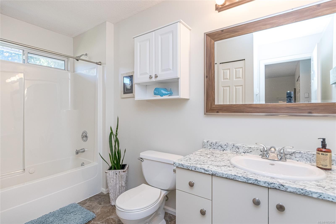
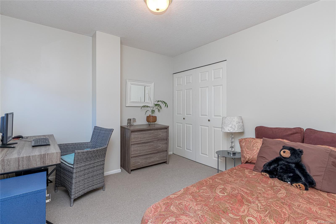
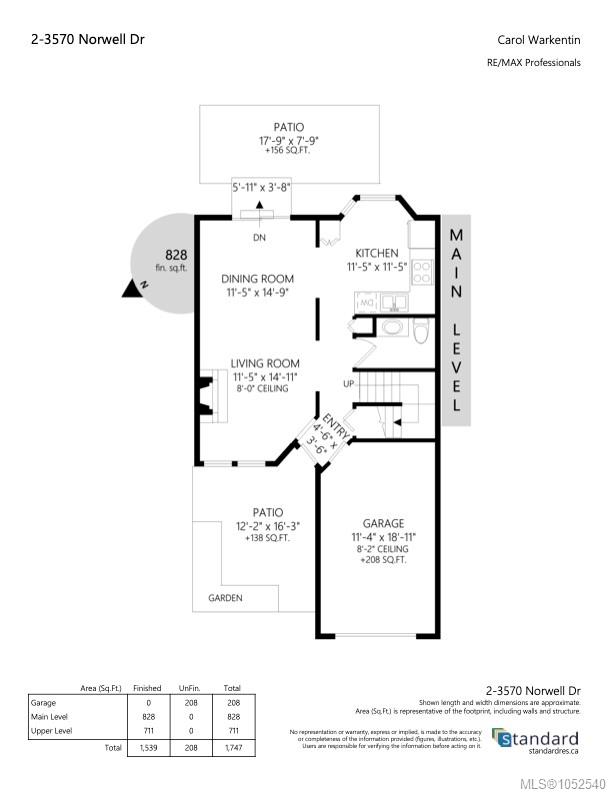
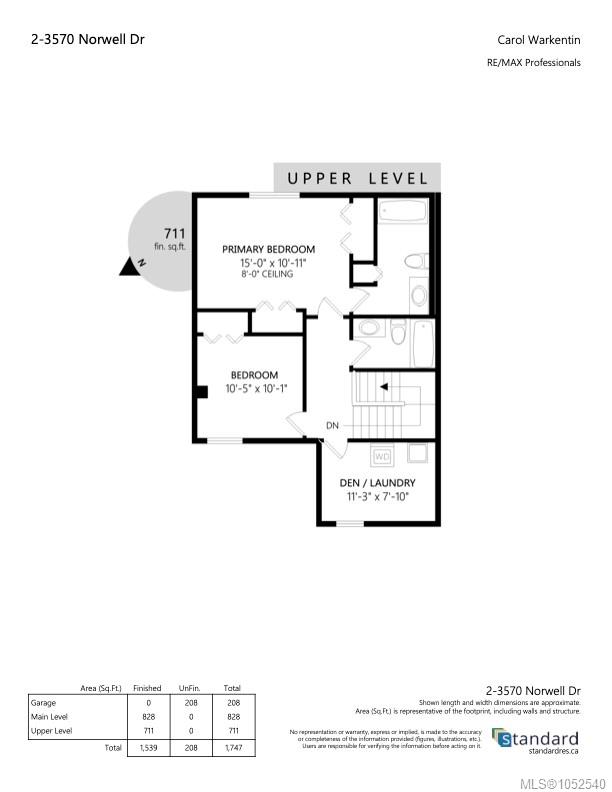
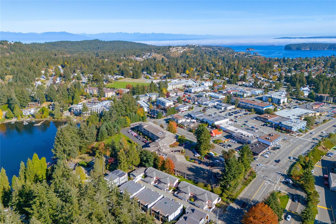
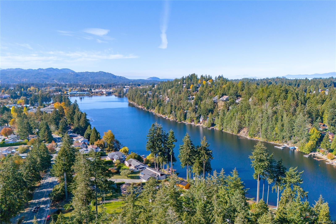
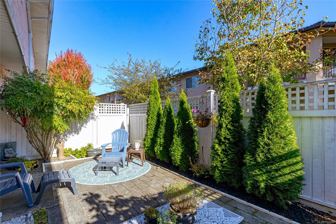
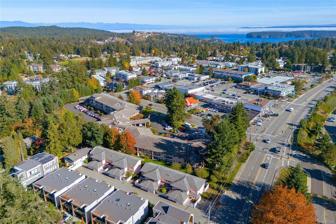
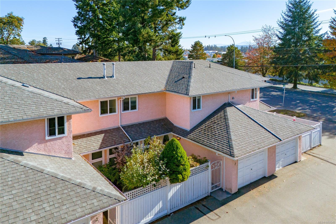
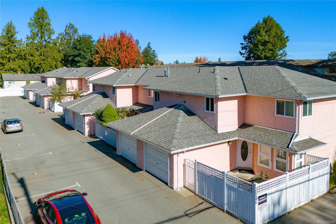
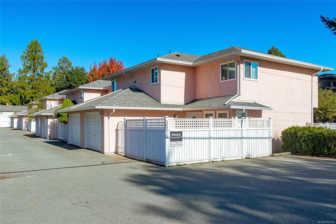
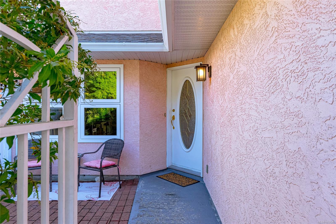
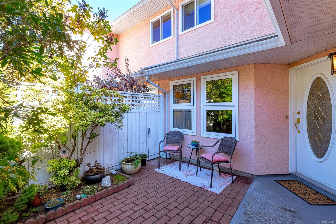
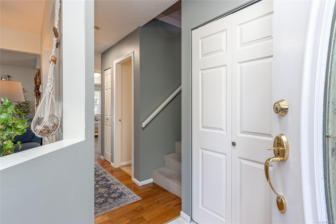
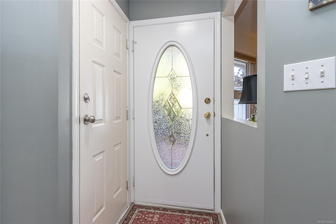
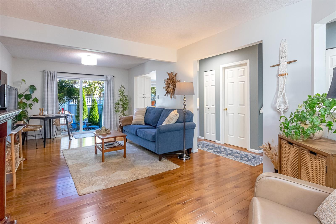
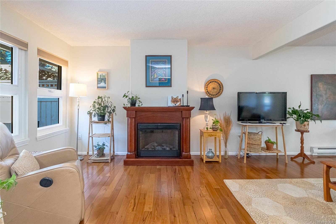
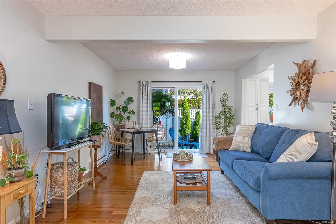
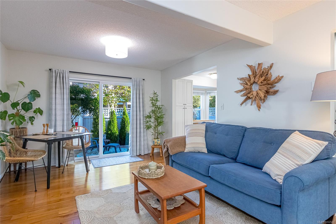
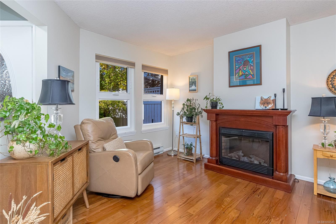
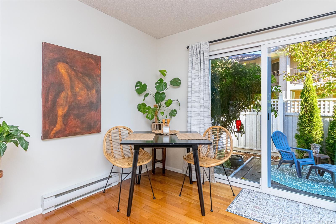
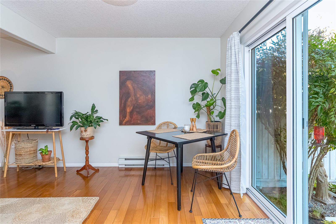
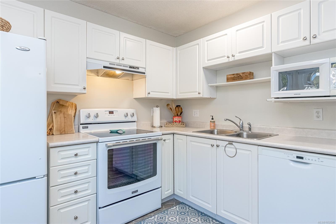
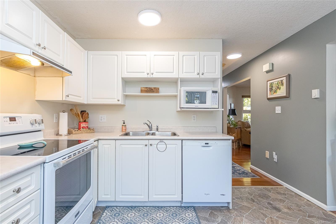
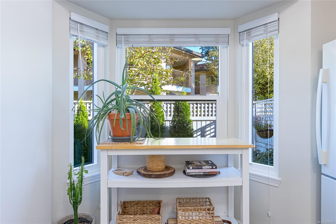
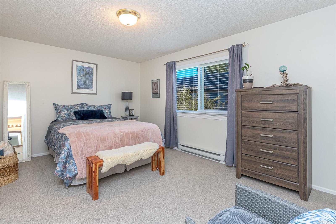
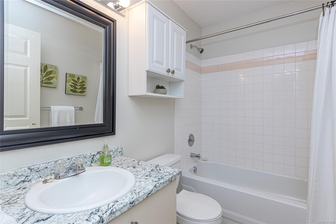
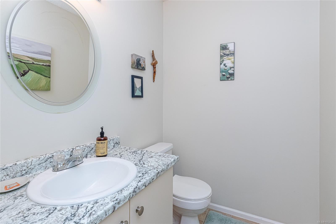
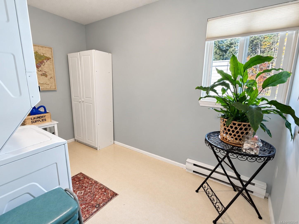
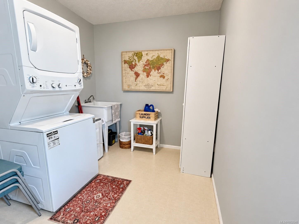
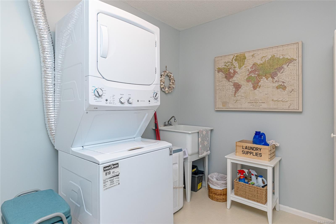
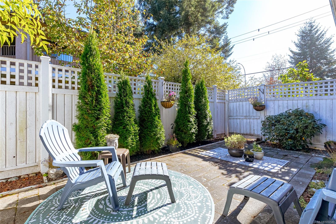
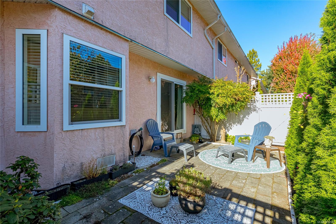
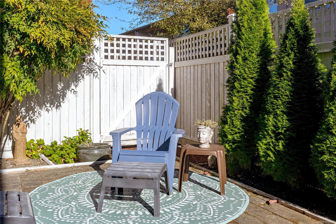
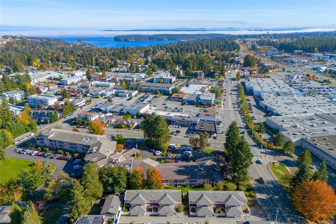
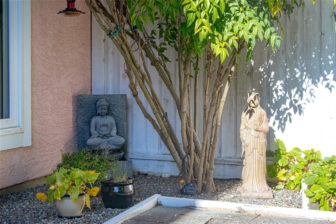
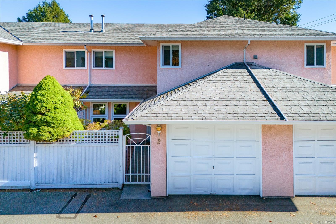
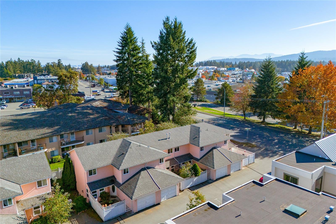
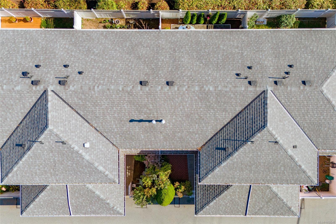
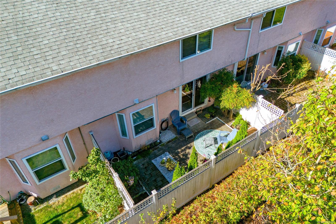
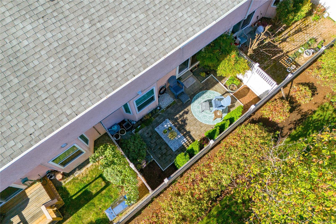
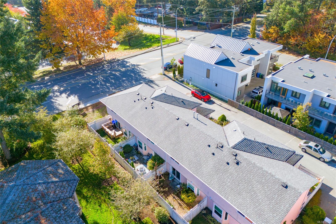
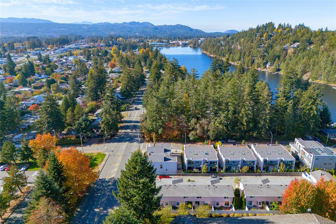
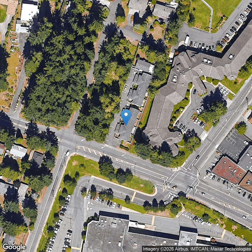
Enjoy a walkable location and private outdoor space at this bright 2 bed plus den, 3 bath townhome. A gated front courtyard welcomes you home, while the fenced backyard offers a patio and garden space for relaxing or entertaining. Updated windows and a newer roof add to the appeal. Inside, hardwood floors bring warmth to the living room, and the dining area opens directly to the backyard. The bright kitchen features white cabinetry and a bay window overlooking the garden. Bathrooms include a main-floor powder room. Upstairs are a spacious primary bedroom with a full ensuite, a second bedroom and another full bathroom. The generous den currently serves as a laundry room with a sink, offering options for a home office or hobby space with laundry relocated. A single garage and additional parking complete the package. Set in a small, pet-friendly strata steps from Long Lake and Country Club Centre; groceries, coffee shops, restaurants and transit, with beaches, lakes and trails nearby.
Property Details
| Property Type | Residential |
| Property Sub Type | Row/Townhouse |
| Listing ID | 1052540 |
| Status | Active |
| City | Nanaimo |
| Area | Nanaimo |
| Sub-Area | Na Uplands |
| Postal Code | V9T 1X6 |
| Property Taxes | $3,480.43 (2026) |
| Strata/Maintenance Fee | $369.00 / Monthly |
| Garage Spaces | 1 |
| Parking Total | 3 |
| Zoning | R6 |
| Facing | Southeast |
| Water | Municipal |
| Sewer | Sewer To Lot |
| Heating | Baseboard,Electric |
| Fireplaces | 1 |
| Fireplace Type | Electric |
| Exterior Features | Balcony/Patio,Fencing: Full,Garden |
| Construction | Insulation: Ceiling,Insulation: Walls,Stucco |
| Roof | Asphalt Shingle |
| Foundation | Poured Concrete |
| Basement | Crawl Space,None |
| Laundry | In Unit |
| Listed Date | Oct 19, 2026 |
| Lot Size | 0.00 acres |