Description
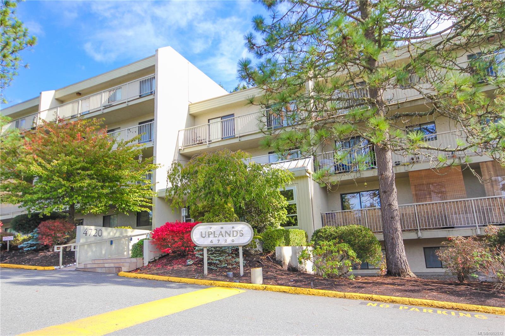
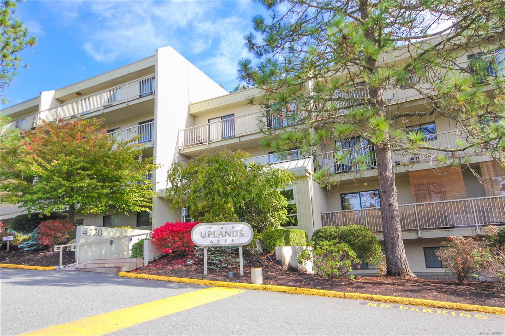
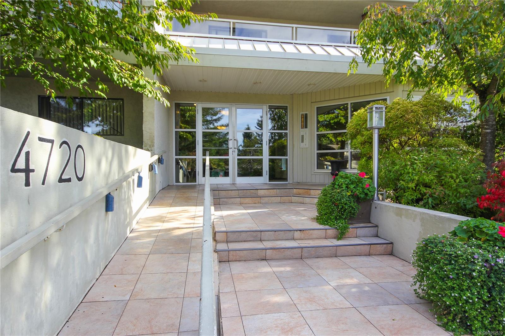
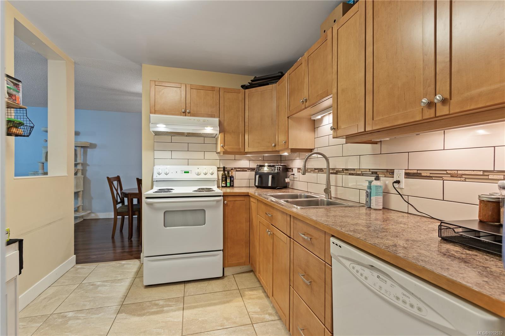
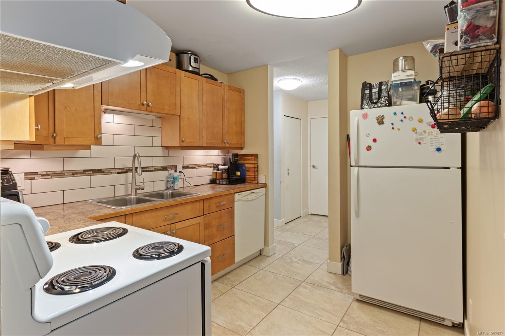
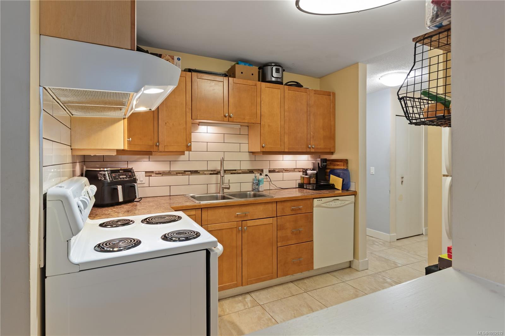
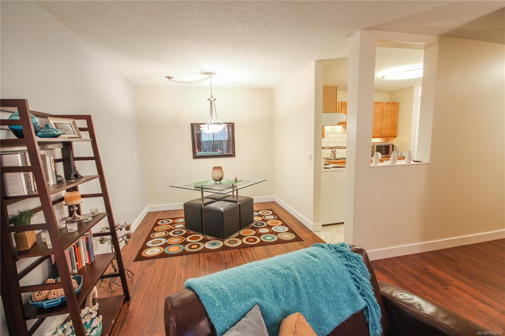
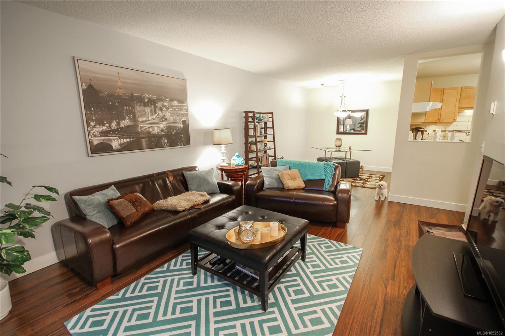
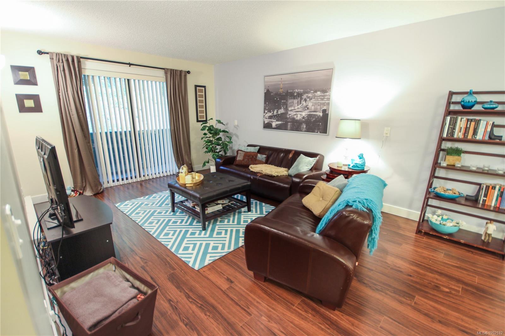
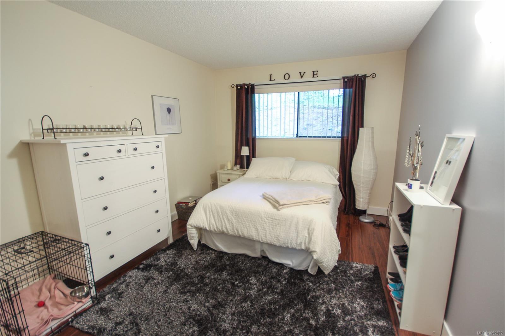
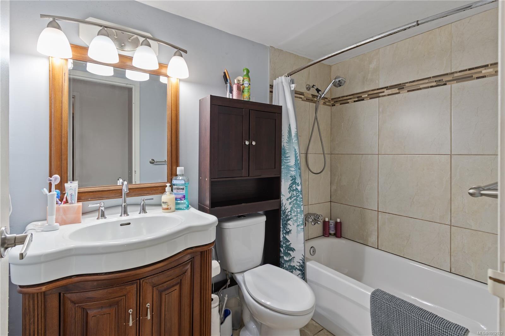
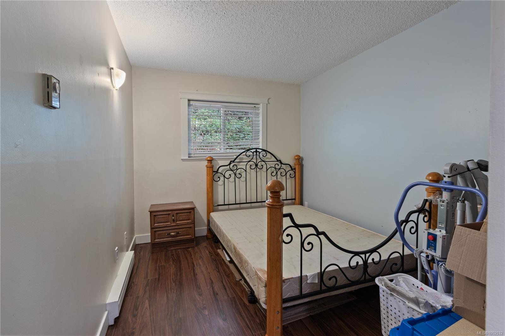
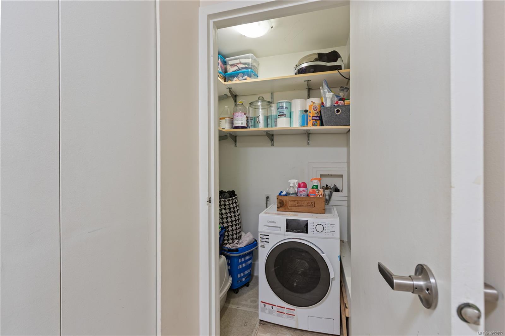
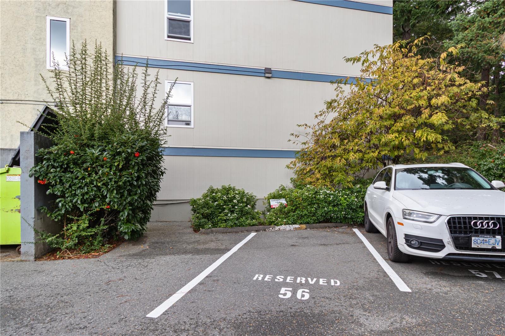
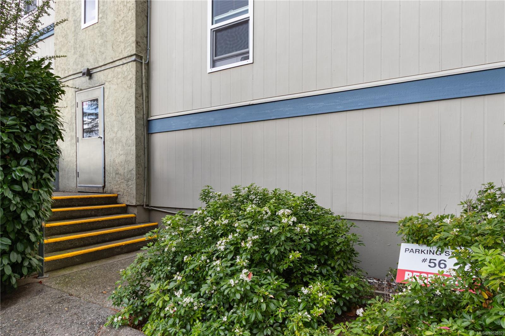
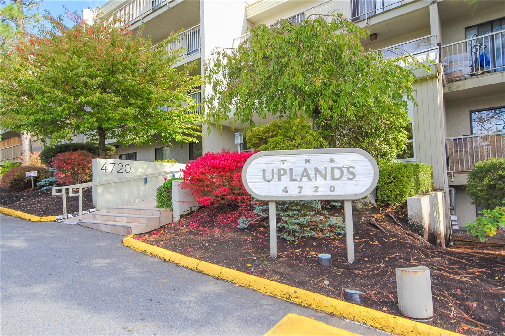
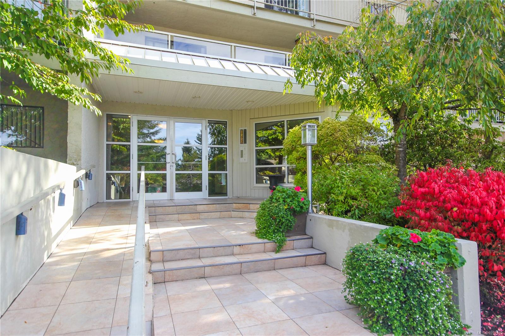
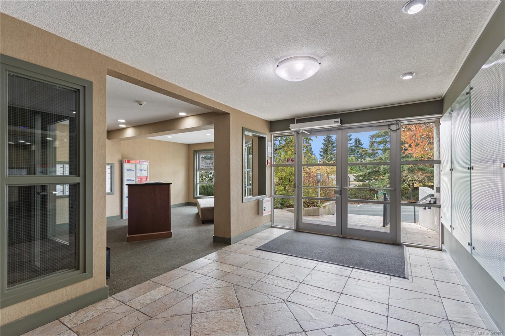
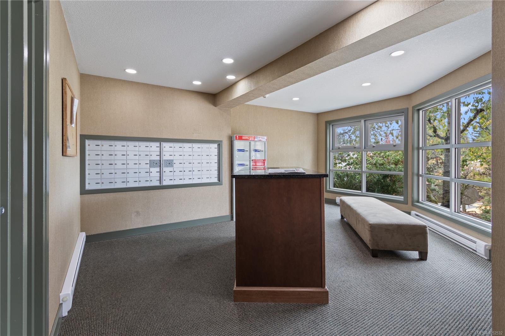
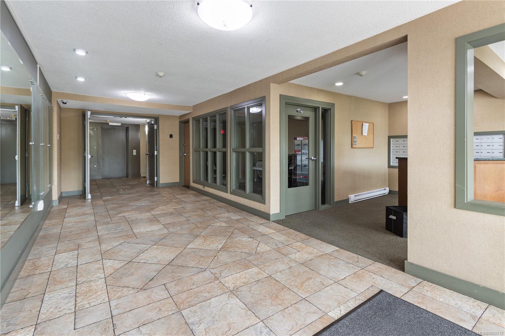
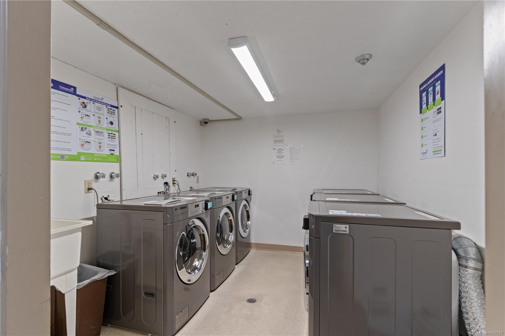
Welcome to this 2 bedroom, 1 bathroom condo in a highly walkable, sought-after North Nanaimo location. Close to shopping, groceries, Nanaimo North Town Centre, restaurants, a pharmacy and bus routes, and backing onto Oliver Woods Recreation Centre and park with trails and a duck pond. This ground floor unit sits on the quiet side of a well-maintained building, backing onto the wooded area. Updated from its original finish with tile flooring through the entry, kitchen, laundry and bathroom. The kitchen features Maple Shaker cabinets, under-cabinet lighting, a custom tile backsplash and countertops. The bathroom offers a tub with tile surround and a vanity. In-suite laundry and storage with washer/dryer combo, plus a spacious primary bedroom with walk-in closet. Newly upgraded windows and sliding glass door. Designated parking beside the side entrance. Pets allowed with some restrictions. Great for first-time buyers, retirees or investors. Book your showing today!
Property Details
| Property Type | Residential |
| Property Sub Type | Condo Apartment |
| Listing ID | 1052532 |
| Status | Active |
| City | Nanaimo |
| Area | Nanaimo |
| Sub-Area | Na North Nanaimo |
| Postal Code | V9T 4S7 |
| Property Taxes | $1,897.00 (2025) |
| Strata/Maintenance Fee | $324.24 / Monthly |
| Parking Total | 57 |
| Zoning | R-8 |
| Facing | East |
| Water | Municipal |
| Sewer | Sewer To Lot |
| Heating | Baseboard,Electric |
| Appliances | Dishwasher,Dryer,Oven/Range Electric,Refrigerator,Washer |
| Exterior Features | Balcony/Patio |
| Construction | Insulation: Ceiling,Insulation: Walls,Wood |
| Roof | Tar/Gravel |
| Foundation | Poured Concrete |
| Basement | None |
| Laundry | Common Area,In Unit |
| Listed Date | Oct 19, 2026 |
| Ownership | Strata |
| Lot Size | 0.00 acres |
Rooms
| Room | Level | Dimensions | Description |
|---|---|---|---|
| Bathroom | Main level | 4-Piece | |
| Bedroom | Main level | 14 ft x 9 ft | |
| Dining room | Main level | 9 ft x 9 ft | |
| Kitchen | Main level | 10 ft x 9 ft | |
| Laundry room | Main level | 6 ft x 4 ft | |
| Living room | Main level | 17 ft x 12 ft | |
| Primary Bedroom | Main level | 14 ft x 10 ft |
Building Details
Parking
| Type | Spaces |
|---|---|
| Open |
Additional Information
| Features | Central location, Park setting, Private setting, Wooded area, Other |
| Community | Pets Allowed, Family Oriented |
| Building Type | Apartment |
| Interior Size | 939 sqft |
| Transaction | For sale |