Description
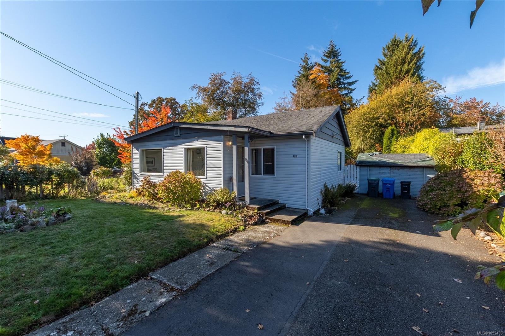
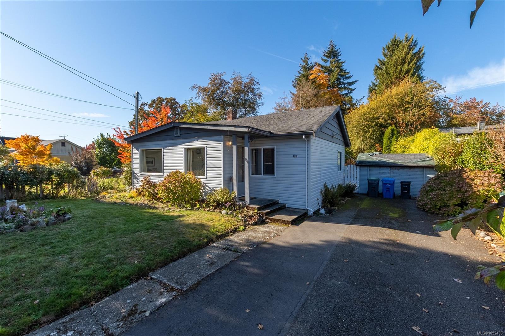
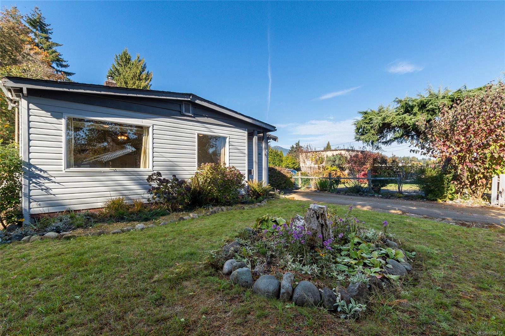
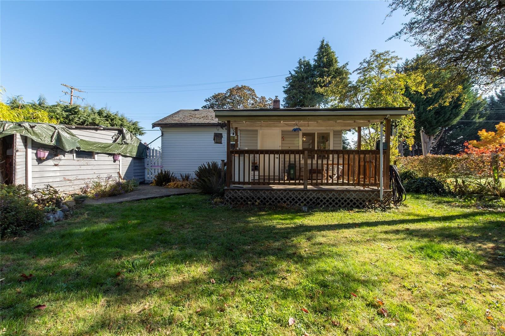
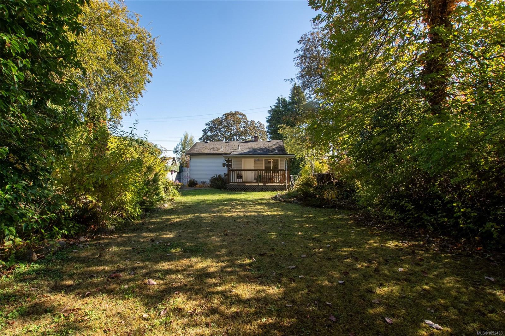
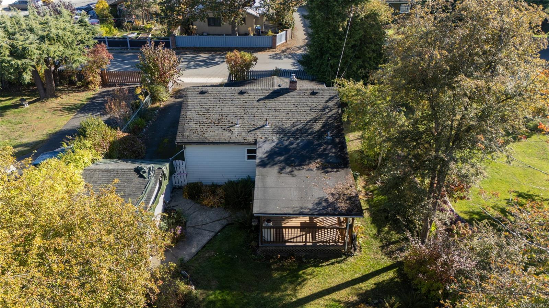
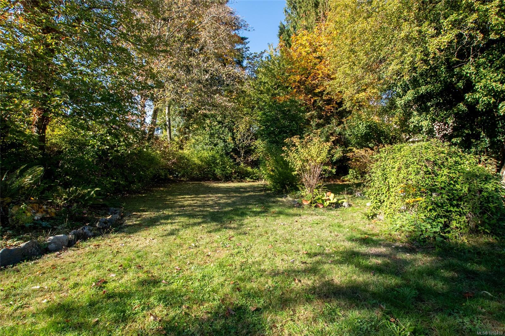
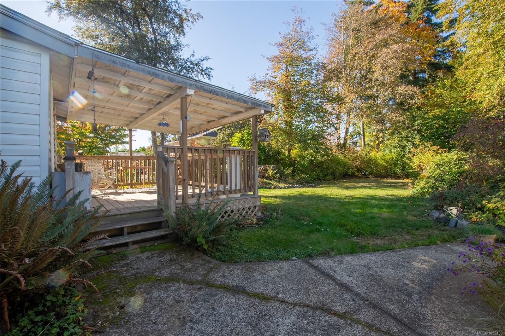
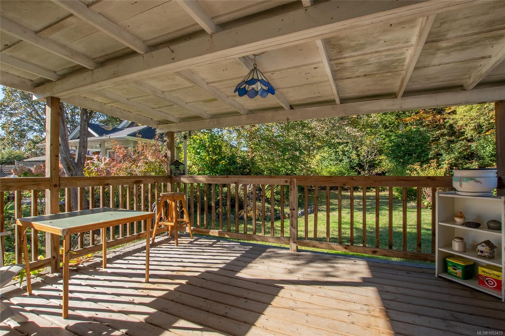
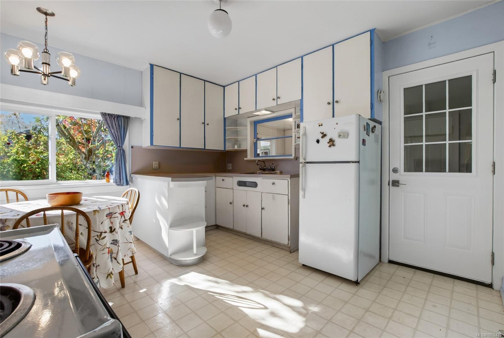
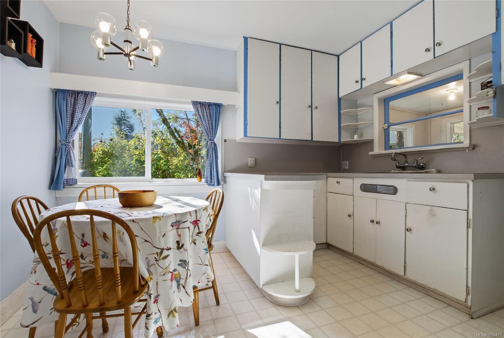
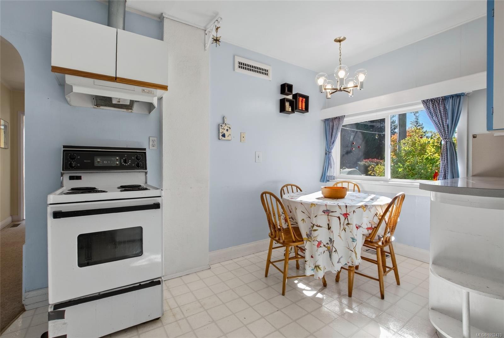
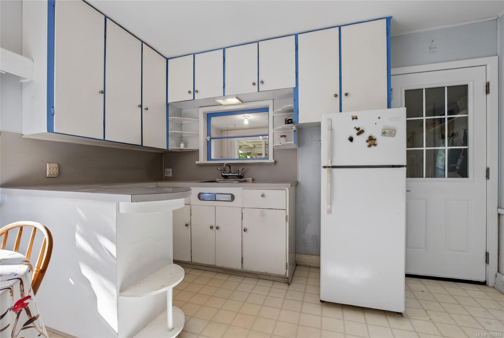
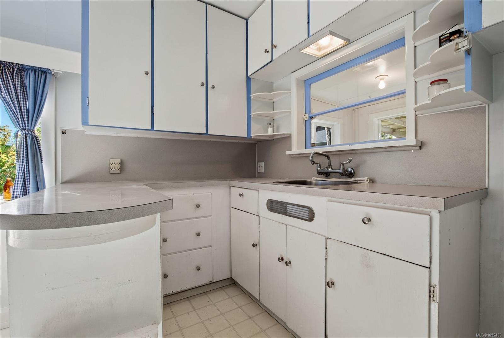
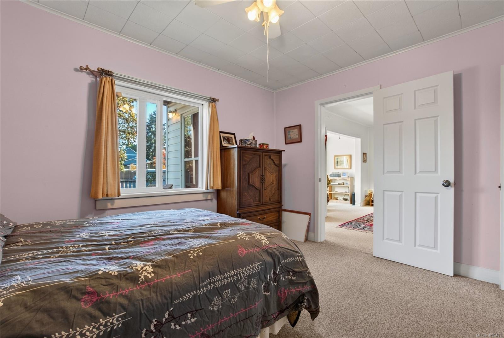
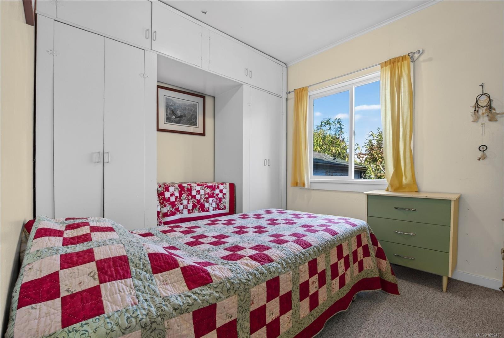
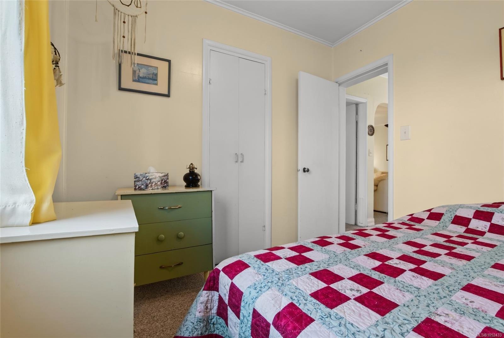
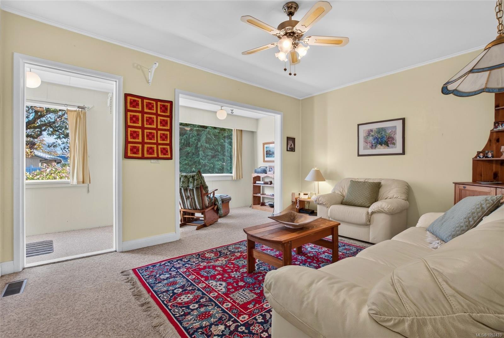
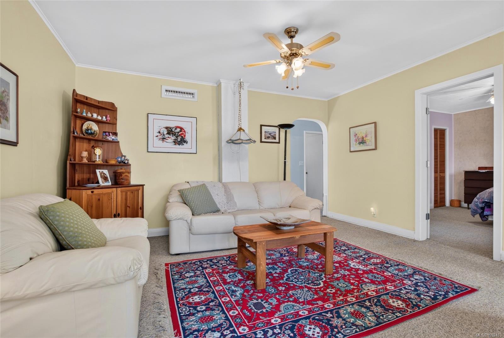
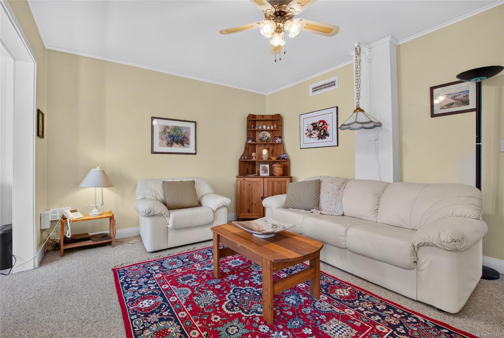
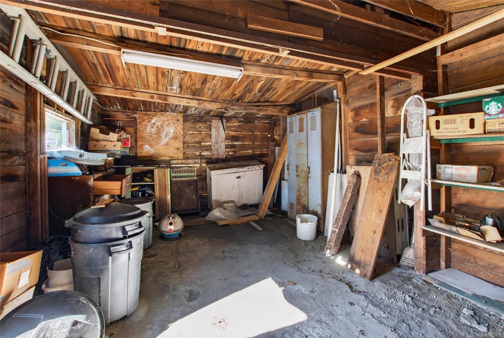
LARGE PRIVATE LOT CLOSE TO DOWNTOWN DUNCAN! Situated on a beautifully landscaped 1/3-acre lot, this 1950-built, 2-bedroom, 1-bathroom rancher offers convenient single-level living with plenty of outdoor space. At just under 800 sq. ft., the home features a functional layout and updated windows. Outside, the spacious covered back patio is a wonderful place to relax, entertain, or simply enjoy the peaceful garden setting. The generous, private backyard features mature landscaping, established gardens, and plenty of room for outdoor activities. A detached workshop/storage building provides additional space and potential with some improvements. Conveniently located close to downtown Duncan, Duncan Christian School, shopping, restaurants, and everyday amenities, this property offers a great combination of privacy, outdoor space, and convenience. An excellent opportunity for first-time buyers, downsizers, or anyone looking for a manageable home with a generously sized yard!
Property Details
| Property Type | Residential |
| Property Sub Type | Single Family Detached |
| Listing ID | 1052433 |
| Status | Active |
| City | Duncan |
| Area | Duncan |
| Sub-Area | Du East Duncan |
| Postal Code | V9L 3J8 |
| Property Taxes | $4,165.93 (2026) |
| Parking Total | 2 |
| Zoning | Low Density Residential |
| Facing | See Remarks |
| Water | Municipal |
| Sewer | Sewer Connected |
| Heating | Oil |
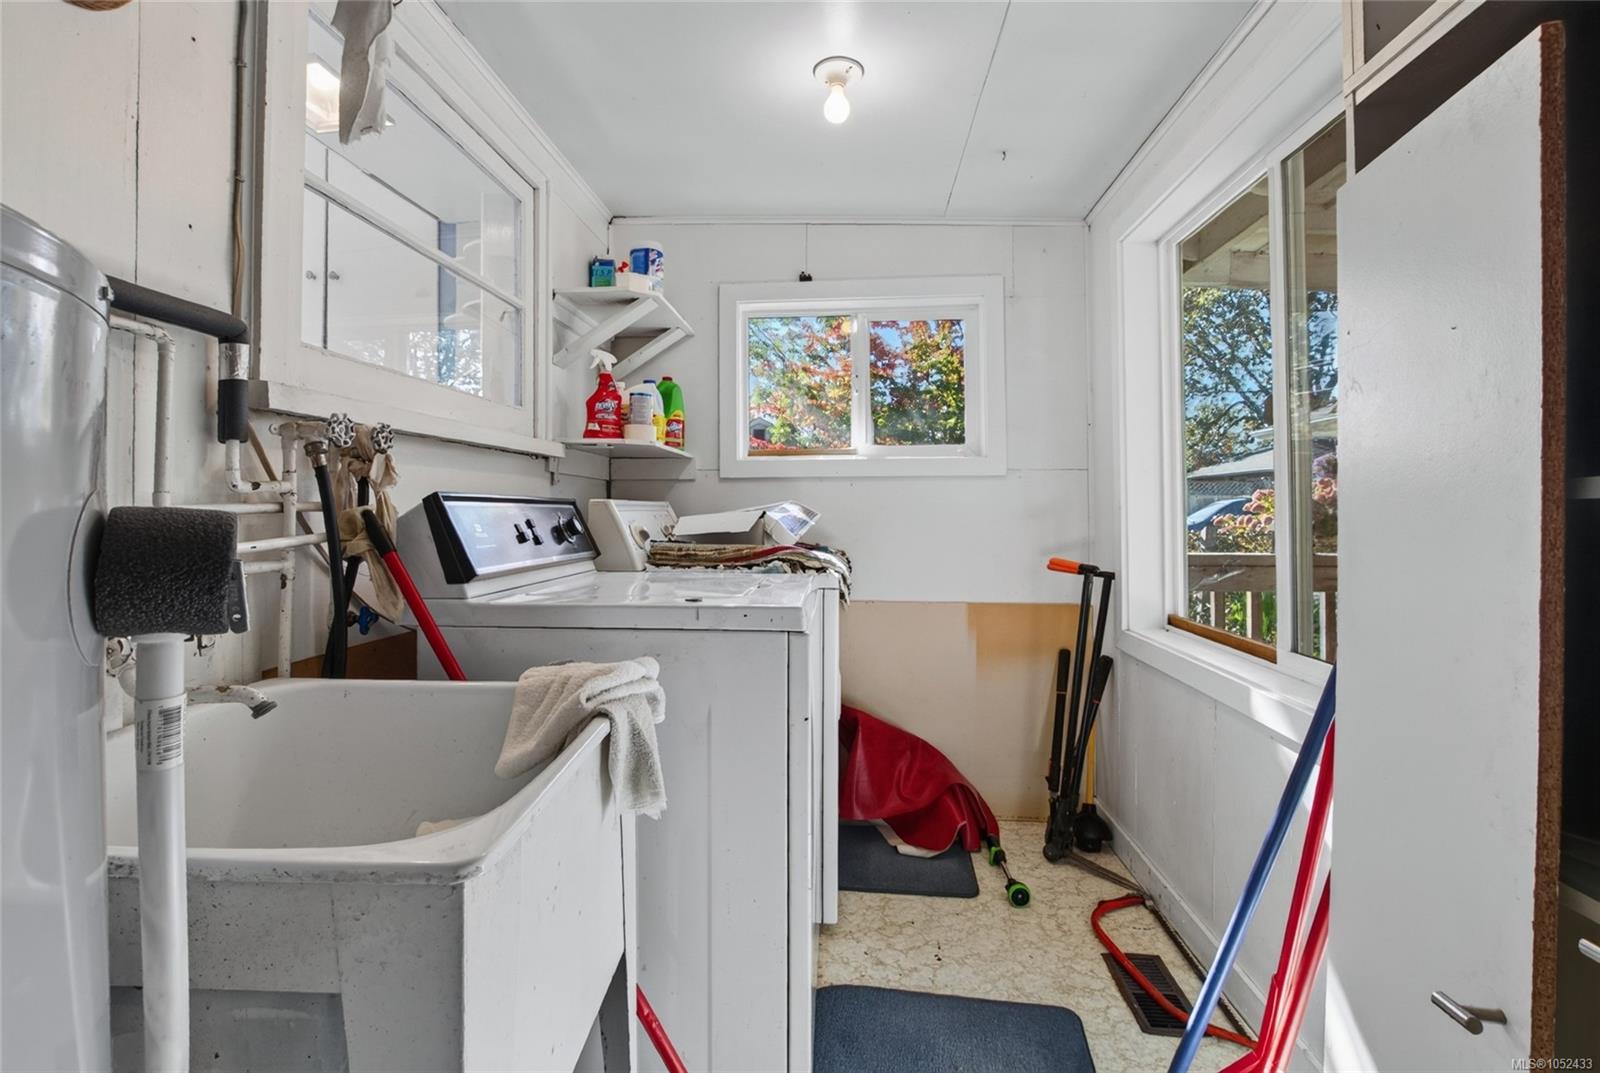
| Appliances | Dryer,Oven/Range Electric,Refrigerator,Washer |
| Exterior Features | Balcony/Deck,Garden |
| Construction | Vinyl Siding |
| Roof | Asphalt Shingle |
| Foundation | Poured Concrete |
| Basement | Crawl Space |
| Laundry | In House |
| Listed Date | Oct 19, 2026 |
| Ownership | Freehold |
| Lot Size | 0.30 acres |
Rooms
| Room | Level | Dimensions | Description |
|---|---|---|---|
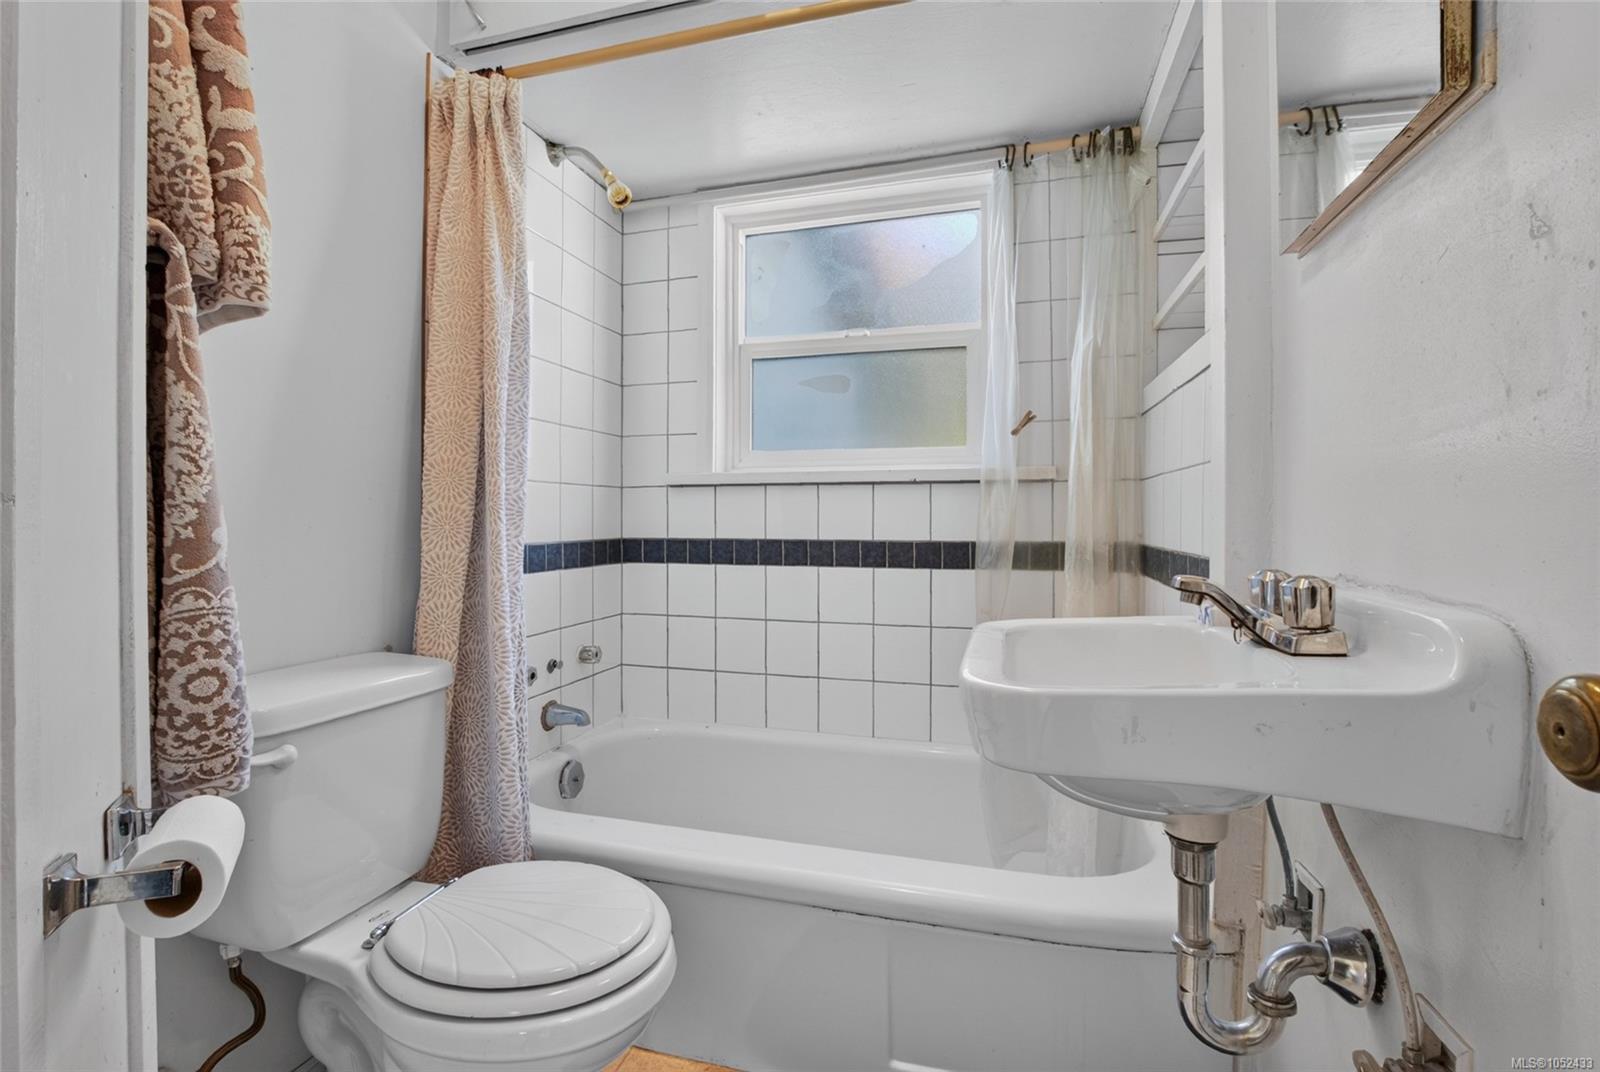
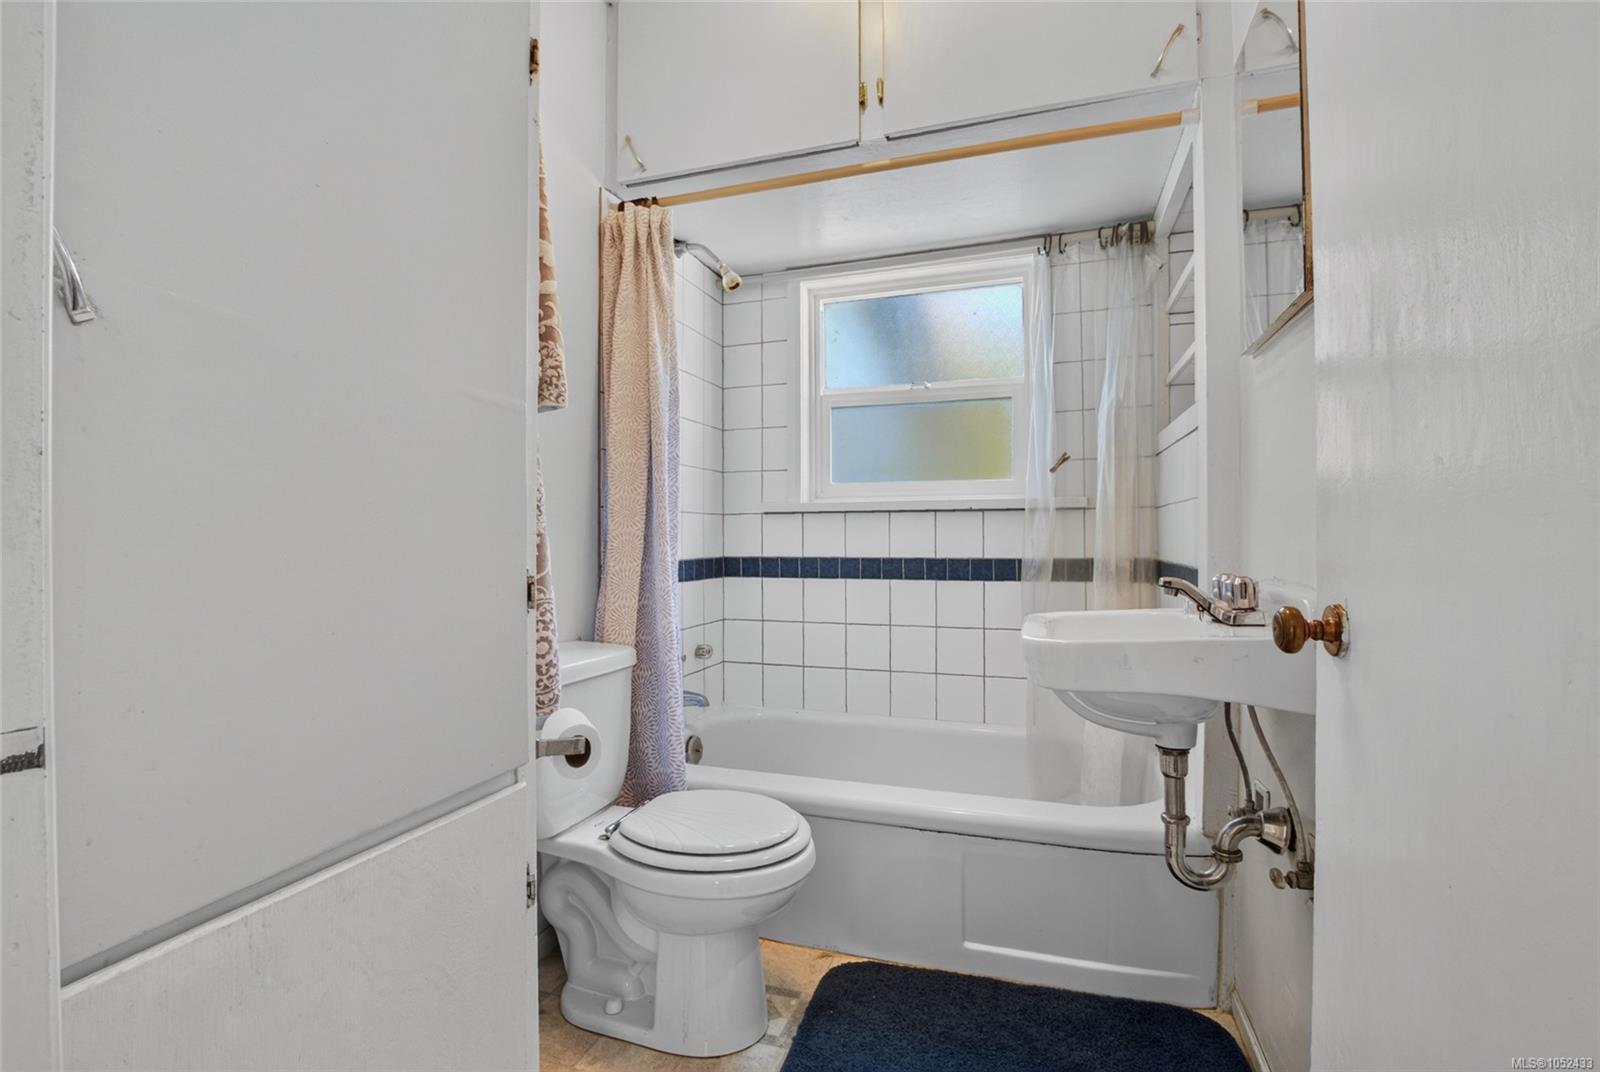
| Bathroom | Main level | 7\'8 x 5\'6 | |
| Bedroom | Main level | 10\'8 x 9\'3 | |
| Entrance | Main level | 4\'8 x 9\'0 | |
| Kitchen | Main level | 11\'6 x 12\'6 | |
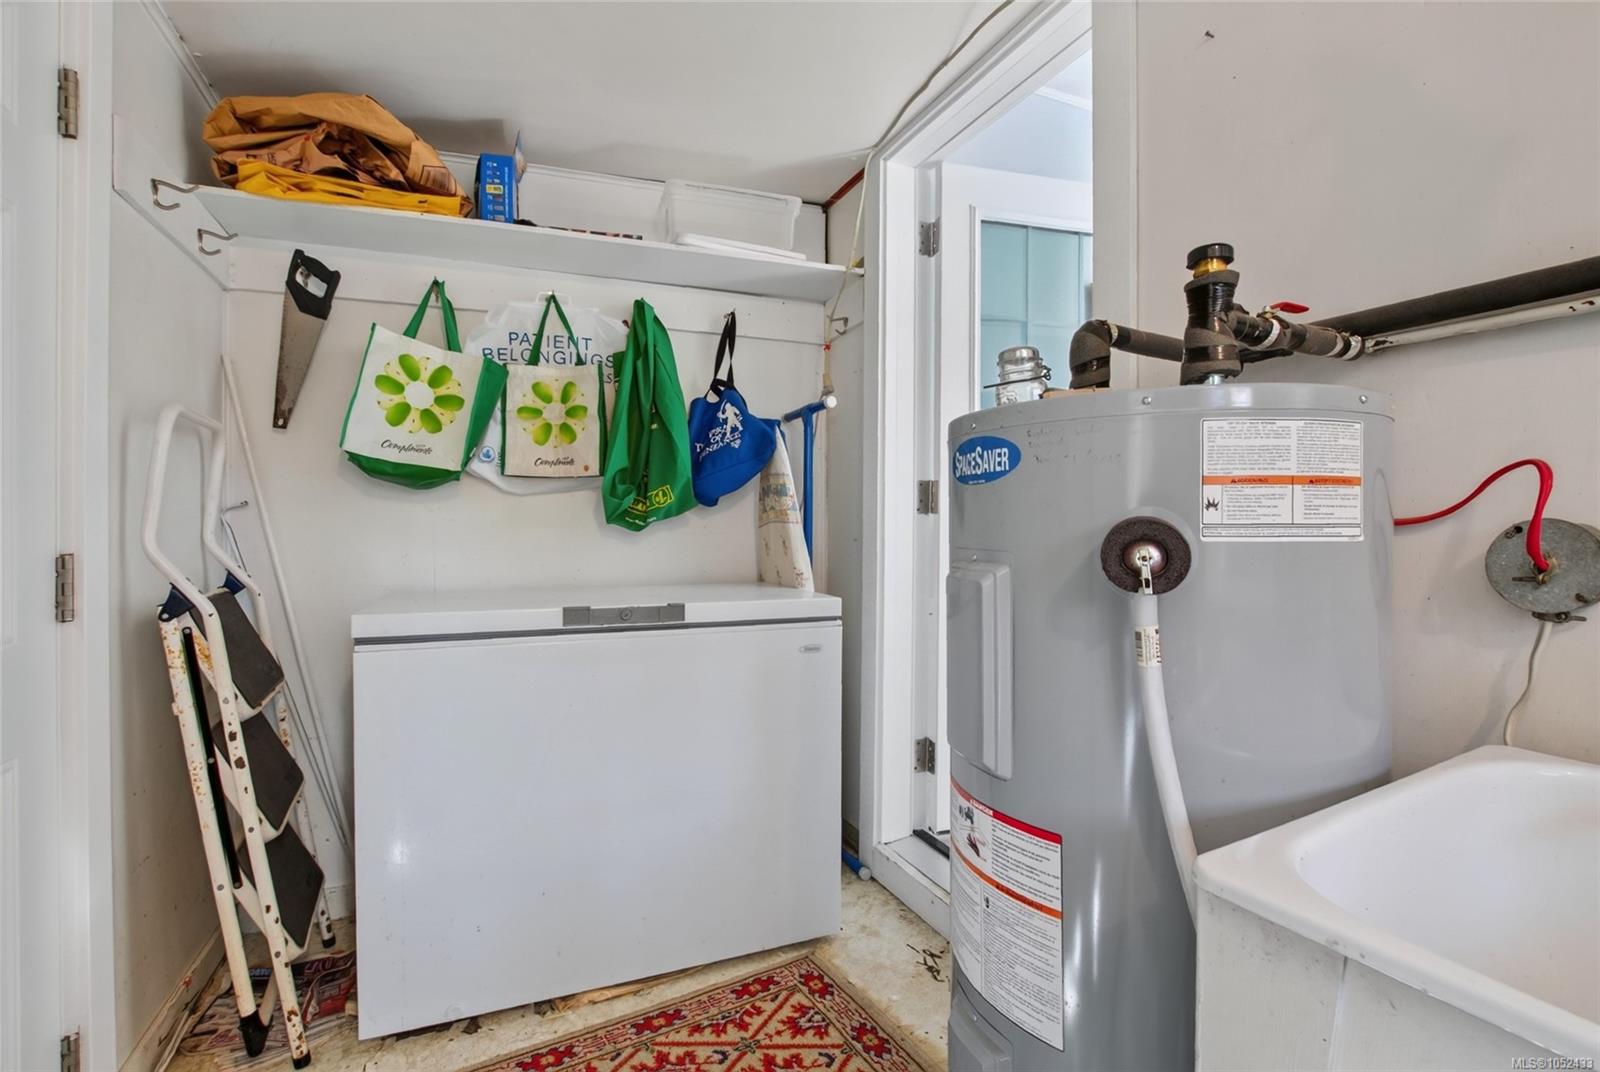
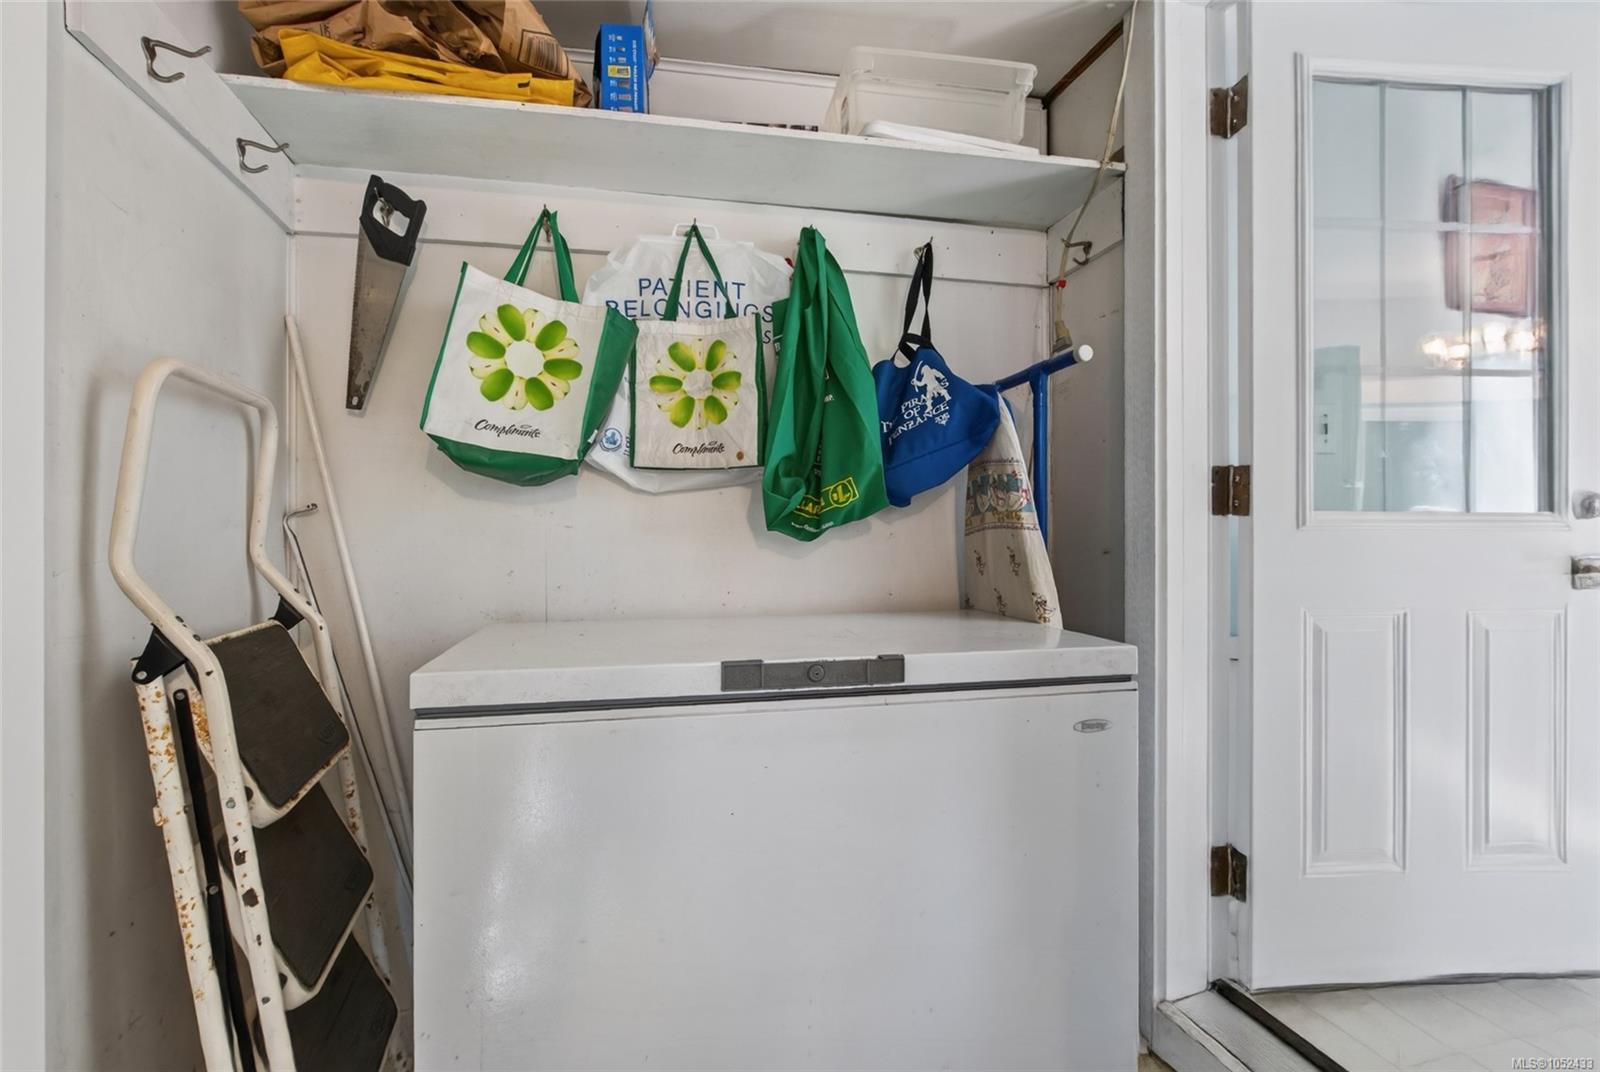
| Laundry room | Main level | 6\'0 x 13\'6 | |
| Living room | Main level | 11\'6 x 14\'9 | |
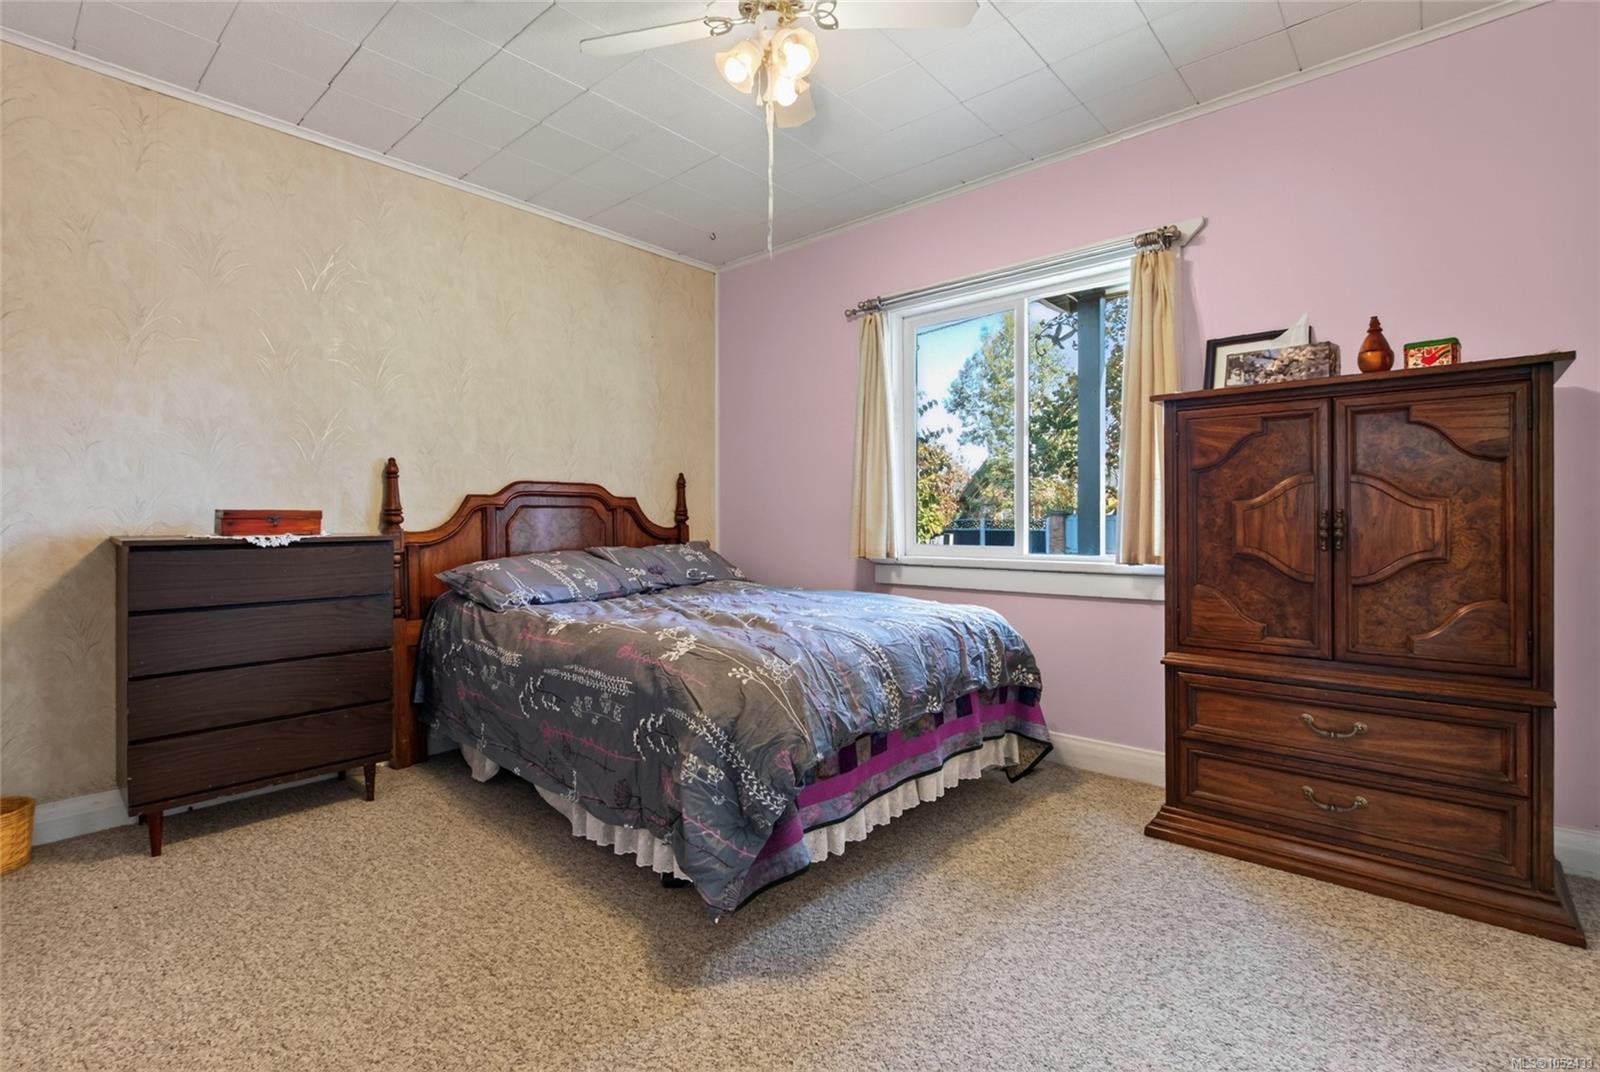
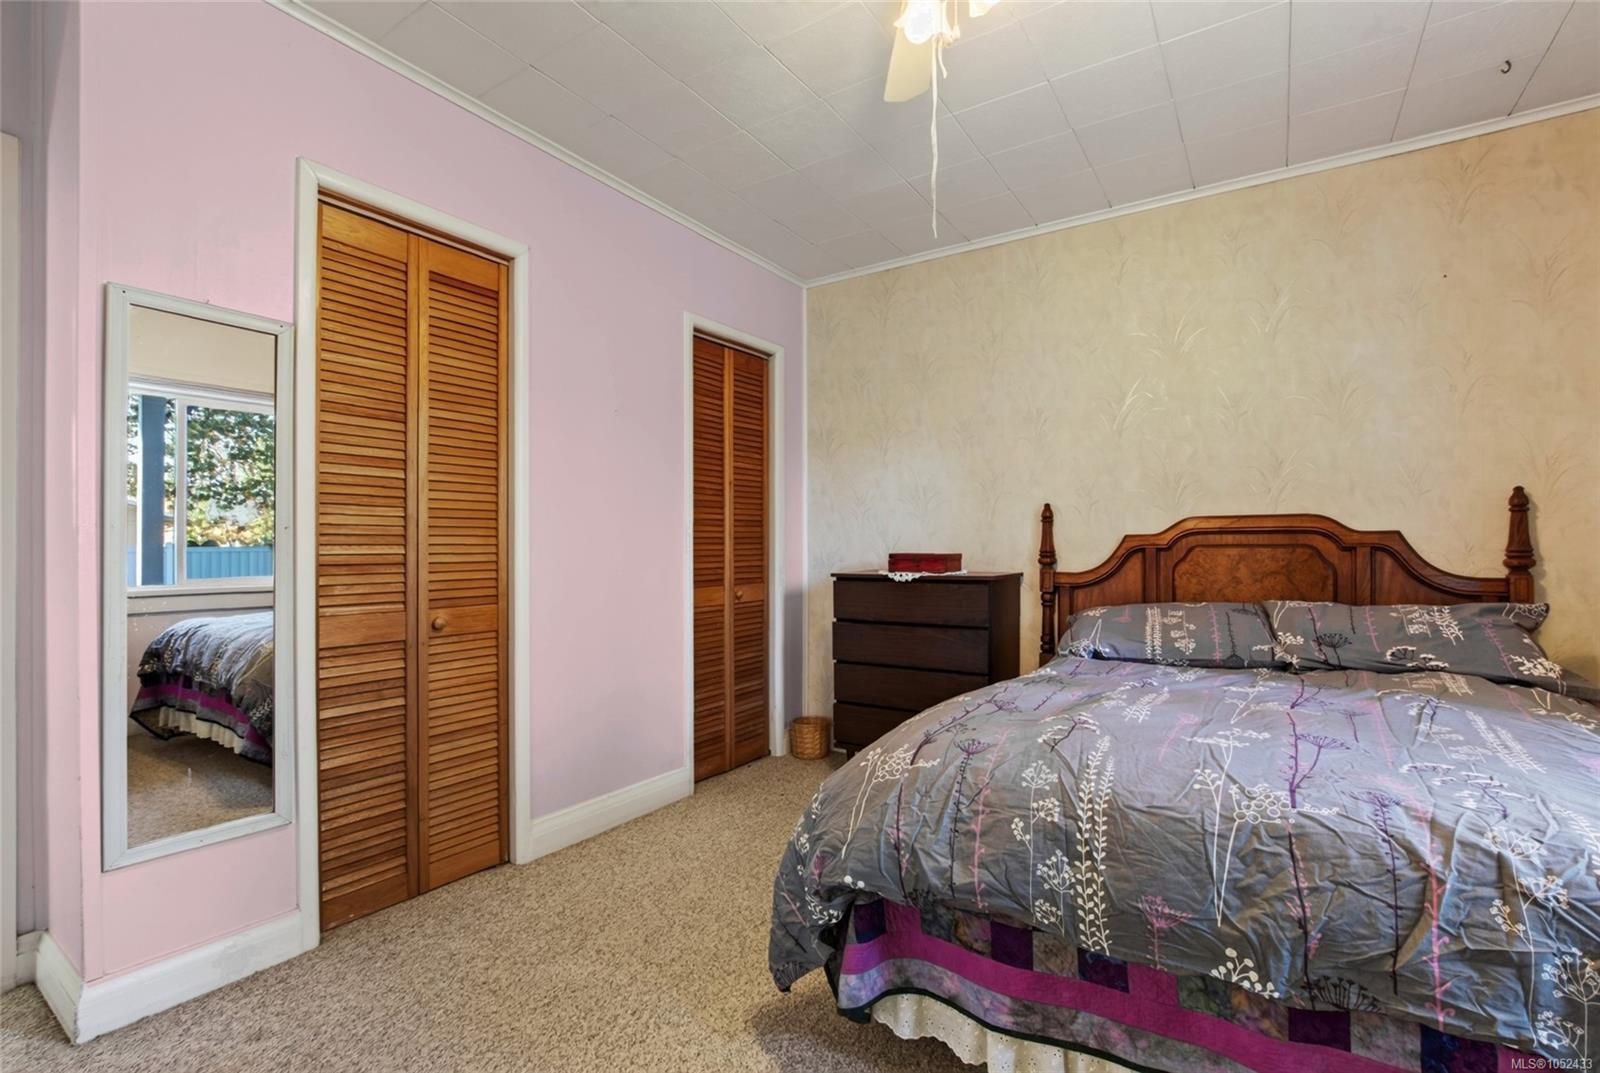
| Primary Bedroom | Main level | 12\'7 x 12\'10 | |
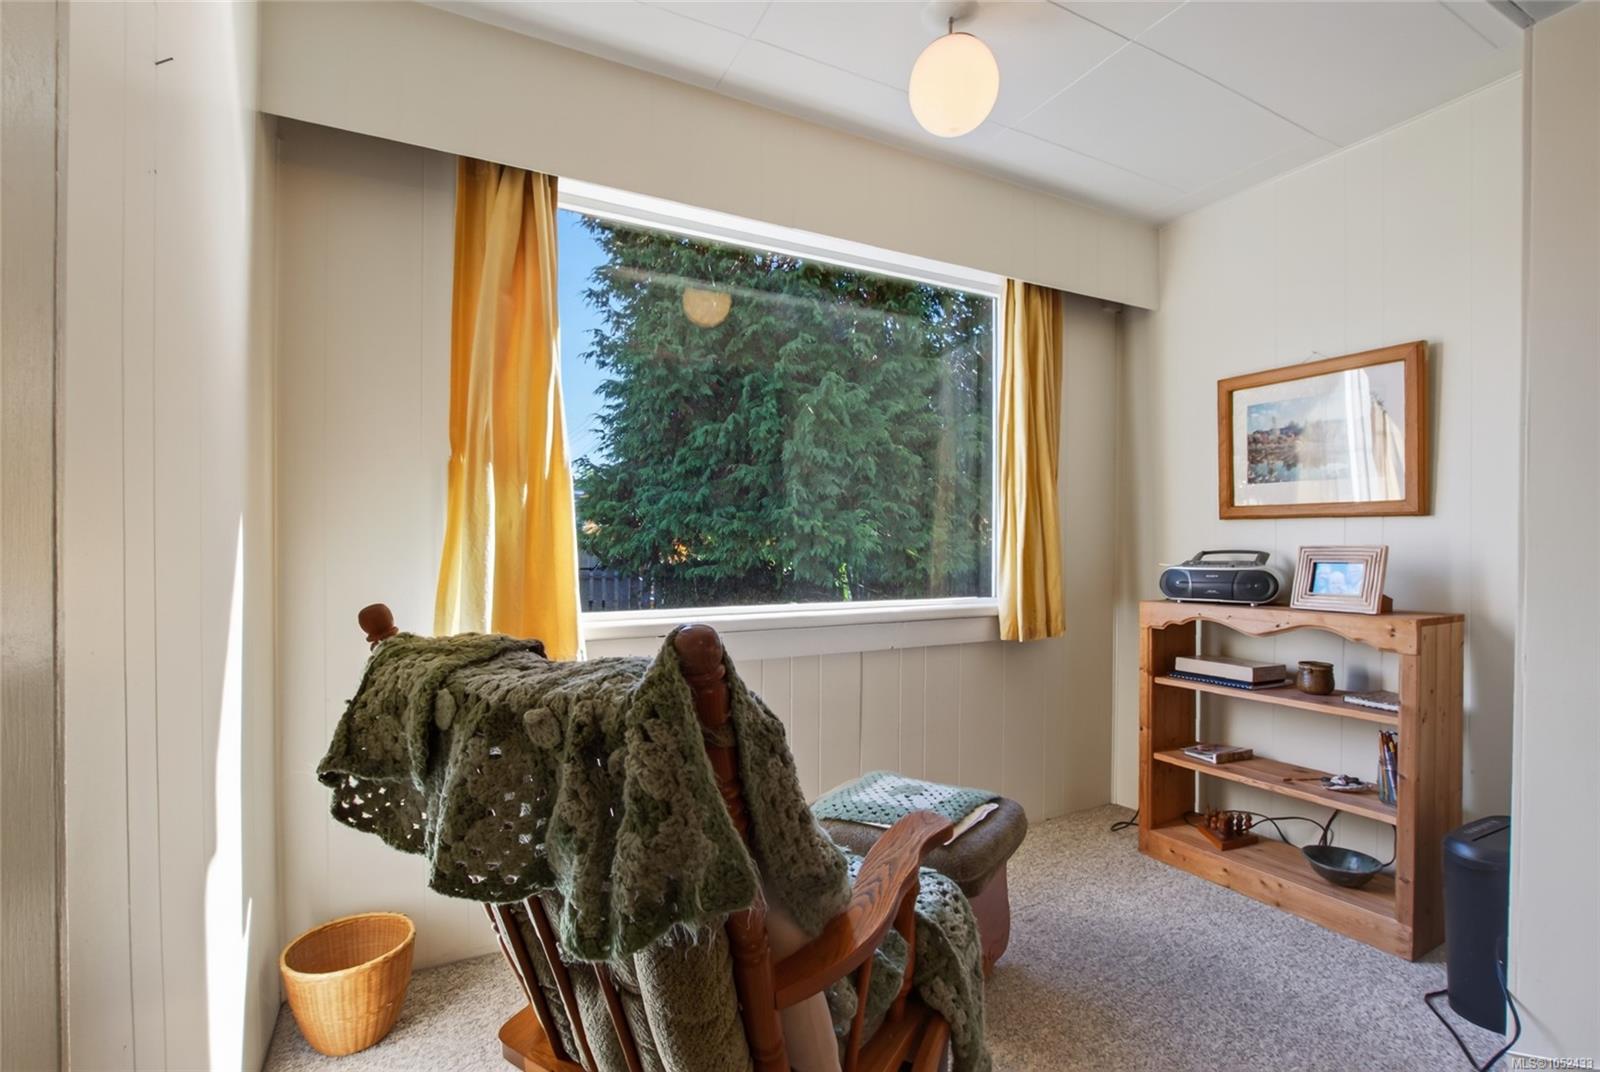
| Sitting room | Main level | 4\'8 x 9\'5 |
Building Details
| Heating Fuel | Oil |
| Stories | -1 |
| Appliances | Dryer, Range - Electric, Refrigerator, Washer |
Additional Information
| Land Size | 13068 sqft |
| Building Type | House |
| Interior Size | 894 sqft |
| Transaction | For sale |