Description
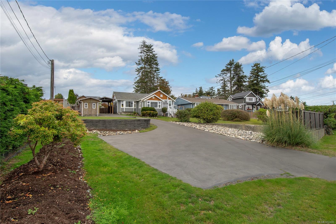
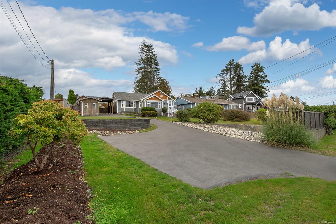
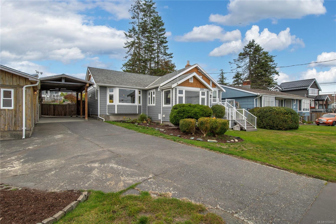
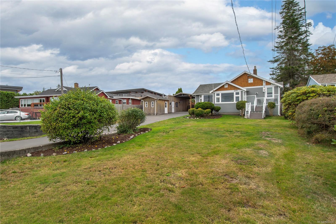
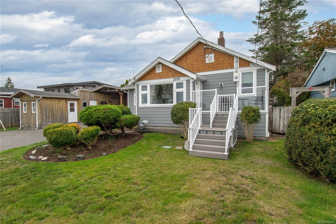
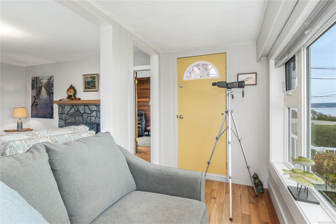
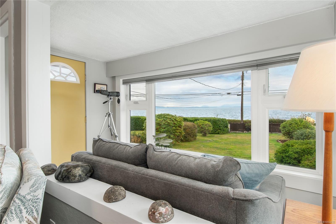
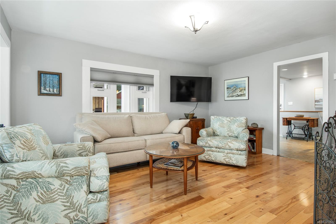
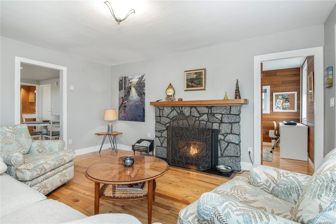
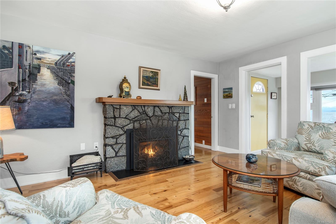
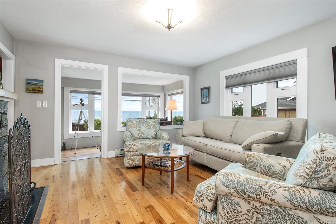
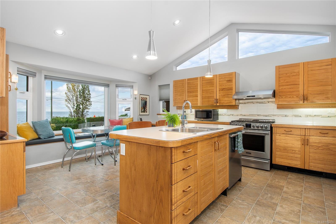
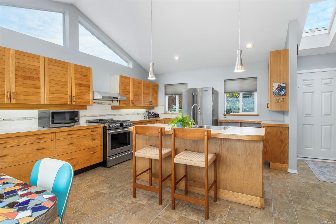
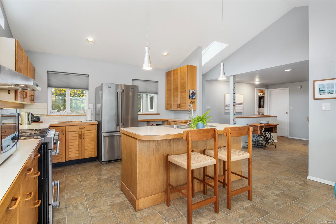
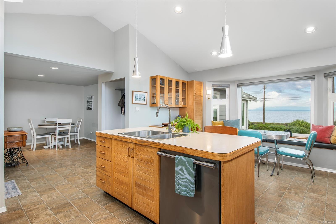
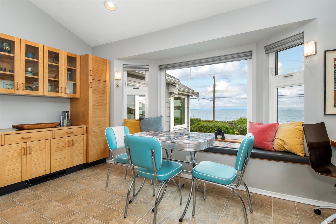
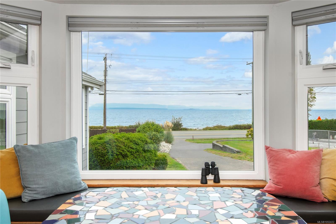
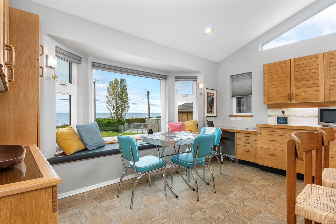
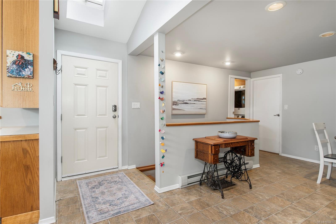
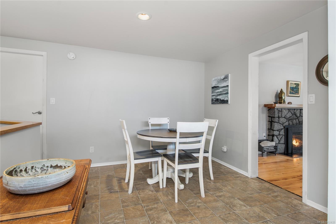
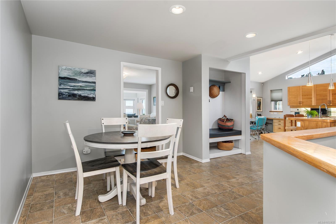
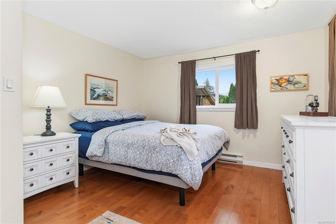
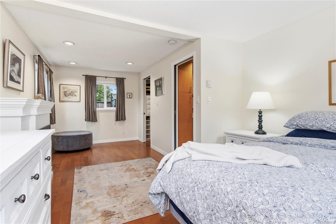
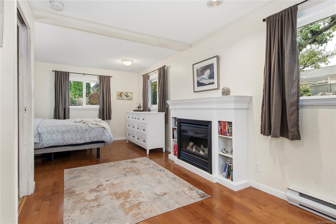
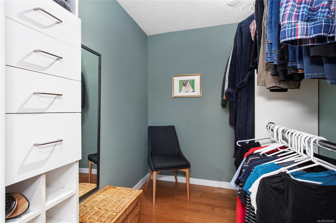
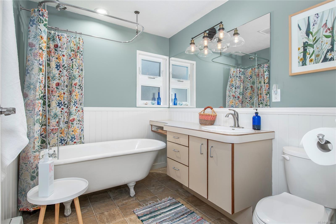
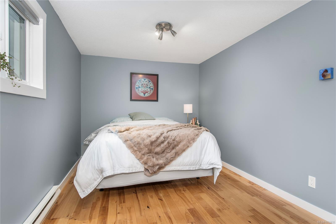
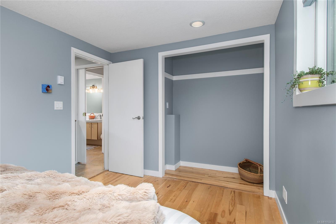
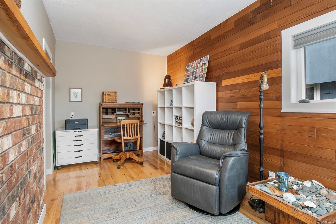
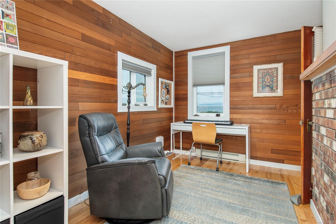
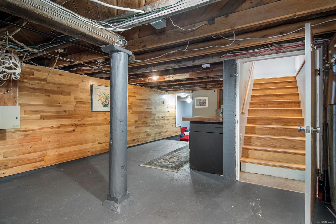
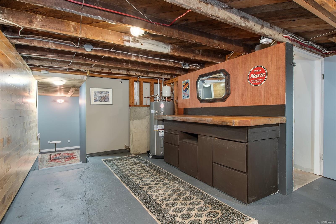
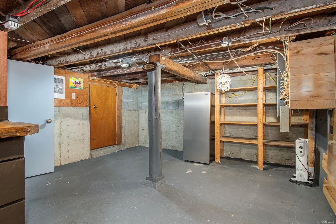
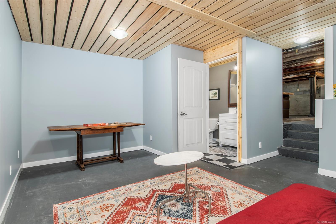
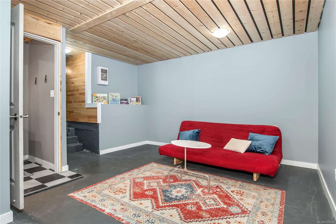
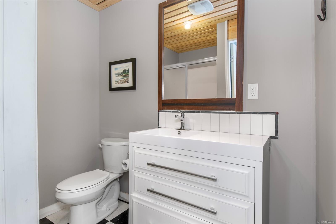
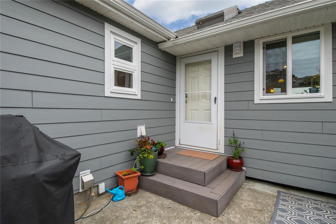
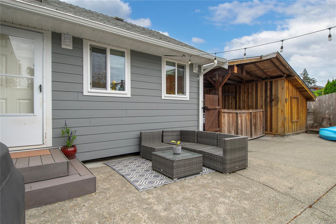
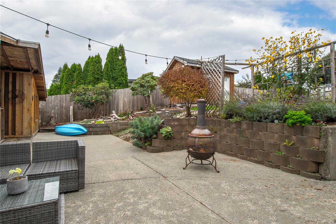
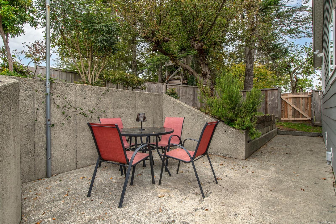
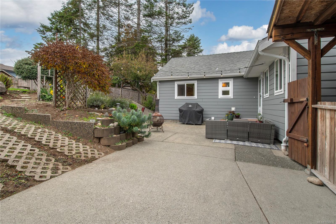
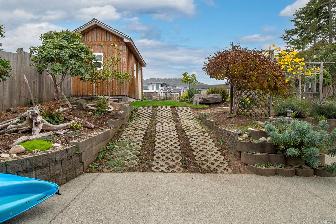
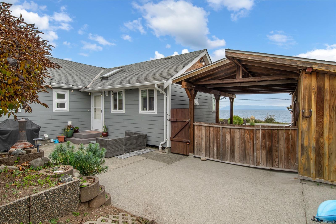
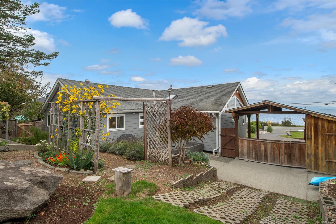
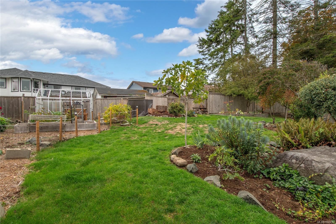
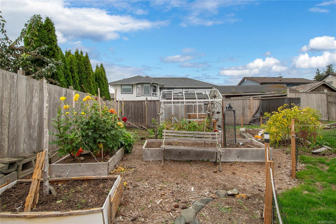
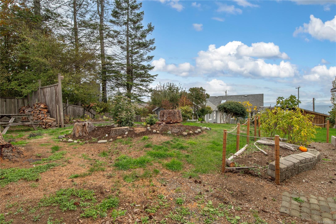
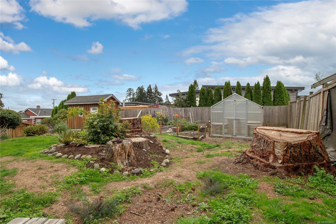
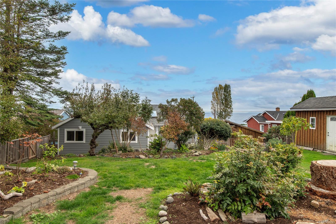
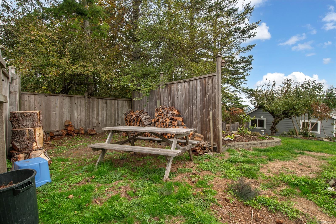
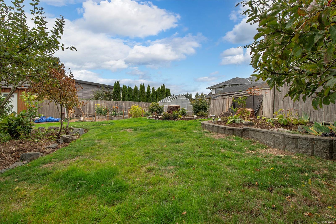
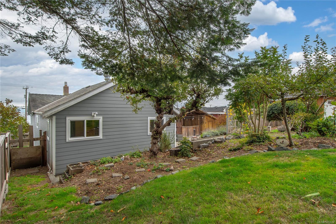
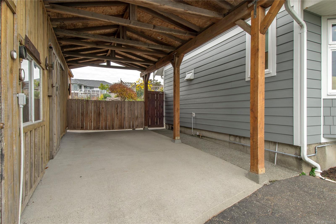
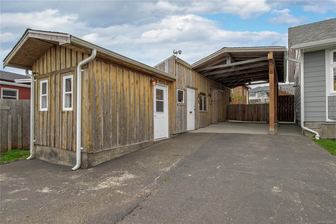
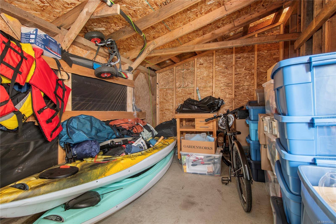
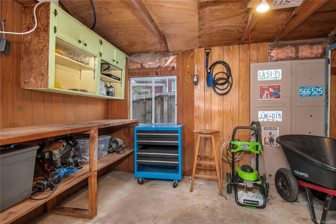
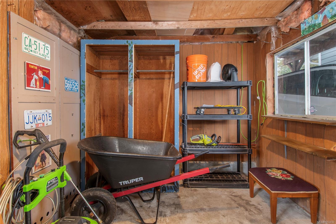
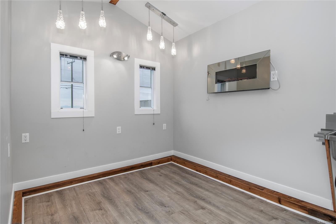
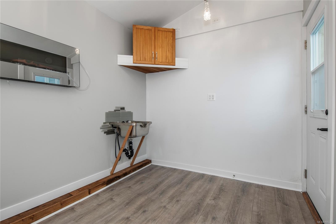
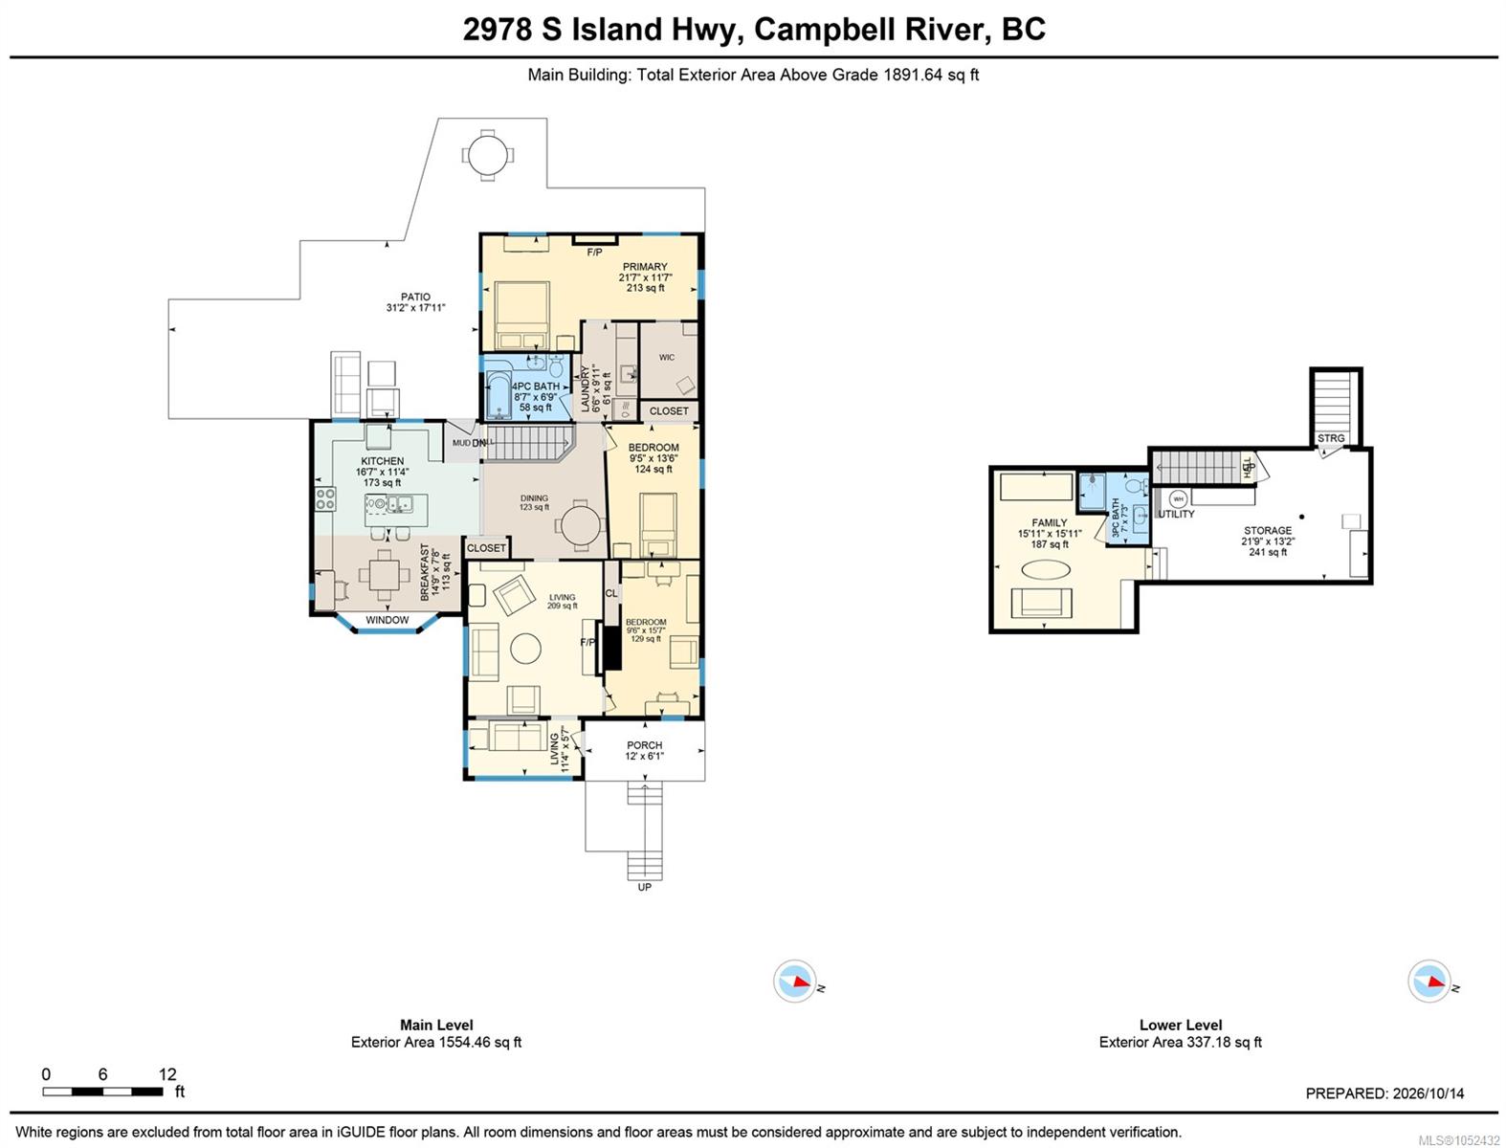
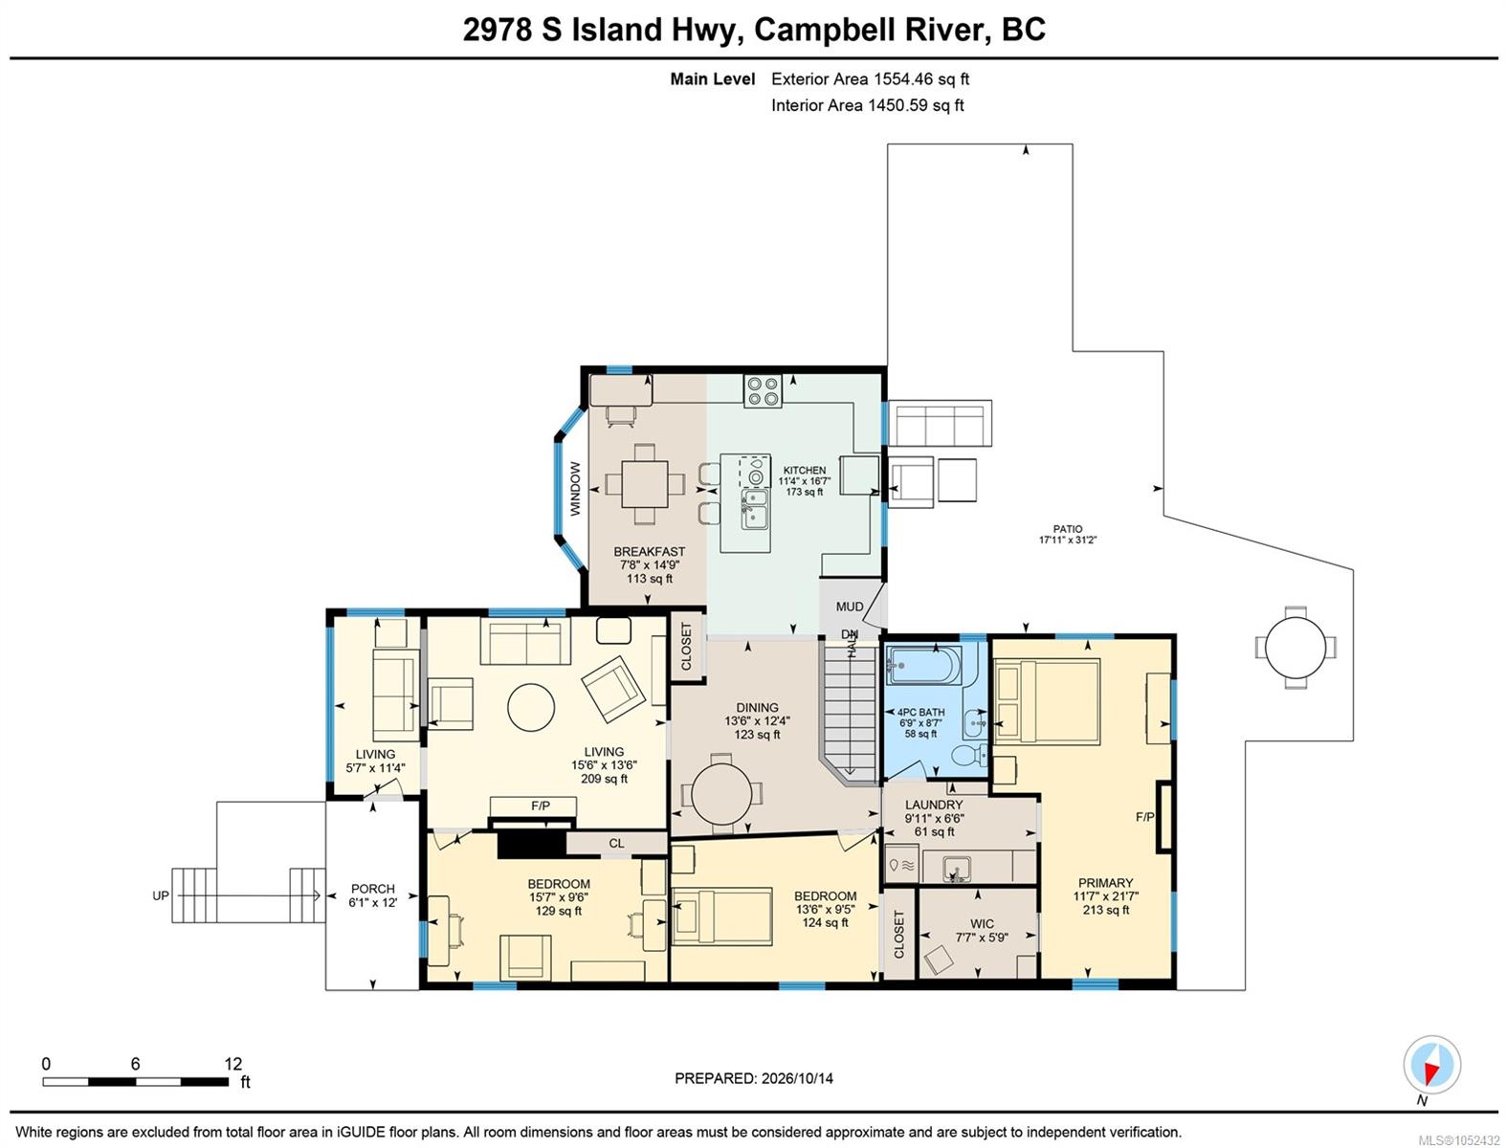
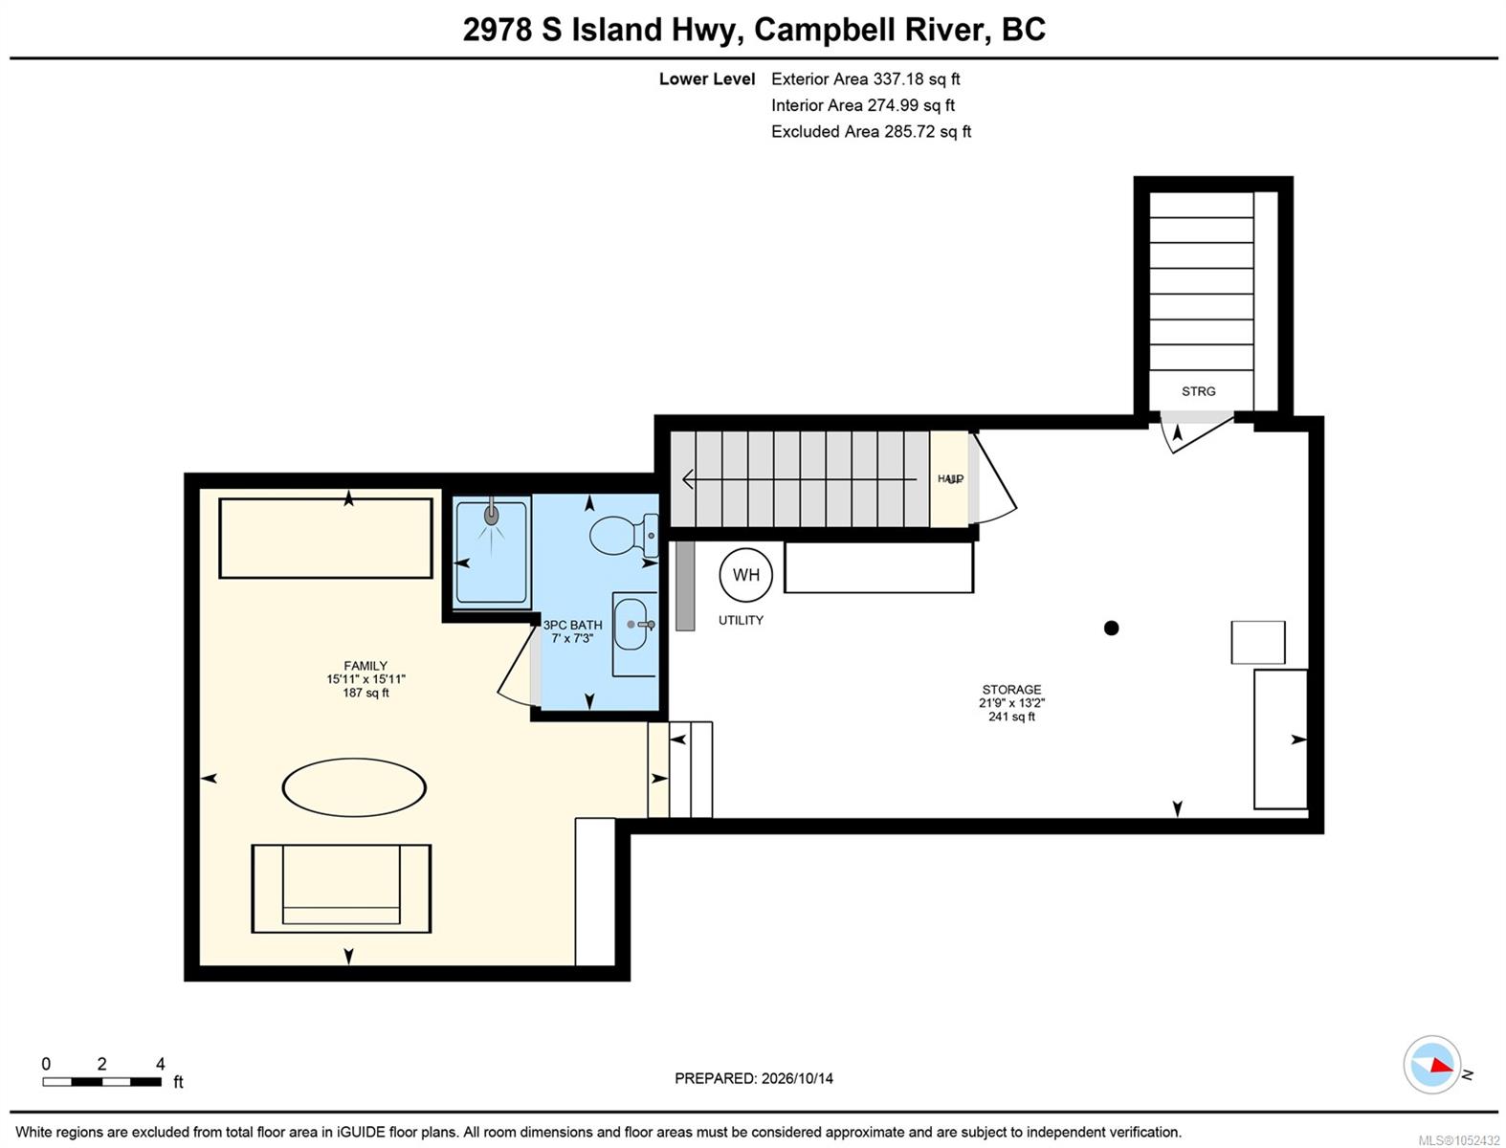
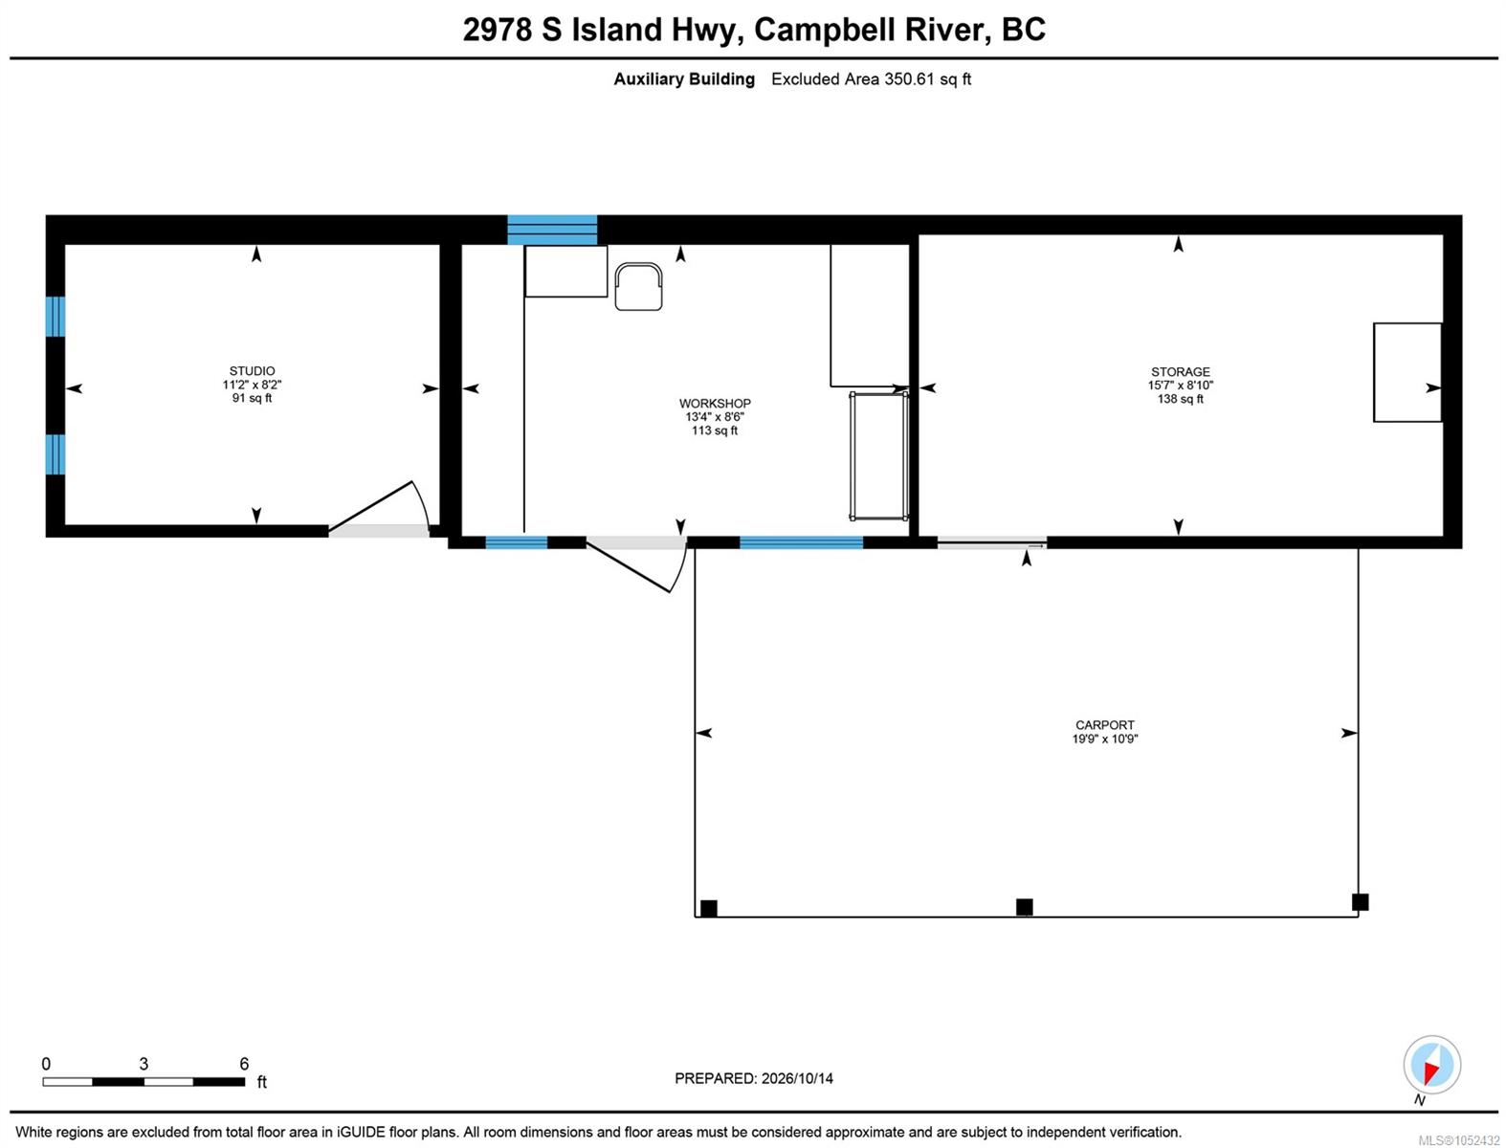
This 0.36 acre property combines features that are rarely found together. The 3 bedroom, 2 bathroom home captures panoramic ocean views and offers a welcoming interior, with vaulted ceilings adding height and character to the kitchen and breakfast nook. The main level features a living room, spacious dining room, bathroom and 3 bedrooms, including the generous primary with walk-in closet. Downstairs offers flexibility for a family room, hobbies or a potential additional bedroom. Set on a generous 0.36 acre lot, the property provides exceptional outdoor space for gardening, entertaining, parking and enjoying Vancouver Island living. From the expansive front yard to the big backyard, there is room to spread out. A detached auxiliary building adds even more versatility, complete with a studio, workshop and storage room. With space to grow, room to create and the ocean just across the road, this property offers an opportunity to enjoy the very best of Campbell River living, inside and out.
Property Details
| Property Type | Residential |
| Property Sub Type | Single Family Detached |
| Listing ID | 1052432 |
| Status | Active |
| City | Campbell River |
| Area | Campbell River |
| Sub-Area | CR Willow Point |
| Postal Code | V9W 1C8 |
| Property Taxes | $6,774.98 (2026) |
| Parking Total | 3 |
| Facing | East |
| Water | Municipal |
| Sewer | Sewer Connected |
| Heating | Baseboard,Electric,Forced Air,Natural Gas |
| Fireplaces | 2 |
| Fireplace Type | Gas,Wood Stove |
| Appliances | Dishwasher,Dryer,Refrigerator,Washer |
| Interior Features | Breakfast Nook,Soaker Tub,Storage |
| Exterior Features | Fencing: Full,Garden |
| Construction | Frame Wood,Insulation All,Vinyl Siding |
| Roof | Asphalt Shingle |
| Foundation | Poured Concrete |
| Basement | Not Full Height,Partial,Partially Finished |
| Laundry | In House |
| Listed Date | Oct 16, 2026 |
| Ownership | Freehold |
| Lot Size | 0.36 acres |
Rooms
| Room | Level | Dimensions | Description |
|---|---|---|---|
| Bathroom | Main level | 8\'6 x 6\'8 | |
| Bedroom | Main level | 13\'4 x 9\'0 | |
| Bedroom | Main level | 15\'5 x 7\'9 | |
| Dining nook | Main level | 14\'8 x 7\'7 | |
| Dining room | Main level | 12\'1 x 9\'6 | |
| Kitchen | Main level | 12\'9 x 11\'3 | |
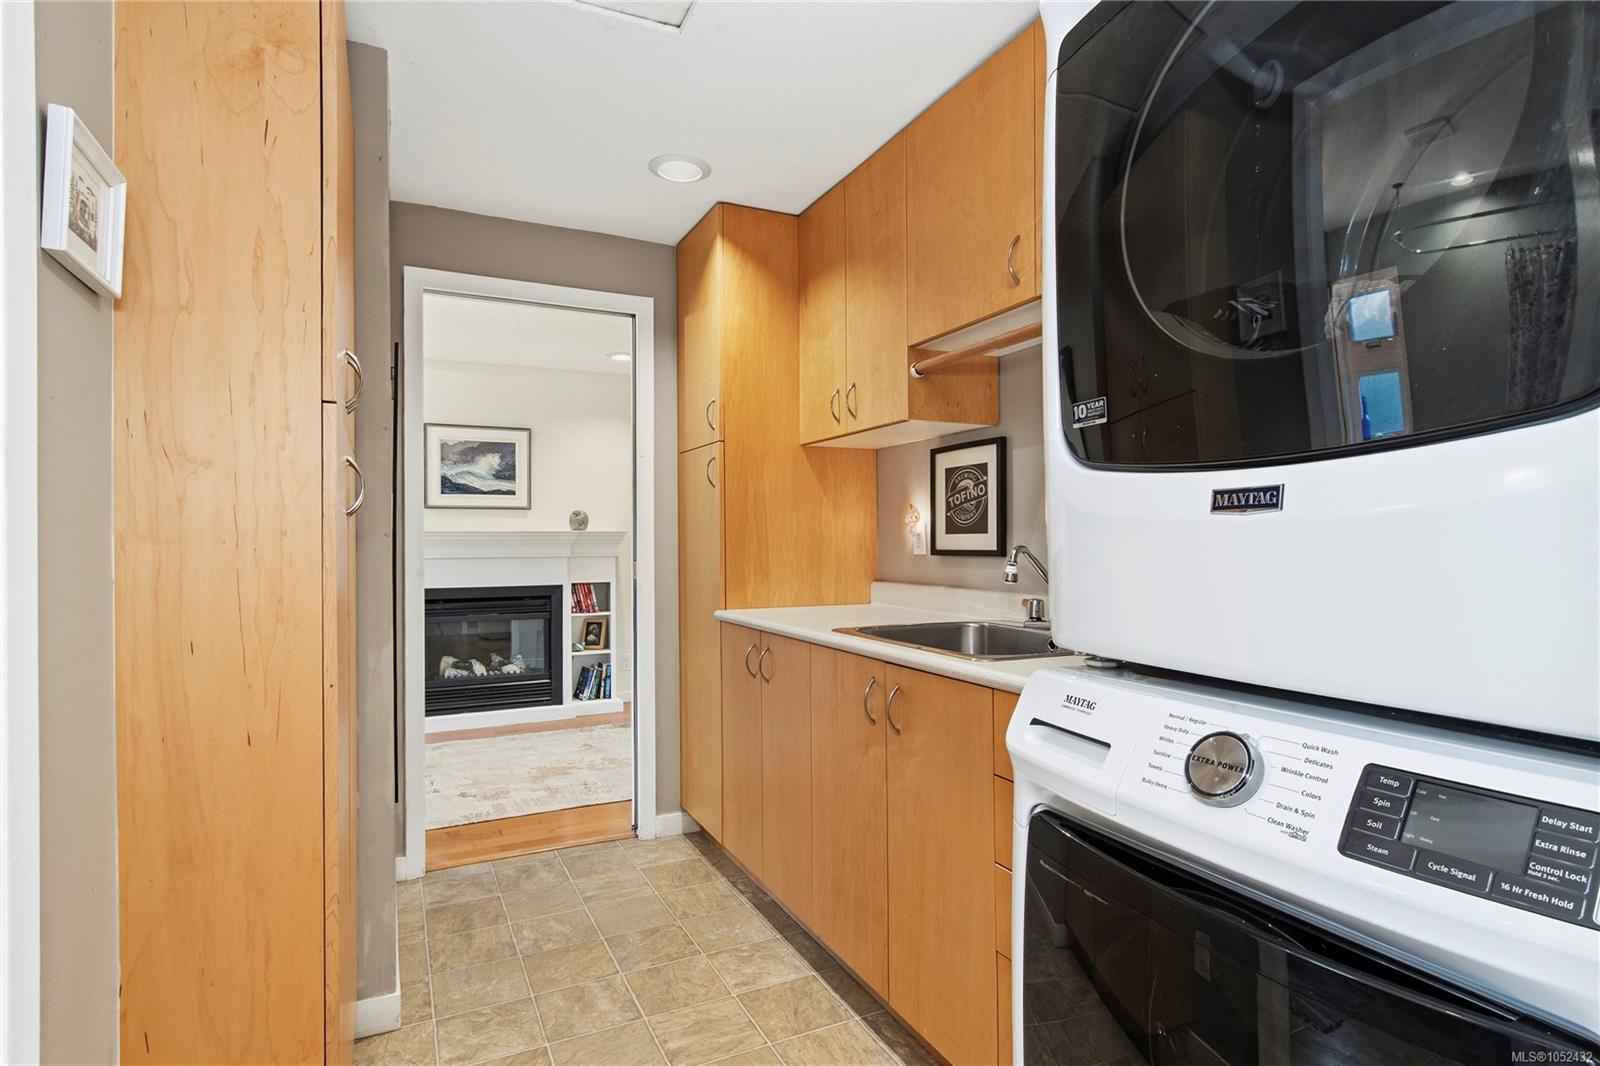
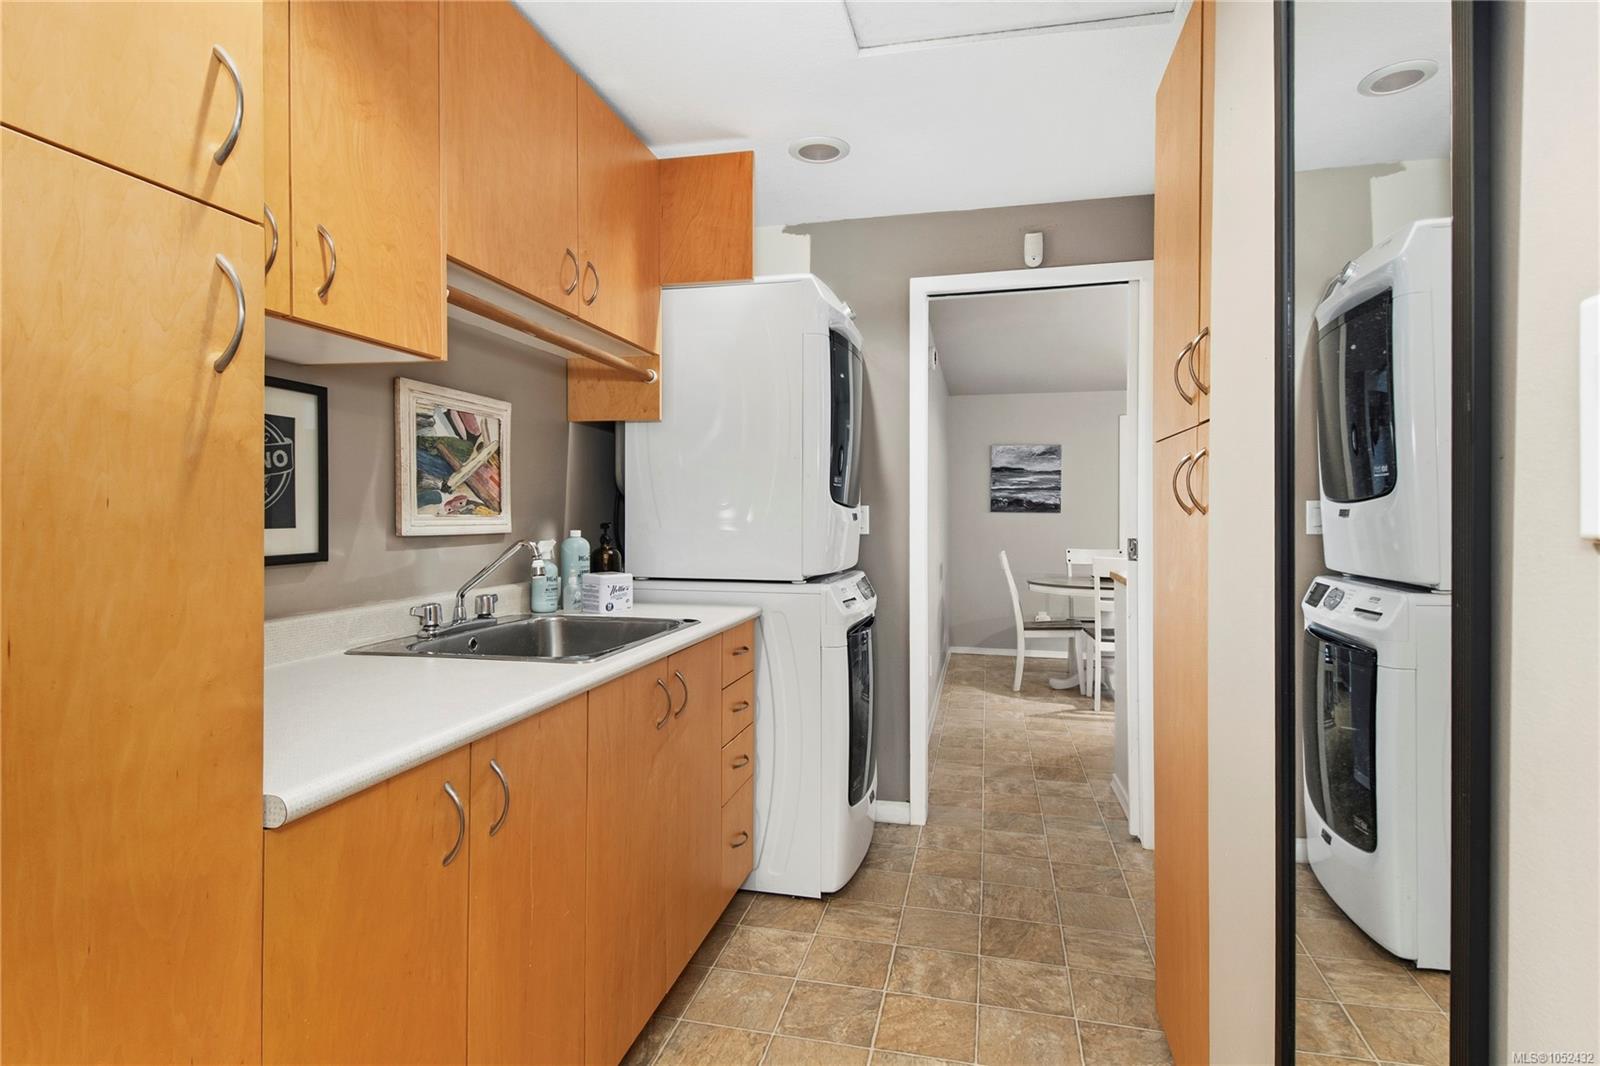
| Laundry room | Main level | 9\'10 x 6\'4 | |
| Living room | Main level | 15\'5 x 13\'5 | |
| Primary Bedroom | Main level | 21\'6 x 8\'3 | |
| Sunroom | Main level | 11\'3 x 5\'6 | |
| Storage | Other | 15\'10 x 8\'0 | |
| Storage | Other | 13\'0 x 7\'6 | |
| Studio | Other | 11\'0 x 8\'0 | |
| Workshop | Other | 12\'0 x 8\'0 |
Building Details
| Heating | Baseboard heaters, Forced air |
| Heating Fuel | Electric, Natural gas |
| Stories | -1 |
| Appliances | Dishwasher, Dryer, Refrigerator, Washer |
Parking
| Type | Spaces |
|---|---|
| Open |
Additional Information
| Features | Other, Rectangular |
| View | Mountain view, Ocean view |
| Land Size | 15682 sqft |
| Land Access | Highway access |
| Building Type | House |
| Interior Size | 1734 sqft |
| Transaction | For sale |