Description
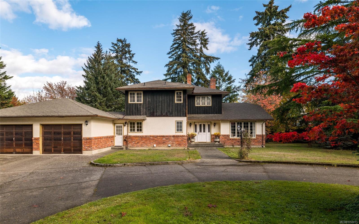
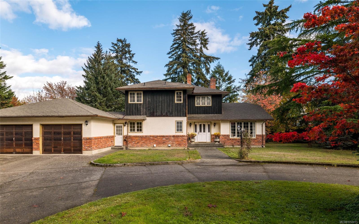
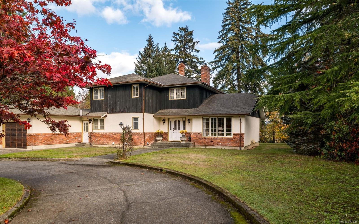
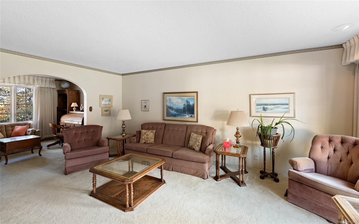
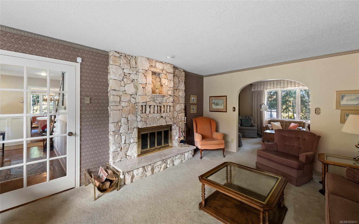
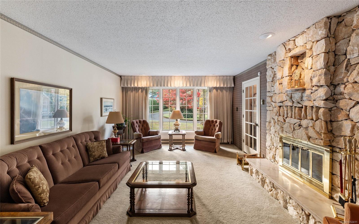
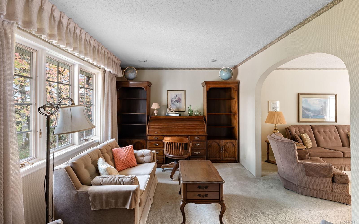
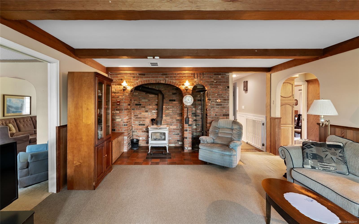
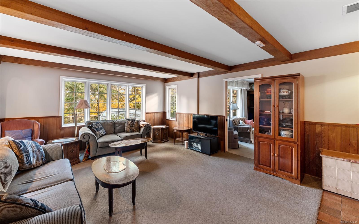
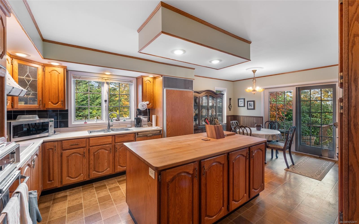
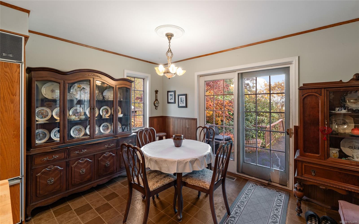
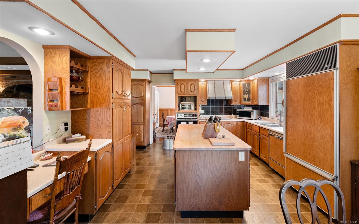
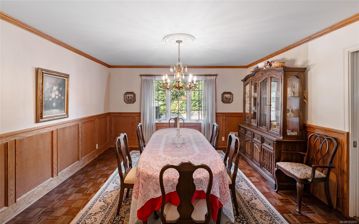
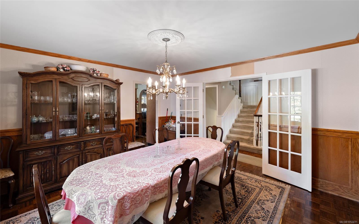
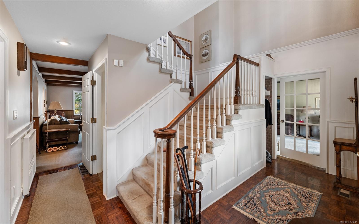
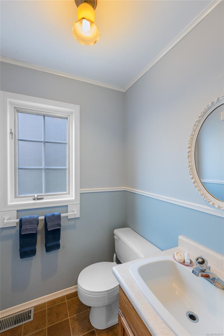
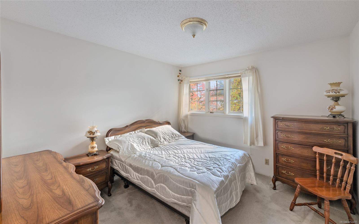
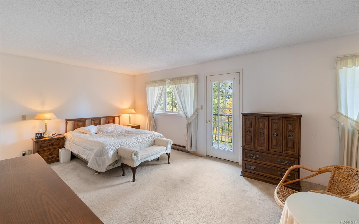
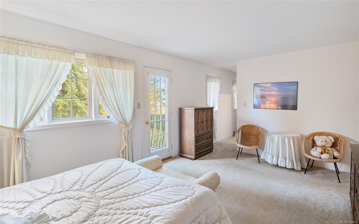
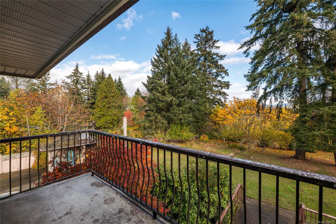
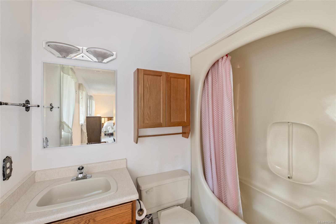
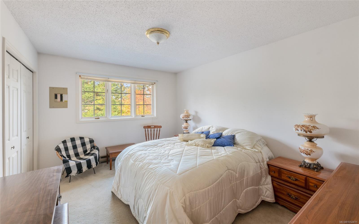
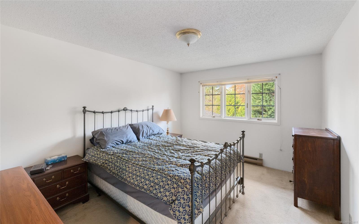
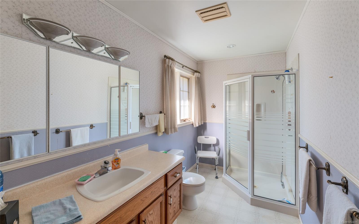
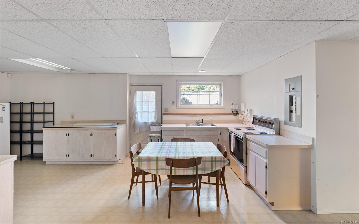
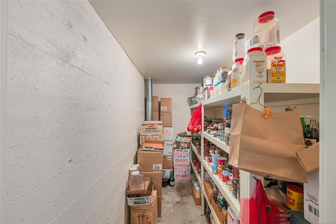
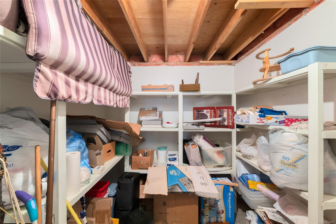
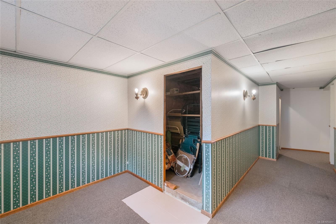
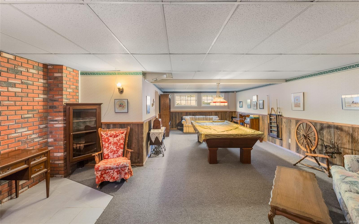
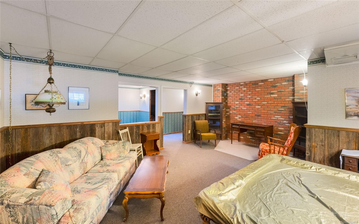
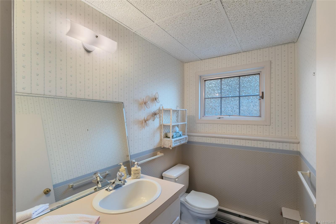
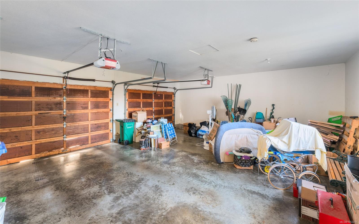
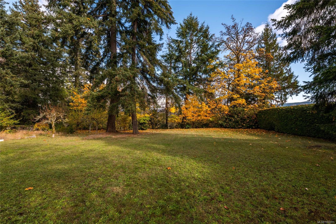
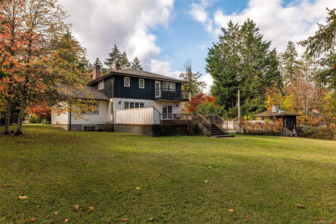
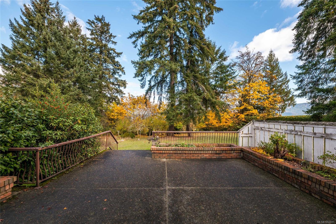
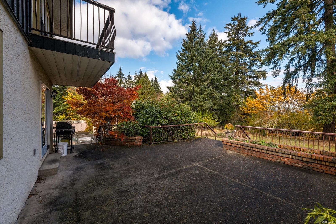
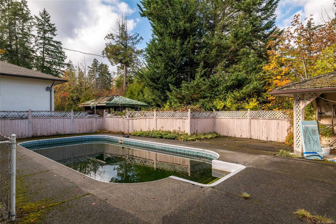
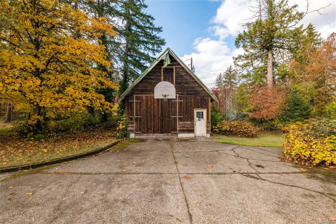
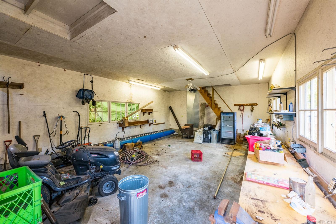
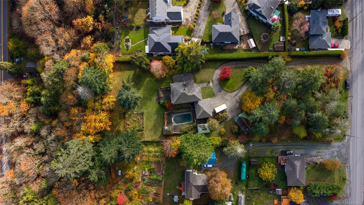
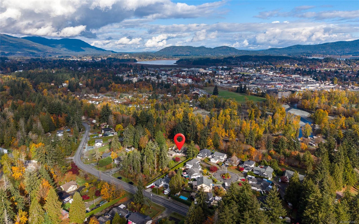
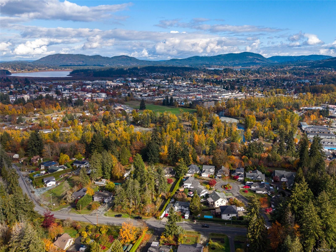
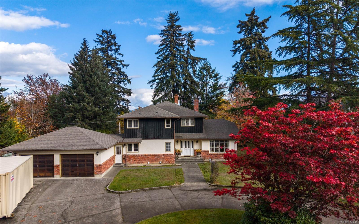
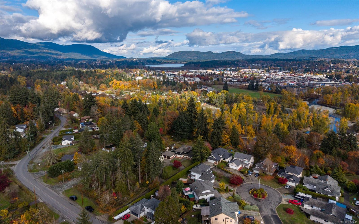
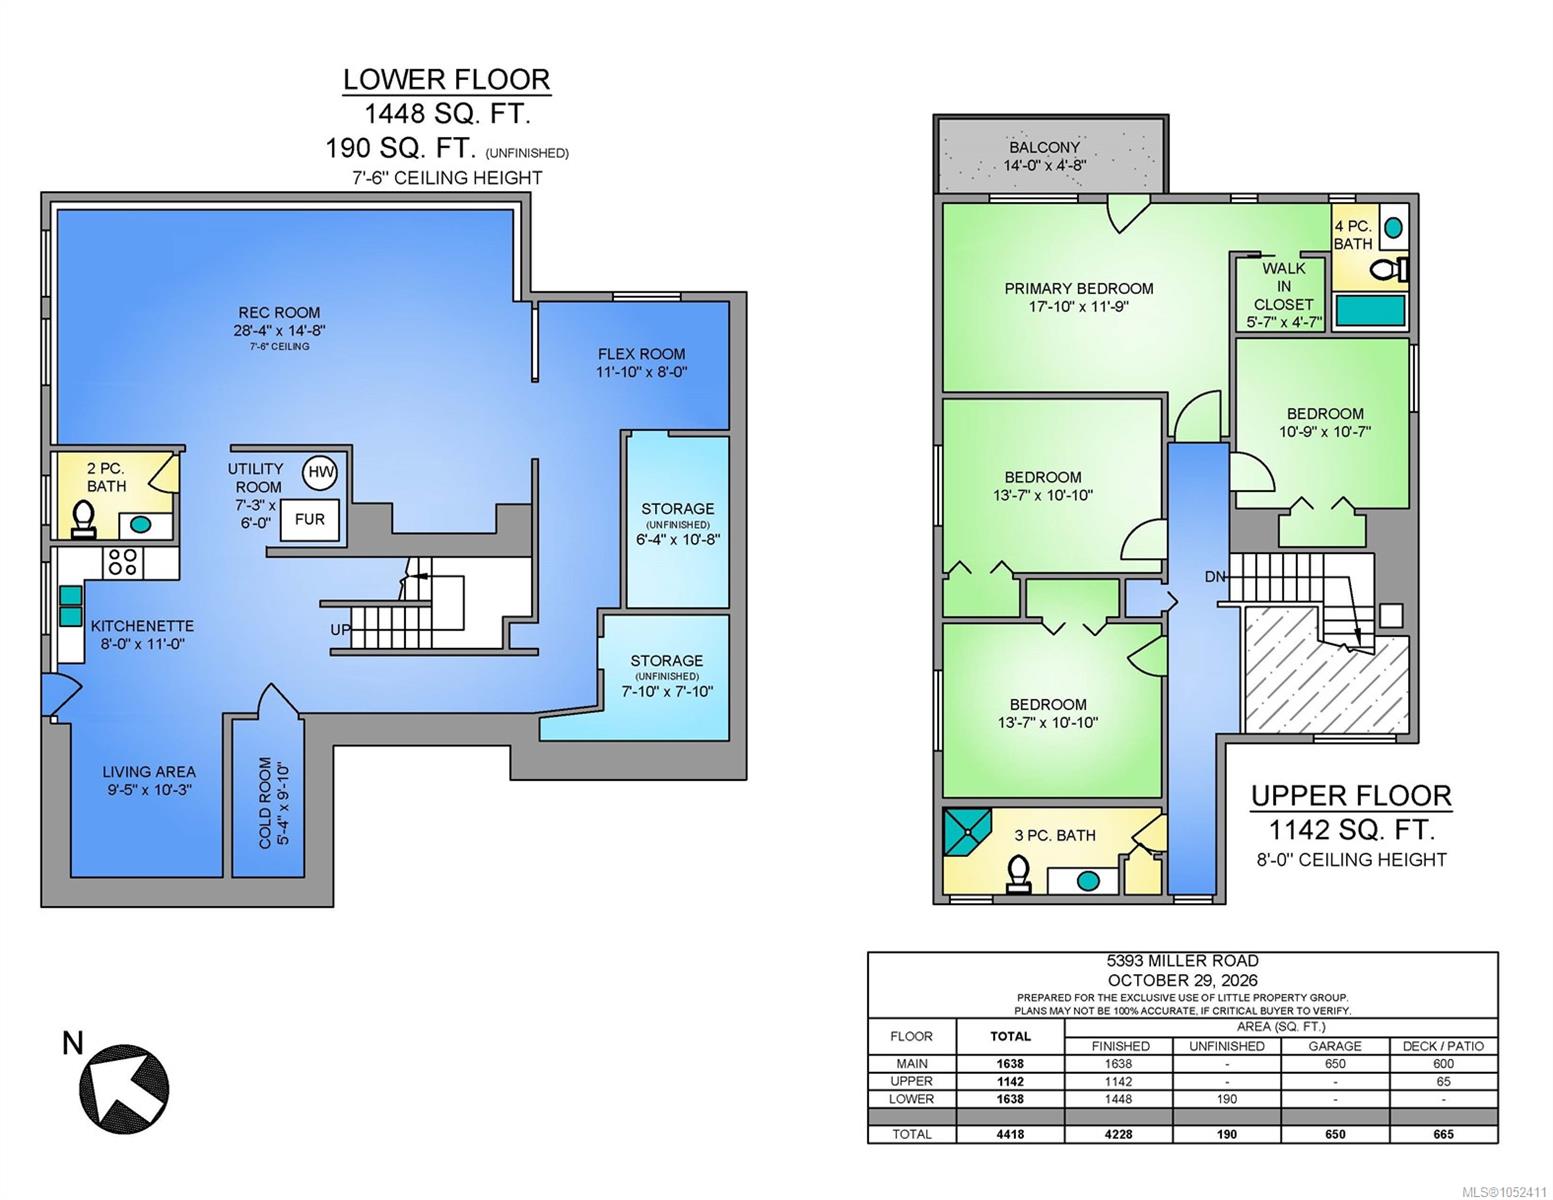
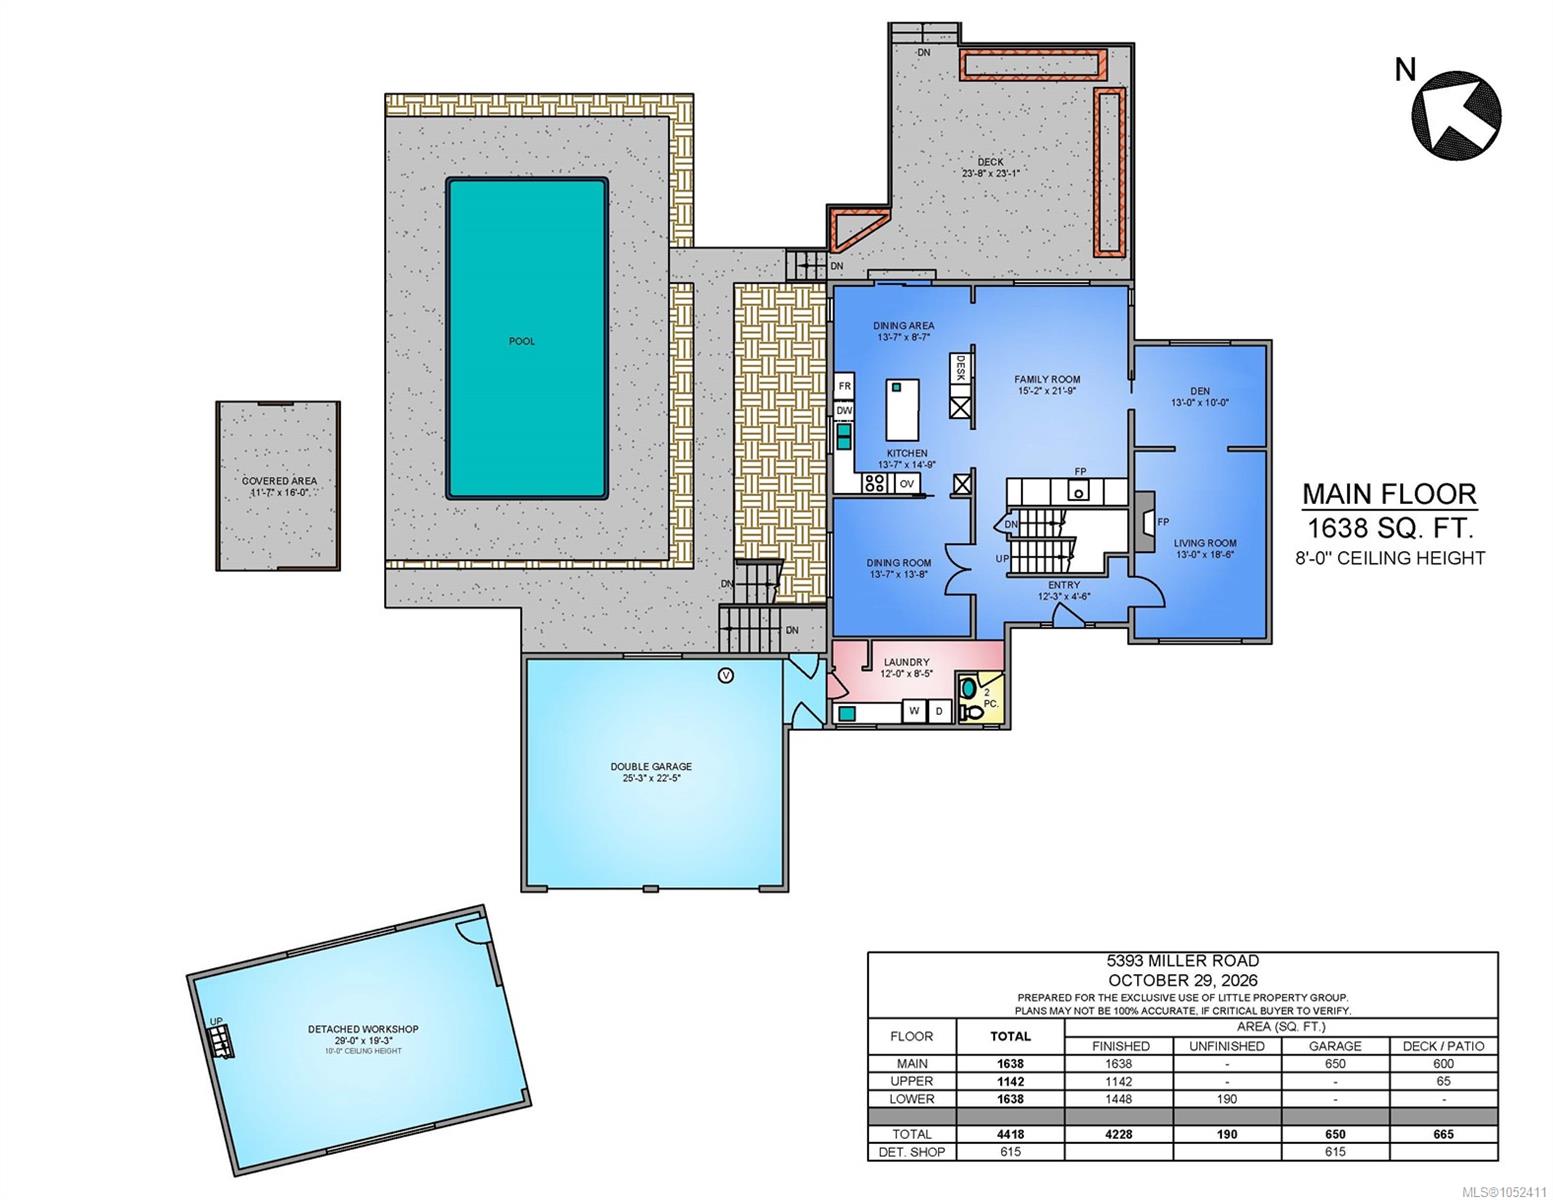
2.15 acres of R3-zoned land minutes to downtown, with huge upside! Develop, subdivide, hold for the future, or partner on a group purchase - min lot size 0.22acre - buyer to verify. Stretching from Miller Road down to Allenby Road, this property has been in the same family for over 60 years, with a one-owner home built in 1981. Private & tucked away, you’d never know it’s there. In fall & winter, enjoy beautiful views over the city lights & the valley. The spacious home offers almost 4418sqft with 4 beds, 4 baths & attached double garage. The main floor blends formal & informal living spaces & walks out to the back yard, in-ground pool & generous yard. Upstairs has 3 bedrooms, full bath & the primary suite. The lower level offers suite potential with a huge rec room, roughed in sauna & lots of space for storage or more living space. A ring driveway, lots of parking & a detached workshop complete the package. This is a rare acreage close to town with endless future opportunities.
Property Details
| Property Type | Residential |
| Property Sub Type | Single Family Detached |
| Listing ID | 1052411 |
| Status | Active |
| City | Duncan |
| Area | Duncan |
| Sub-Area | Du Cowichan Station/Glenora |
| Postal Code | V9L 6R2 |
| Property Taxes | $6,372.78 (2026) |
| Garage Spaces | 7 |
| Parking Total | 6 |
| Zoning | R-3 |
| Facing | West |
| Water | Regional/Improvement District |
| Sewer | Sewer Connected |
| Heating | Electric,Forced Air,Wood,Mixed |
| Fireplaces | 3 |
| Fireplace Type | Family Room,Living Room,Wood Burning,Wood Stove,Other |
| Interior Features | Dining Room,Eating Area,Storage |
| Exterior Features | Balcony/Deck,Balcony/Patio,Fencing: Partial,Garden |
| Construction | Brick & Siding,Frame Wood,Insulation All,Insulation: Ceiling,Insulation: Walls,Stucco |
| Roof | Asphalt Shingle |
| Foundation | Poured Concrete |
| Basement | Finished,Walk-Out Access,With Windows |
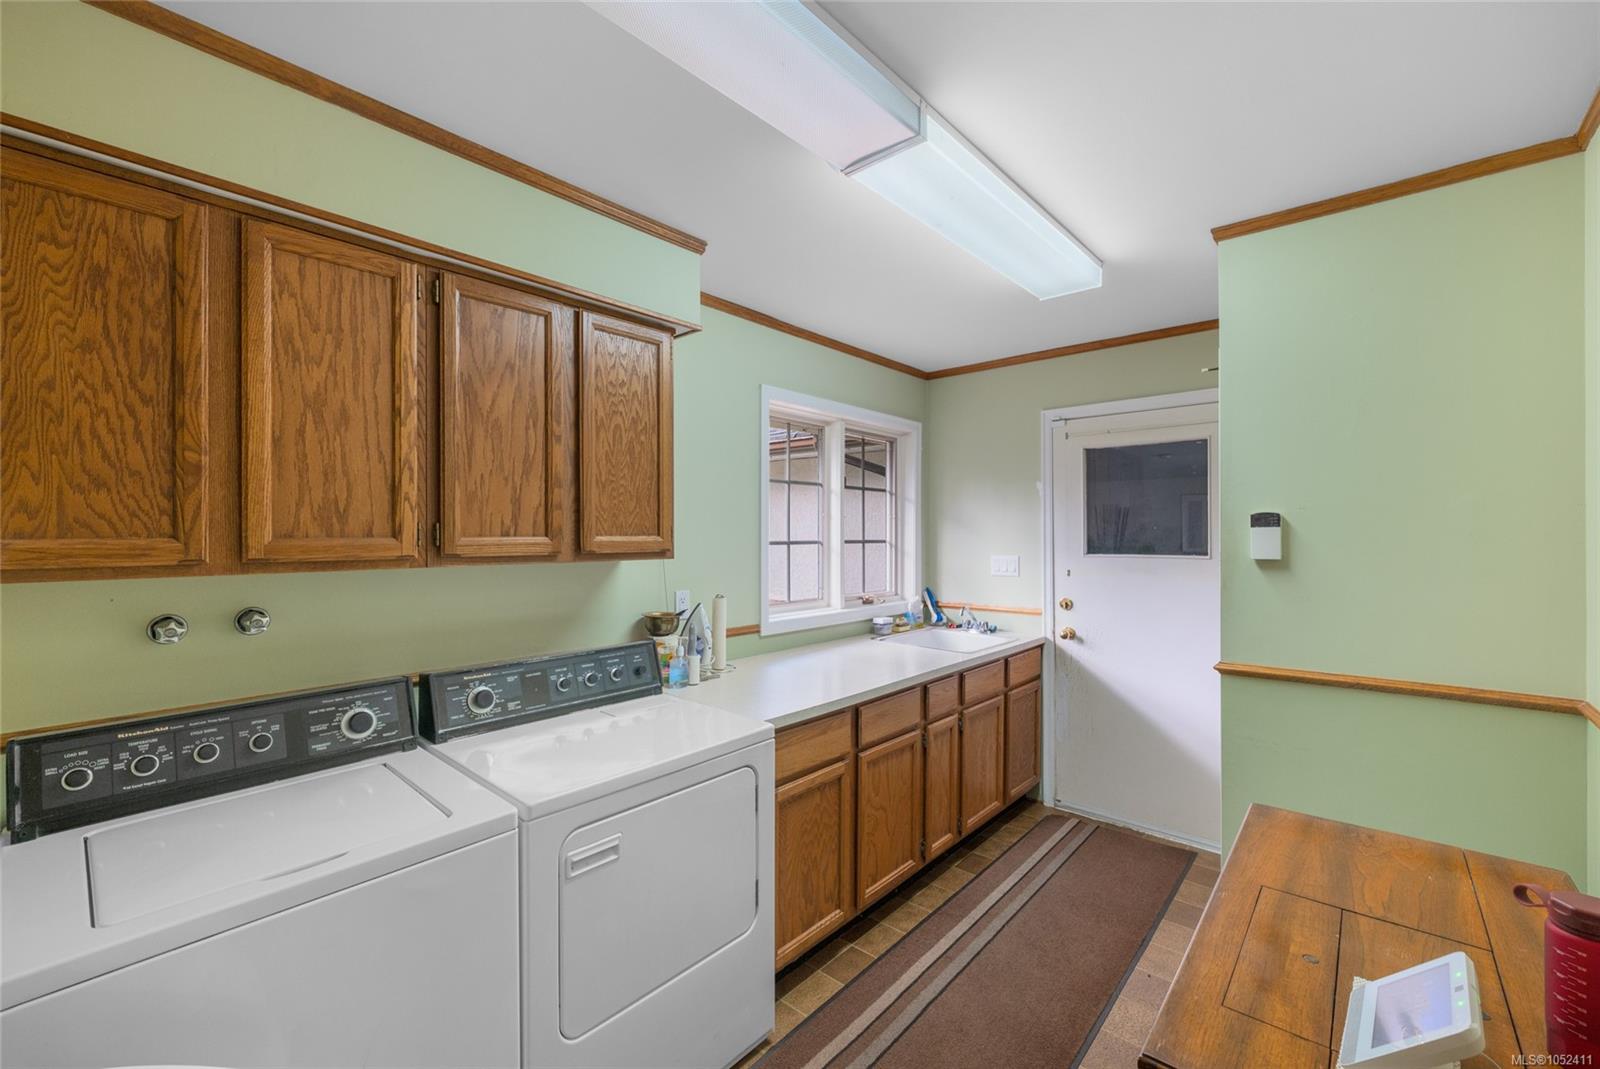
| Laundry | In House |
| Listed Date | Nov 4, 2026 |
| Lot Size | 2.15 acres |