Description
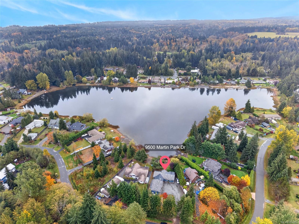
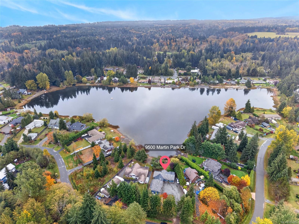
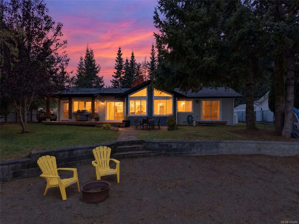
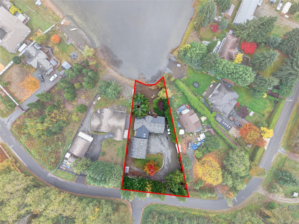
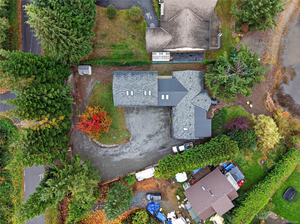
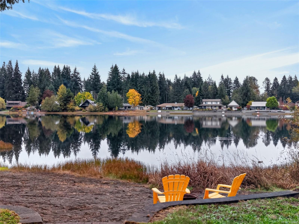
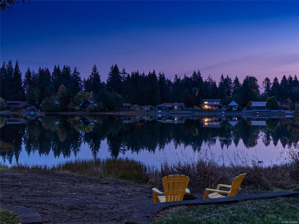
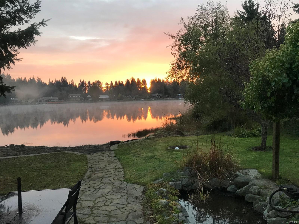
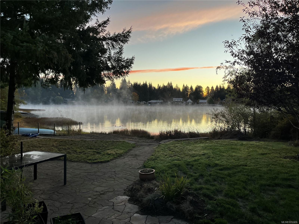
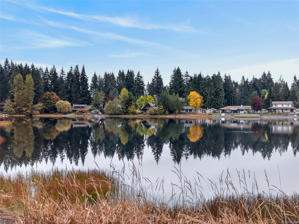
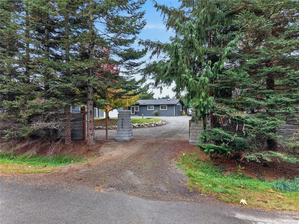
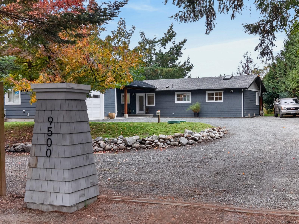
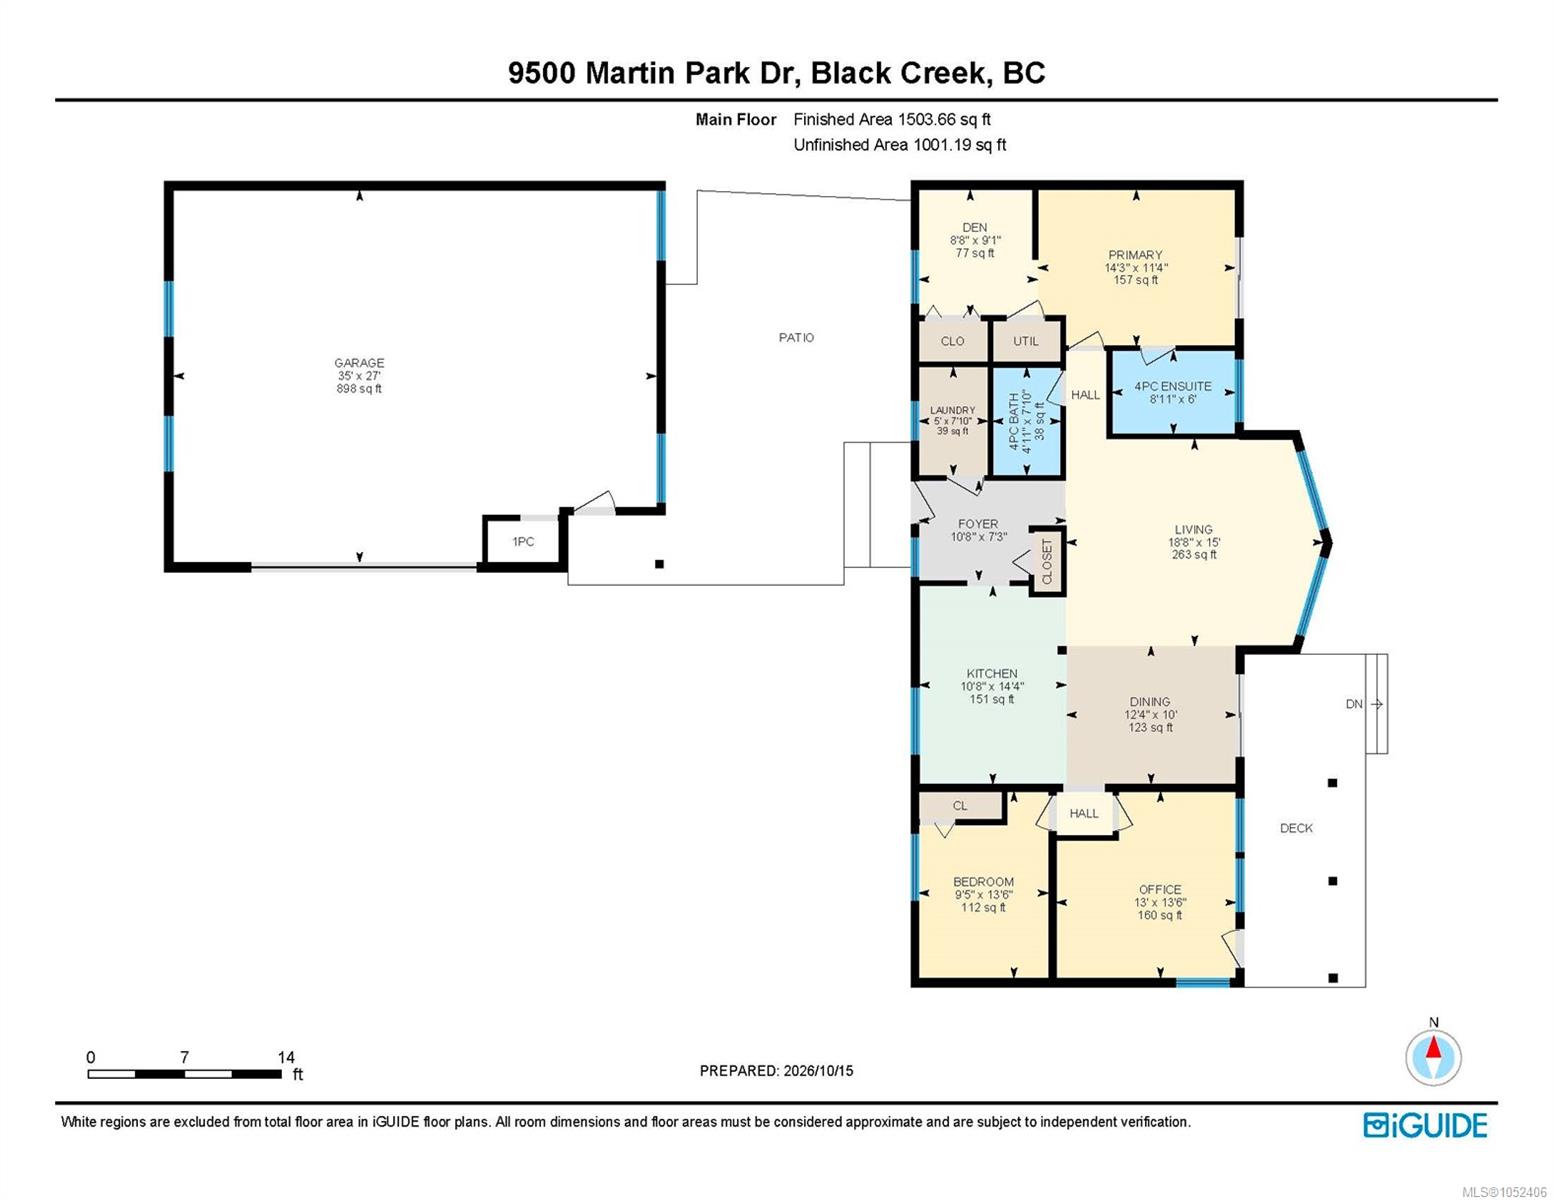
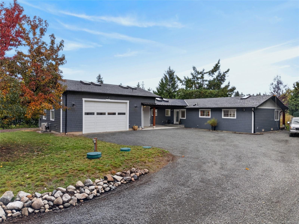
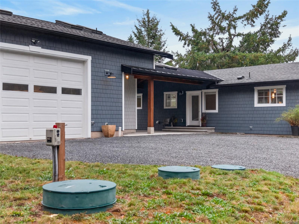
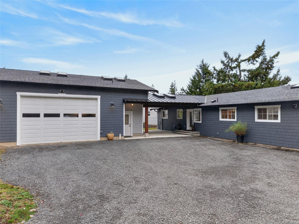
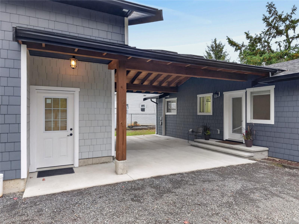
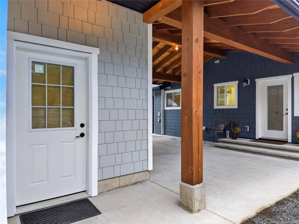
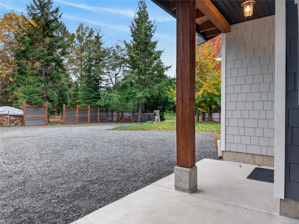
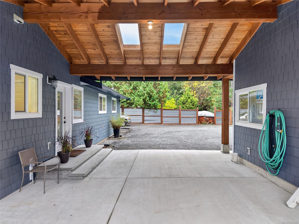
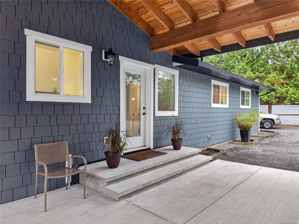
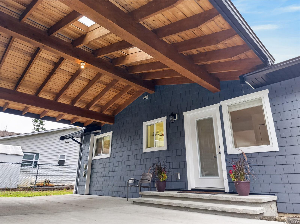
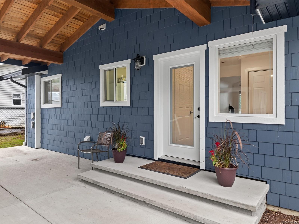
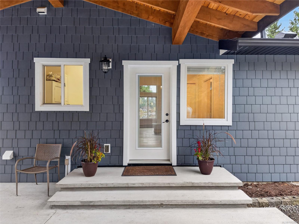
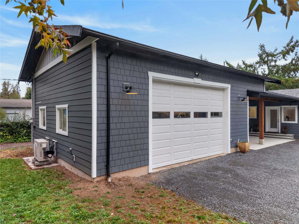
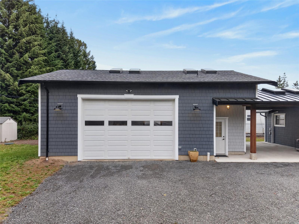
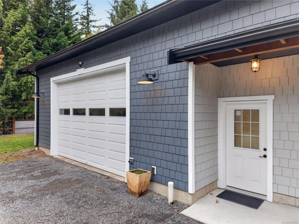
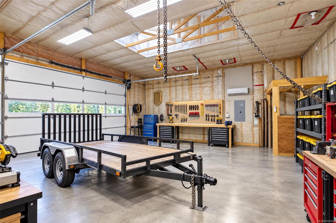
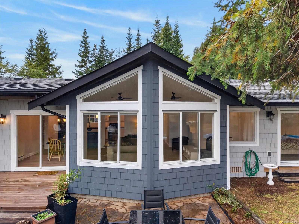
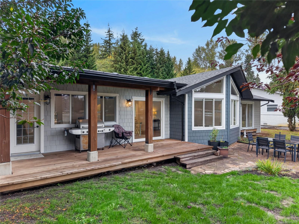
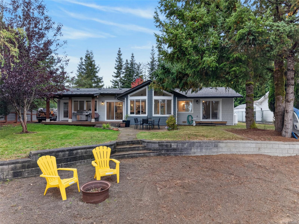
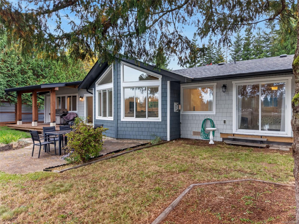
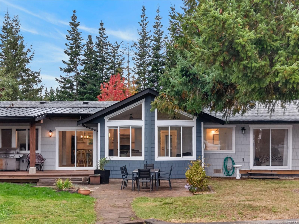
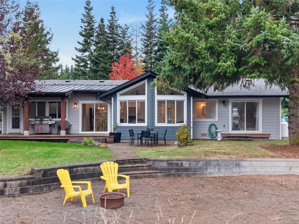
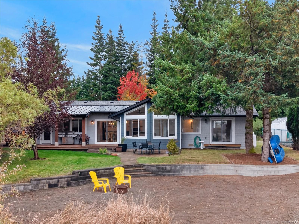
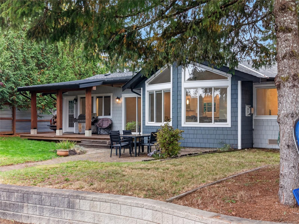
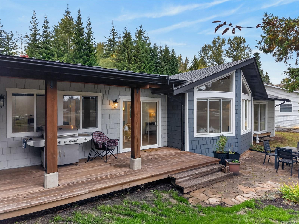
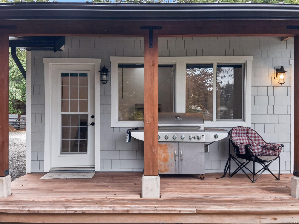
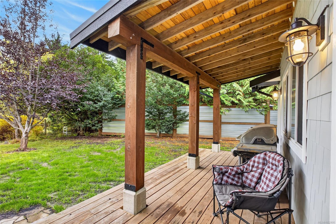
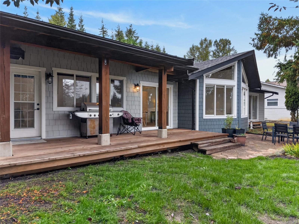
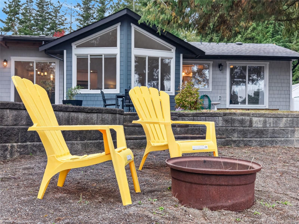
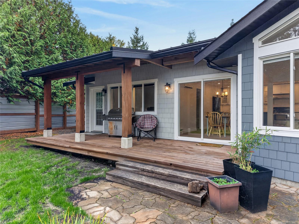
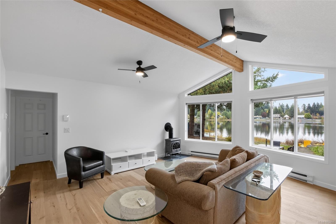
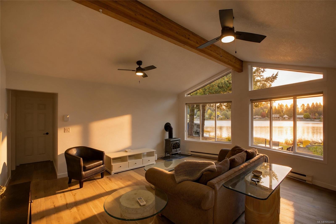
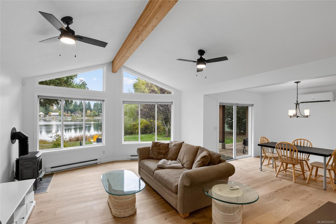
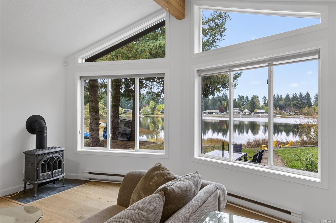
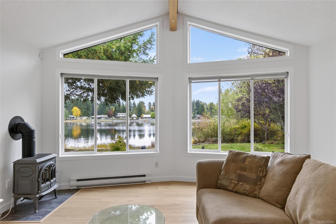
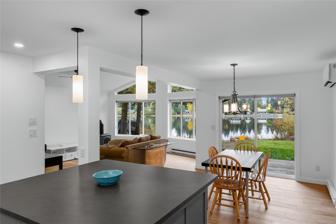
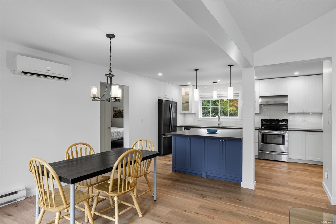
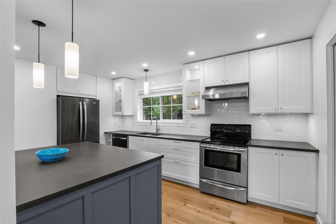
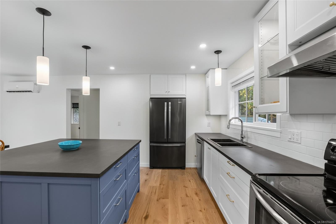
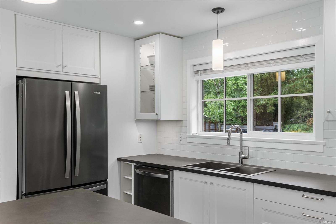
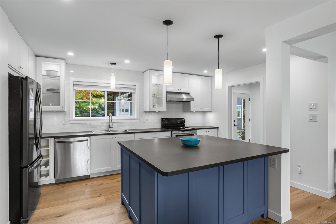
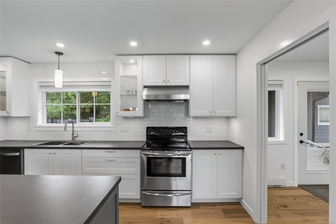
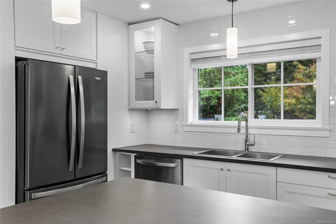
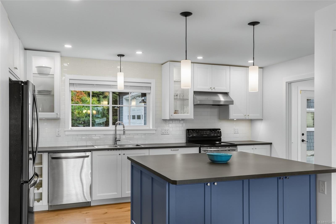
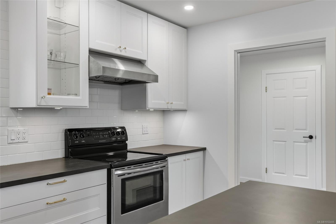
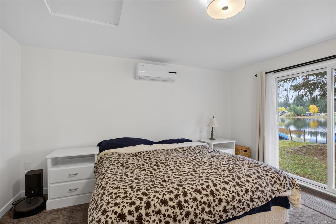
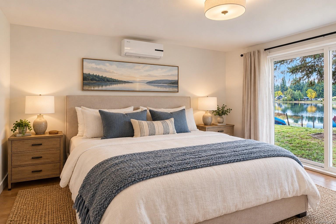
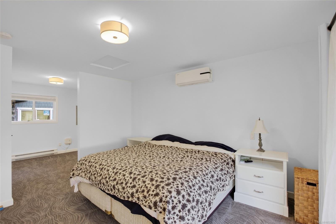
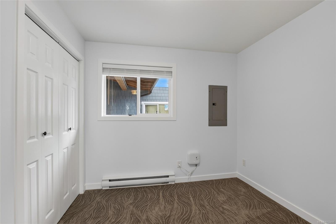
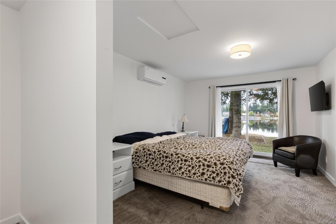
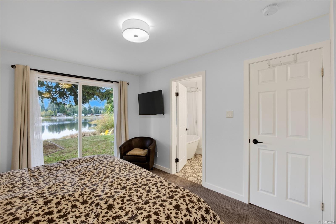
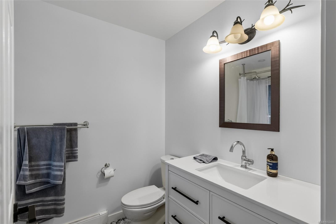
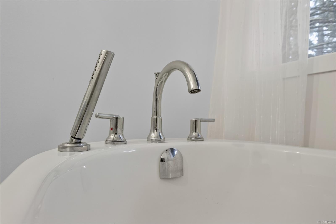
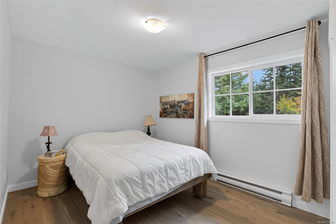
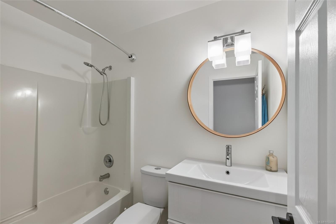
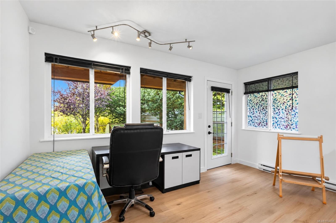
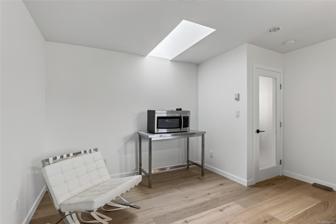
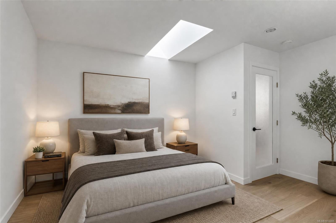
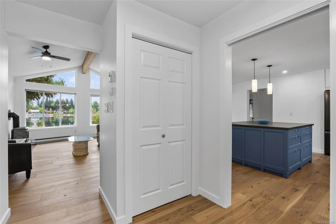
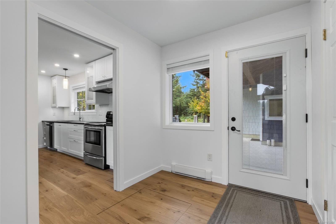
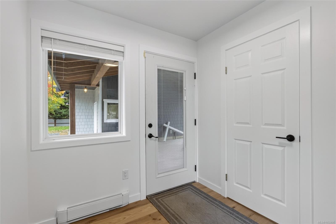
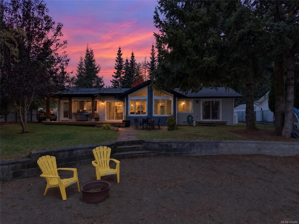
Lakefront living meets the ultimate toy shop! Just minutes from Saratoga Speedway, this extensively renovated 1-level rancher on 0.46 acres fronts beautiful Robinson Lake. The 1,503 sqft home offers 3 bedrooms, 2 bathrooms, a new kitchen with large island, updated interiors, new Hardie board siding, roof, heat pump, perimeter drains & well system. But the real head-turner? A 900 sqft shop built in 2022 with 200-amp power, 13' ceilings, 10' garage door, four skylights, heat pump and 2pc bathroom — designed with intent for wrenching on your hot rods, building projects, storing your toys or creating the ultimate hobby space. The home & shop each have 200-amp service, plus a generator connection for the home. A timber-frame breezeway & covered deck connect the lifestyle. When the work is done, head down to your own sandy lakefront for a paddle, a pedal boat ride or an evening around the firepit. New septic (2021). Appliances included. Bring your toys. Gated & fully fenced. Make it yours!
Property Details
| Property Type | Residential |
| Property Sub Type | Single Family Detached |
| Listing ID | 1052406 |
| Status | Active |
| City | Black Creek |
| Area | Comox Valley |
| Sub-Area | CV Merville Black Creek |
| Postal Code | V9J 1C4 |
| Property Taxes | $4,338.83 (2026) |
| Garage Spaces | 2 |
| Parking Total | 10 |
| Zoning | RU-8 |
| Facing | West |
| Water | Well: Shallow |
| Sewer | Septic System |
| Heating | Baseboard,Electric,Heat Pump |
| Cooling | Air Conditioning,Wall Unit(s) |
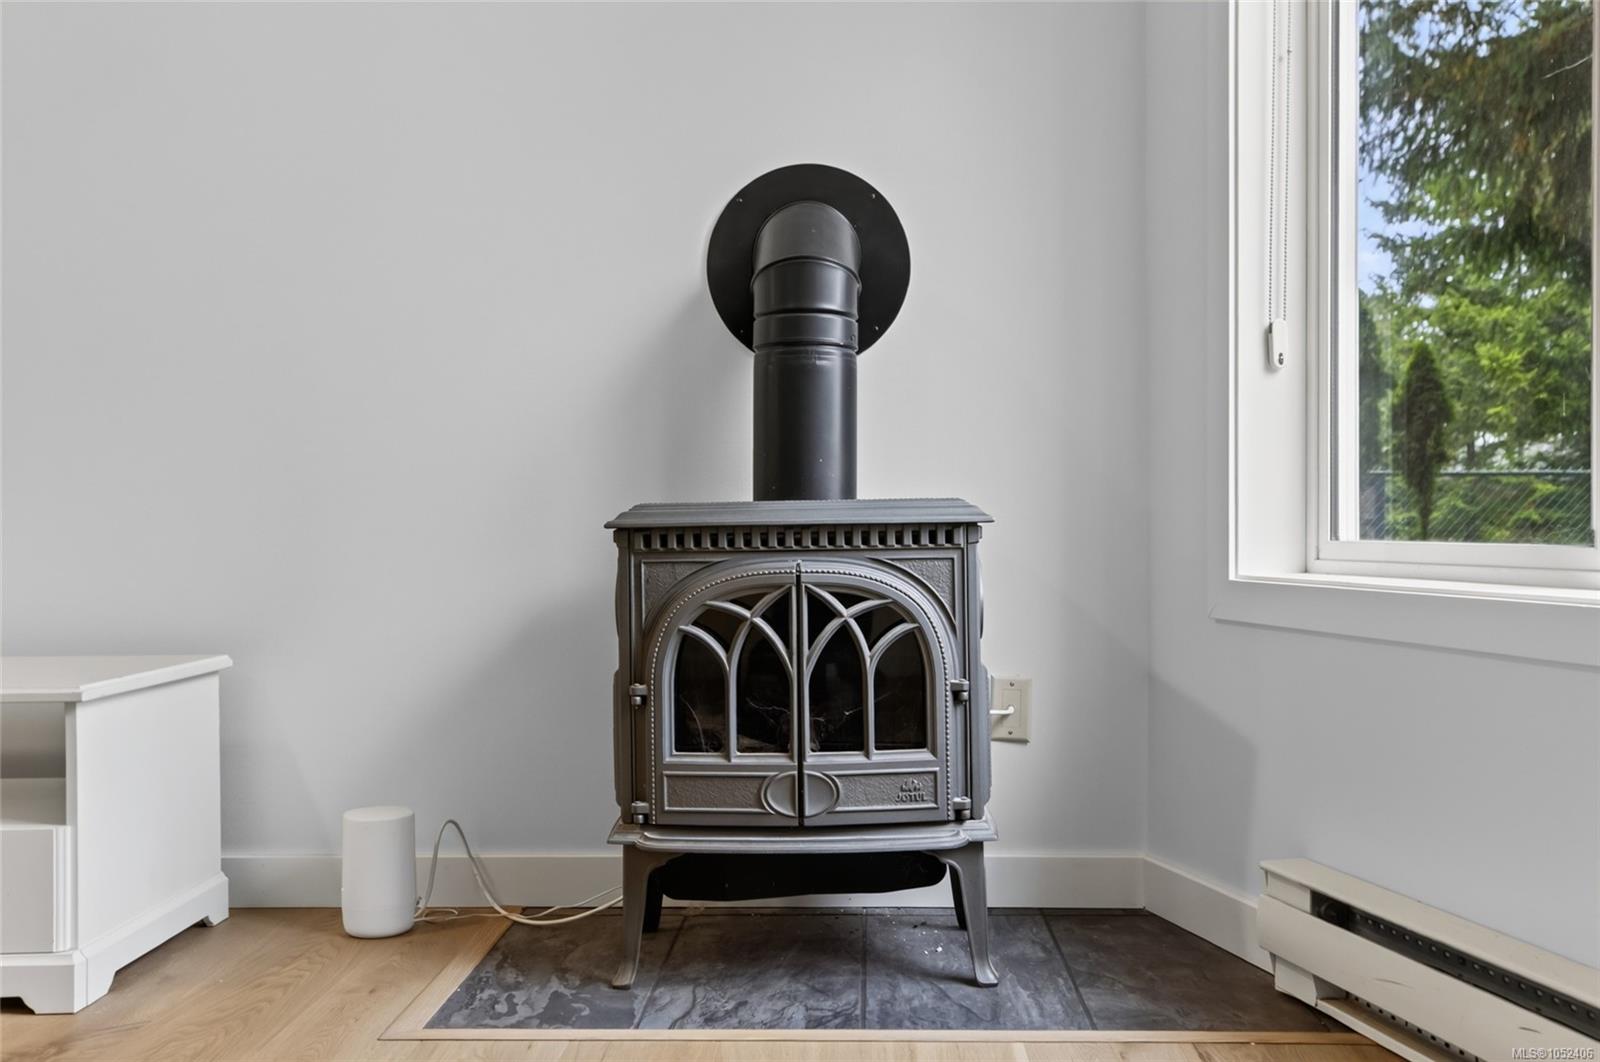
| Fireplaces | 1 |
| Fireplace Type | Propane |
| Appliances | Dishwasher,Dryer,Oven/Range Electric,Refrigerator,Washer |
| Interior Features | Ceiling Fan(s),Controlled Entry,Dining/Living Combo,Vaulted Ceiling(s),Workshop |
| Exterior Features | Awning(s),Balcony/Deck,Fencing: Full,Low Maintenance Yard,Security System,Water Feature |
| Construction | Concrete |
| Roof | Asphalt Shingle |
| Foundation | Poured Concrete |
| Basement | Crawl Space |
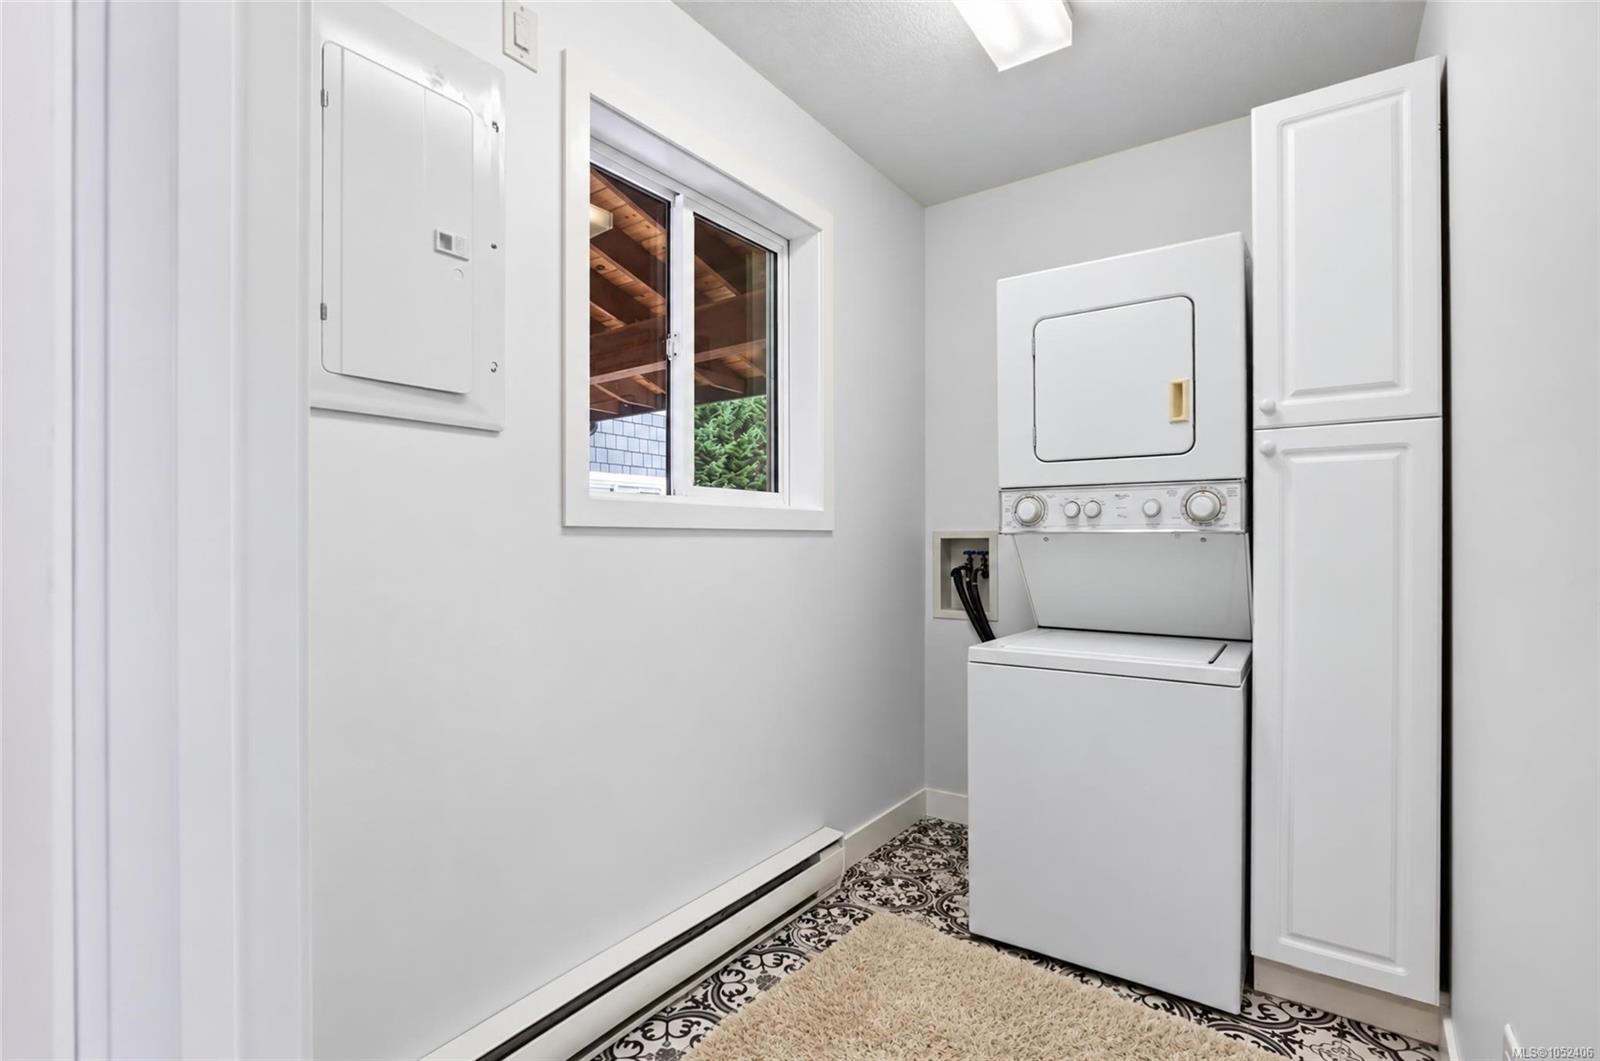
| Laundry | In House |
| Listed Date | Oct 16, 2026 |
| Ownership | Freehold |
| Lot Size | 0.46 acres |
Rooms
| Room | Level | Dimensions | Description |
|---|---|---|---|
| Bathroom | Main level | 4\'11 x 7\'10 | |
| Bedroom | Main level | 9\'5 x 13\'6 | |
| Bedroom | Main level | 13 ft x Measurements not available | |
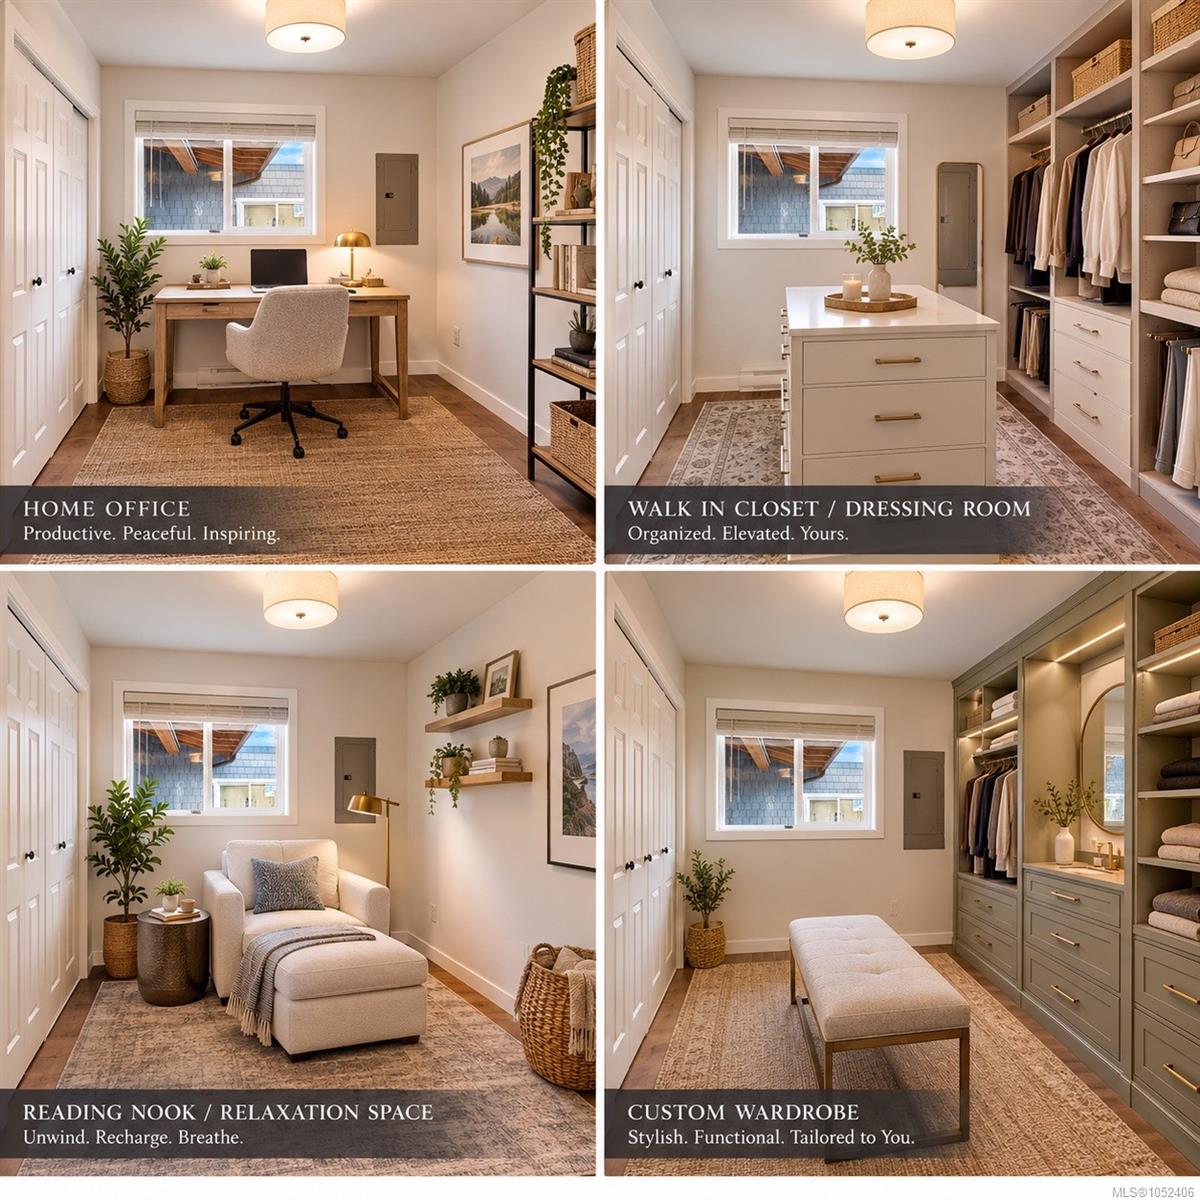
| Den | Main level | 8\'8 x 9\'1 | |
| Dining room | Main level | Measurements not available x 10 ft | |
| Ensuite | Main level | Measurements not available x 6 ft | |
| Entrance | Main level | 10\'8 x 7\'3 | |
| Hobby room | Main level | 35\' x 27\' | |
| Kitchen | Main level | 10\'8 x 14\'4 | |
| Laundry room | Main level | 5 ft x Measurements not available | |
| Living room | Main level | Measurements not available x 15 ft | |
| Primary Bedroom | Main level | 14\'3 x 11\'4 |
Building Details
Parking
| Type | Spaces |
|---|---|
| RV |
Additional Information
| Features | Level lot, Park setting, Other |
| View | Lake view |
| Waterfront | Waterfront on lake |
| Land Size | 20038 sqft |
| Land Access | Road access |
| Building Type | House |
| Interior Size | 1504 sqft |
| Transaction | For sale |