
Description
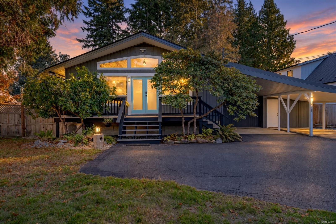
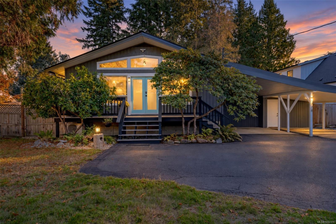
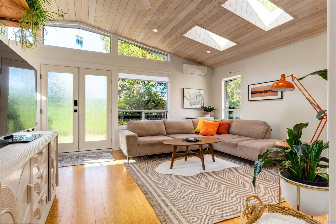
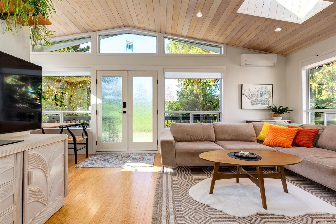
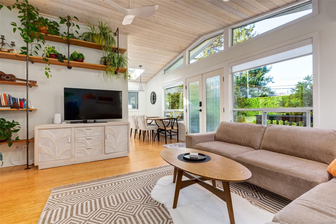
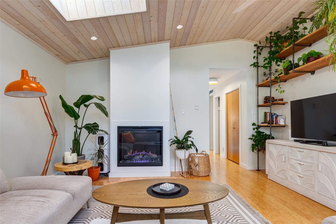
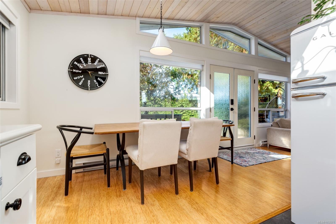
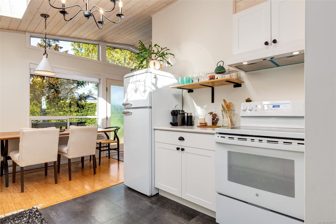
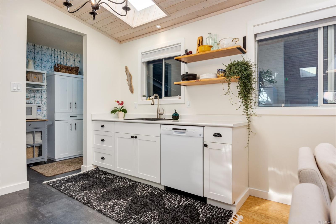
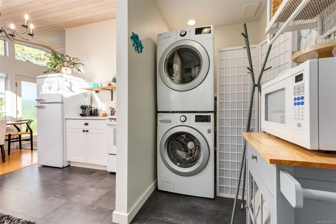
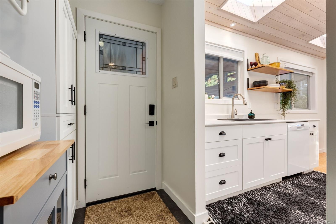
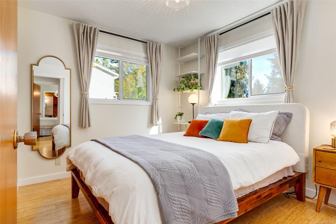
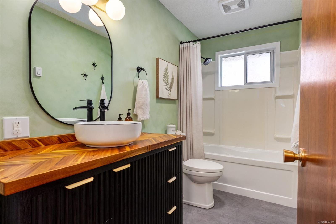
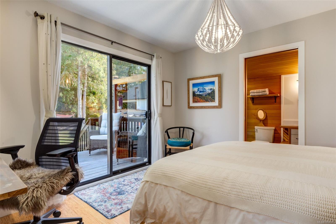
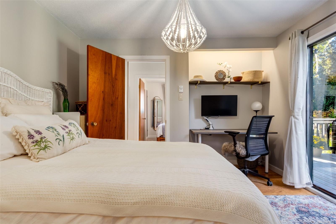
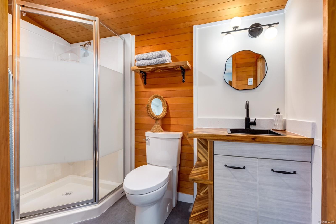
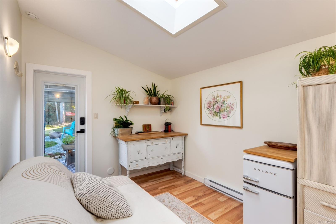
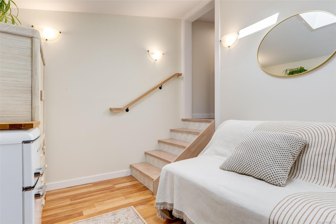
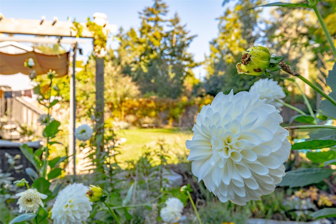
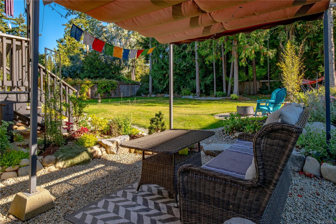
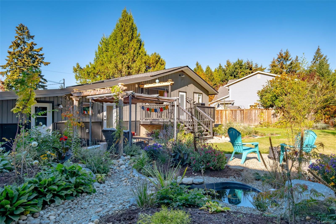
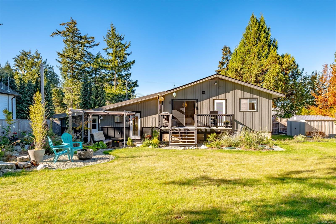
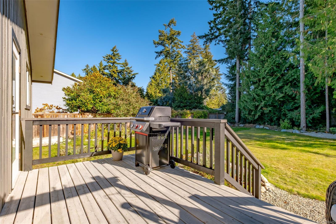
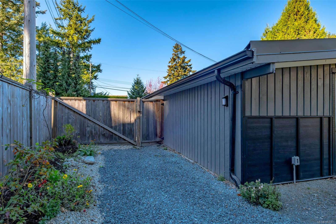
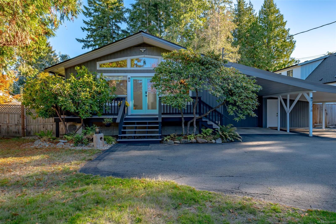
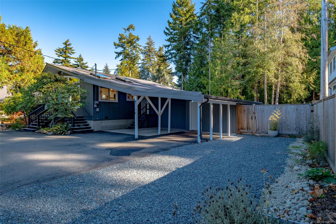
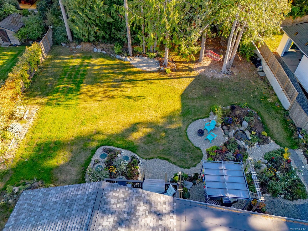
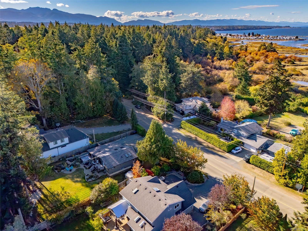
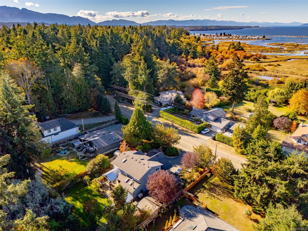
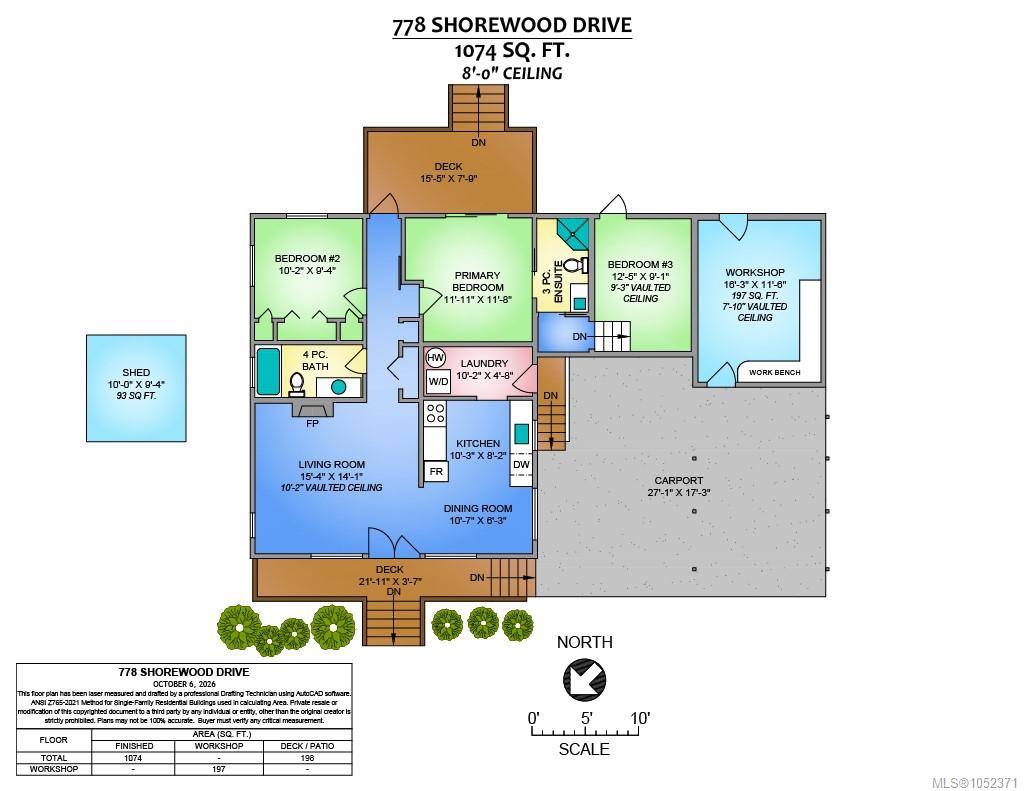
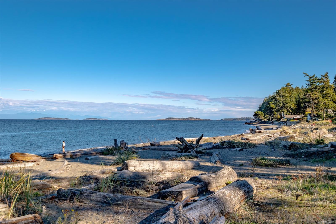
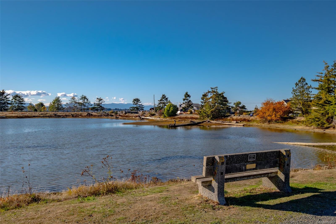
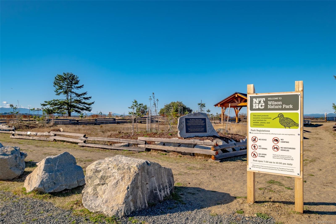
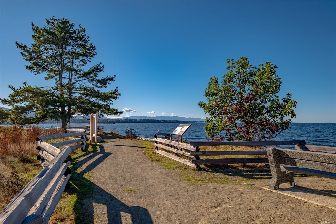
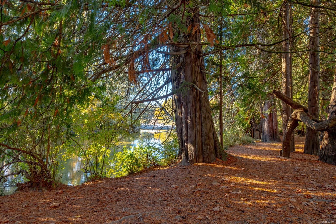
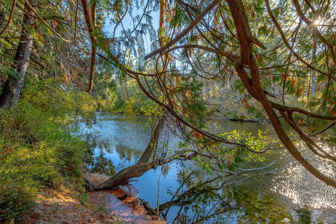
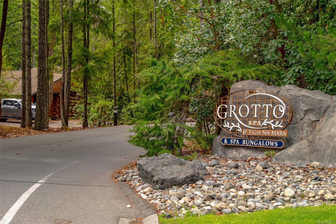
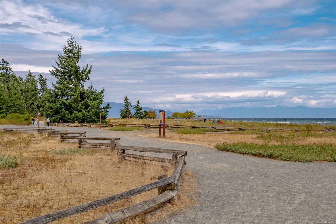
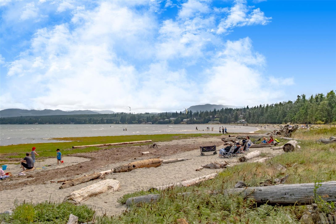
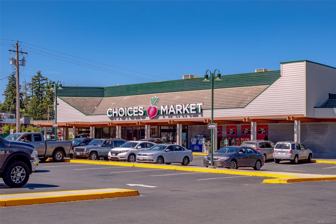
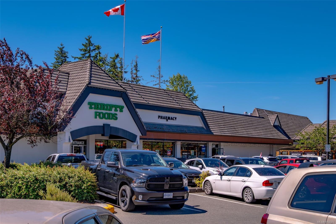
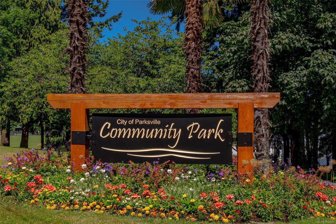
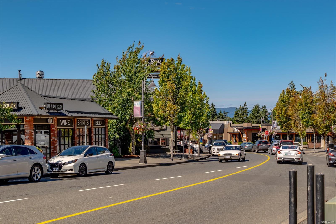
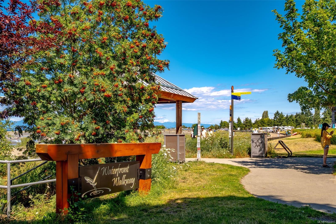
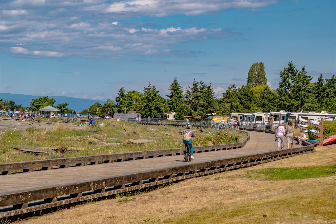
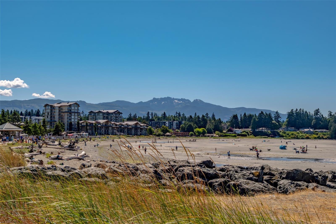
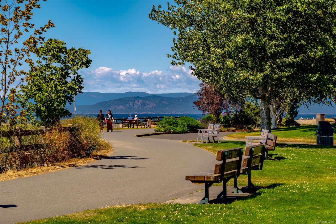
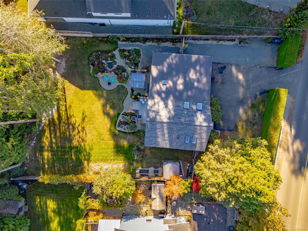
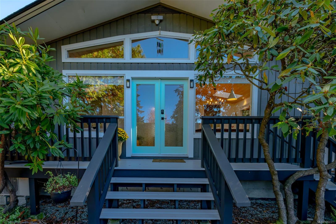
Beach walks and garden days await at 778 Shorewood Drive in sought-after San Pareil. This 3-bedroom, 2-bathroom home is minutes from beach access, near Rathtrevor Beach, forest trails and the Englishman River Estuary, with Parksville’s shops close by. Five new skylights brighten the vaulted living space, where a whitewashed ceiling and fireplace add warmth. The adjoining kitchen and dining area keep everyone connected, while a heat pump adds year-round comfort. Major improvements include a new roof, entirely new septic system and field, structural repairs associated with the vaulted ceiling and skylights, attic insulation and ventilation, PEX water lines, bathroom updates, electrical and lighting improvements, and significant drainage work. Outside, enjoy colourful gardens, mature trees, a back deck, covered sitting area and fire pit. A separate laundry room, generous carport, workshop and shed add everyday practicality. All measurements are approx.
Property Details
| Property Type | Residential |
| Property Sub Type | Single Family Detached |
| Listing ID | 1052371 |
| Status | Active |
| City | Parksville |
| Area | Parksville/Qualicum |
| Sub-Area | PQ Parksville |
| Postal Code | V9P 1S1 |
| Property Taxes | $4,247.67 (2025) |
| Parking Total | 6 |
| Zoning | RS1 |
| Facing | Northwest |
| Water | Regional/Improvement District |
| Sewer | Septic System |
| Heating | Baseboard,Electric,Heat Pump |
| Cooling | Air Conditioning |
| Fireplaces | 1 |
| Fireplace Type | Electric |
| Appliances | Dishwasher,Dryer,Oven/Range Electric,Range Hood,Refrigerator,Washer |
| Interior Features | Ceiling Fan(s),Closet Organizer,Dining/Living Combo,Eating Area,French Doors,Storage,Vaulted Ceiling(s),Workshop |
| Exterior Features | Balcony/Deck,Fencing: Partial,Garden,Lighting,Low Maintenance Yard |
| Construction | Frame Wood,Insulation All,Insulation: Ceiling,Insulation: Walls,Wood |
| Roof | Asphalt Shingle,Asphalt Torch On,Membrane |
| Foundation | Poured Concrete |
| Basement | Crawl Space |
| Laundry | In House |
| Listed Date | Oct 15, 2026 |
| Ownership | Freehold |
| Lot Size | 0.35 acres |
Rooms
| Room | Level | Dimensions | Description |
|---|---|---|---|
| Bathroom | Main level | 4-Piece | |
| Bedroom | Main level | 12\'5 x 9\'1 | |
| Bedroom | Main level | 10\'2 x 9\'4 | |
| Dining room | Main level | 10\'7 x 6\'3 | |
| Ensuite | Main level | 3-Piece | |
| Kitchen | Main level | 10\'3 x 8\'2 | |
| Living room | Main level | 15\'4 x 14\'1 | |
| Primary Bedroom | Main level | 11\'11 x 11\'8 | |
| Workshop | Main level | 16\'3 x 11\'6 |
Building Details
Parking
| Type | Spaces |
|---|---|
| RV |
Additional Information
| Features | Central location, Level lot, Park setting, Private setting, Southern exposure, Other, Marine Oriented |
| Land Size | 15246 sqft |
| Land Access | Road access |
| Building Type | House |
| Interior Size | 1074 sqft |
| Transaction | For sale |