Description
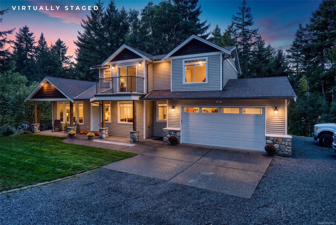
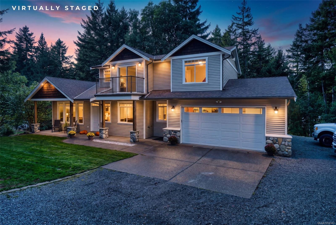
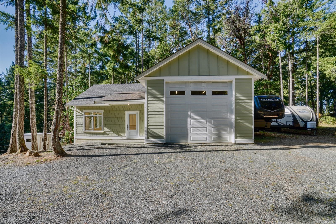
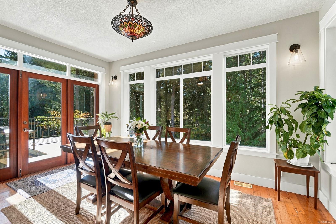
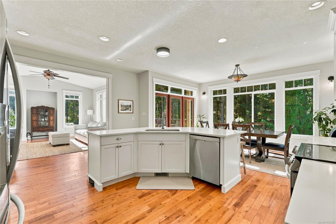
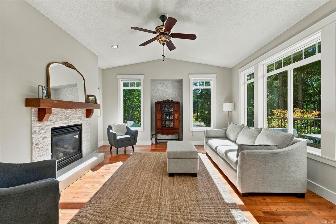
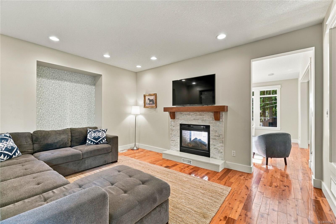
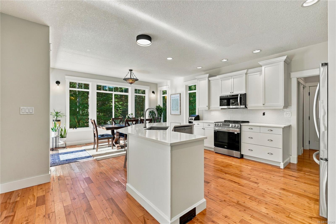
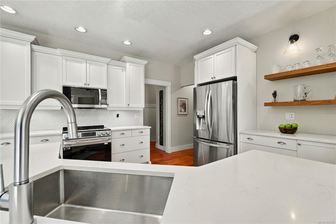
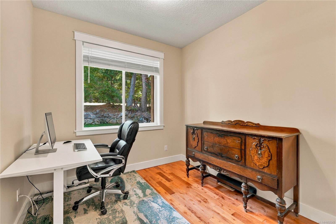
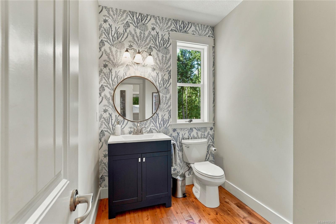
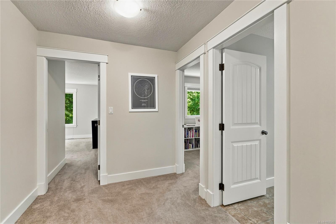
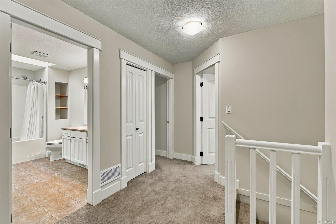
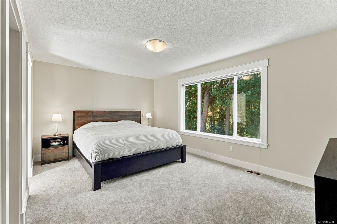
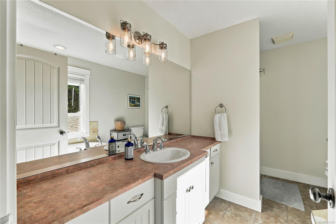
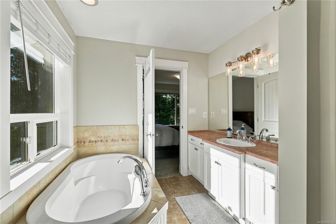
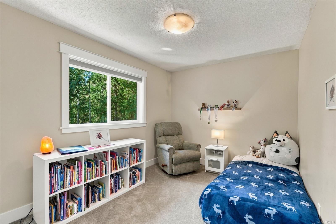
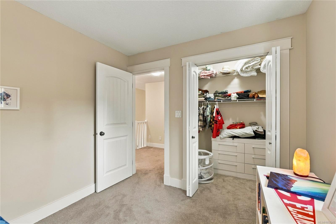
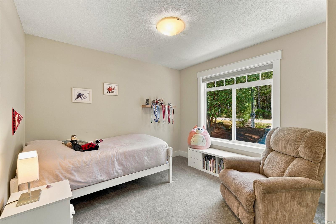
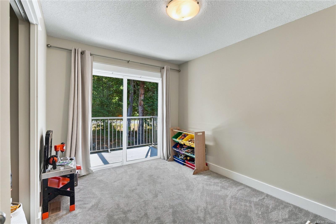
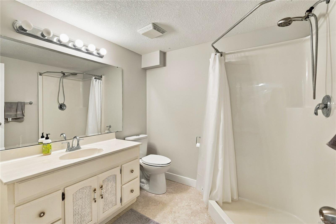
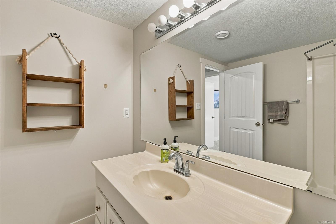
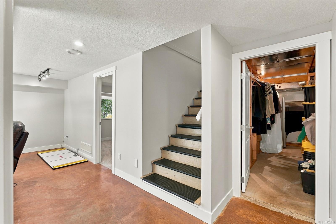
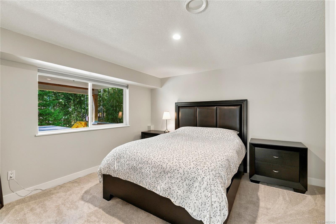
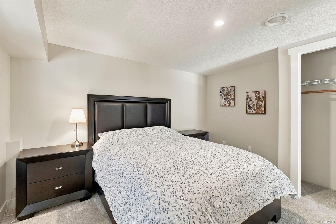
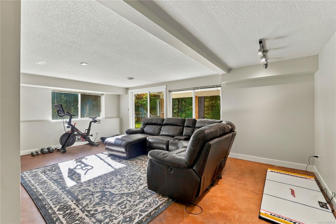
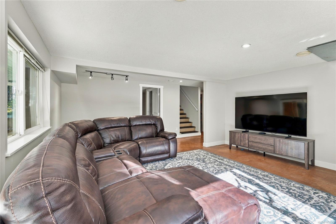
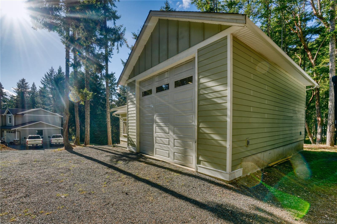
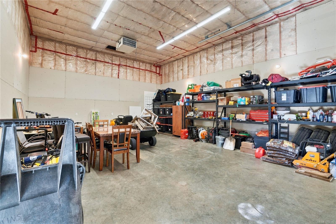
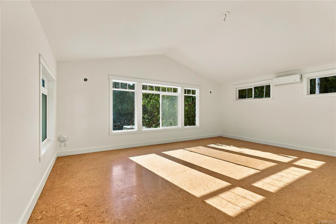
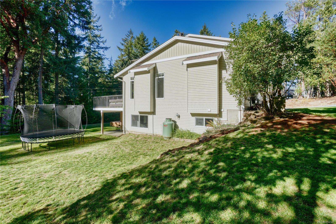
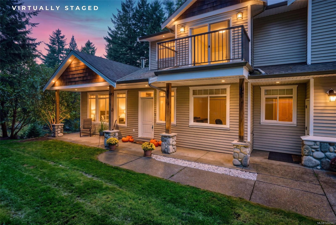
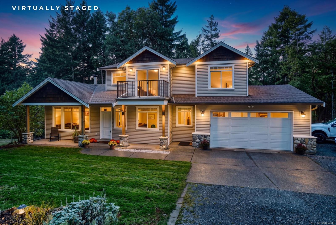
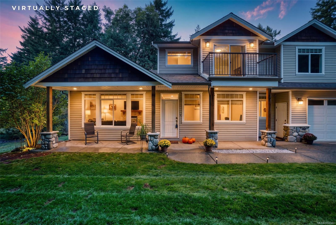
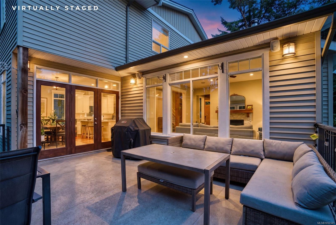
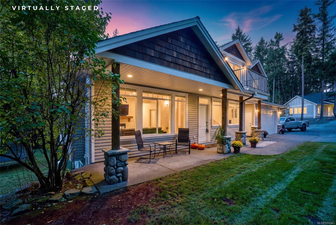
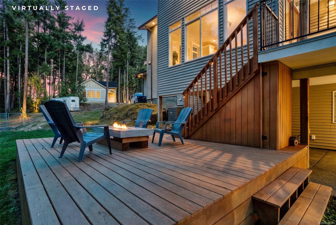
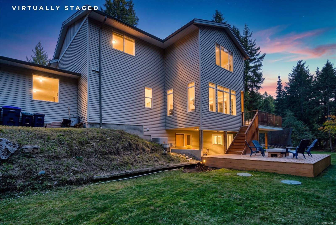
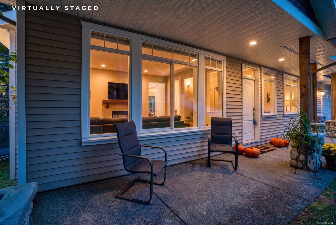
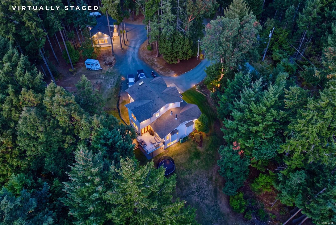
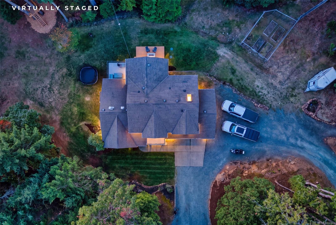
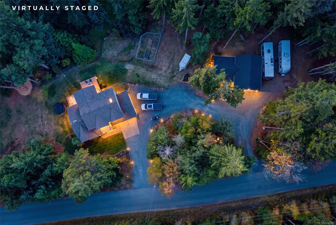
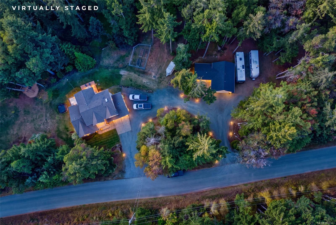
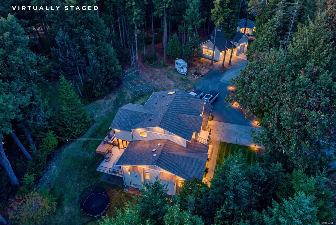
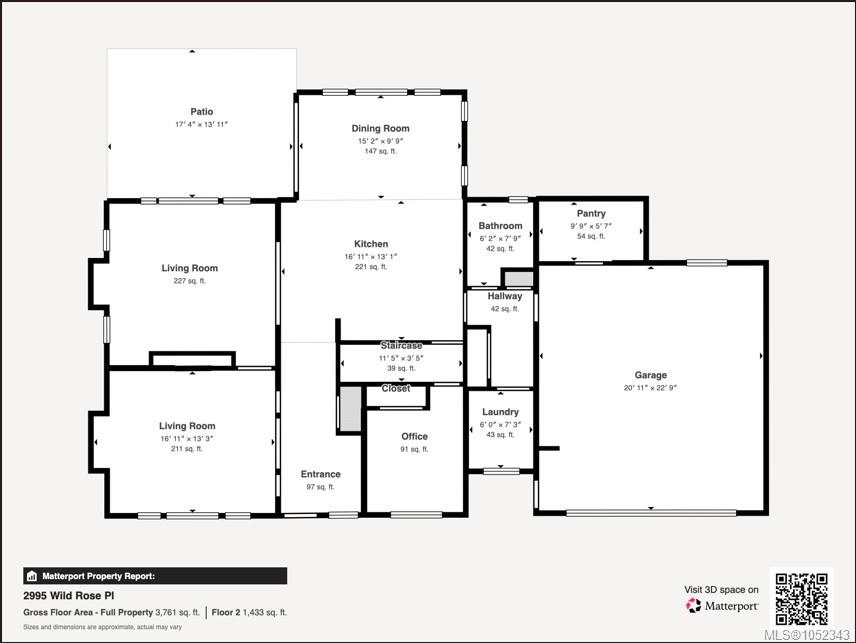
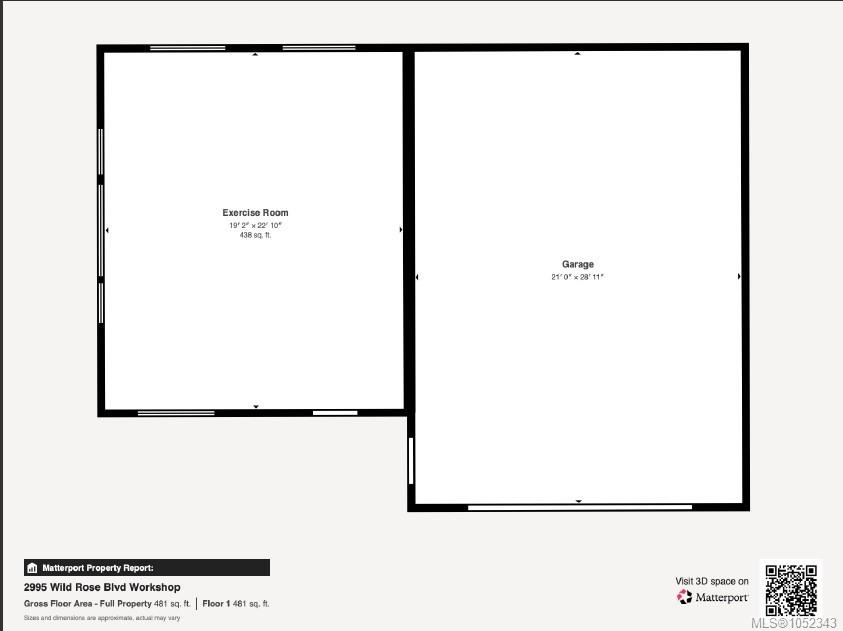
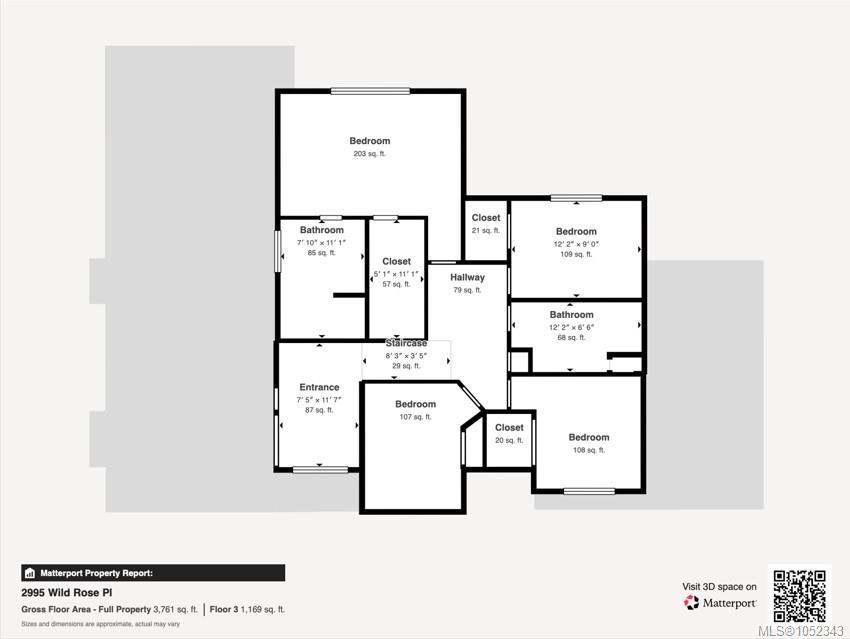
7 bedrooms! 1.6 Acres! Detached shop and Studio! Discover the perfect blend of space, privacy, and versatility with this impressive 7-bedroom, 4-bathroom home on a beautiful small acreage. The newly renovated kitchen features stylish cabinetry, quartz countertops, and a bright eating nook with expansive windows. Large French doors open to a spacious southwest-facing deck, perfect for entertaining, relaxing, and enjoying the peaceful surroundings. The inviting living room showcases vaulted ceilings, abundant natural light, and a stunning double-sided gas fireplace. Outside, the expansive yard offers plenty of room for kids to play, gardening, and outdoor activities. A standout feature is the 648 sq. ft. detached workshop with oversized garage doors, complemented by an attached studio ideal for a home business, creative space, or hobbies. The Sellers are offering a $10,000 credit at completion to refinish the hardwood flooring
Property Details
| Property Type | Residential |
| Property Sub Type | Single Family Detached |
| Listing ID | 1052343 |
| Status | Active |
| City | Nanoose Bay |
| Area | Parksville/Qualicum |
| Sub-Area | PQ Nanoose |
| Postal Code | V9P 9E4 |
| Property Taxes | $4,667.00 (2025) |
| Garage Spaces | 2 |
| Parking Total | 4 |
| Facing | South |
| Water | Well: Drilled |
| Sewer | Septic System |
| Heating | Electric,Forced Air,Heat Pump |
| Cooling | Air Conditioning |
| Fireplaces | 2 |
| Fireplace Type | Propane |
| Construction | Frame Wood,Insulation: Walls,Shingle-Wood,Vinyl Siding |
| Roof | Asphalt Shingle |
| Foundation | Poured Concrete |
| Basement | Finished |
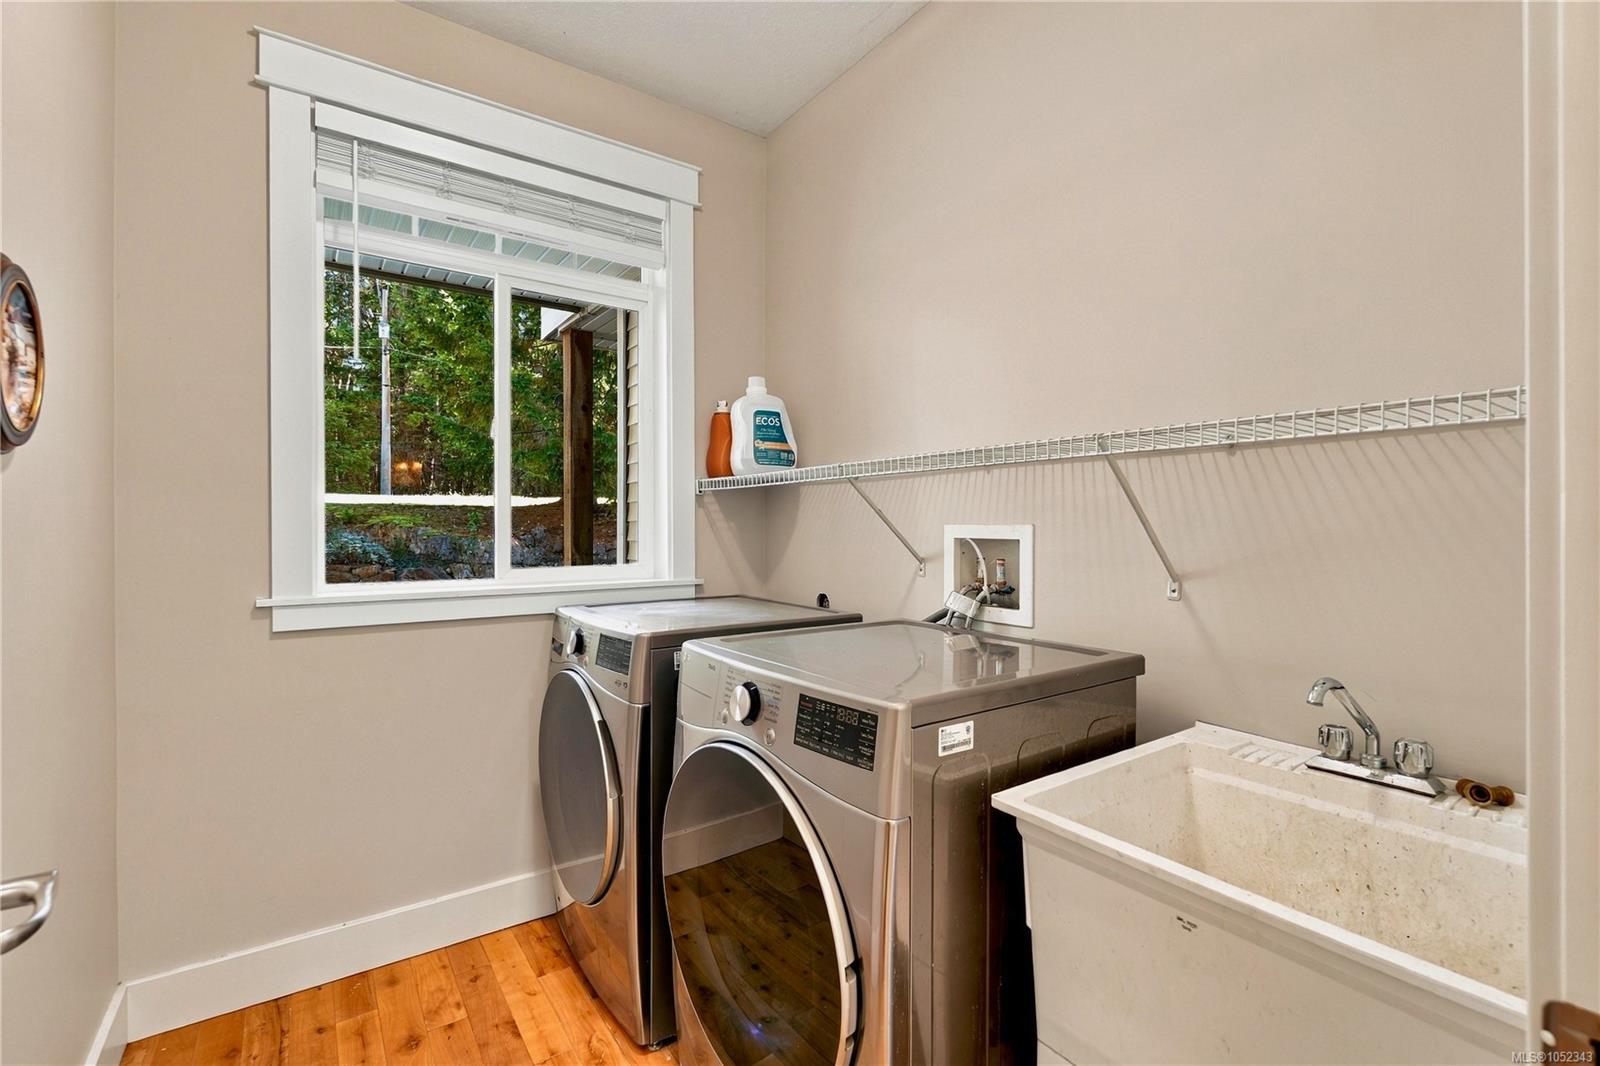
| Laundry | In House |
| Listed Date | Oct 20, 2026 |
| Ownership | Freehold |
| Lot Size | 1.60 acres |
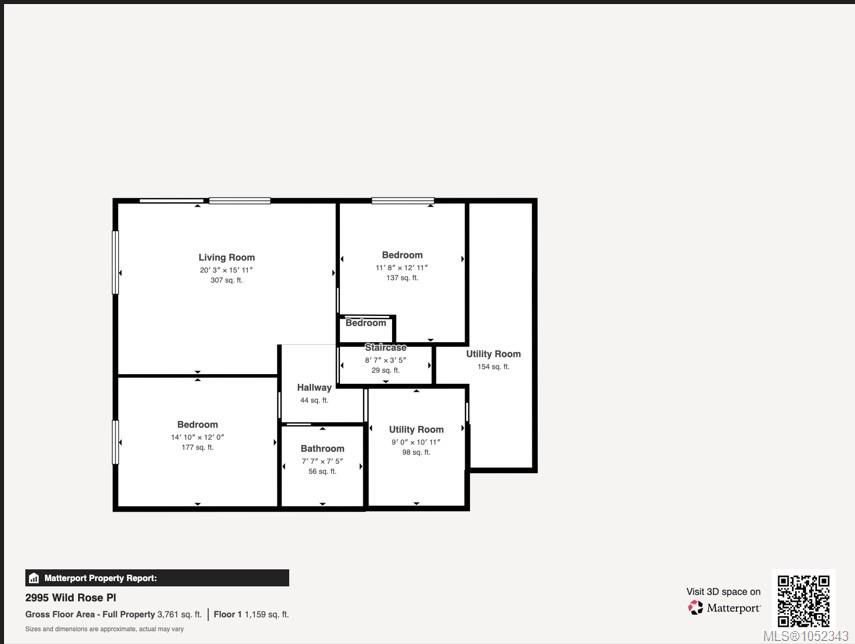
Rooms
| Room | Level | Dimensions | Description |
|---|---|---|---|
| Bathroom | Main level | 2-Piece | |
| Bedroom | Main level | 9\'0 x 11\'7 | |
| Dining room | Main level | 15\'5 x 15\'3 | |
| Eating area | Main level | 15\'0 x 10\'0 | |
| Entrance | Main level | 7\'5 x 7\'5 | |
| Kitchen | Main level | 12\'0 x 13\'0 | |
| Laundry room | Main level | 6\'0 x 7\'2 | |
| Living room | Main level | 15\'5 x 13\'1 | |
| Storage | Main level | 7\'4 x 5\'4 | |
| Studio | Other | 19\'2 x 23\'0 |
Building Details
| Heating | Forced air, Heat Pump |
| Heating Fuel | Electric |
| Stories | -1 |
Parking
| Type | Spaces |
|---|---|
| RV |
Additional Information
| Features | Acreage |
| Land Size | 1.62 ac |
| Building Type | House |
| Interior Size | 3320 sqft |
| Transaction | For sale |