Description
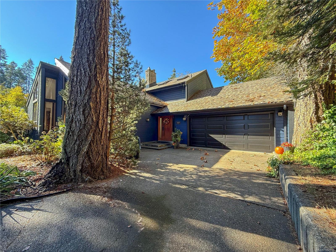
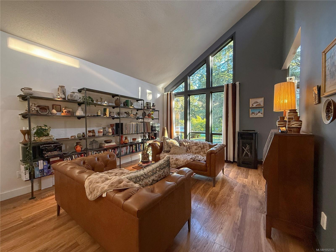
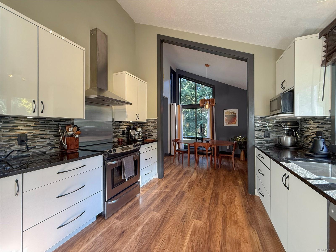
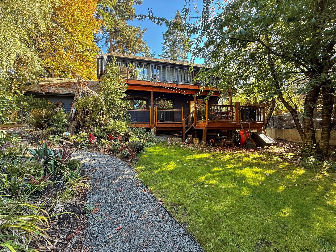
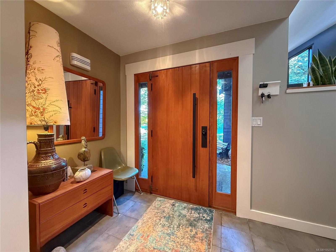
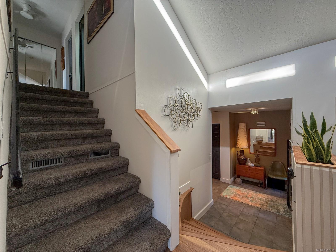
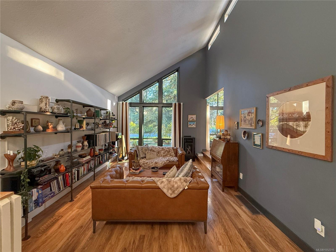
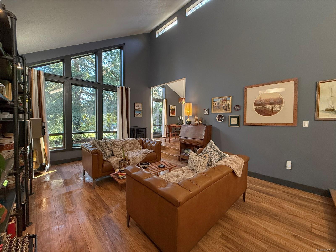
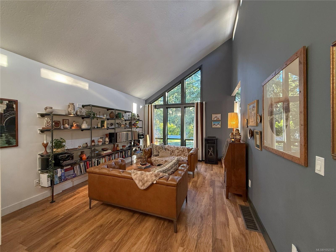
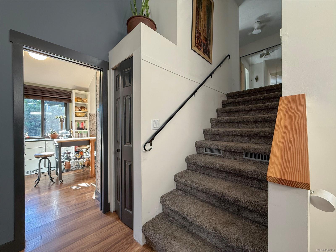
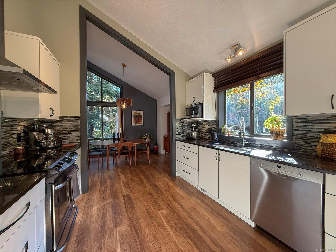
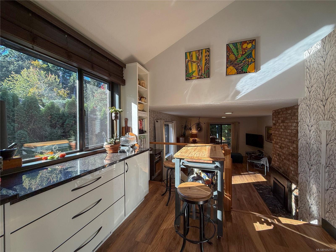
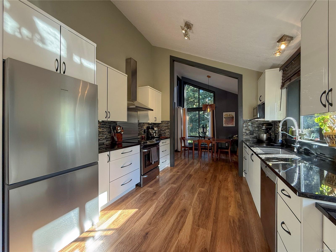
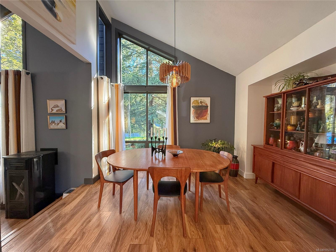
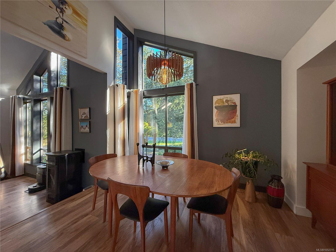
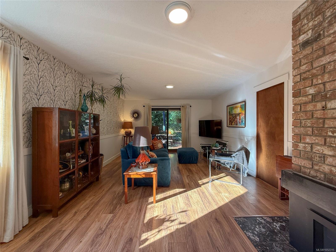
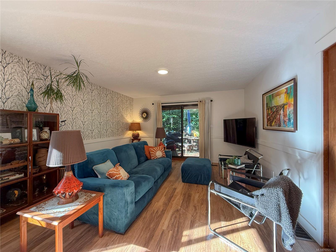
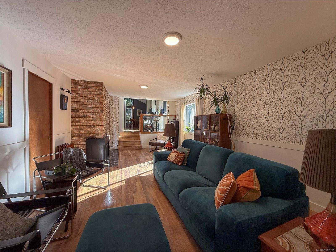
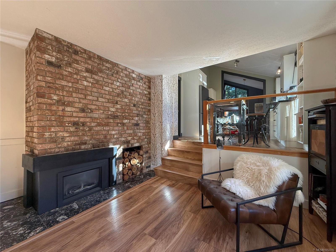
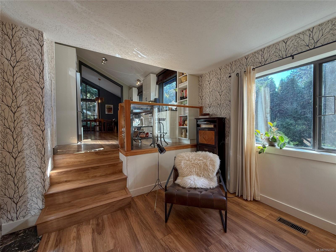
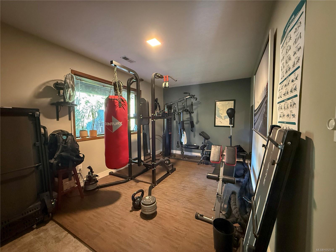
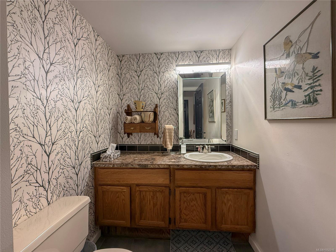
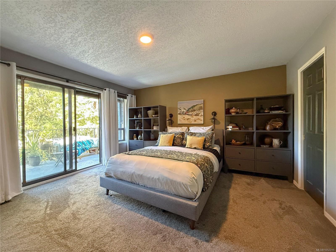
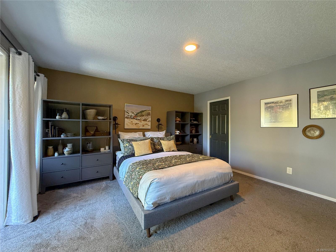
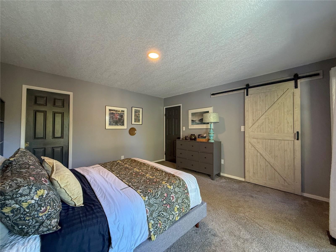
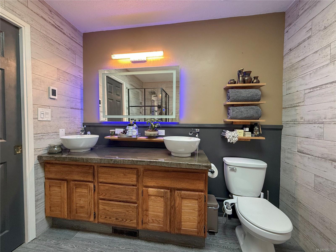
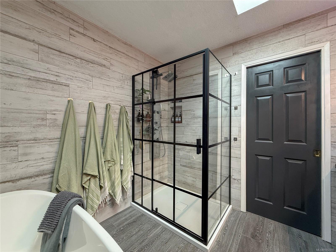
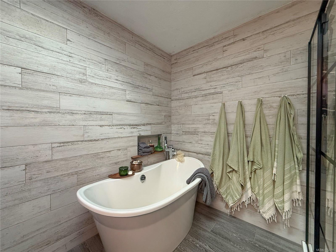
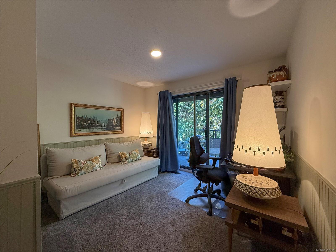
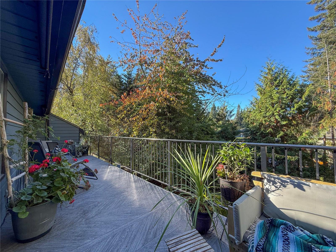
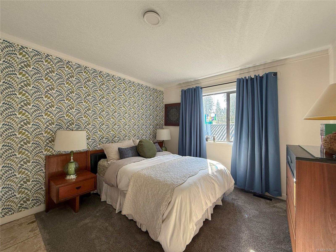
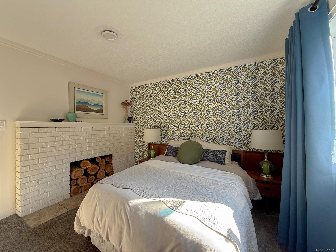
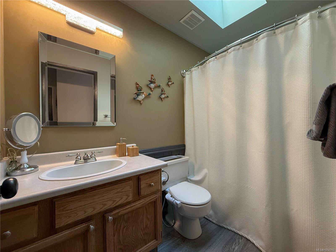
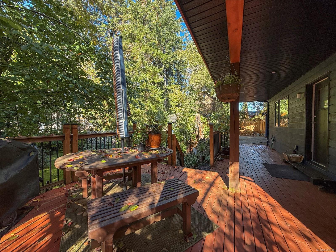
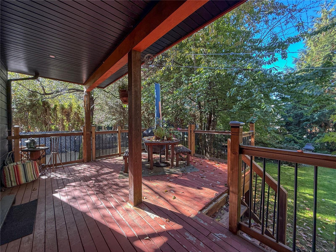
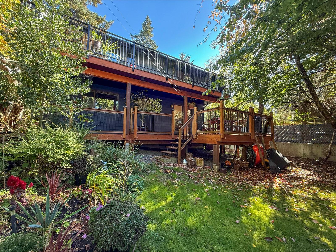
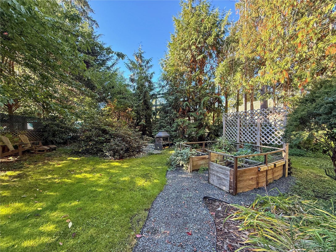
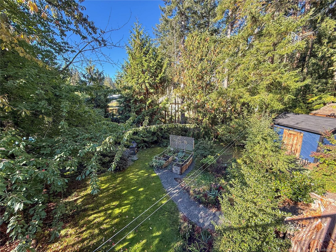
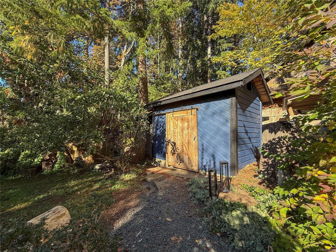
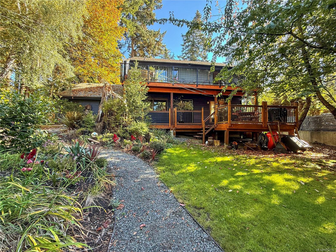
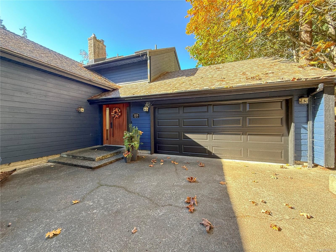
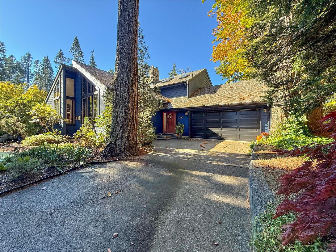
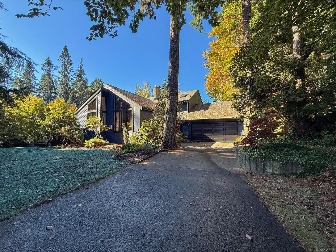
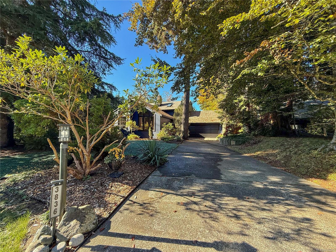
Set in the desirable Mitlenatch neighbourhood, this inviting West Coast home offers character, comfort, and thoughtful updates. Featuring four bedrooms, three bathrooms, and a generous 0.31-acre lot, there’s plenty of room for the whole family to enjoy. Significantly updated over the past ten years, this move-in-ready home offers peace of mind alongside its warm and welcoming appeal. The beautifully remodelled kitchen and dining area feature updated cabinetry and appliances, while newer flooring throughout the main living spaces creates a cohesive feel. The generous primary and updated ensuite add a touch of everyday luxury. More improvements include a new furnace, garage door, and septic system. Just minutes from the beach, golf course, Ocean Grove School, amazing walking & biking trails, and all the amenities of Willow Point - this is a fantastic opportunity to settle into a sought-after neighbourhood and enjoy the best of West Coast living!
Property Details
| Property Type | Residential |
| Property Sub Type | Single Family Detached |
| Listing ID | 1052315 |
| Status | Active |
| City | Campbell River |
| Area | Campbell River |
| Sub-Area | CR Campbell River South |
| Postal Code | V9H 1J5 |
| Property Taxes | $4,175.00 (2025) |
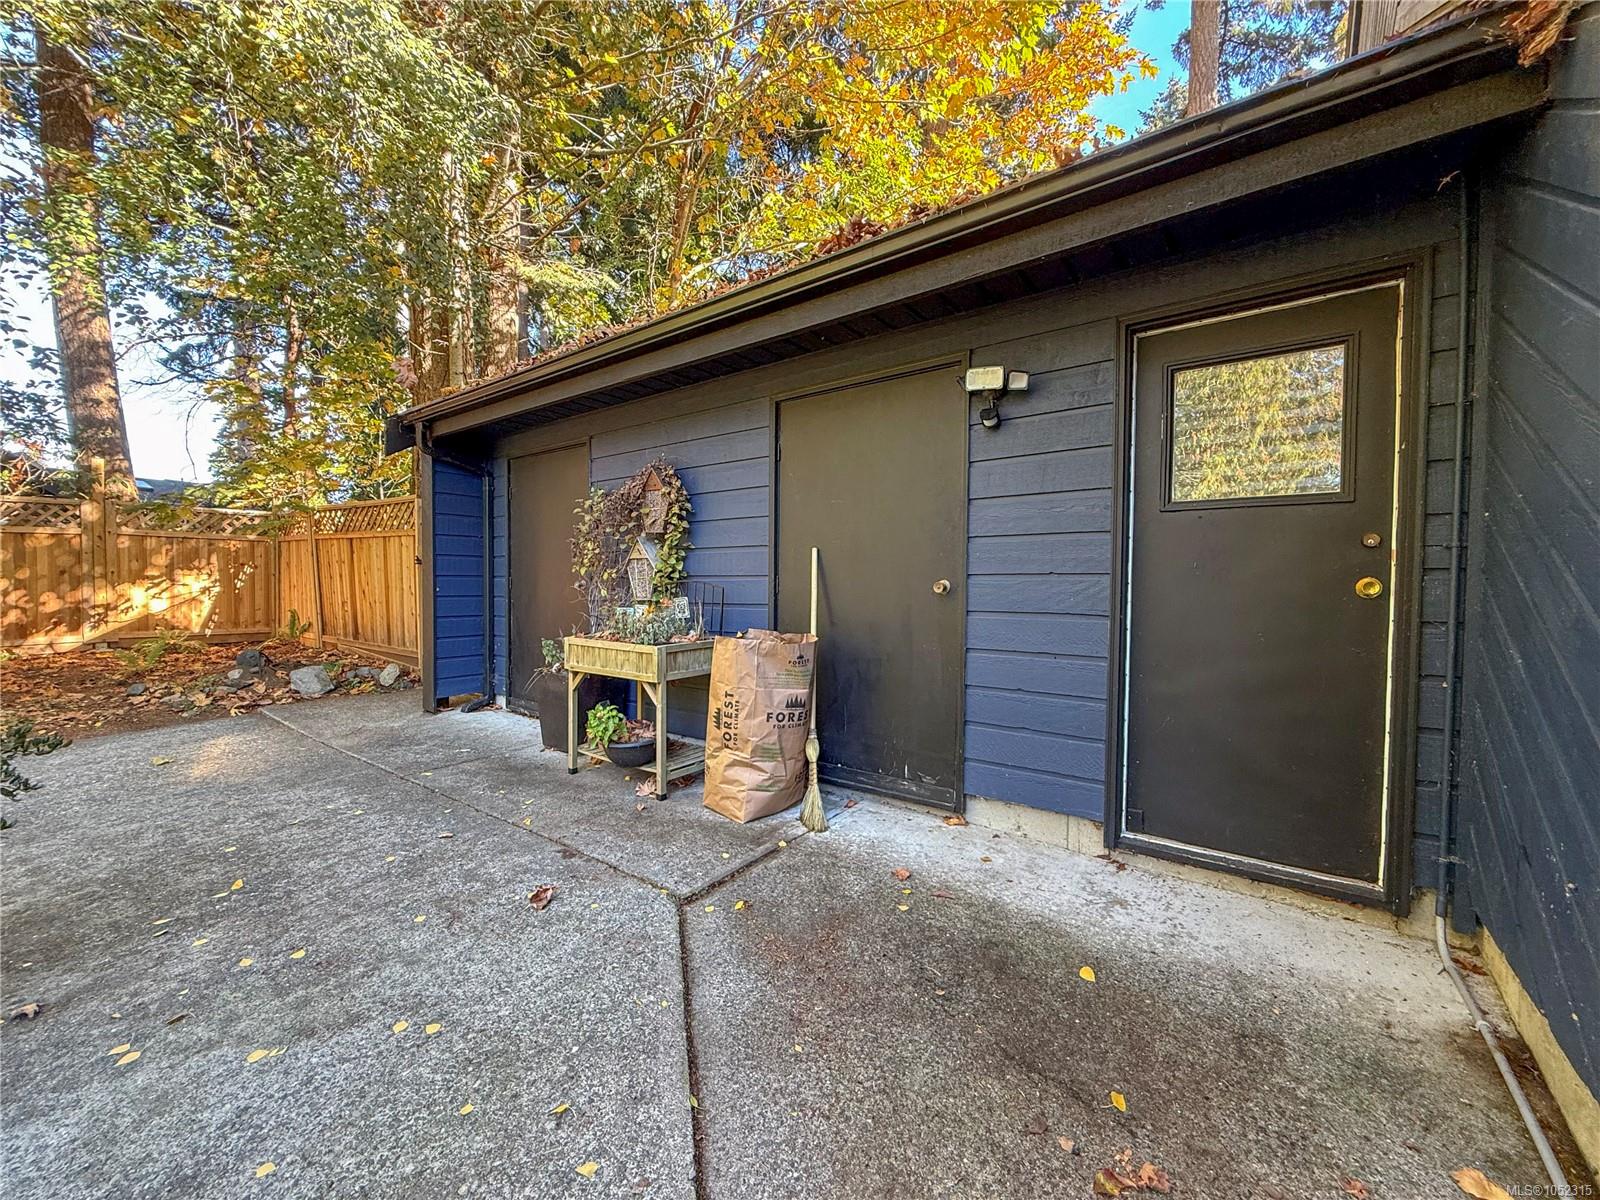
| Garage Spaces | 1 |
| Parking Total | 4 |
| Facing | East |
| Water | Municipal |
| Sewer | Septic System |
| Heating | Electric,Forced Air |
| Fireplaces | 3 |
| Fireplace Type | Gas,Wood Burning |
| Interior Features | Vaulted Ceiling(s) |
| Exterior Features | Balcony/Patio,Fencing: Full,Garden |
| Construction | Insulation: Ceiling,Insulation: Walls,Wood |
| Roof | Asphalt Shingle |
| Foundation | Poured Concrete |
| Basement | Crawl Space |
| Laundry | In House |
| Listed Date | Oct 15, 2026 |
| Ownership | Freehold |
| Lot Size | 0.31 acres |
Rooms
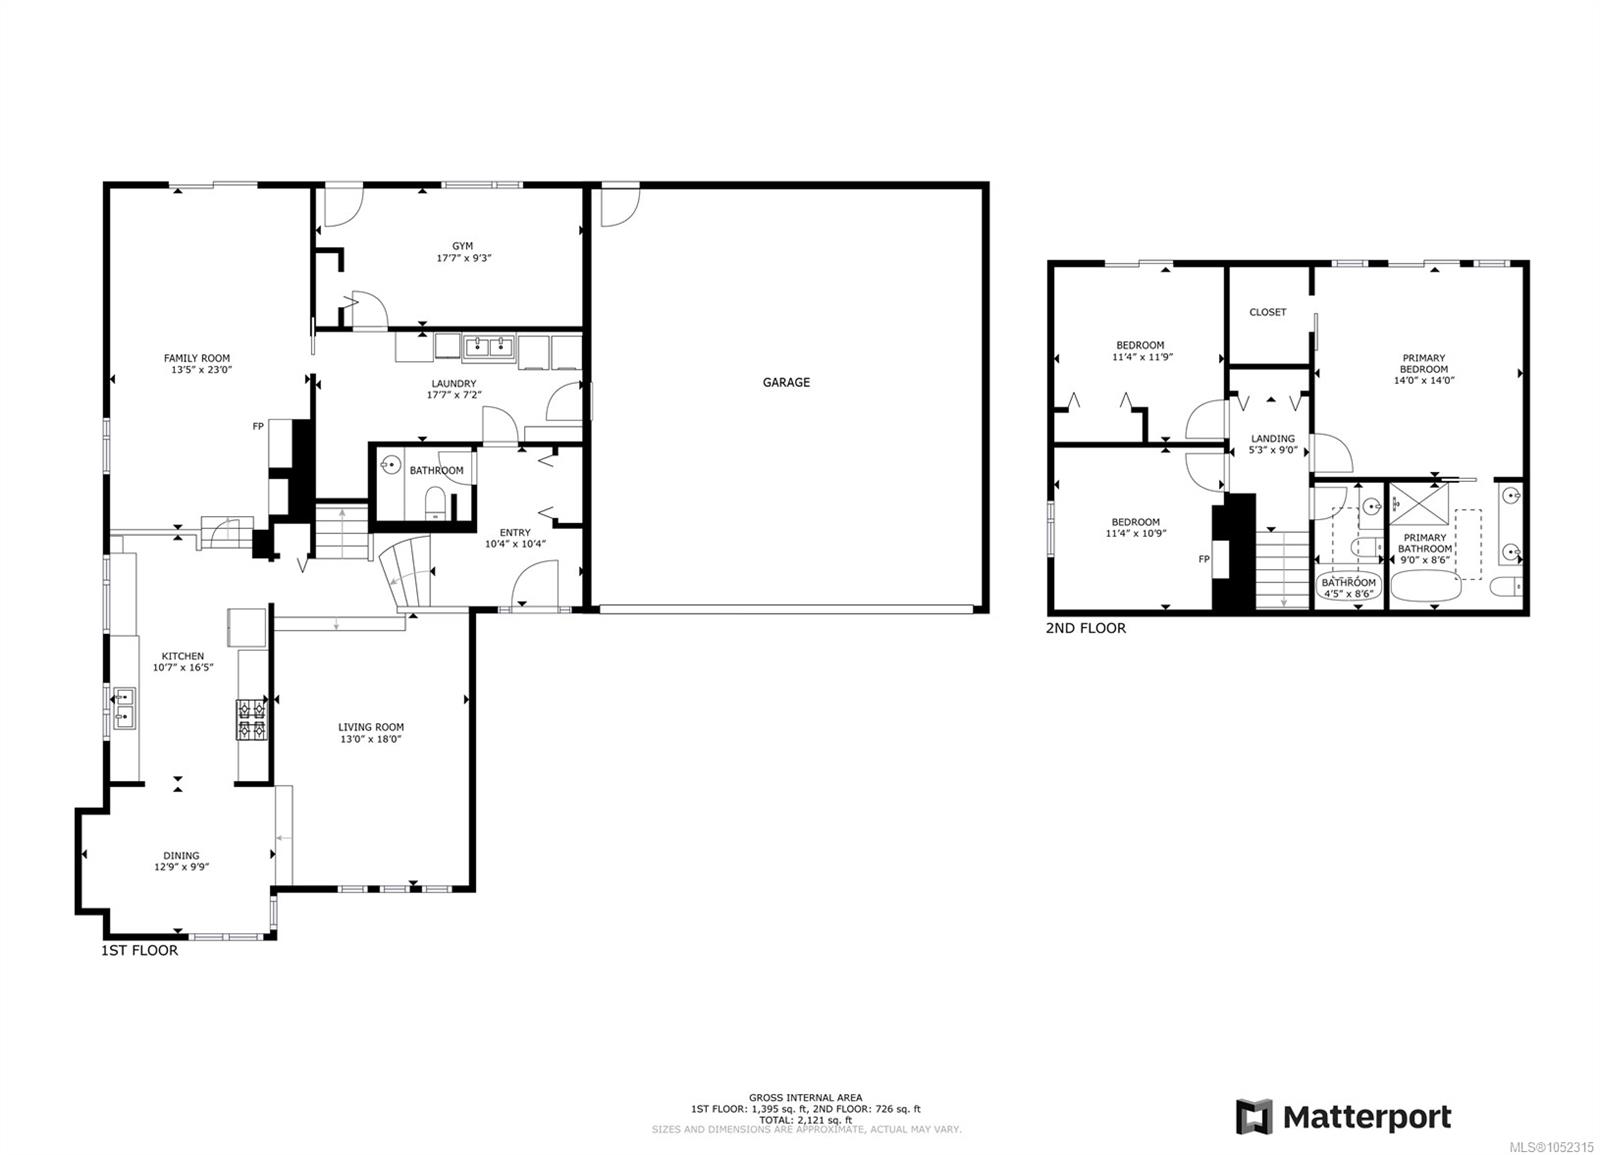
| Room | Level | Dimensions | Description |
|---|---|---|---|
| Bathroom | Main level | 2-Piece | |
| Bedroom | Main level | 17\'7 x 9\'3 | |
| Dining room | Main level | 12\'9 x 9\'9 | |
| Entrance | Main level | 10\'4 x 10\'4 | |
| Family room | Main level | 13\'5 x 23\'0 | |
| Kitchen | Main level | 10\'7 x 16\'5 | |
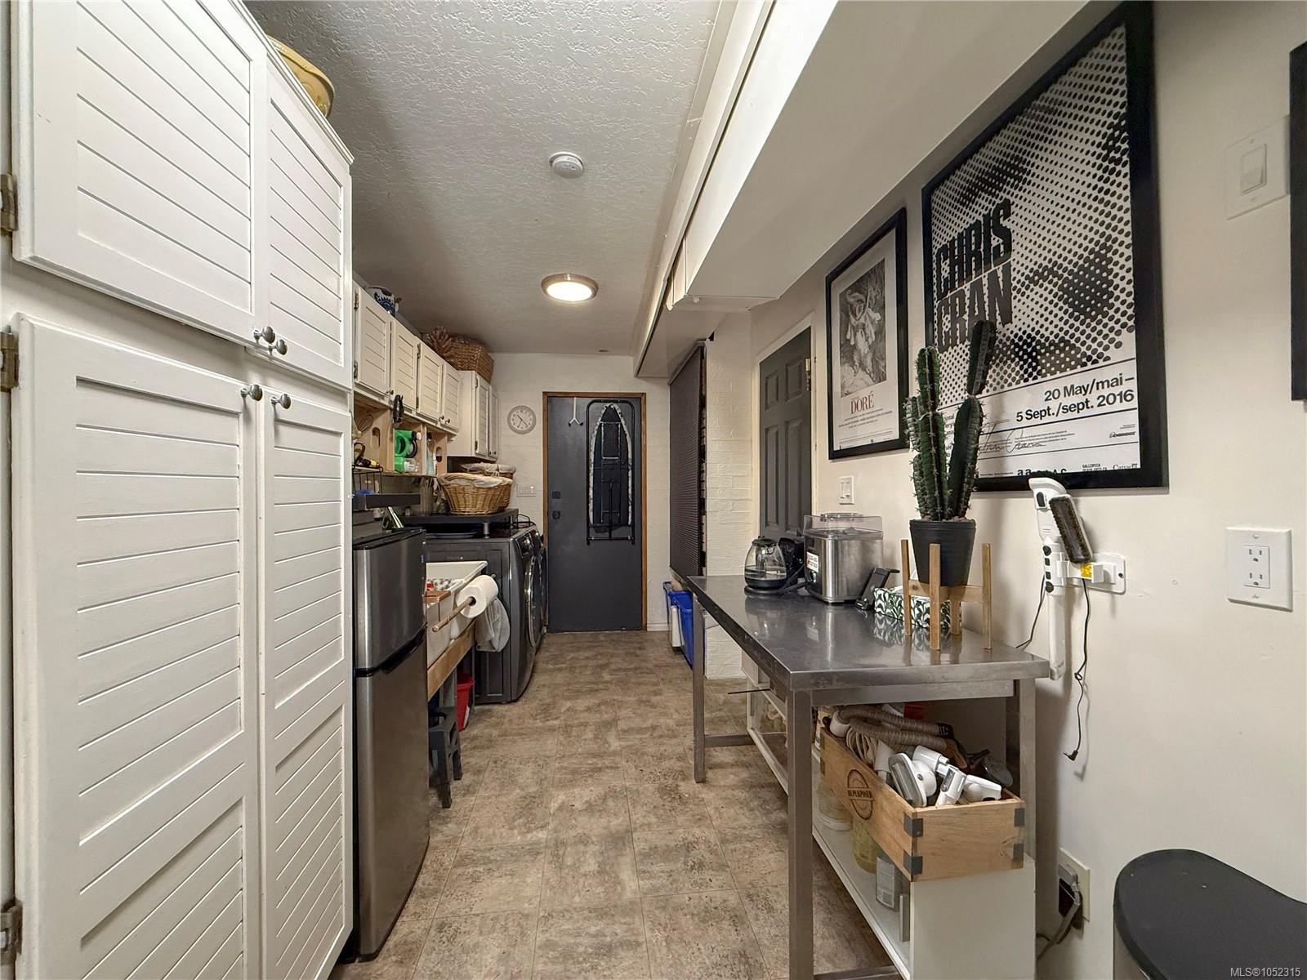
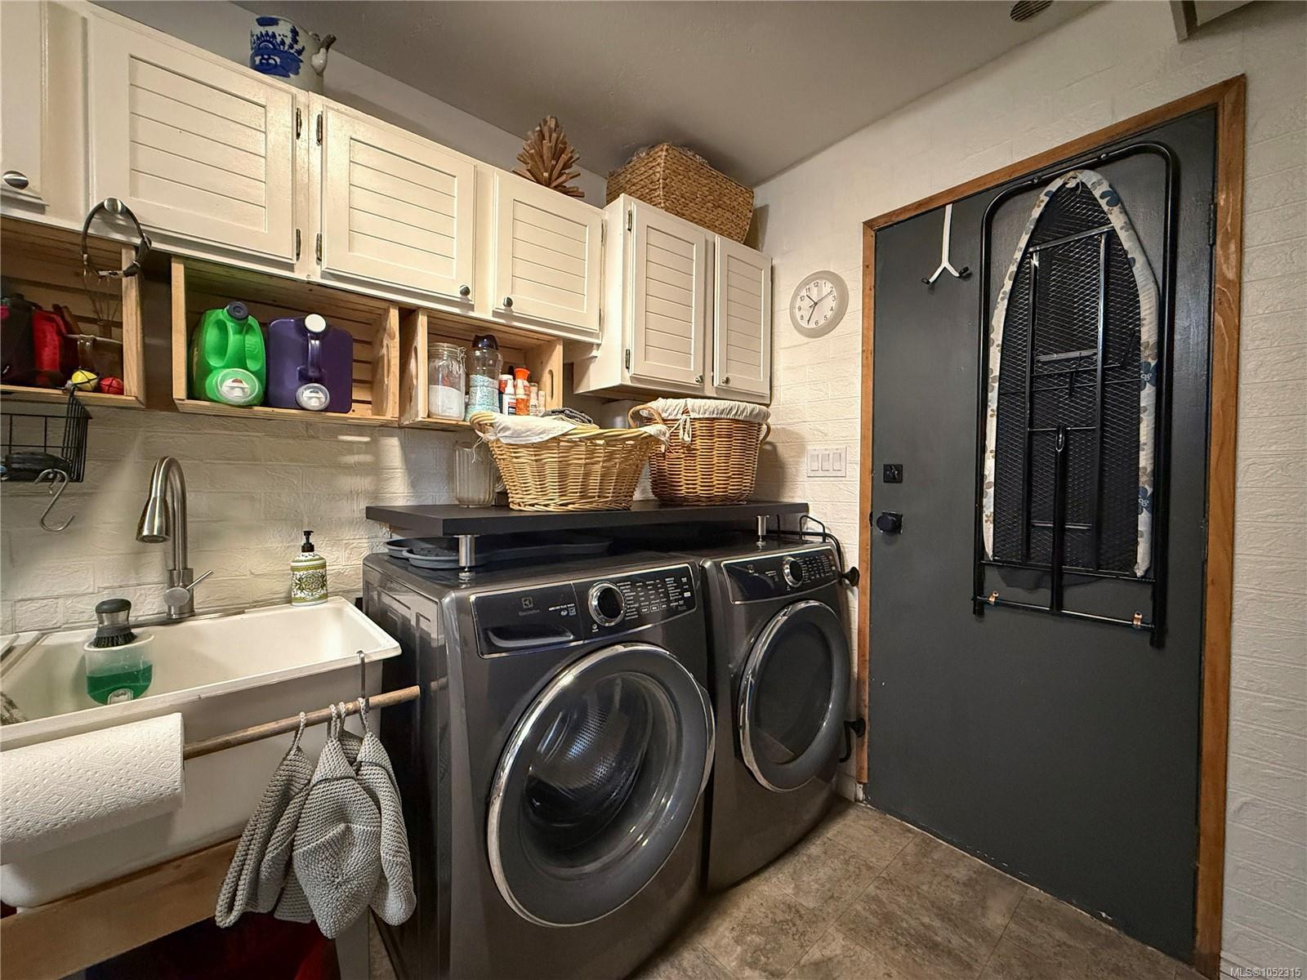
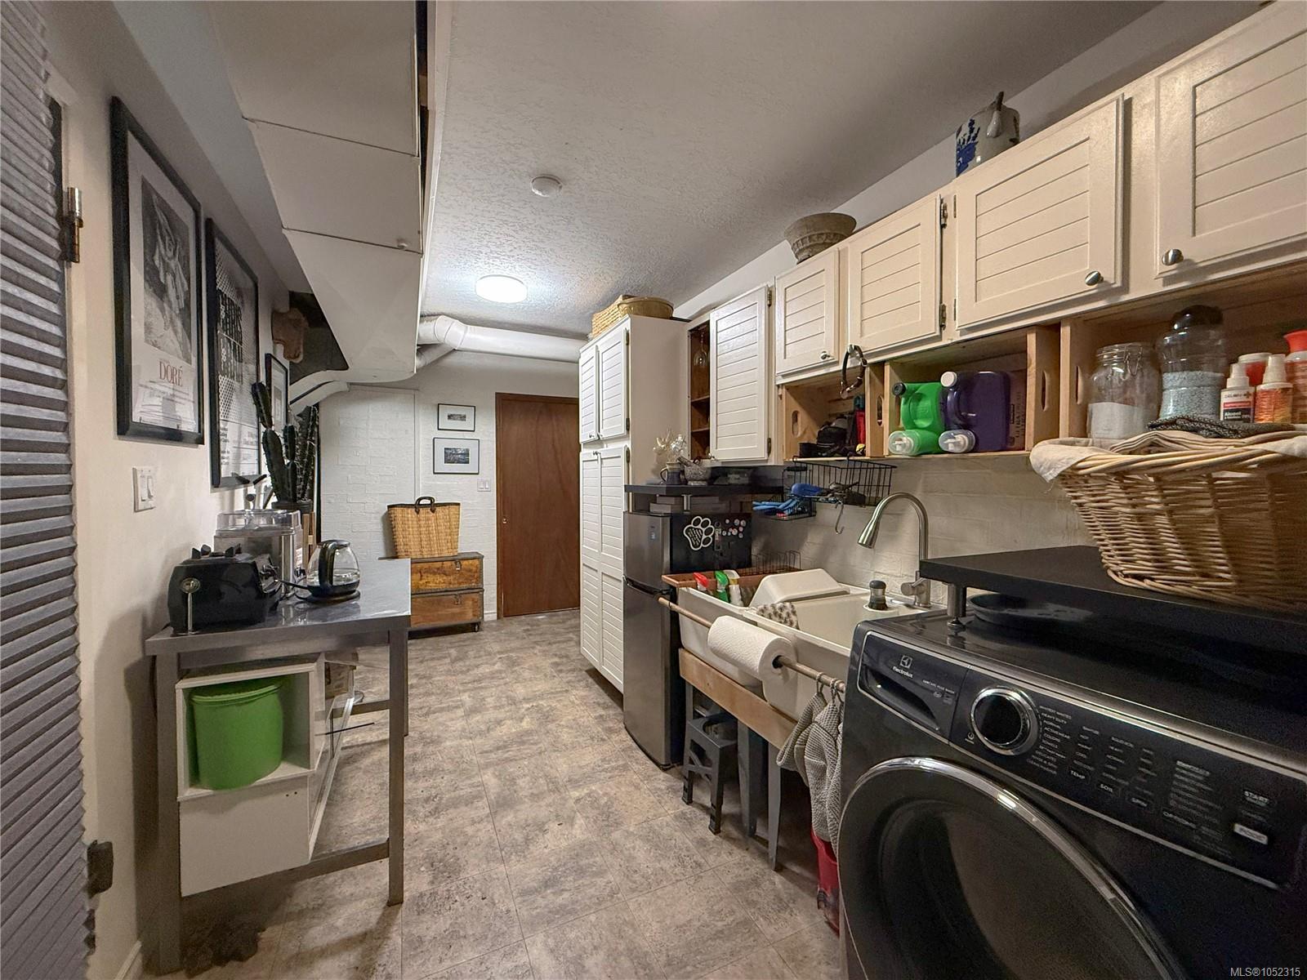
| Laundry room | Main level | 17\'7 x 7\'2 | |
| Living room | Main level | 13\'0 x 18\'0 |
Building Details
| Architectural Style | Westcoast |
| Heating | Forced air |
| Heating Fuel | Electric |
| Stories | -1 |
Parking
| Type | Spaces |
|---|---|
| RV |
Additional Information
| Features | Other |
| Land Size | 13504 sqft |
| Land Access | Road access |
| Building Type | House |
| Interior Size | 2121 sqft |
| Transaction | For sale |