Description
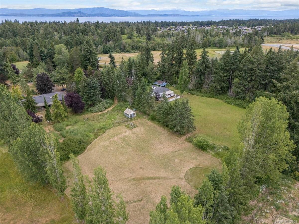
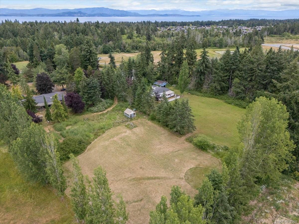
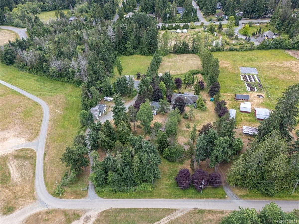
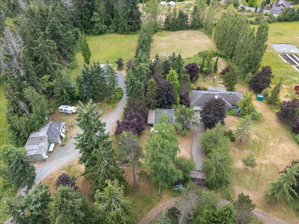
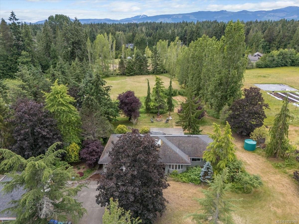
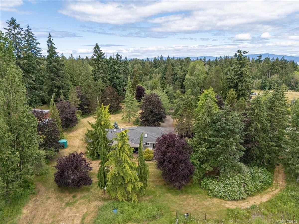
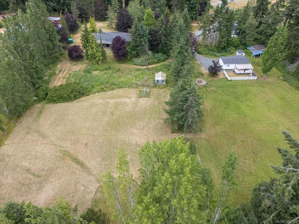
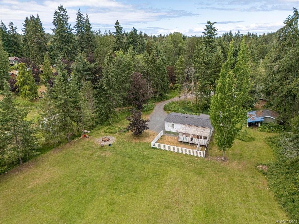
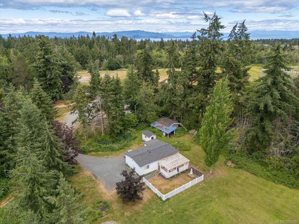
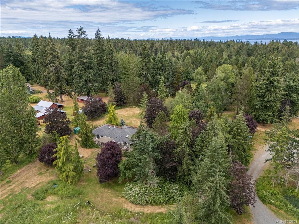
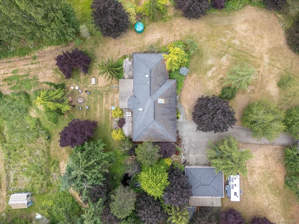
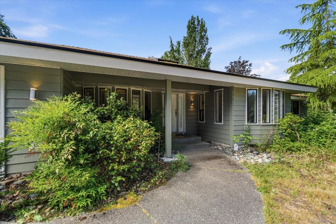
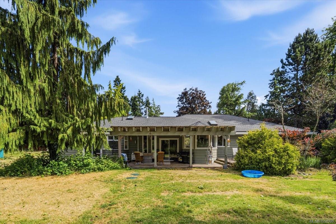
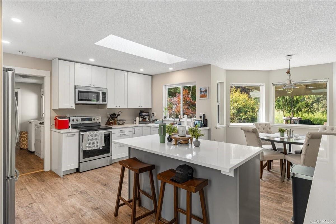
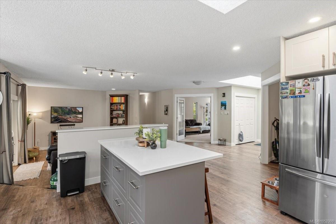
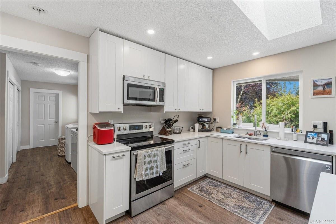
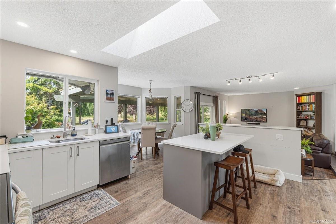
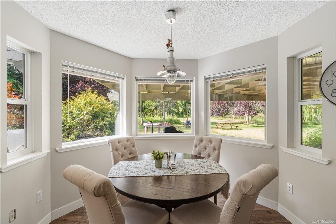
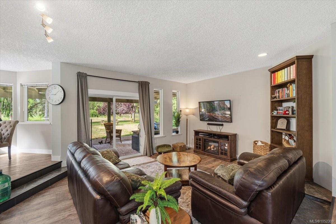
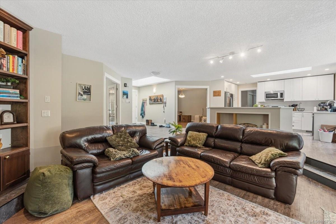
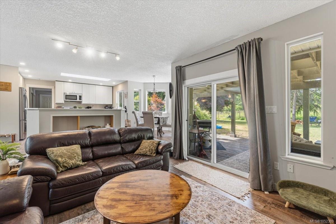
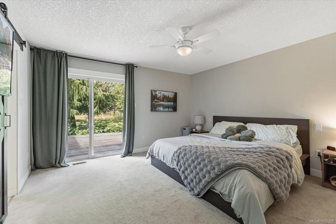
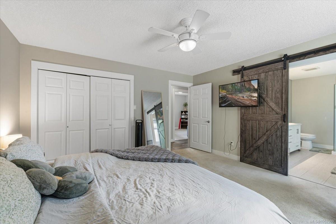
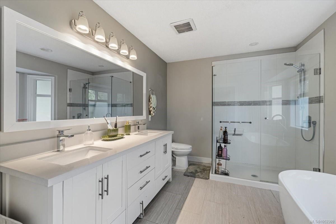
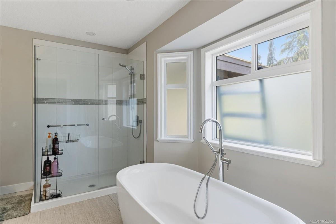
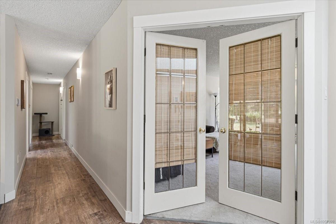
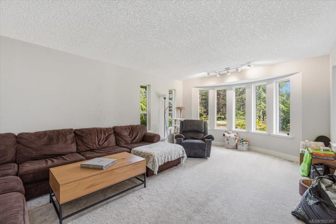
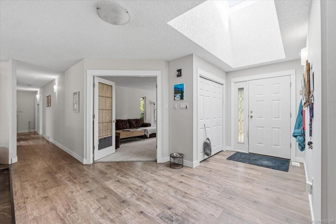
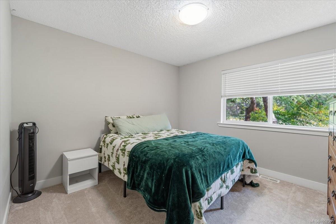
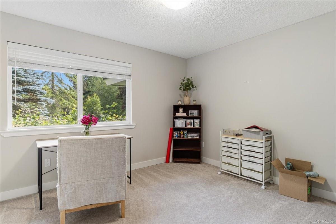
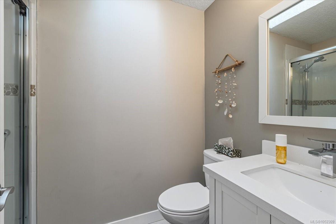
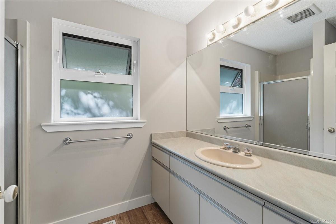
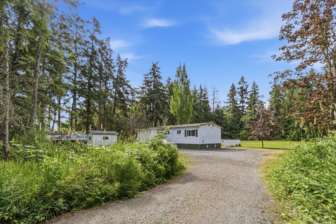
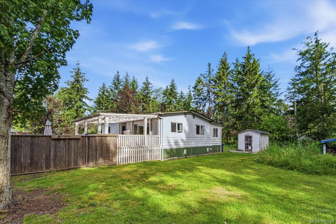
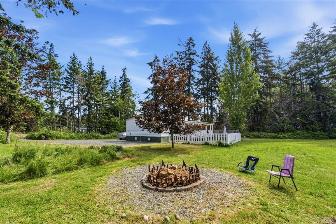
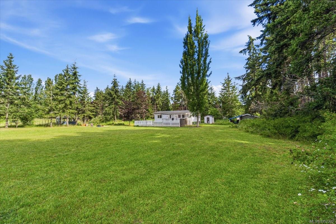
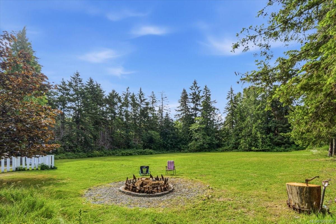
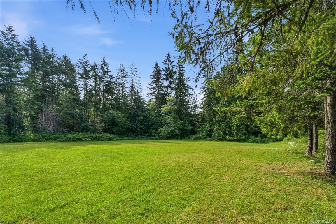
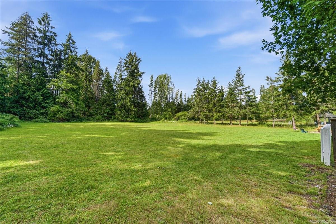
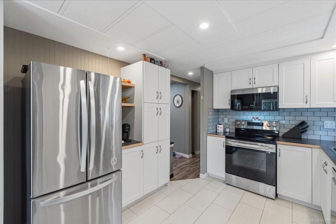
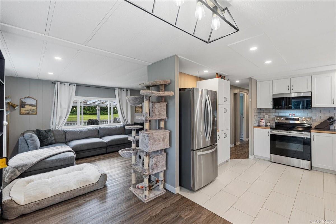
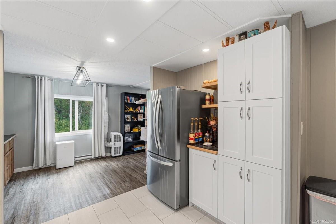
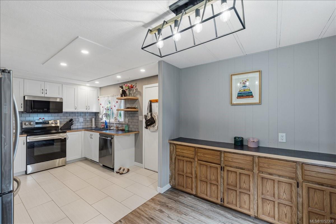
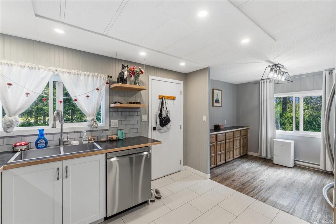
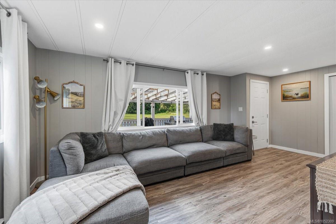
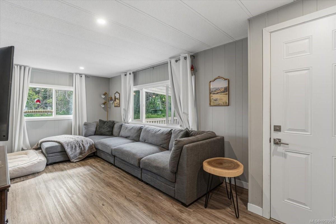
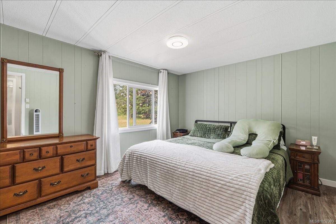
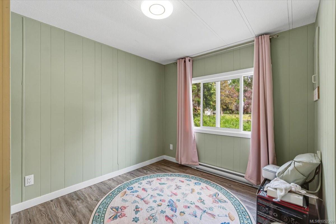
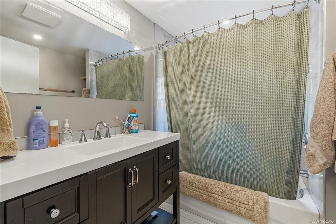
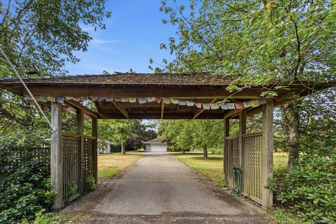
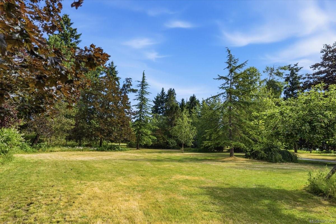
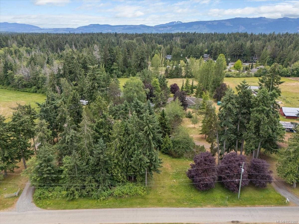
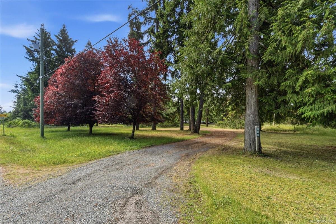
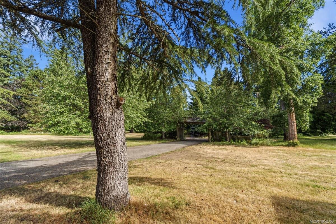
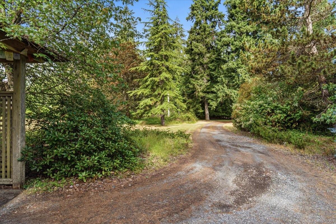
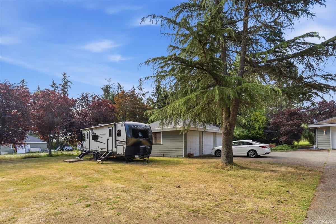
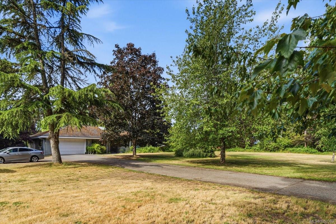
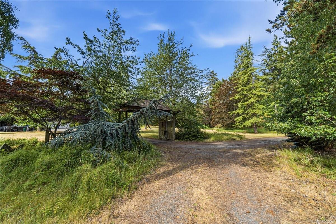
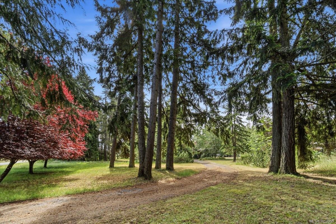
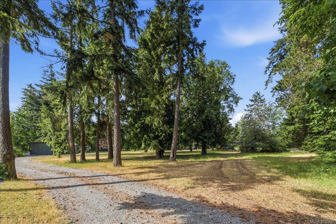
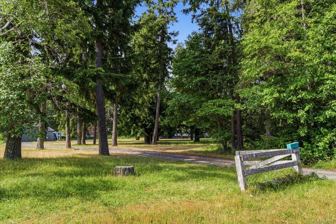
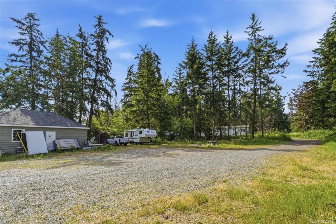
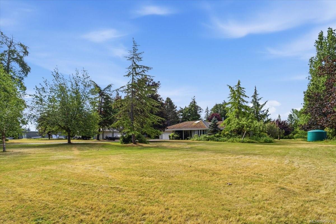
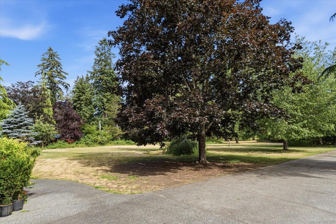
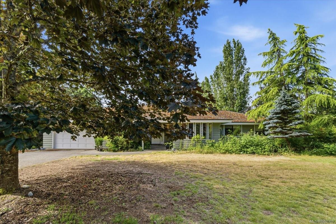
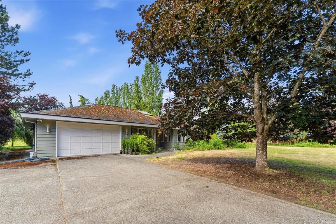
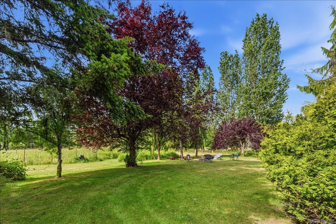
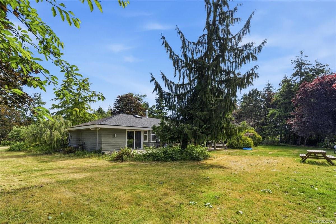
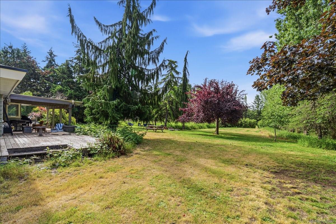
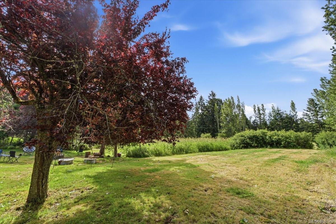
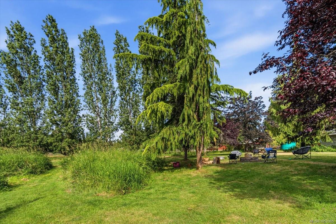
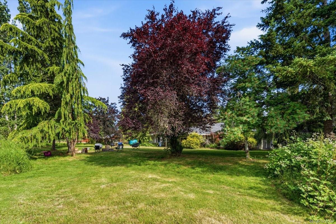
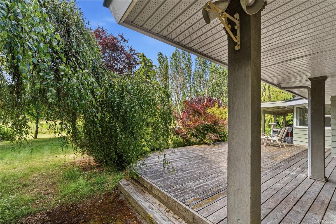
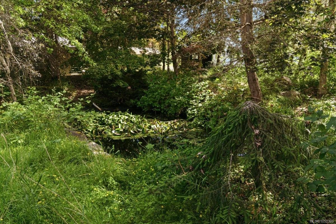
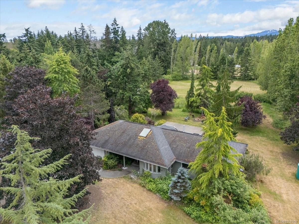
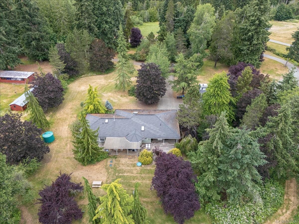
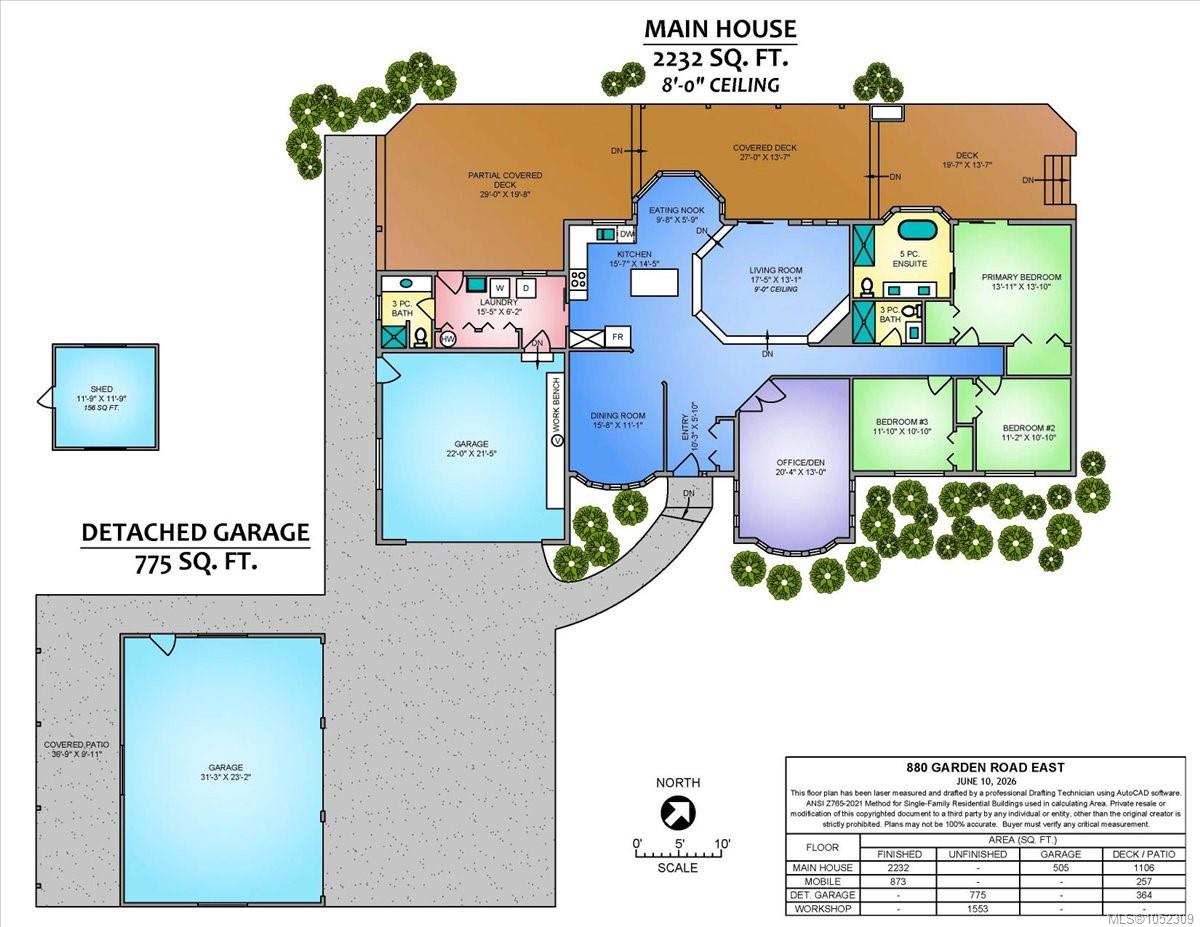
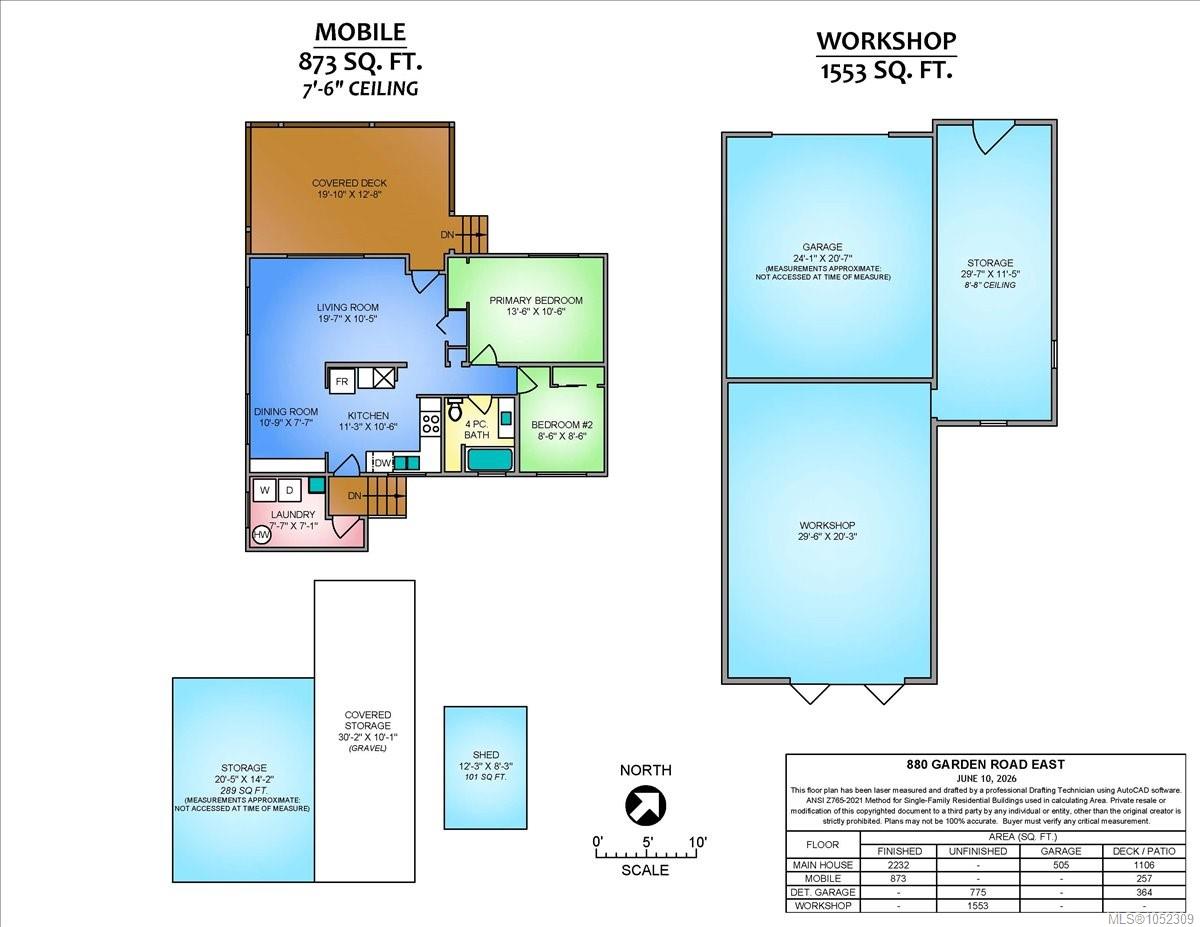
Rare 5.14-acre property in the desirable community of Qualicum Beach, offering space, versatility, privacy, and peaceful acreage living. A long driveway creates a welcoming approach while enhancing privacy and curb appeal. The spacious 2,232 sqft. rancher features 3 bedrooms, 3 bathrooms, a crawl space, and updates throughout. Adding to the property’s versatility is an updated 873 sqft. manufactured home with 2 bedrooms and 1 bathroom, ideal for extended family, guests, or potential supplemental income. Enjoy sunny days on the south-facing deck while taking in the tranquility of the surrounding acreage. The property is well-equipped with a 775 sqft. detached three-bay garage and a 1,553 sqft. workshop, offering ample space for vehicles, equipment, hobbies, storage, recreational toys, or workspace needs. A unique opportunity to enjoy private acreage living just minutes from all the amenities of Qualicum Beach. All data & measurements are approximate & should be verified if important.
Property Details
| Property Type | Residential |
| Property Sub Type | Single Family Detached |
| Listing ID | 1052309 |
| Status | Active |
| City | Qualicum Beach |
| Area | Parksville/Qualicum |
| Sub-Area | PQ Qualicum Beach |
| Postal Code | V9K 1N2 |
| Property Taxes | $7,787.00 (2025) |
| Garage Spaces | 5 |
| Parking Total | 10 |
| Zoning | RU1 |
| Facing | Southeast |
| Water | Well: Drilled |
| Sewer | Septic System |
| Heating | Electric,Forced Air,Heat Pump |
| Cooling | Air Conditioning |
| Appliances | Dishwasher,Dryer,Oven/Range Electric,Refrigerator,Washer |
| Exterior Features | Balcony/Patio,See Remarks |
| Construction | See Remarks |
| Roof | Asphalt Shingle |
| Foundation | Poured Concrete |
| Basement | Crawl Space |
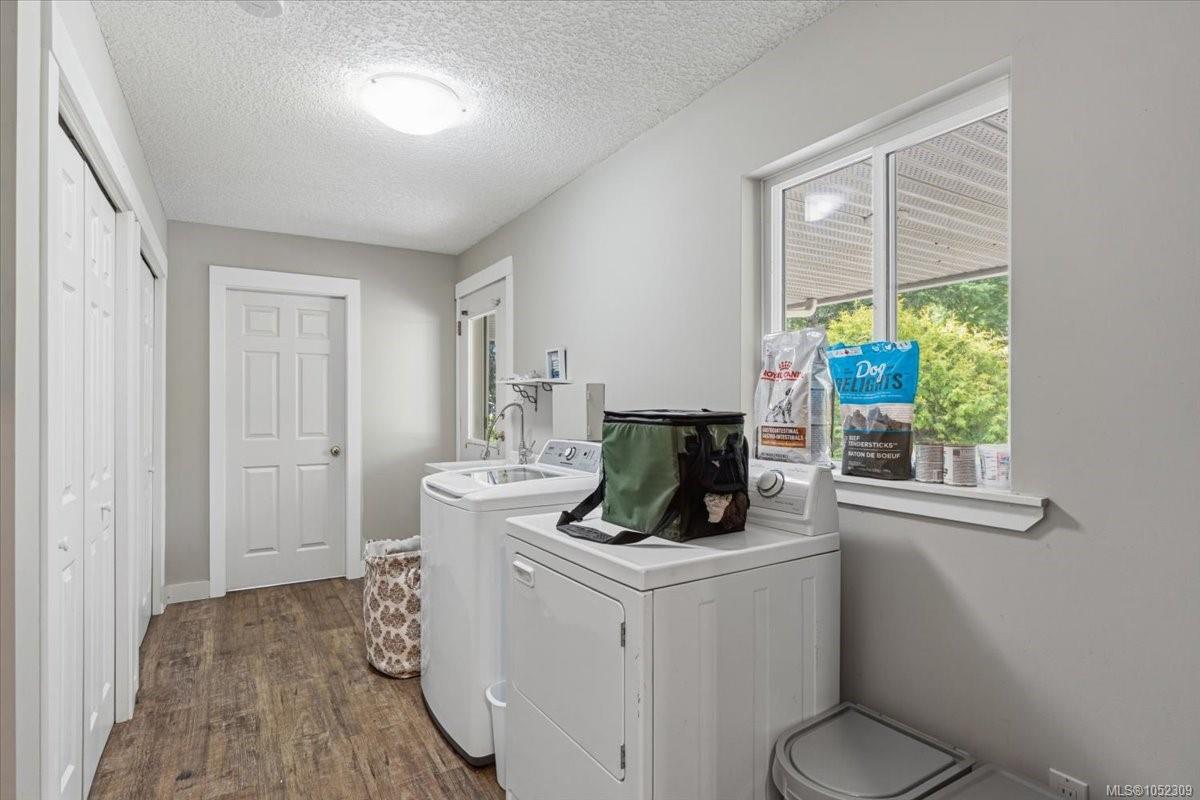
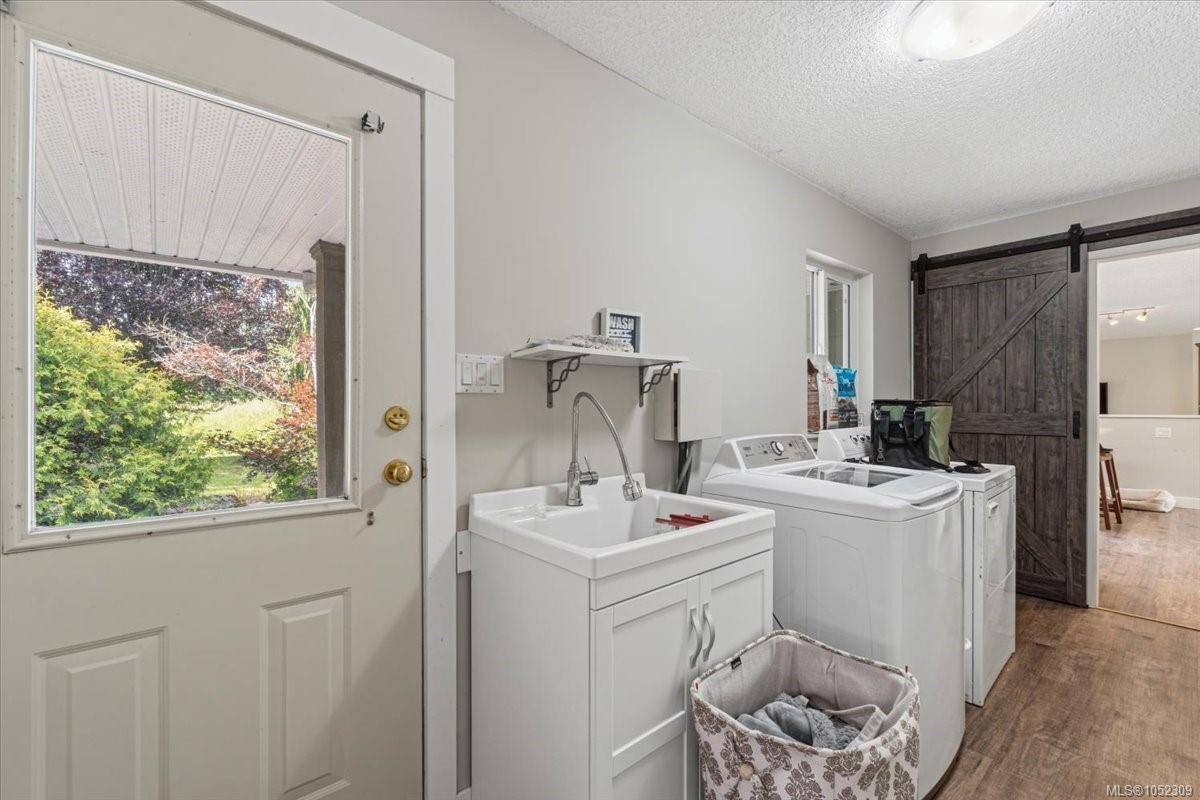
| Laundry | In House |
| Listed Date | Oct 16, 2026 |
| Ownership | Freehold |
| Lot Size | 5.14 acres |
Rooms
| Room | Level | Dimensions | Description |
|---|---|---|---|
| Bathroom | Main level | 3-Piece | |
| Bathroom | Main level | 3-Piece | |
| Bedroom | Main level | 11\'10 x 10\'10 | |
| Bedroom | Main level | 11\'2 x 10\'10 | |
| Den | Main level | 20\'4 x 13\'0 | |
| Dining nook | Main level | 9\'8 x 5\'9 | |
| Dining room | Main level | 15\'8 x 11\'1 | |
| Ensuite | Main level | 5-Piece | |
| Entrance | Main level | 10\'3 x 5\'10 | |
| Kitchen | Main level | 15\'7 x 14\'5 | |
| Laundry room | Main level | 15\'5 x 6\'2 | |
| Living room | Main level | 17\'5 x 13\'1 | |
| Primary Bedroom | Main level | 13\'11 x 13\'10 | |
| Storage | Other | 11\'9 x 11\'9 |
Building Details
Parking
| Type | Spaces |
|---|---|
| RV |
Additional Information
| Features | Acreage, Central location, Park setting, Private setting, Southern exposure, Other |
| Land Size | 5.14 ac |
| Building Type | House |
| Interior Size | 3105 sqft |
| Transaction | For sale |