Description
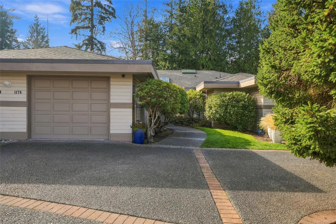
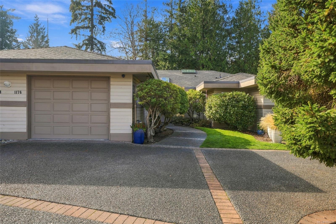
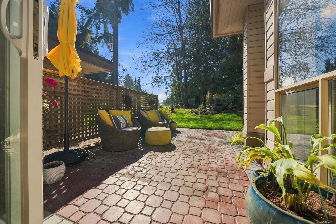
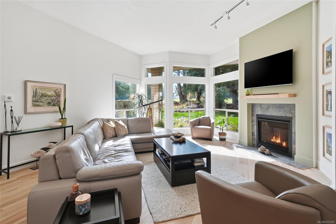
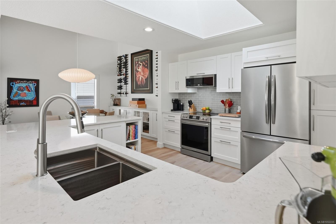
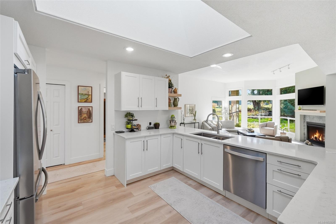
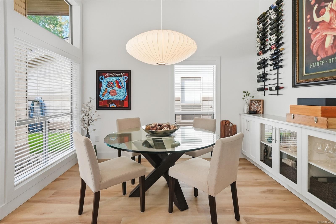
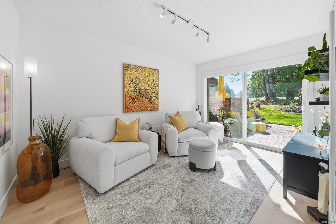
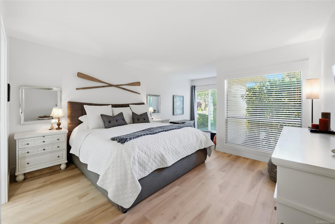
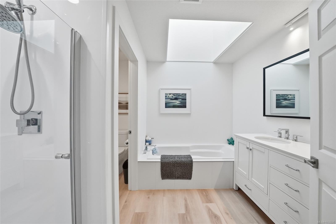
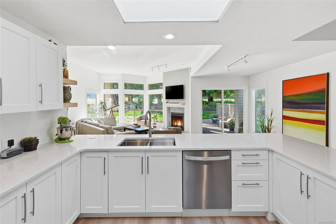
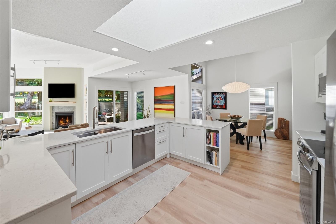
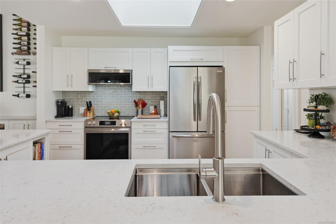
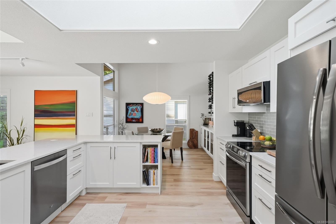
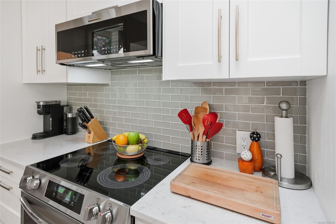
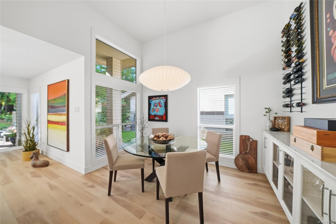
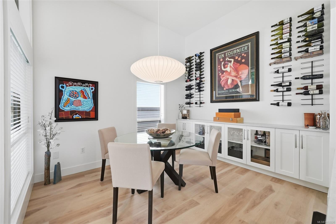
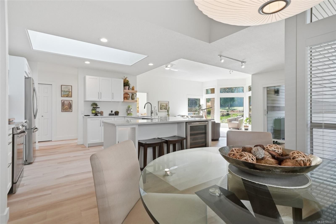
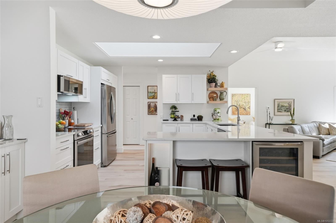
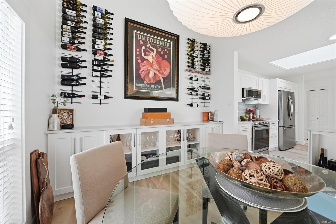
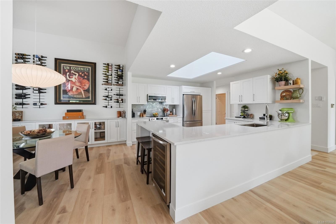
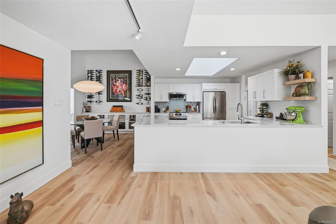
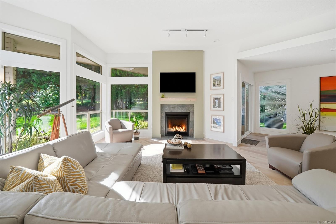
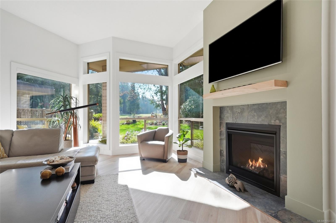
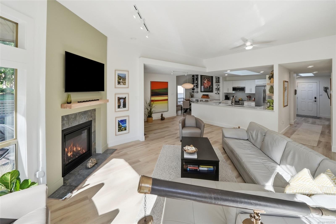
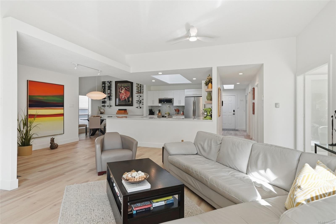
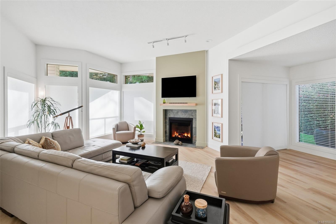
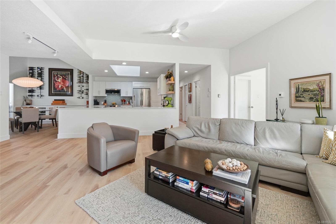
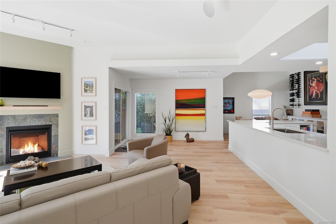
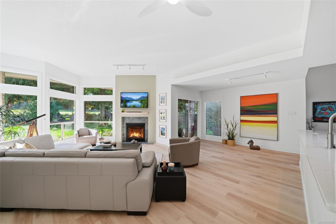
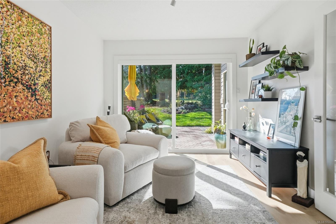
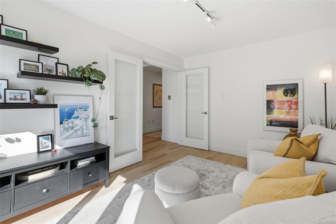
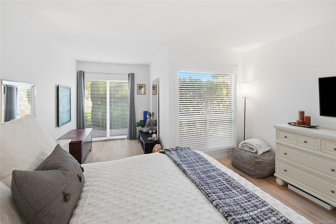
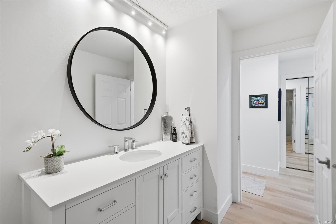
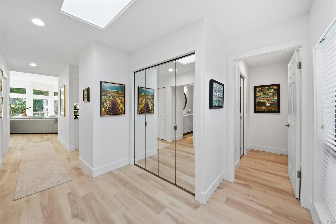
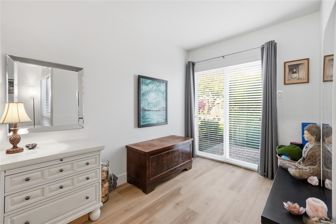
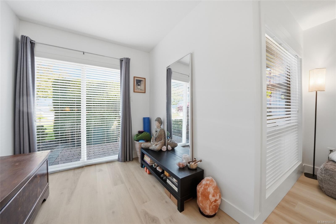
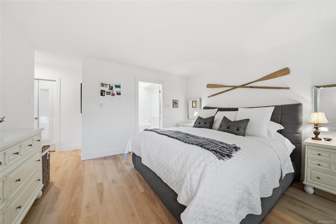
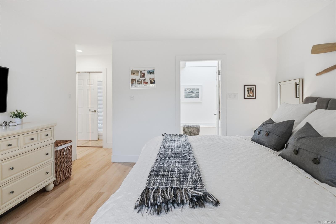
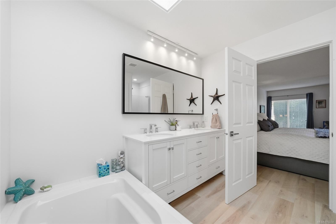
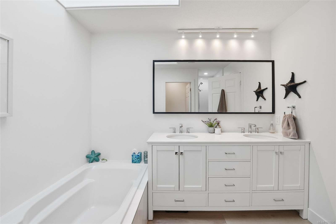
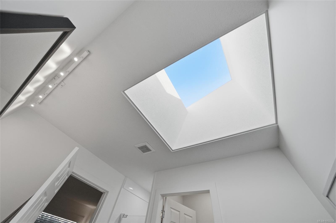
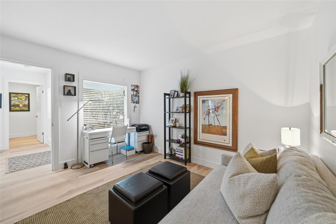
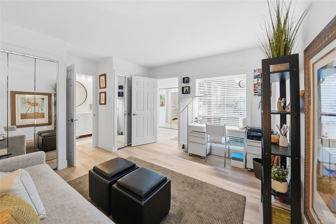
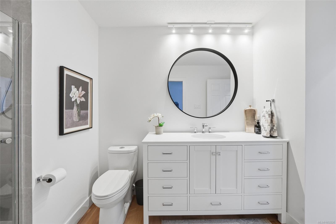
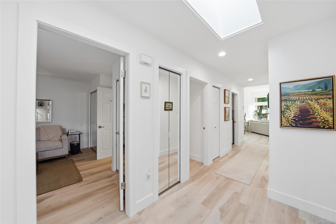
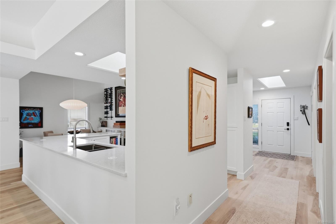
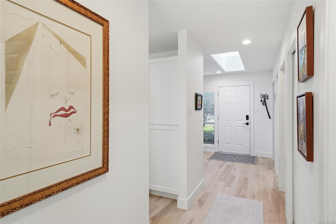
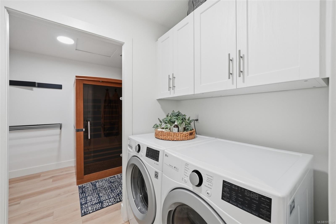
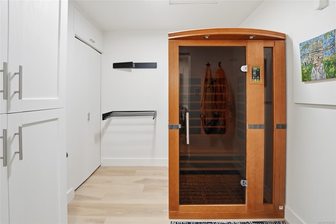
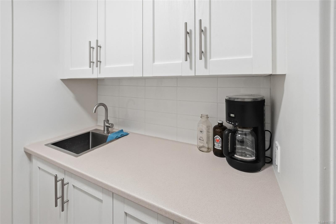
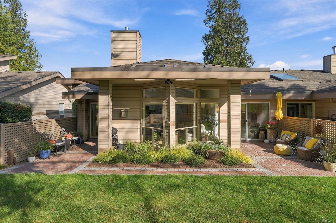
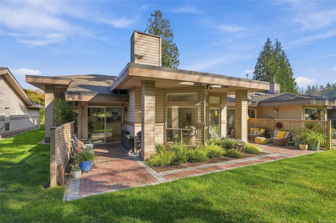
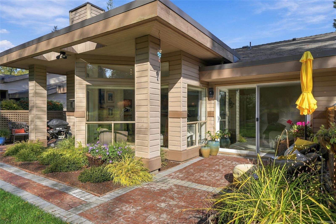
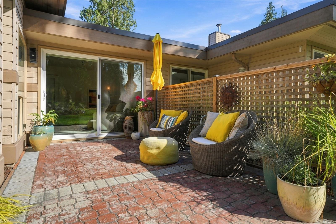
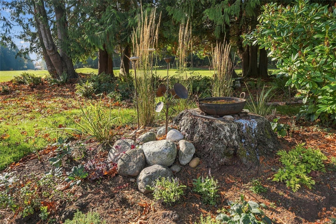
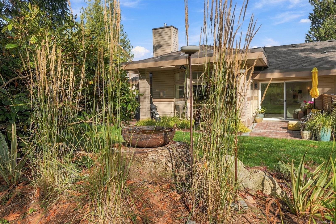
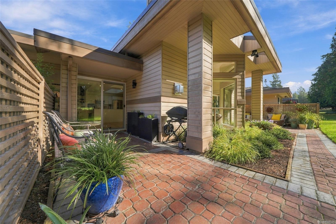
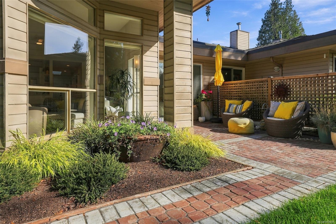
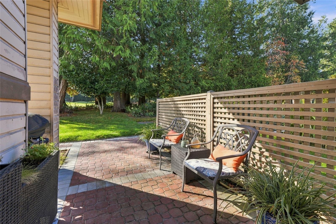
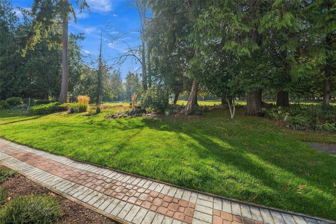
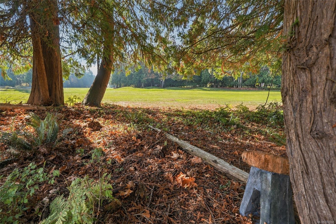
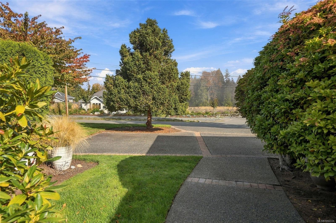
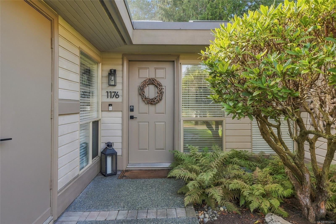
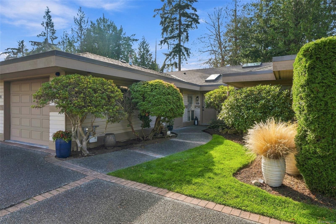
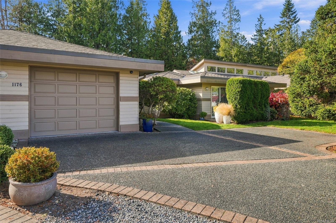
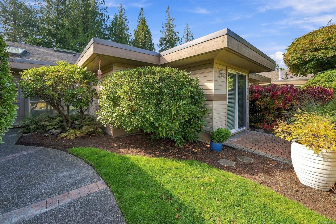
An architect’s own home, beautifully reimagined west coast patio home (end unit!) With updates just completed, the owners are returning to Alberta, grandkids are calling! This bright home backs onto Morningstar’s 13th hole, with full height windows capturing unobstructed fairway views. Framed by towering trees, the open layout offers exceptional entertaining space. The fully updated skylit kitchen features shaker cabinetry, quartz counters, new stainless appliances & wine cooler. A new Napoleon gas fireplace (slate surround & maple mantel) anchors the family room, complemented by remote blinds. The primary bedroom offers a custom walk-in closet and skylit ensuite with tub/separate shower. Inside has been fully repainted and refined lighting. Enjoy the south facing patio area, a rare driveway for 2+ vehicles and a garage with golf cart access. *Newer Boiler for in-floor heating. Minutes from the marina and ocean. Thoughtful updates, fairway views & coastal living all come together here.
Property Details
| Property Type | Residential |
| Property Sub Type | Row/Townhouse |
| Listing ID | 1052226 |
| Status | Active |
| City | Parksville |
| Area | Parksville/Qualicum |
| Sub-Area | PQ French Creek |
| Postal Code | V9P 2L2 |
| Property Taxes | $2,711.37 (2025) |
| Strata/Maintenance Fee | $695.40 / Monthly |
| Garage Spaces | 1 |
| Parking Total | 1 |
| Zoning | RS5 |
| Facing | North |
| Water | Municipal |
| Sewer | Sewer Connected |
| Heating | Radiant Floor |
| Fireplaces | 1 |
| Fireplace Type | Gas |
| Appliances | Dishwasher,Dryer,Microwave,Oven/Range Electric,Refrigerator,Washer |
| Interior Features | Breakfast Nook,Ceiling Fan(s),Dining/Living Combo,Storage,Vaulted Ceiling(s) |
| Exterior Features | Balcony/Patio |
| Construction | Frame Wood,Insulation All |
| Roof | Asphalt Shingle |
| Foundation | Slab |
| Basement | None |
| Laundry | In Unit |
| Listed Date | Oct 17, 2026 |
| Ownership | Strata |
| Lot Size | 0.00 acres |
Rooms
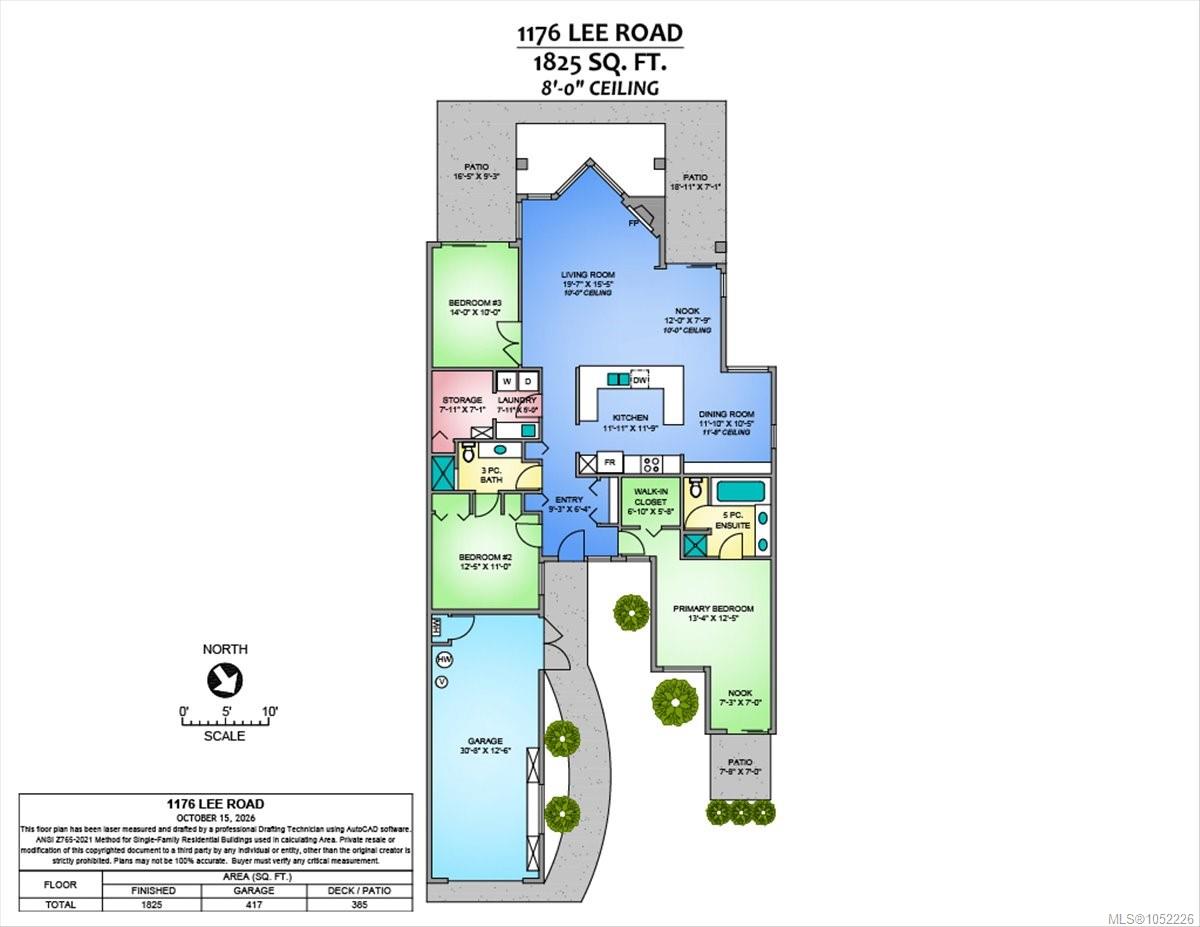
| Room | Level | Dimensions | Description |
|---|---|---|---|
| Bathroom | Main level | 3-Piece | |
| Bedroom | Main level | 12\'5 x 11\'0 | |
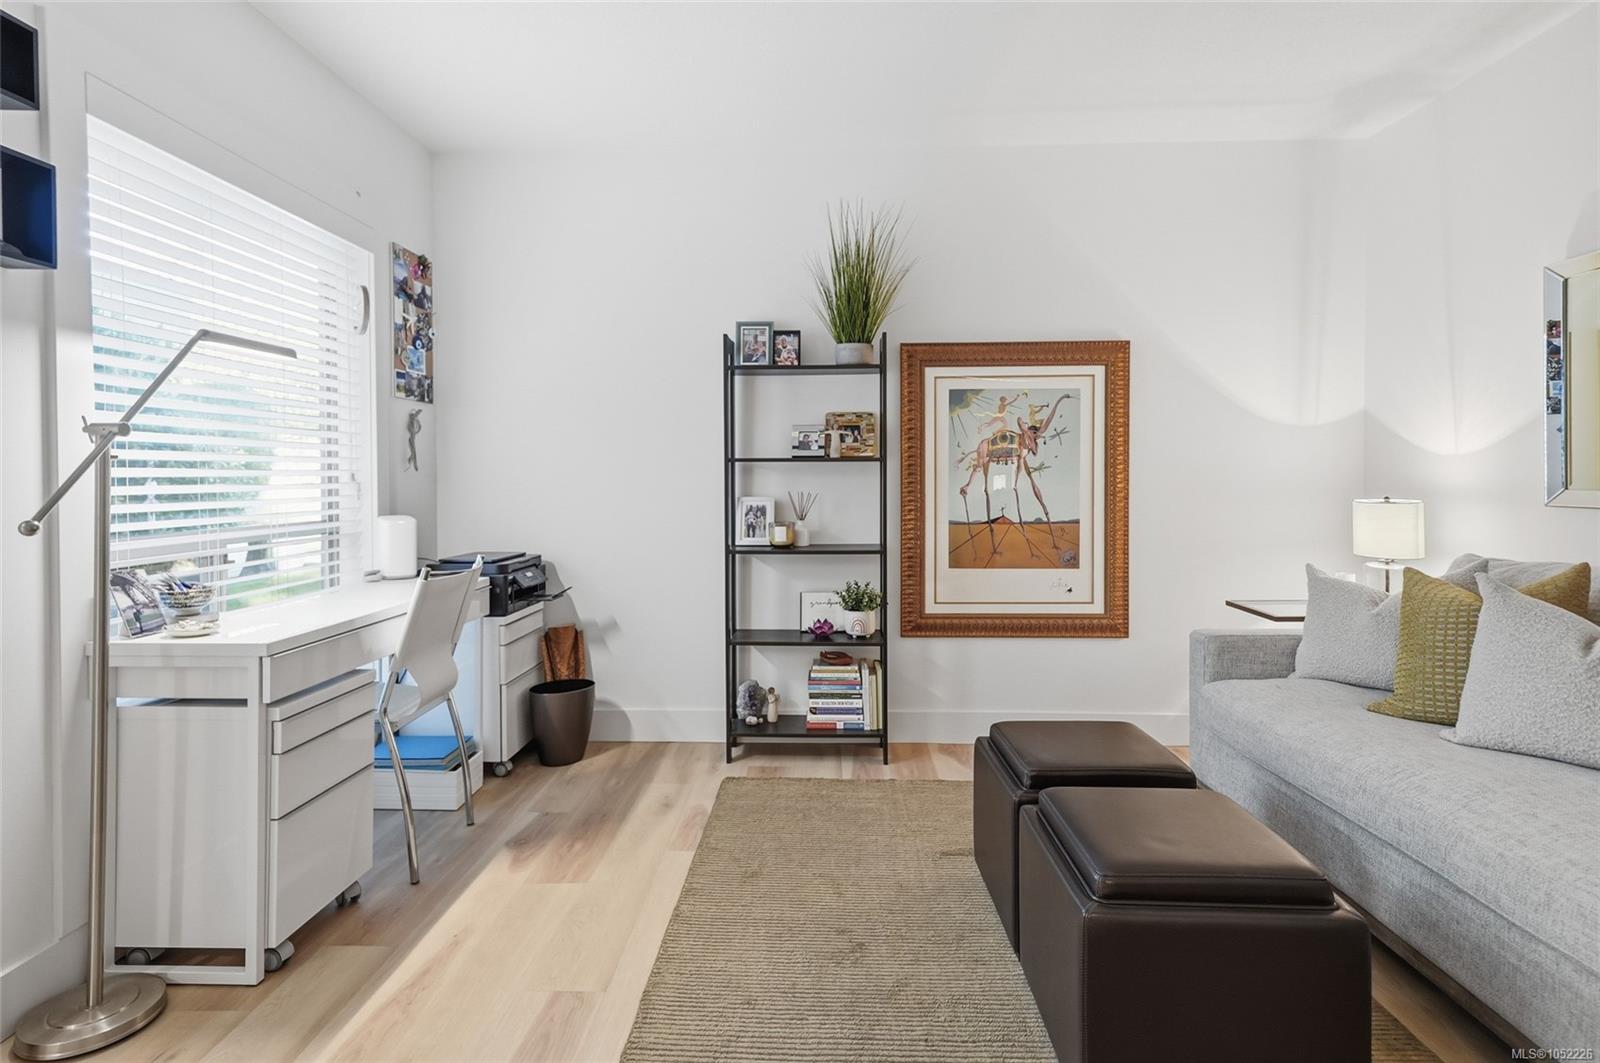
| Den | Main level | 14\'0 x 10\'0 | |
| Dining room | Main level | 11\'10 x 10\'5 | |
| Ensuite | Main level | 5-Piece | |
| Entrance | Main level | 9\'3 x 6\'4 | |
| Kitchen | Main level | 11\'11 x 11\'9 | |
| Laundry room | Main level | 7\'11 x 5\'0 | |
| Living room | Main level | 19\'7 x 15\'5 | |
| Other | Main level | 7\'3 x 7\'0 | |
| Primary Bedroom | Main level | 13\'4 x 12\'5 | |
| Storage | Main level | 7\'11 x 7\'1 |
Building Details
Parking
| Type | Spaces |
|---|---|
| Garage |
Additional Information
| Features | Central location, Other, Golf course/parkland, Marine Oriented |
| Community | Pets Allowed With Restrictions, Family Oriented |
| Building Type | Row / Townhouse |
| Interior Size | 1825 sqft |
| Transaction | For sale |