Description
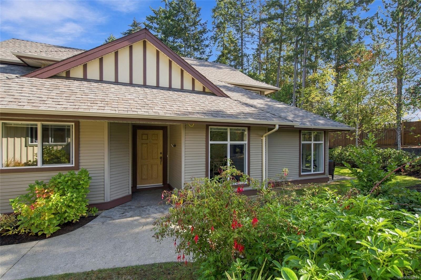
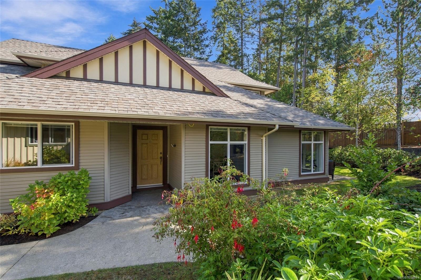
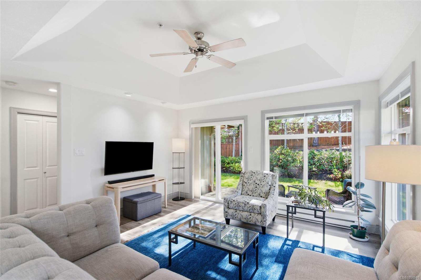
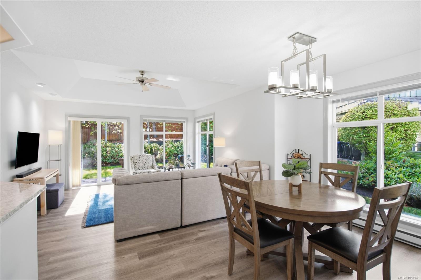
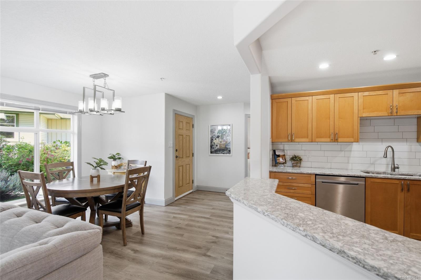
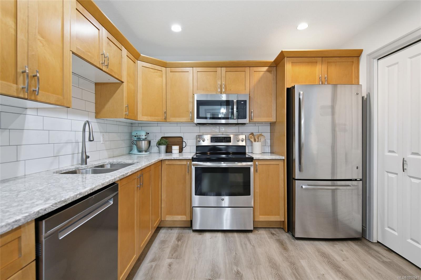
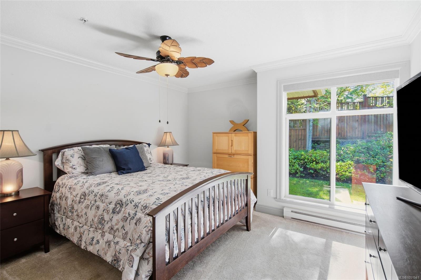
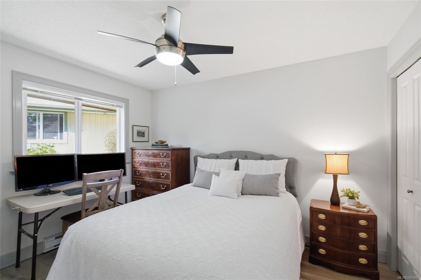
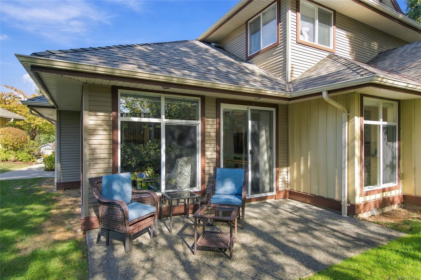
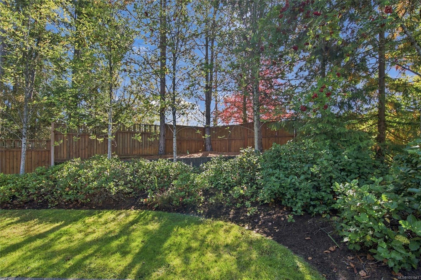
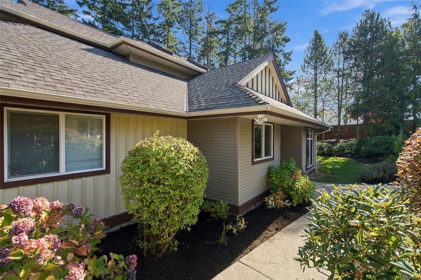
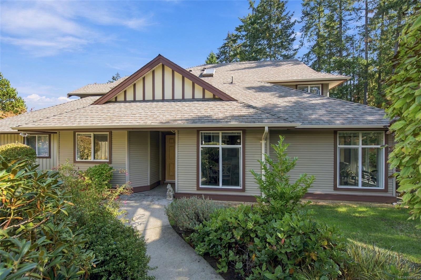
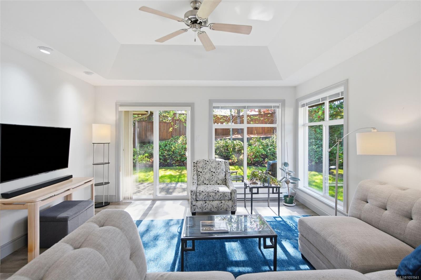
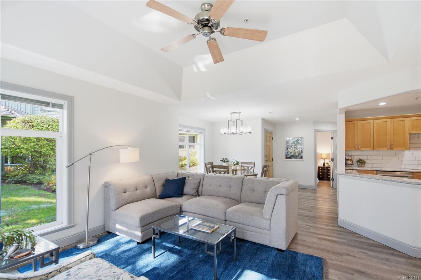
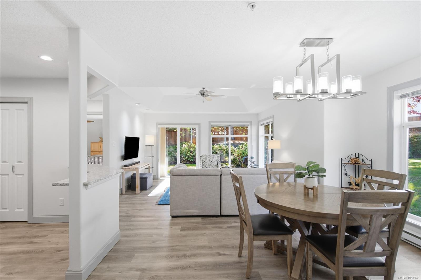
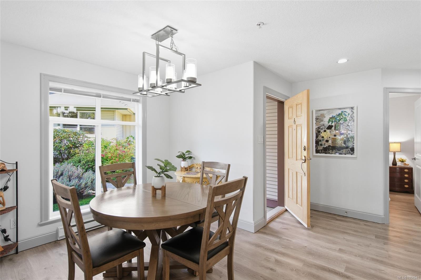
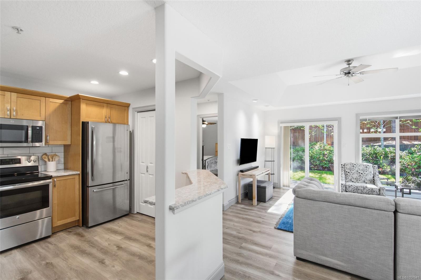
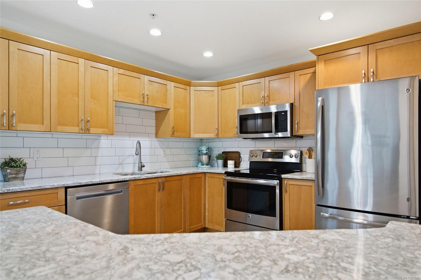
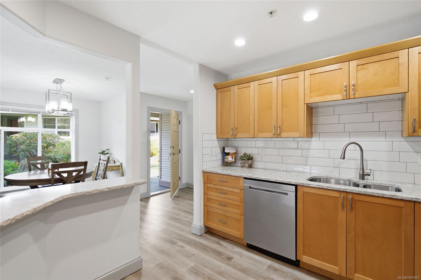
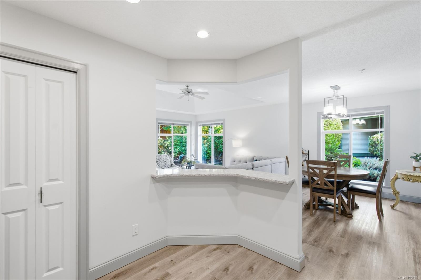
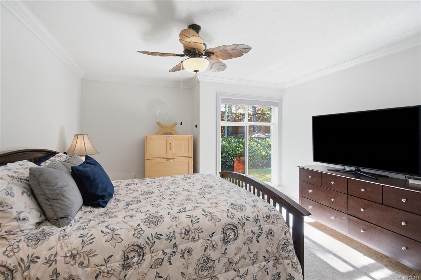
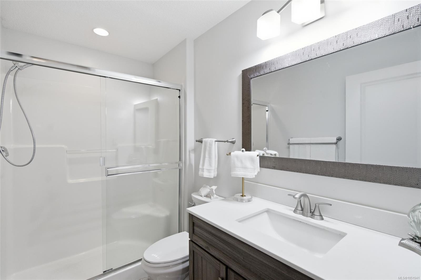
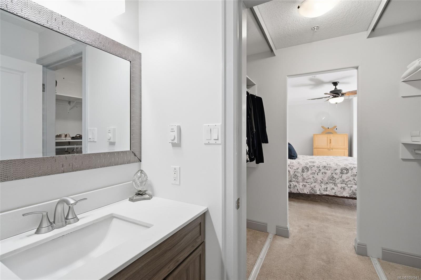
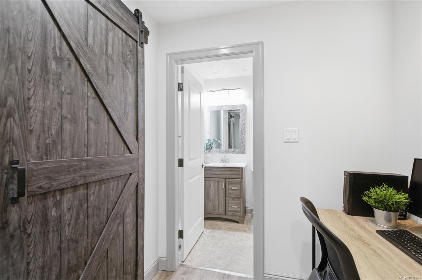
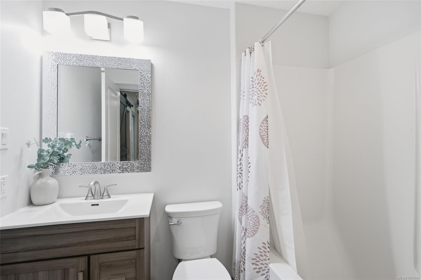
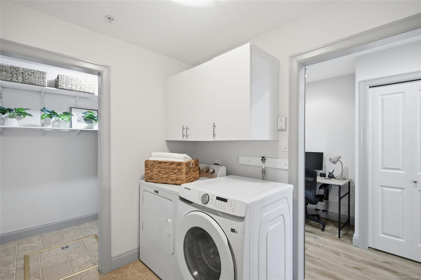
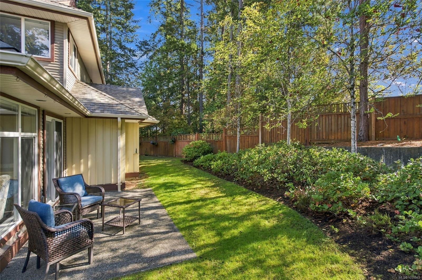
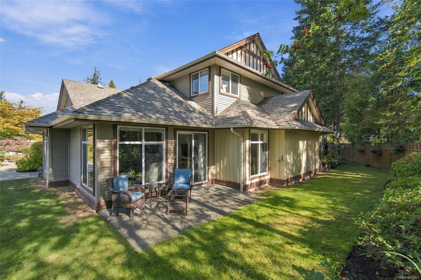
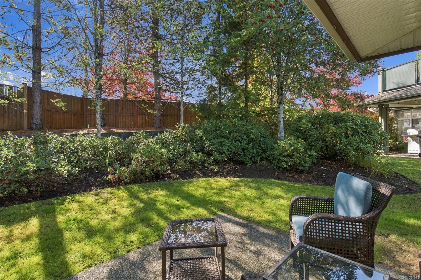
Beautiful Parkwood Place 55+ Executive Home Near the Ocean! Don’t miss this bright and inviting 1165 sqft 2 Bed/2 Bath Ranch-style Semi-Detached Home, showcasing stylish West Coast design, quality finishes, large windows for natural light, space for out-of-town guests, ample storage, and a patio for outdoor living. Enjoy a superb location in 'Parkwood Place', a pet-friendly community just a 10-min stroll from beach access and only mins from downtown. Semi-open-concept Kitchen/Living/Dining Area features luxury vinyl flooring plus south and west-facing windows. The Maple Kitchen offers stainless appls, quartz CTs, and breakfast bar. The Living Room boasts a tray ceiling and door to south-facing patio overlooking a greenbelt and mature trees. The Primary Suite includes a walk-through closet and 3-pc ensuite. Also a 2nd Bedrm, 4-pc Main Bath, desk alcove, and Laundry Rm with storage. Visit our website for more.
Property Details
| Property Type | Residential |
| Property Sub Type | Row/Townhouse |
| Listing ID | 1051941 |
| Status | Active |
| City | Parksville |
| Area | Parksville/Qualicum |
| Sub-Area | PQ Parksville |
| Postal Code | V9P 1C5 |
| Property Taxes | $3,410.00 (2026) |
| Strata/Maintenance Fee | $490.00 / Monthly |
| Garage Spaces | 1 |
| Parking Total | 3 |
| Zoning | RS2 |
| Facing | North |
| Water | Municipal |
| Sewer | Sewer Connected |
| Heating | Baseboard,Electric |
| Construction | Cement Fibre,Frame Wood,Vinyl Siding |
| Roof | Asphalt Shingle |
| Foundation | Poured Concrete |
| Basement | Crawl Space |
| Laundry | In House |
| Listed Date | Oct 16, 2026 |
| Ownership | Strata |
| Lot Size | 0.02 acres |
Rooms
| Room | Level | Dimensions | Description |
|---|---|---|---|
| Bathroom | Main level | 3-Piece | |
| Bedroom | Main level | 11\'11 x 10\'0 | |
| Dining room | Main level | 12\'7 x 8\'6 | |
| Ensuite | Main level | 3-Piece | |
| Entrance | Main level | 6\'10 x 5\'3 | |
| Kitchen | Main level | 10\'3 x 10\'0 | |
| Laundry room | Main level | 8\'4 x 6\'9 | |
| Living room | Main level | 14\'1 x 12\'9 | |
| Primary Bedroom | Main level | 12\'7 x 13\'11 | |
| Storage | Main level | 4\'8 x 6\'9 |
Building Details
| Heating | Baseboard heaters |
| Heating Fuel | Electric |
| Stories | -1 |
Parking
| Type | Spaces |
|---|---|
| Garage |
Additional Information
| Community | Pets Allowed, Age Restrictions |
| Land Size | 1132 sqft |
| Land Access | Road access |
| Building Type | Row / Townhouse |
| Interior Size | 1165 sqft |
| Transaction | For sale |