Description
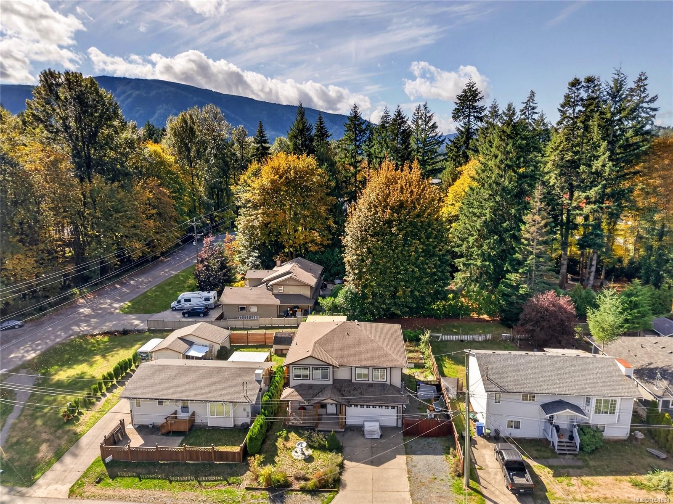
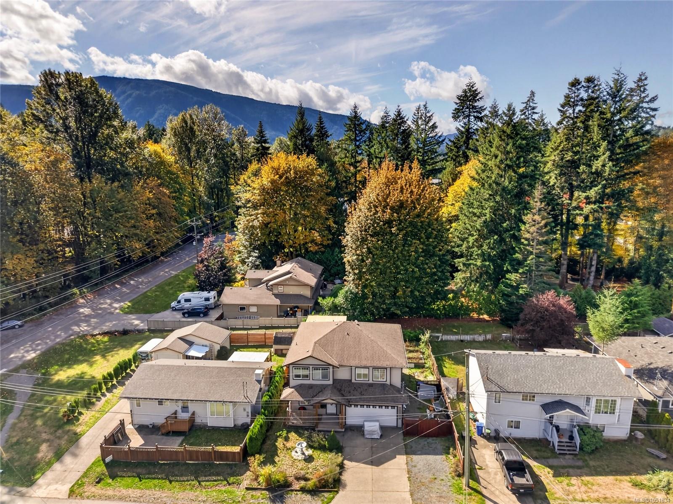
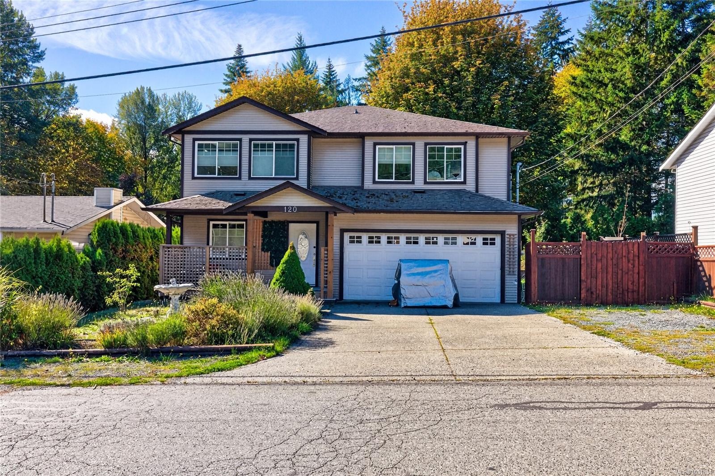
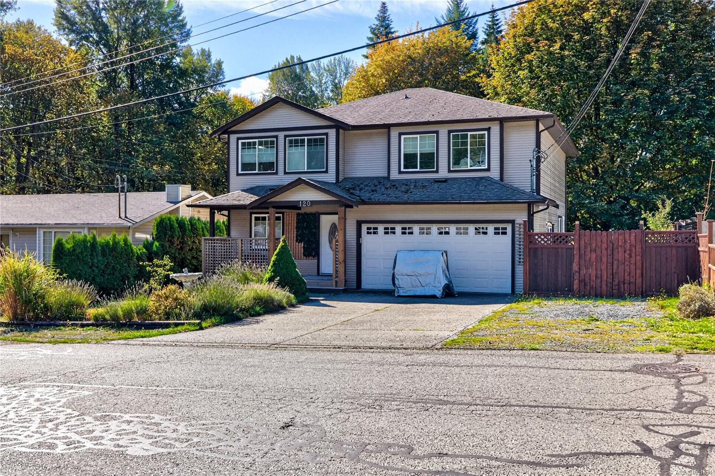
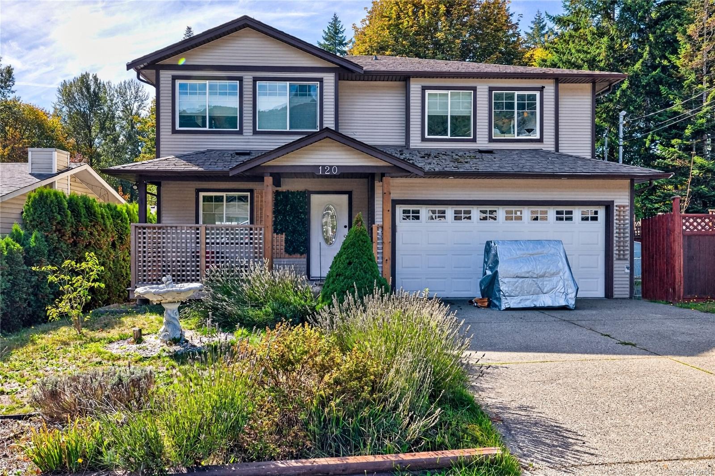
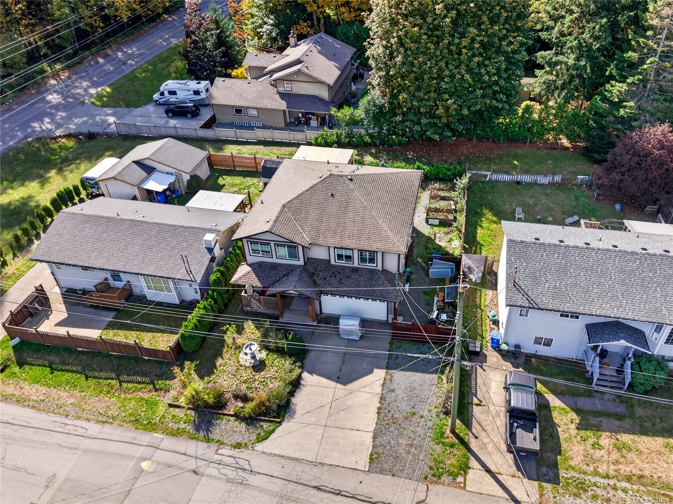
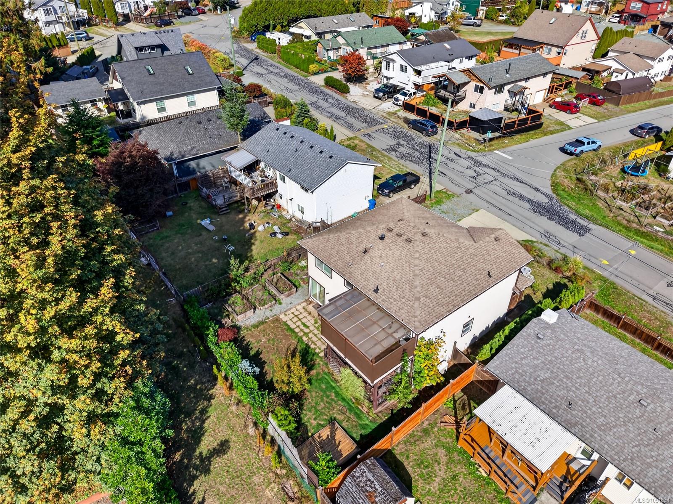
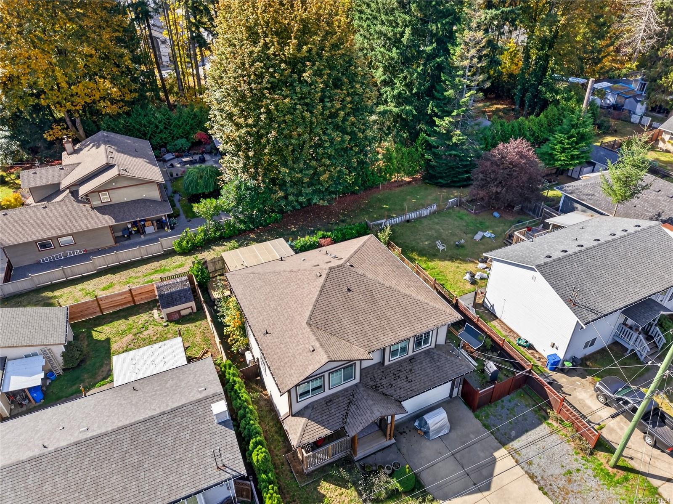
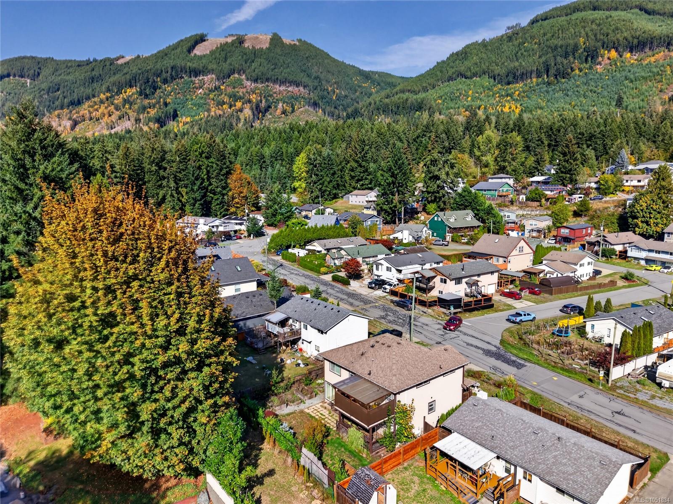
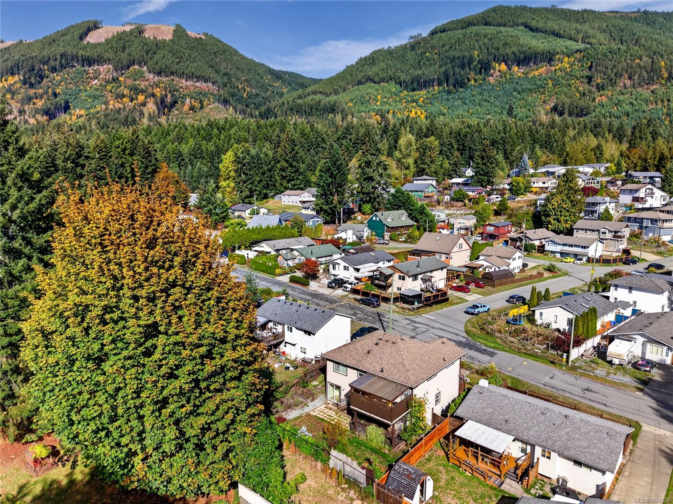
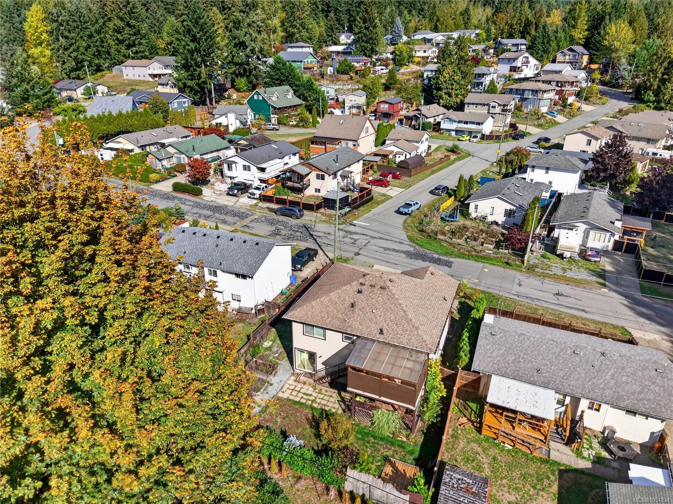
This five-bedroom home offers a versatile layout with plenty of space for family and guests. Vaulted ceilings create an airy feel in the living room, while the kitchen with a centre island opens onto a spacious sundeck overlooking the yard. Three bedrooms are located on the main floor, including a primary with ensuite. Downstairs, two additional bedrooms, a large recreation room and a kitchenette/bar area provide flexible living space. A double garage and RV parking add everyday convenience. Located in the beautiful town of Lake Cowichan, just minutes from Cowichan Lake and the Cowichan River, and steps from the Cowichan Valley Trail (Trans Canada Trail). Enjoy easy access to hiking, cycling, swimming, and fishing, with local shops, restaurants, and everyday amenities close by, plus a short commute to Duncan.
Property Details
| Property Type | Residential |
| Property Sub Type | Single Family Detached |
| Listing ID | 1051834 |
| Status | Active |
| City | Lake Cowichan |
| Area | Duncan |
| Sub-Area | Du Lake Cowichan |
| Postal Code | V0R 2G0 |
| Property Taxes | $4,930.31 (2026) |
| Strata/Maintenance Fee | $40.00 / Monthly |
| Garage Spaces | 1 |
| Parking Total | 3 |
| Zoning | R4A |
| Facing | East |
| Water | Municipal |
| Sewer | Sewer To Lot |
| Heating | Electric,Heat Pump |
| Cooling | Other |
| Construction | Frame Wood,Insulation: Ceiling,Insulation: Walls,Vinyl Siding |
| Roof | Fibreglass Shingle |
| Foundation | Poured Concrete |
| Basement | Finished,Partial,Walk-Out Access,With Windows |
| Laundry | In House |
| Listed Date | Oct 15, 2026 |
| Ownership | Strata |
| Lot Size | 0.12 acres |
Rooms
| Room | Level | Dimensions | Description |
|---|---|---|---|
| Bathroom | Main level | 4-Piece | |
| Bedroom | Main level | 10\'0 x 8\'11 | |
| Bedroom | Main level | 10\'4 x 9\'3 | |
| Dining room | Main level | 8\'5 x 8\'4 | |
| Ensuite | Main level | 3-Piece | |
| Kitchen | Main level | 14\'5 x 9\'8 | |
| Living room | Main level | 16\'4 x 13\'3 | |
| Primary Bedroom | Main level | 13\'9 x 12\'2 |
Building Details
| Heating | Heat Pump |
| Heating Fuel | Electric |
| Stories | -1 |
Parking
| Type | Spaces |
|---|---|
| Garage |
Additional Information
| Features | Level lot, Other, Rectangular |
| Community | Pets Allowed With Restrictions, Family Oriented |
| View | Mountain view |
| Land Size | 5227 sqft |
| Land Access | Road access |
| Building Type | House |
| Interior Size | 2215 sqft |
| Transaction | For sale |