Description
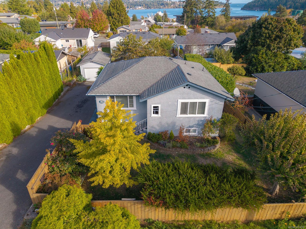
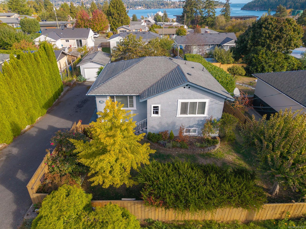
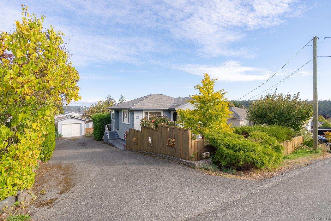
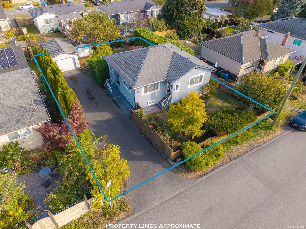
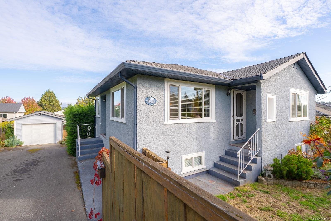
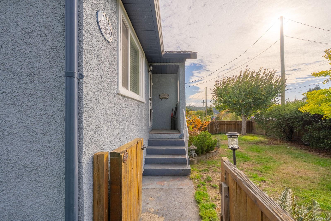
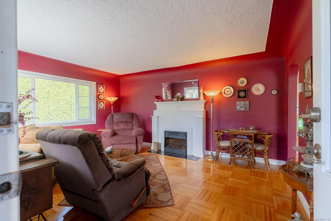
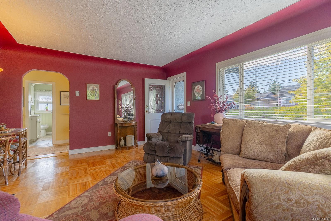
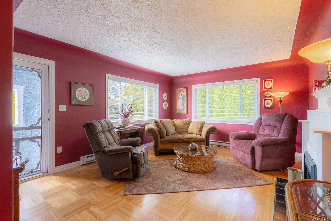
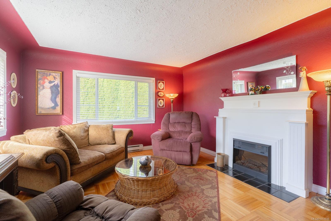
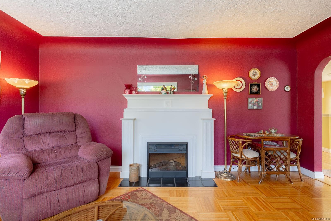
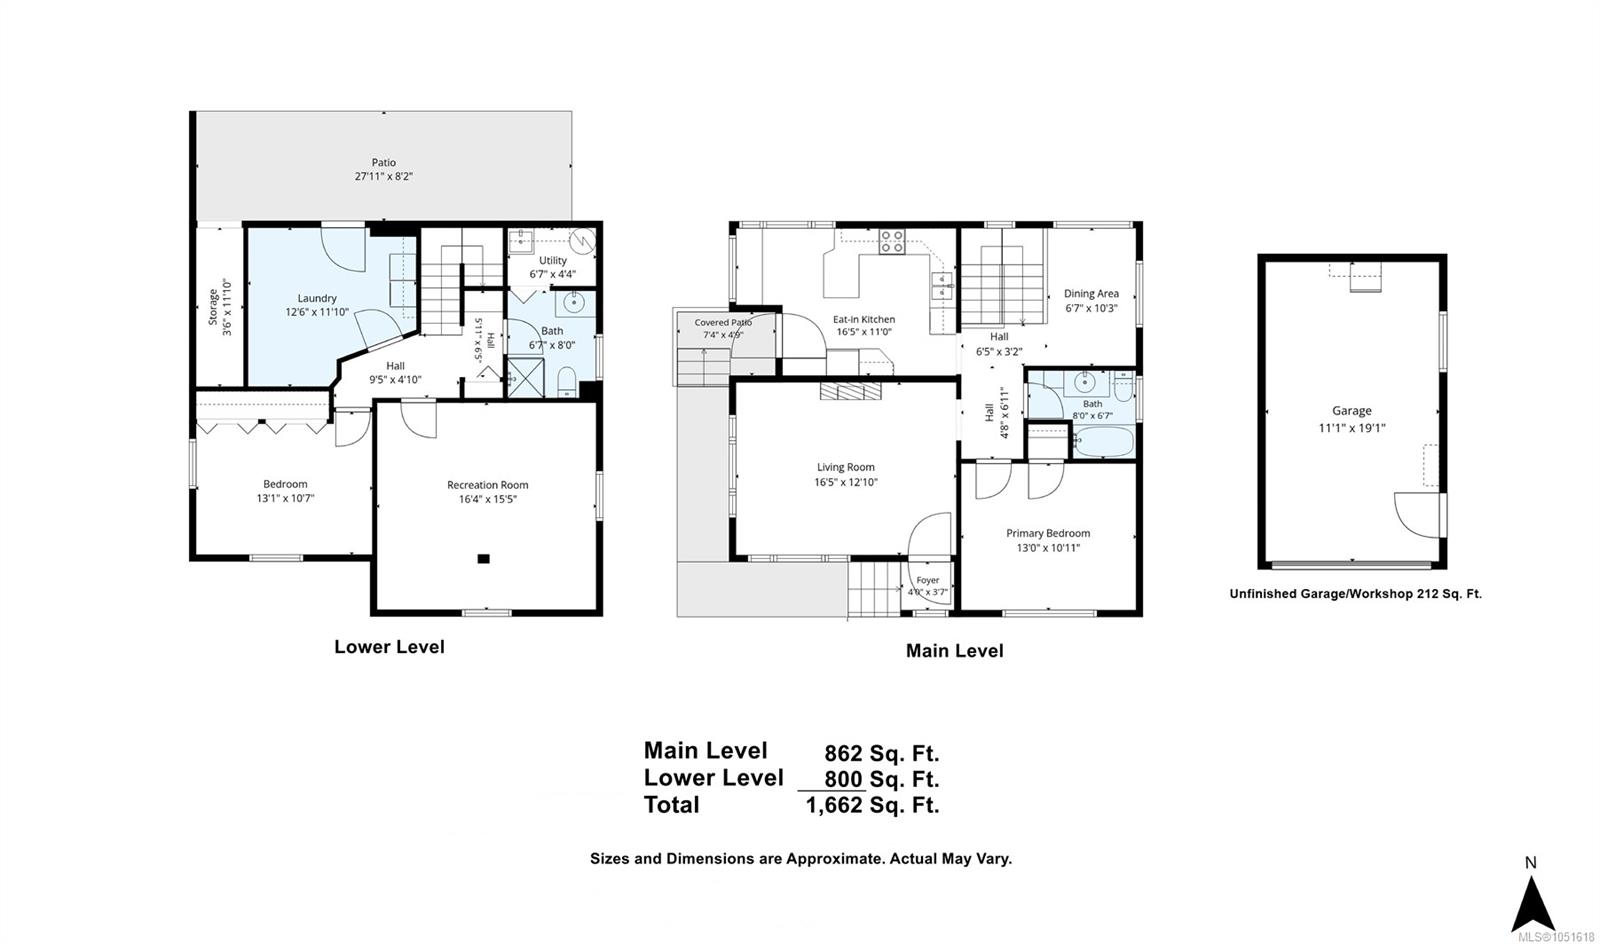
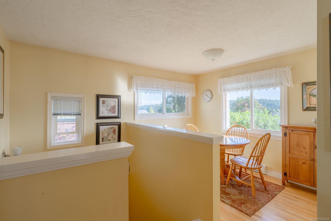
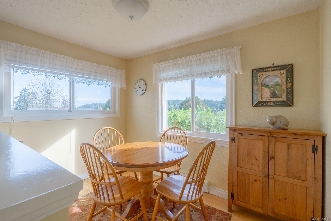
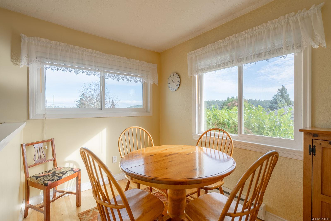
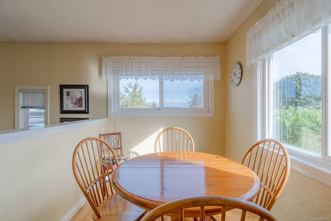
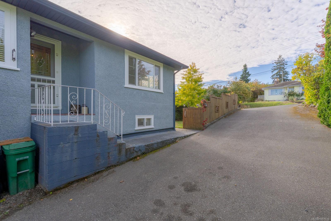
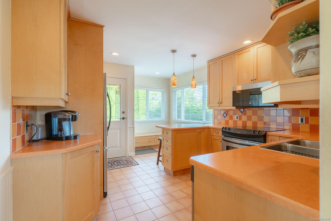
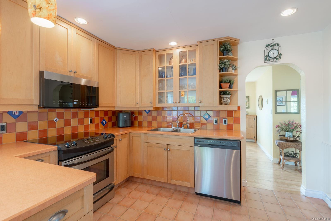
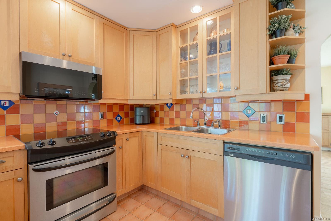
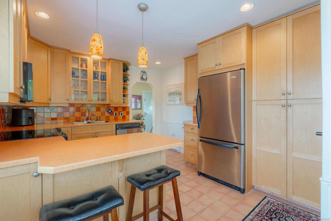
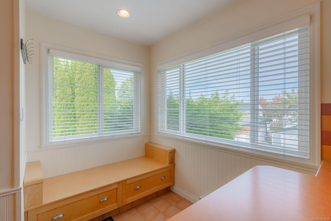
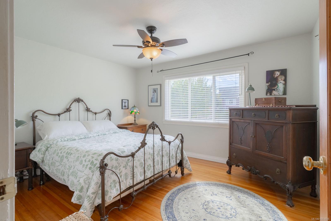
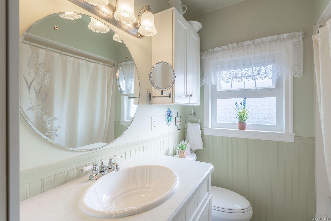
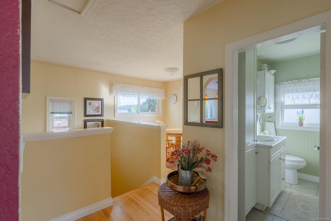
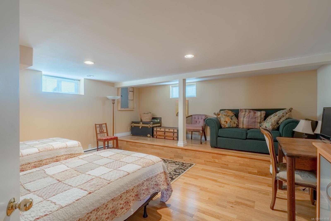
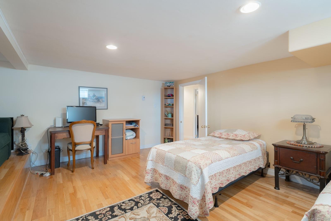
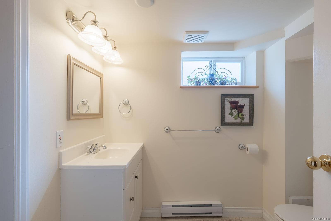
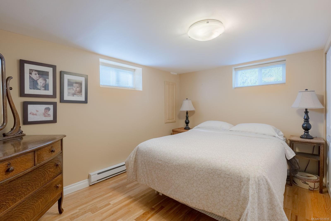
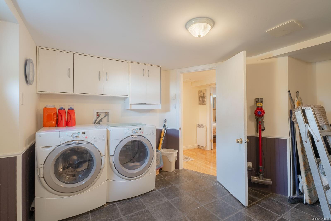
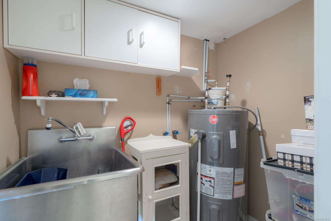
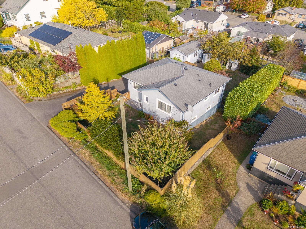
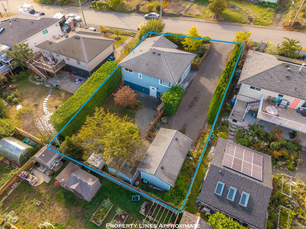
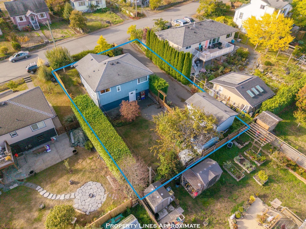
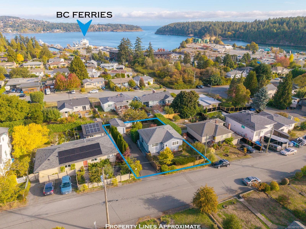
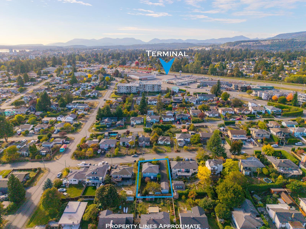
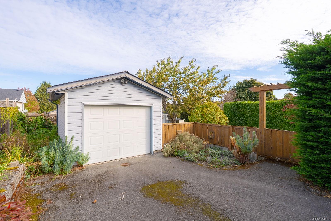
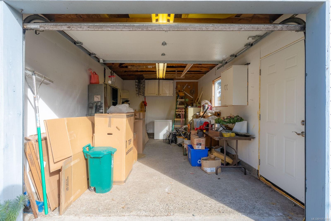
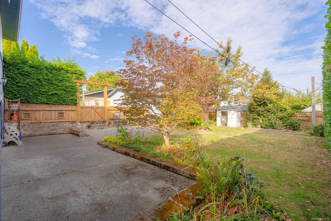
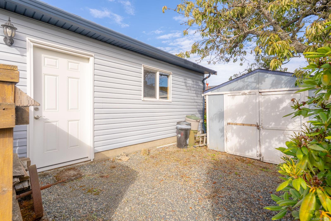
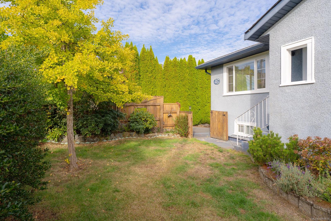
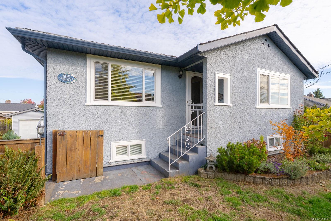
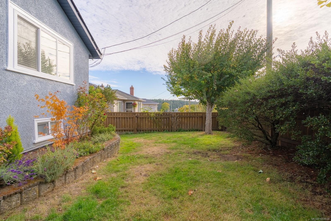
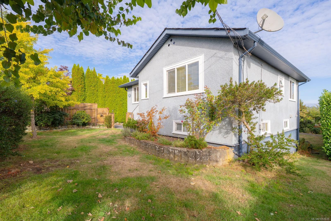
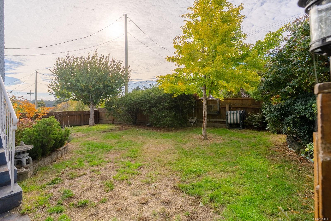
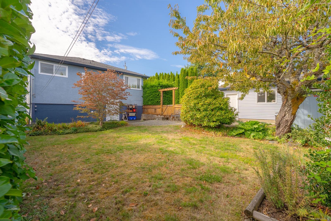
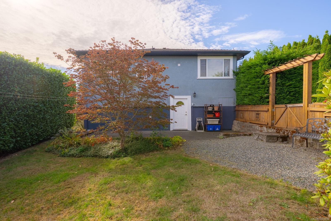
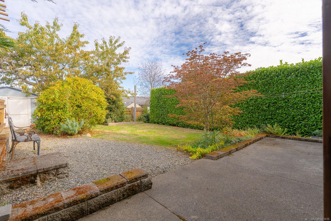
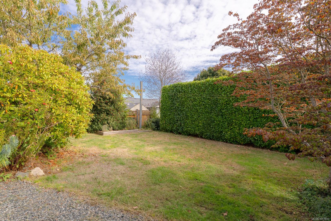
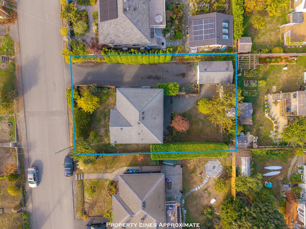
Desirable Brechin Hill! This beautifully updated and turn-key 2-bedroom, 2-bathroom character home blends timeless charm with thoughtful updates, including vinyl windows, stainless steel appliances, refinished hardwood floors, recently installed PEX plumbing, and updated kitchen and bathrooms. The main level offers a cozy living room with coved ceiling, primary bedroom, 4-piece bath, formal dining, and eat-in kitchen. Downstairs features a spacious recreation room, second bedroom, 3-piece bath, and laundry/mud room with access to the private 280 sq.ft. patio and landscaped yard. Wired detached garage/workshop provides excellent hobby or storage space. Walking distance to Schools, groceries, restaurants, parks, the seawall, Departure Bay Ferry Terminal, seaplanes, boat launch, and marinas, with fishing and kayaking nearby. Close to Terminal Park and Brooks Landing shopping centres. An exceptional opportunity to enjoy character, comfort, privacy, and an outstanding West Coast lifestyle.
Property Details
| Property Type | Residential |
| Property Sub Type | Single Family Detached |
| Listing ID | 1051618 |
| Status | Active |
| City | Nanaimo |
| Area | Nanaimo |
| Sub-Area | Na Brechin Hill |
| Postal Code | V9S 2L2 |
| Property Taxes | $4,680.00 (2026) |
| Garage Spaces | 1 |
| Parking Total | 2 |
| Zoning | R5 |
| Facing | South |
| Water | Municipal |
| Sewer | Sewer Connected |
| Heating | Baseboard,Electric |
| Fireplaces | 1 |
| Fireplace Type | Electric,Living Room |
| Interior Features | Dining Room |
| Exterior Features | Balcony/Patio,Fenced |
| Construction | Frame Wood,Insulation All,Stucco |
| Roof | Asphalt Shingle |
| Foundation | Poured Concrete |
| Basement | Finished,Walk-Out Access |
| Laundry | In House |
| Listed Date | Oct 5, 2026 |
| Ownership | Freehold |
| Lot Size | 0.16 acres |
Rooms
| Room | Level | Dimensions | Description |
|---|---|---|---|
| Bathroom | Main level | 4-Piece | |
| Dining room | Main level | 6\'7 x 10\'3 | |
| Kitchen | Main level | Measurements not available x 11 ft | |
| Living room | Main level | 16\'5 x 12\'10 | |
| Primary Bedroom | Main level | 13 ft x Measurements not available |
Building Details
| Architectural Style | Character |
| Heating | Baseboard heaters |
| Heating Fuel | Electric |
| Stories | -1 |
Parking
| Type | Spaces |
|---|---|
| Garage |
Additional Information
| Features | Central location, Other, Marine Oriented |
| Land Size | 7128 sqft |
| Land Access | Road access |
| Building Type | House |
| Interior Size | 1662 sqft |
| Transaction | For sale |