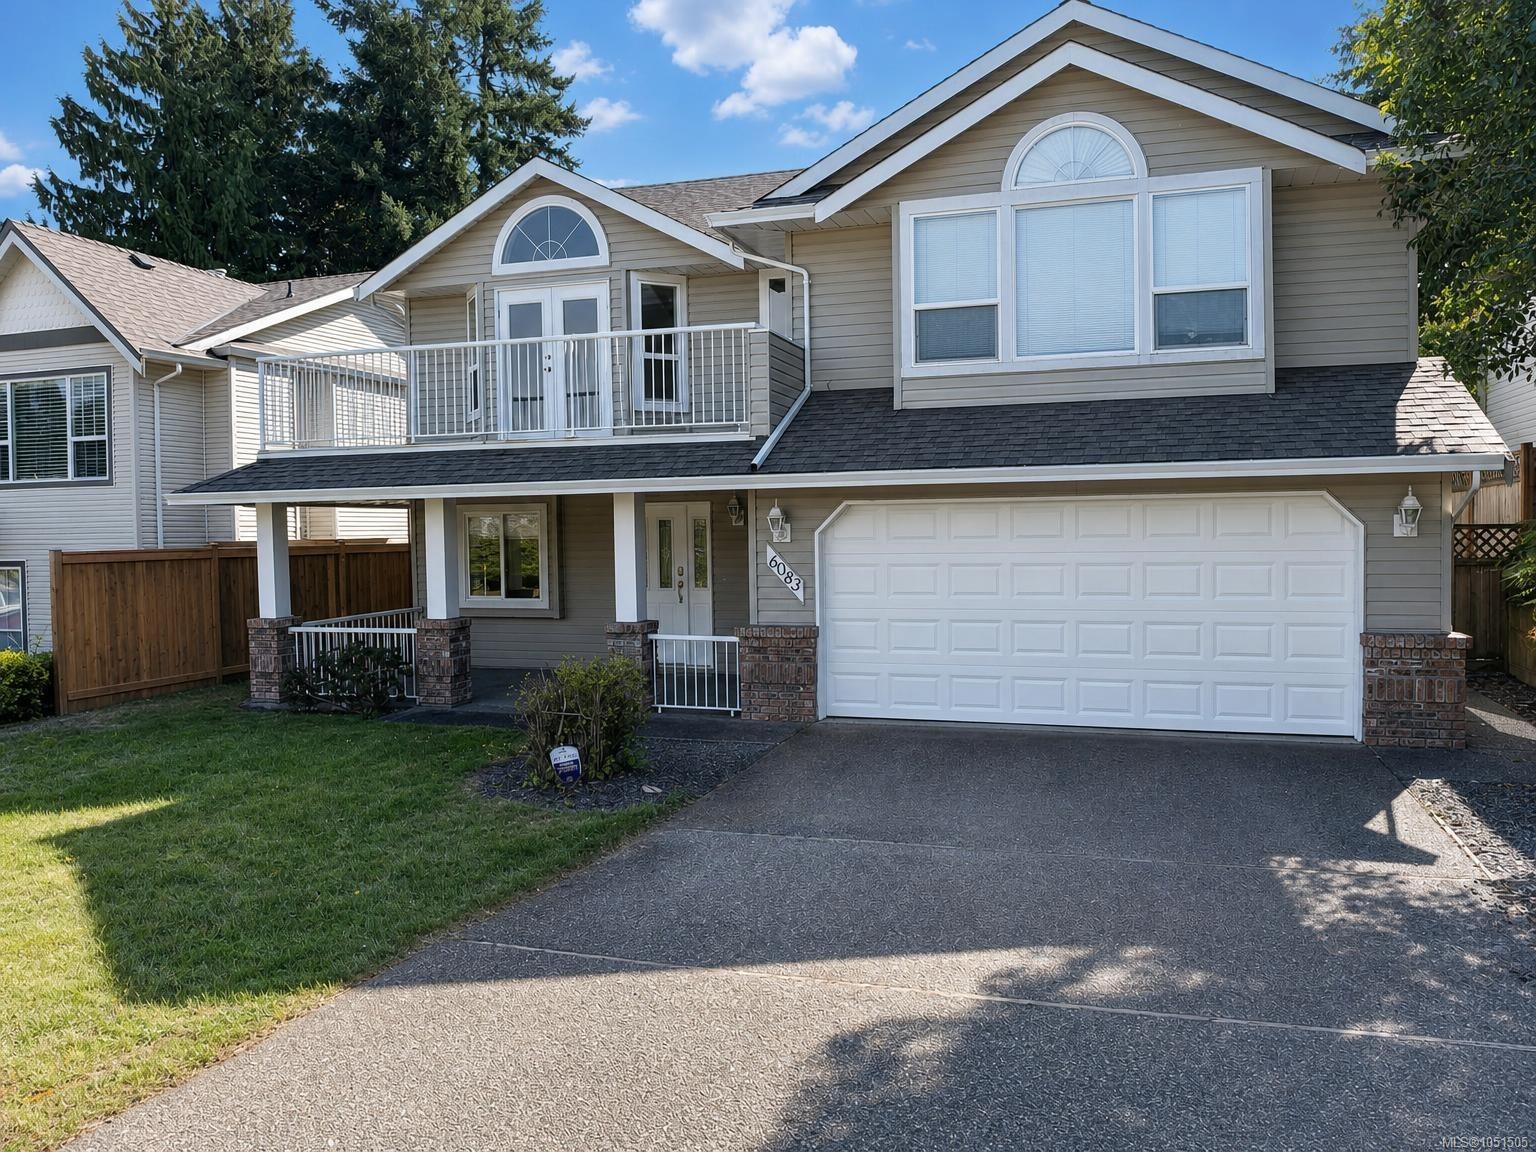
Description
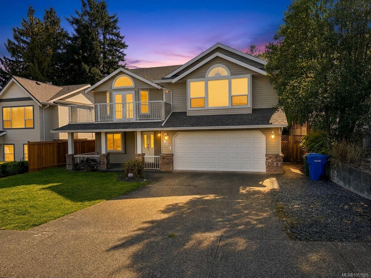
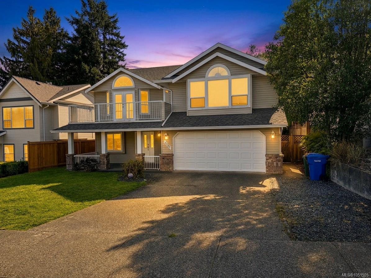
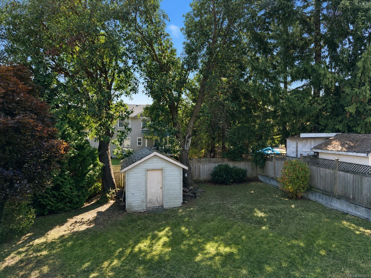
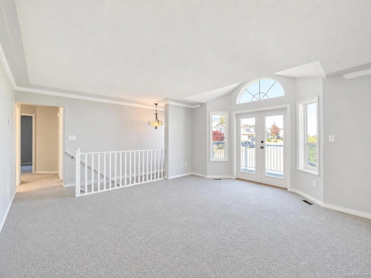
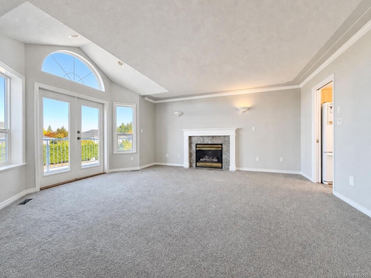
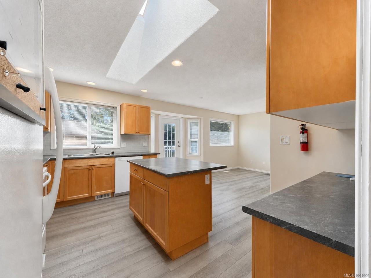
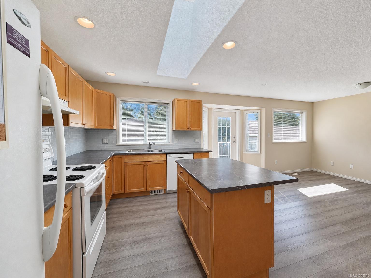
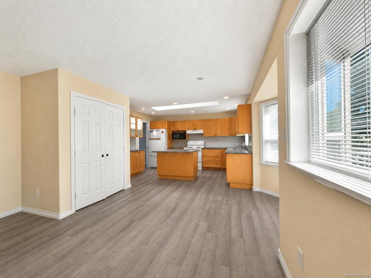
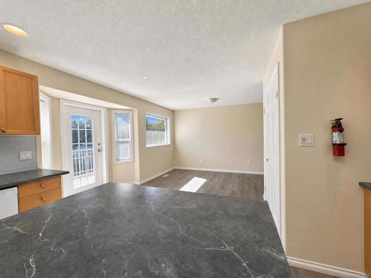
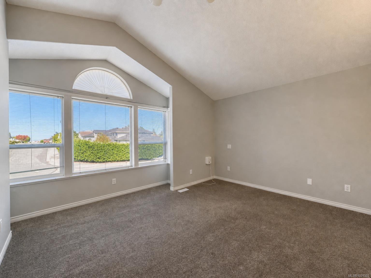
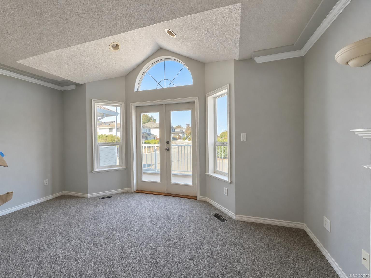
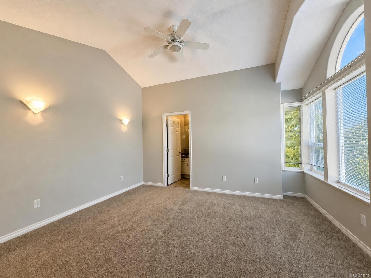
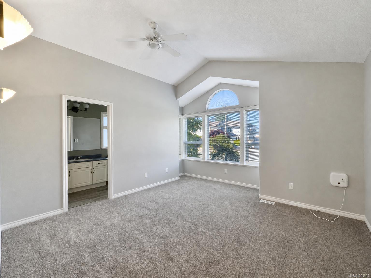
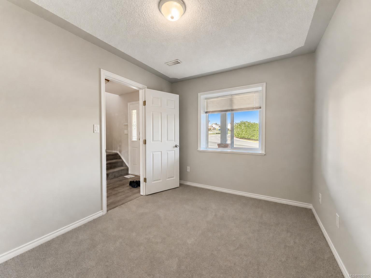
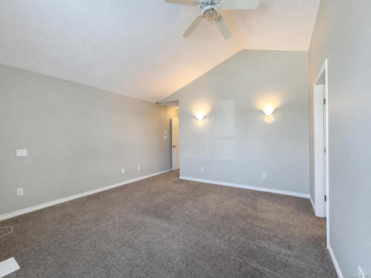
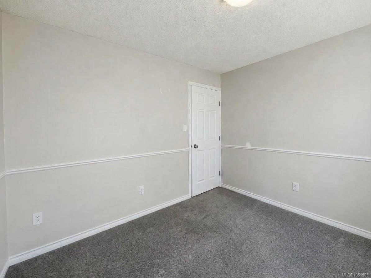
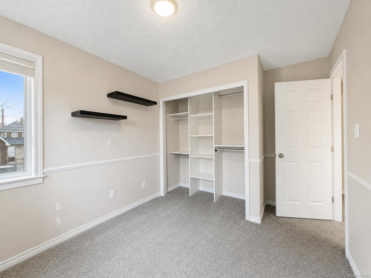
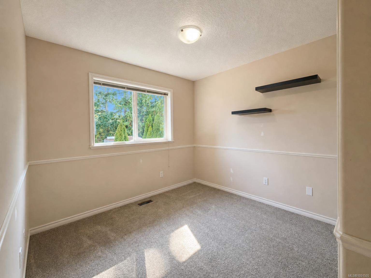
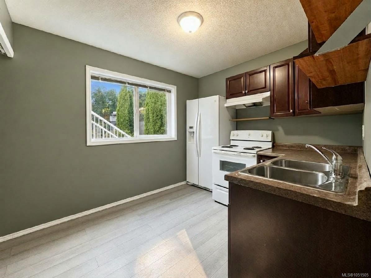
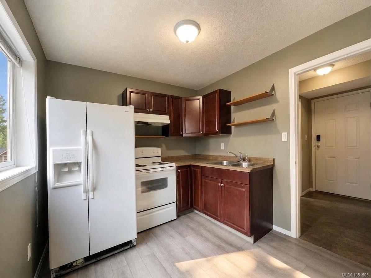
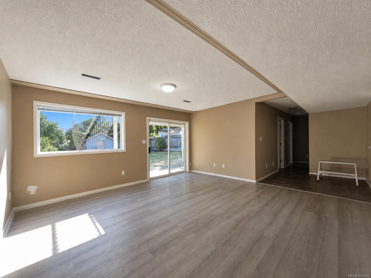
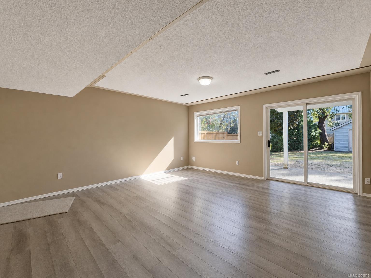
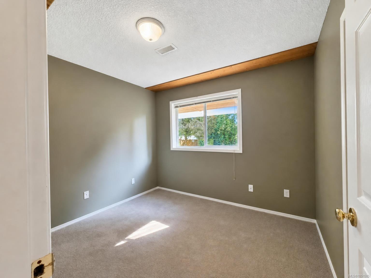
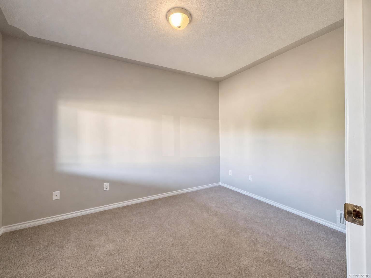
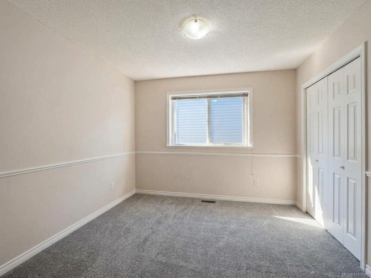
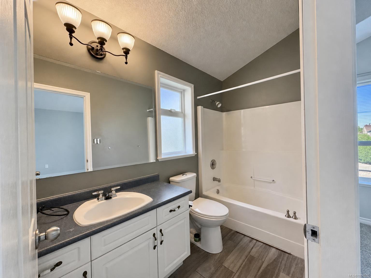
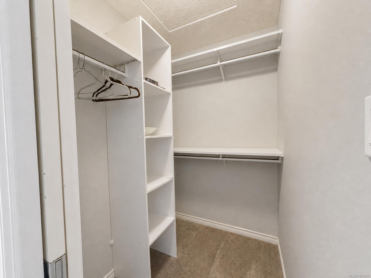
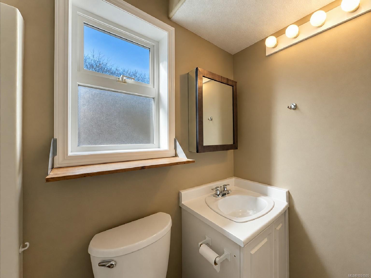
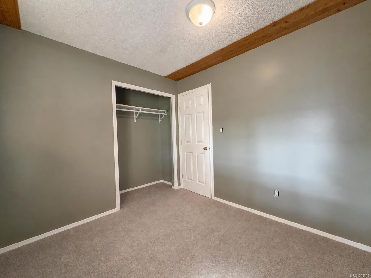
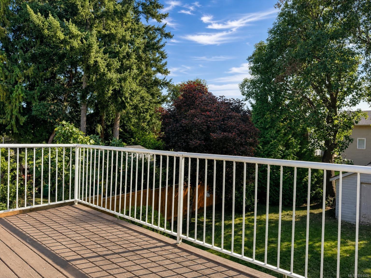
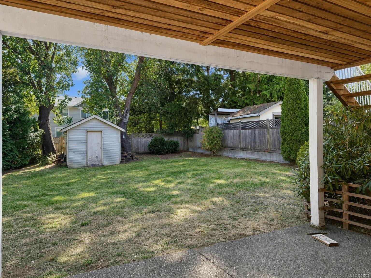
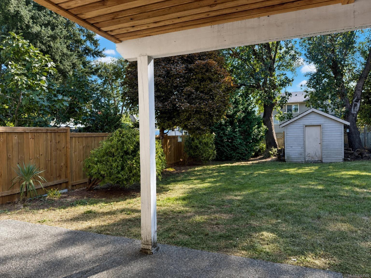
Nestled in one of North Nanaimo’s most sought-after neighborhoods, this impressive 5-bedroom, 2,336 sq. ft. family home offers an extraordinary mix of everyday convenience, space, and functionality. Location truly is everything here, situated literally within a 3-minute walk to both McGirr Elementary and Dover Bay Secondary, allowing you to bypass chaotic morning drop-offs and embrace a seamless neighborhood lifestyle. Inside, the home features a practical layout designed to accommodate growing families, multi-generational living, or dynamic work-from-home setups. Features include central vacuum and two laundry hook-ups for exceptional daily versatility. Step outside to a south-facing backyard that is fenced and private—making it safe for kids and pets and an ideal setting for outdoor entertaining. Complete with a double car garage and RV parking for your boat or camper. Buyer to verify measurements if important.
Property Details
| Property Type | Residential |
| Property Sub Type | Single Family Detached |
| Listing ID | 1051505 |
| Status | Active |
| City | Nanaimo |
| Area | Nanaimo |
| Sub-Area | Na North Nanaimo |
| Postal Code | V9V 1R8 |
| Property Taxes | $6,185.79 (2026) |
| Garage Spaces | 2 |
| Parking Total | 3 |
| Zoning | RS1 |
| Facing | North |
| Water | Municipal |
| Sewer | Sewer Connected |
| Heating | Forced Air,Natural Gas |
| Fireplaces | 1 |
| Fireplace Type | Gas |
| Exterior Features | Fencing: Full |
| Construction | Insulation All,Vinyl Siding |
| Roof | Asphalt Shingle |
| Foundation | Poured Concrete |
| Basement | Finished,Full |
| Laundry | In House |
| Listed Date | Oct 3, 2026 |
| Ownership | Freehold |
| Lot Size | 0.15 acres |
Rooms
| Room | Level | Dimensions | Description |
|---|---|---|---|
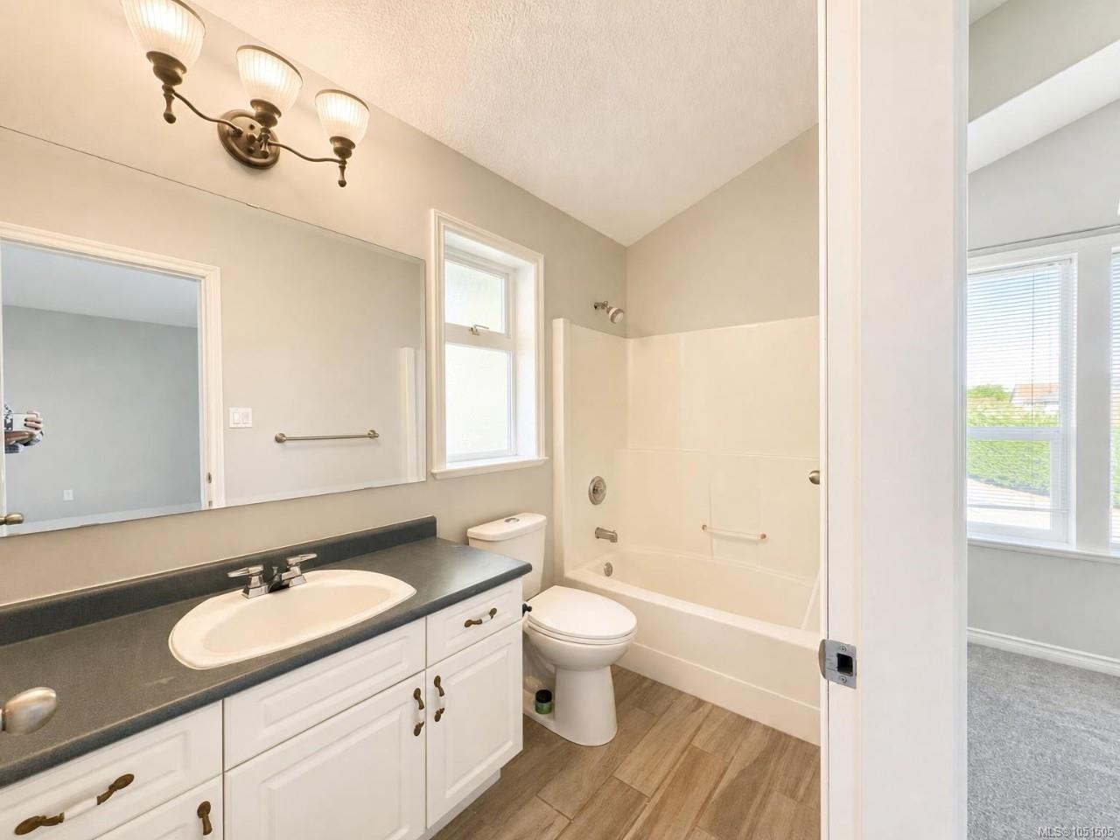
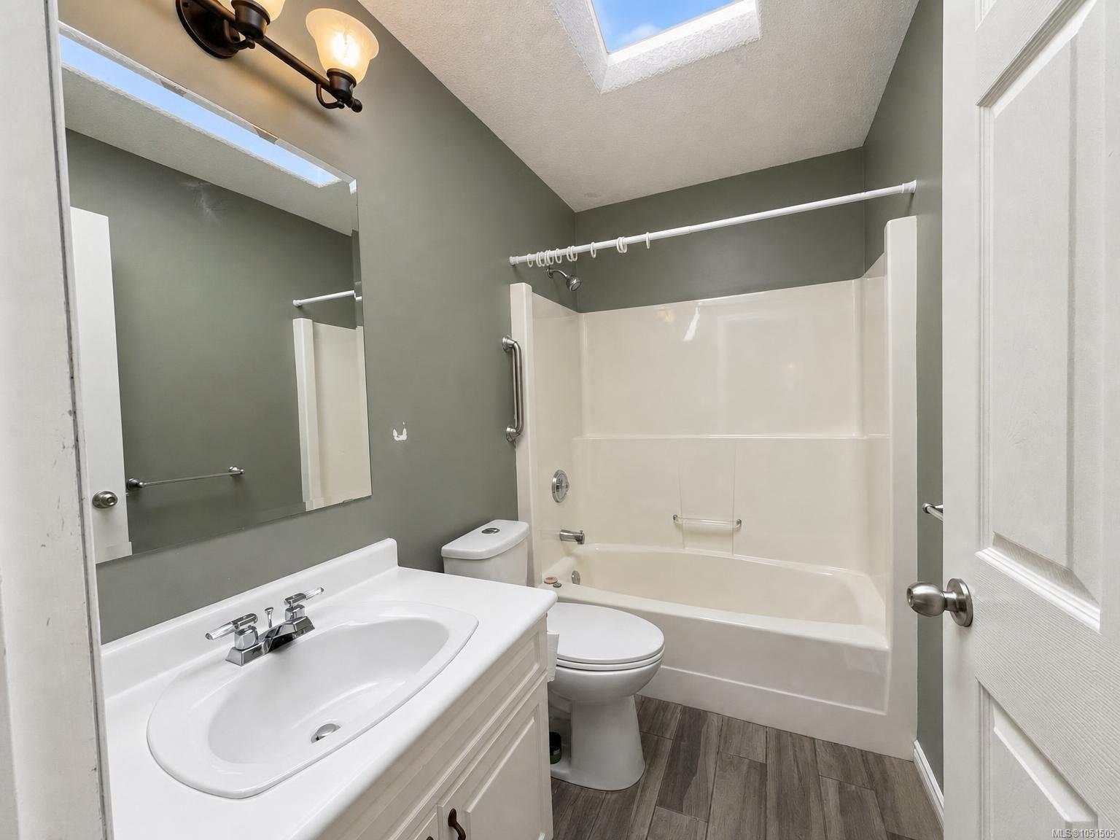
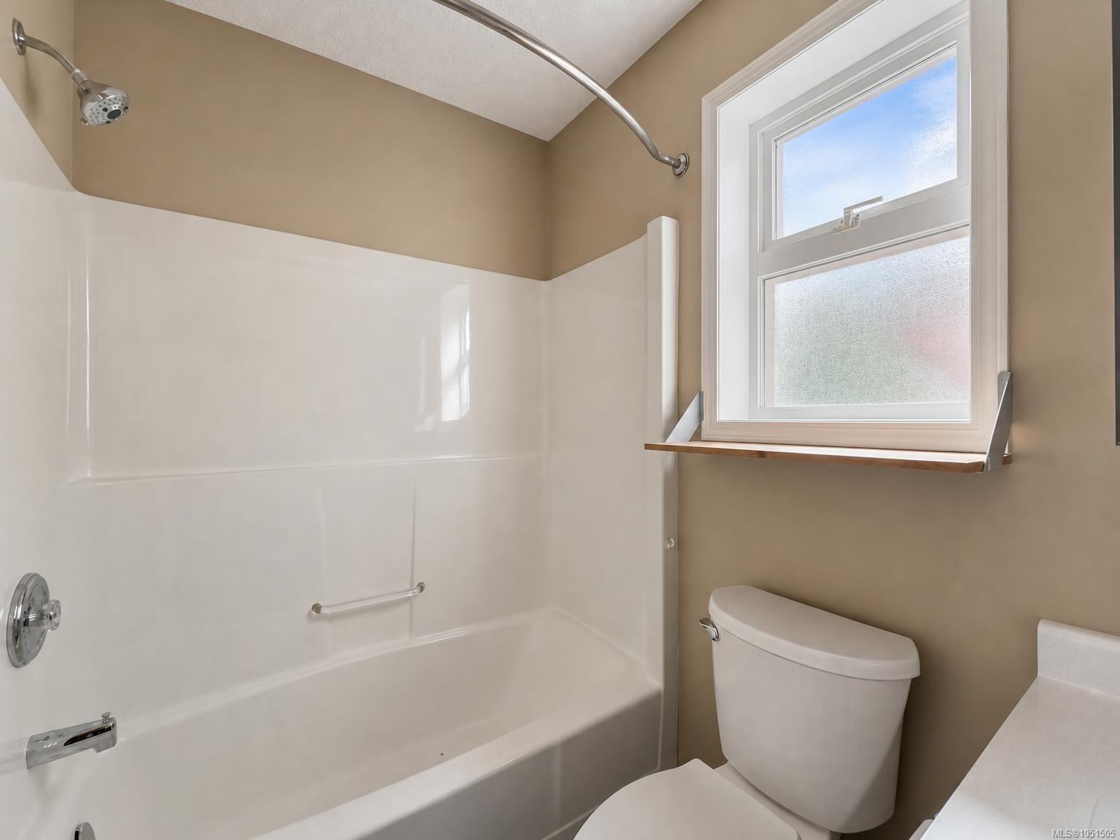
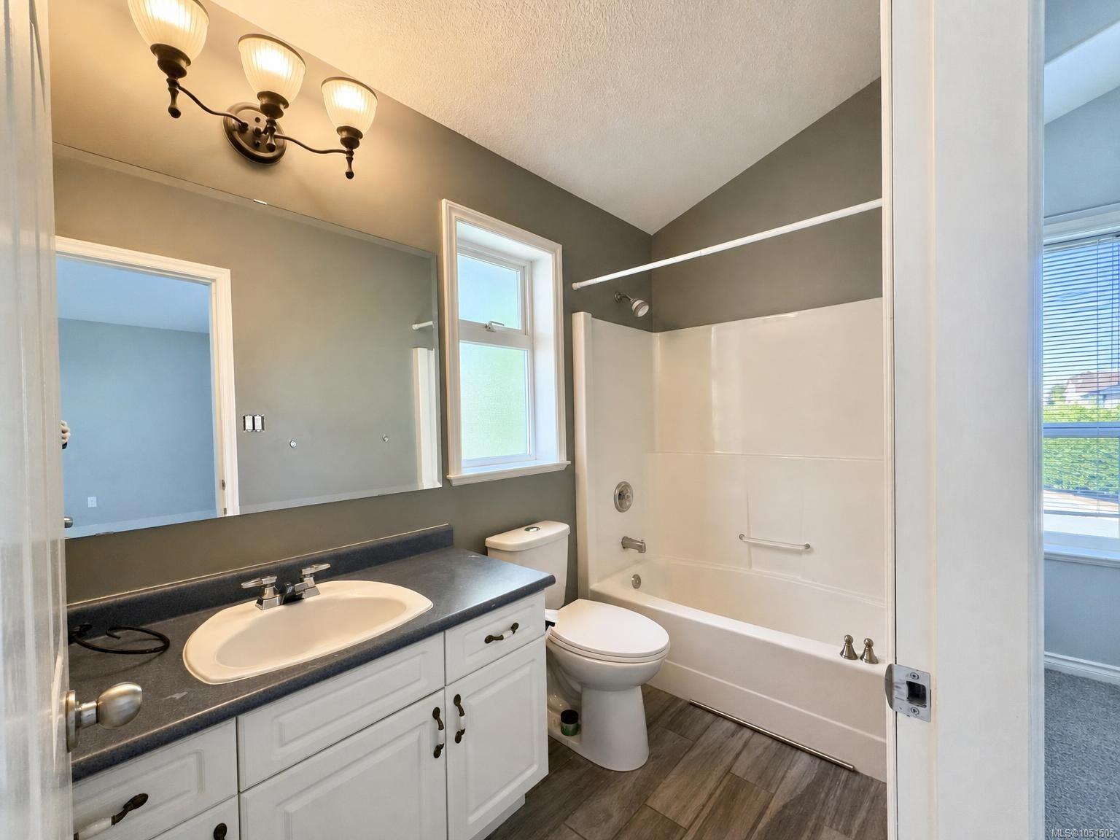
| Bathroom | Main level | 4-Piece | |
| Bedroom | Main level | 10 ft x Measurements not available | |
| Bedroom | Main level | 10 ft x Measurements not available | |
| Ensuite | Main level | 4-Piece | |
| Kitchen | Main level | 9\'2 x 13\'6 | |
| Living room | Main level | 19\'3 x 17\'2 | |
| Living room/Dining room | Main level | 14 ft x Measurements not available | |
| Primary Bedroom | Main level | 13\'9 x 16\'5 |
Building Details
| Heating | Forced air |
| Heating Fuel | Natural gas |
| Stories | -1 |
Parking
| Type | Spaces |
|---|---|
| Garage |
Additional Information
| Features | Cul-de-sac, Level lot, Southern exposure, Other, Rectangular |
| Land Size | 6728 sqft |
| Building Type | House |
| Interior Size | 2335 sqft |
| Transaction | For sale |