Description
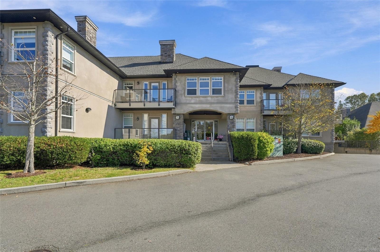
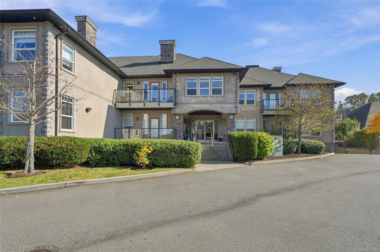
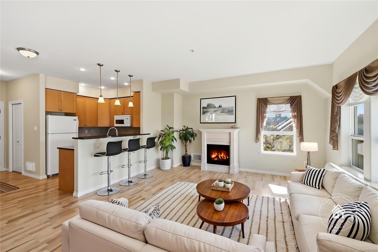
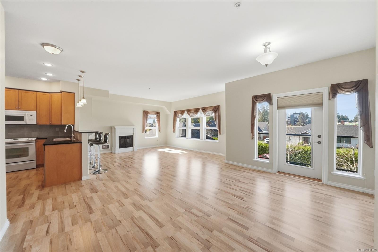
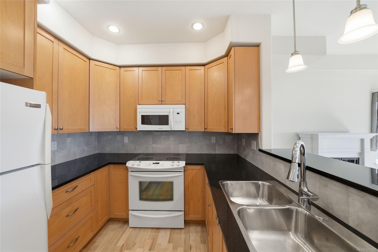
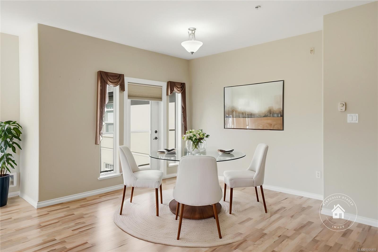
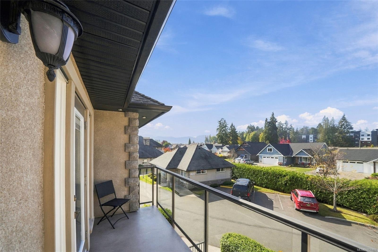
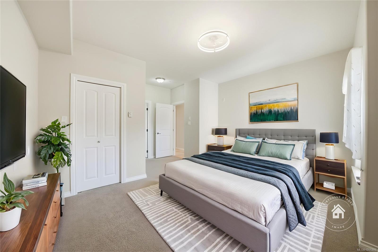
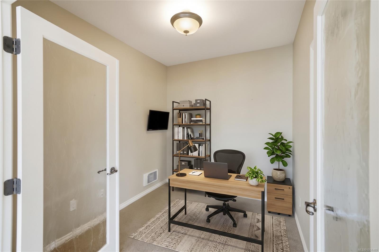
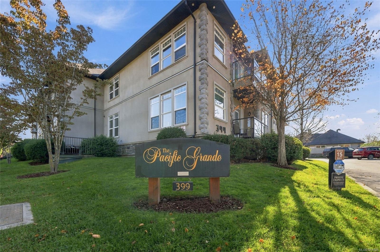
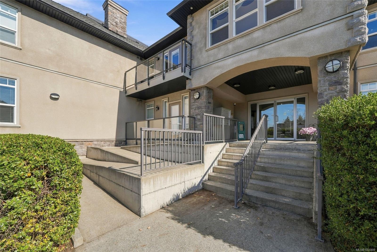
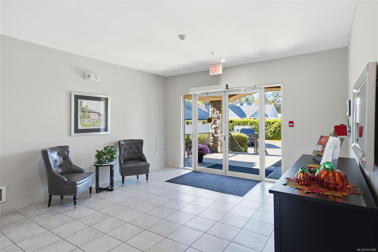
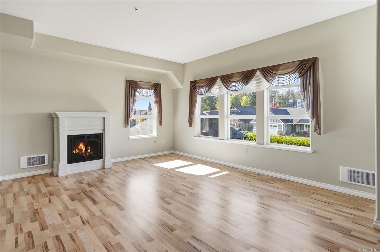
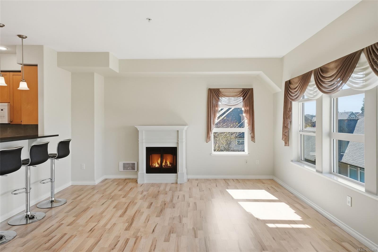
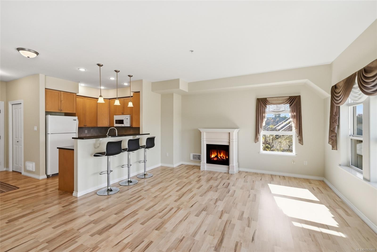
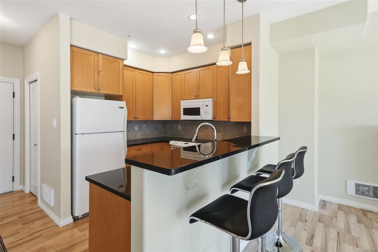
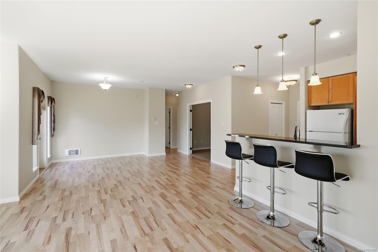
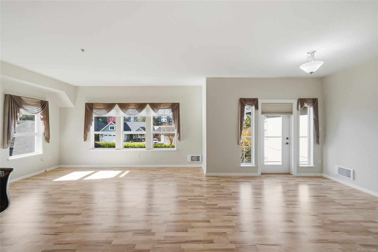
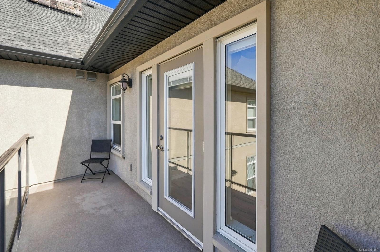
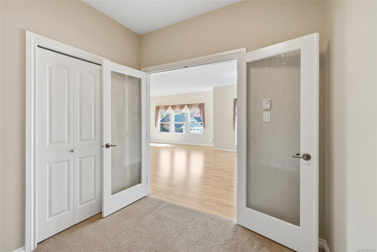
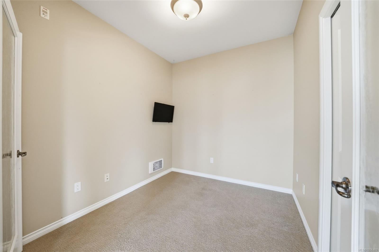
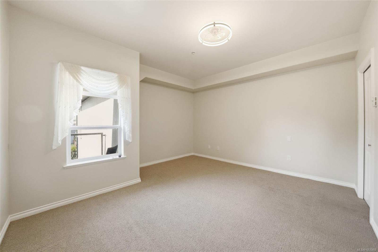
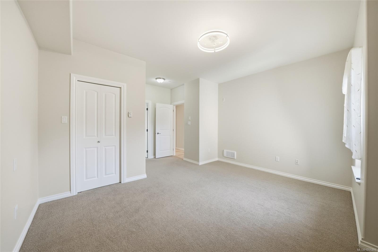
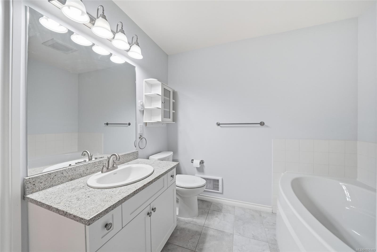
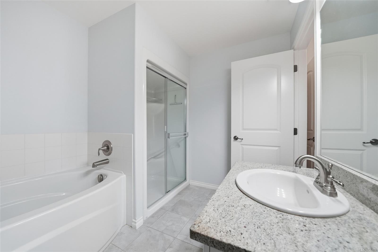
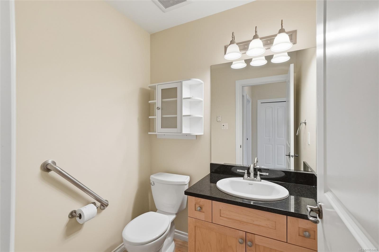
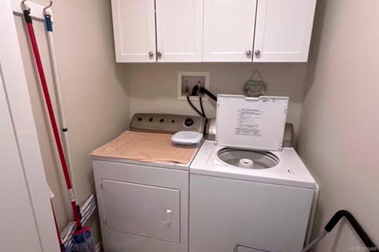
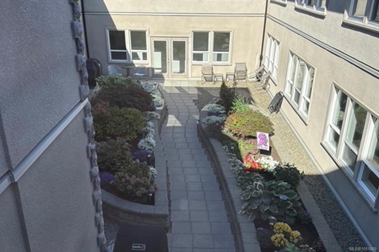
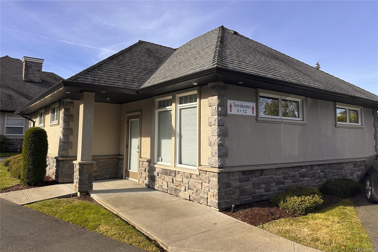
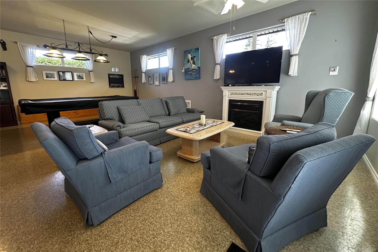
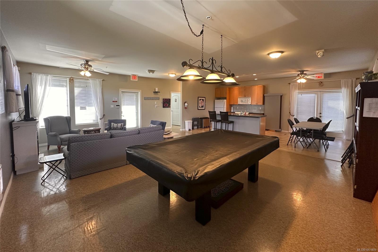
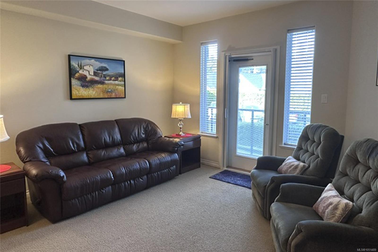
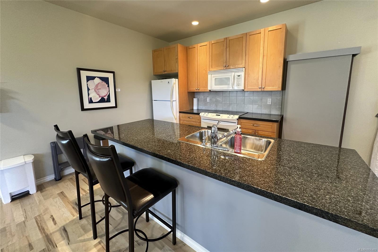
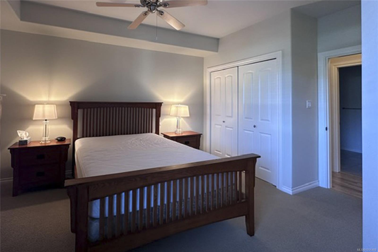
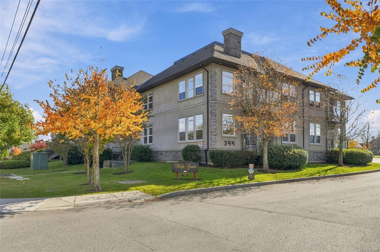
Sunlit and Spacious 55+ Parksville Condo! Bright and airy 1165 sqft 2 Bed/2 Bath top-floor Condo at 'The Pacific Grande', boasting a spacious layout wrapped in sun-drenched windows, a west-facing deck with lovely views over town to the Island Mountain Range, and in-unit laundry. Open-concept Kitchen/Living/Dining Room with 9' ceiling plus south and west-facing windows. The Living Room hosts an elec fireplace, while the Maple Kitchen boasts granite counters, garburator, and breakfast bar. The Dining Area opens to a sunny balcony for morning coffee, afternoon relaxation, or evening sunsets. The Bedroom offers a WI closet and 5-pc ensuite with soaker tub and separate shower. A 2-pc Main Bath and versatile Den complete the layout. 'The Pacific Grande' offers a Clubhouse, Craft Room, Workshop, Guest Suite, and communal gardens. Short walk to Wembley Mall, mins to downtown shopping and the beach. Visit our website for more.
Property Details
| Property Type | Residential |
| Property Sub Type | Condo Apartment |
| Listing ID | 1051489 |
| Status | Active |
| City | Parksville |
| Area | Parksville/Qualicum |
| Sub-Area | PQ Parksville |
| Postal Code | V9P 0A6 |
| Property Taxes | $2,945.92 (2026) |
| Strata/Maintenance Fee | $417.66 / Monthly |
| Parking Total | 1 |
| Zoning | RS2 |
| Facing | West |
| Water | Municipal |
| Sewer | Sewer Connected |
| Heating | Electric |
| Fireplaces | 1 |
| Fireplace Type | Electric |
| Appliances | Dishwasher,Dryer,Garburator,Oven/Range Electric,Range Hood,Refrigerator,Washer |
| Interior Features | Ceiling Fan(s),Controlled Entry,Dining/Living Combo,Elevator,Soaker Tub,Storage |
| Exterior Features | Balcony/Deck,Wheelchair Access |
| Construction | Frame Wood,Stucco |
| Roof | Fibreglass Shingle |
| Foundation | Poured Concrete |
| Basement | None |
| Laundry | In House |
| Listed Date | Oct 16, 2026 |
| Ownership | Strata |
| Lot Size | 0.02 acres |
Rooms
| Room | Level | Dimensions | Description |
|---|---|---|---|
| Bathroom | Main level | 2-Piece | |
| Bedroom | Main level | 8\'4 x 9\'4 | |
| Dining room | Main level | 10\'7 x 10\'2 | |
| Ensuite | Main level | 4-Piece | |
| Entrance | Main level | 4\'9 x 9\'8 | |
| Kitchen | Main level | 8\'11 x 9\'11 | |
| Laundry room | Main level | 7\'6 x 5\'2 | |
| Living room | Main level | 15\'9 x 13\'2 | |
| Primary Bedroom | Main level | 14\'5 x 13\'6 |
Building Details
Parking
| Type | Spaces |
|---|---|
| Underground |
Additional Information
| Features | Central location, Level lot, Other |
| Community | Pets Allowed, Age Restrictions |
| Land Size | 1156 sqft |
| Land Access | Road access |
| Building Type | Apartment |
| Interior Size | 1165 sqft |
| Transaction | For sale |