Description
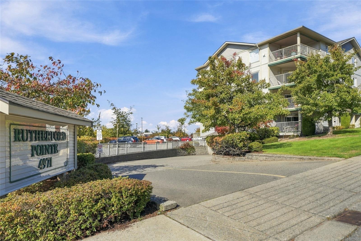
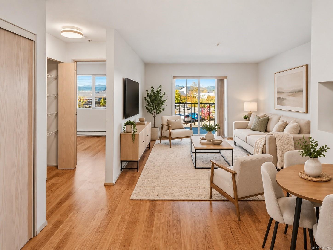
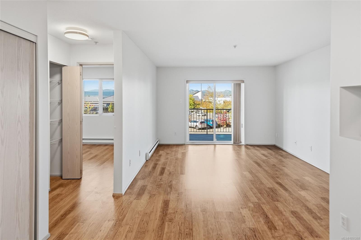
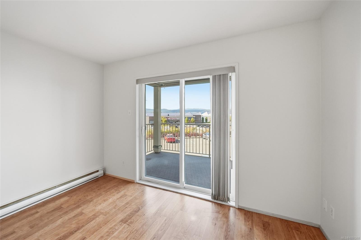
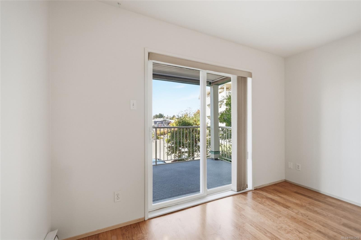
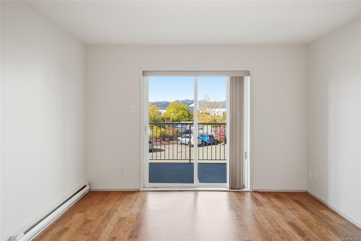
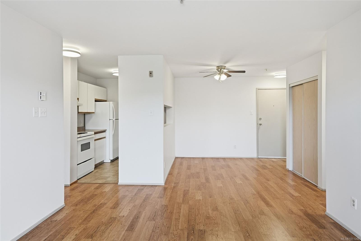
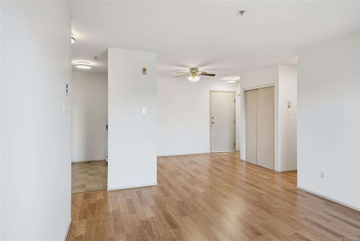
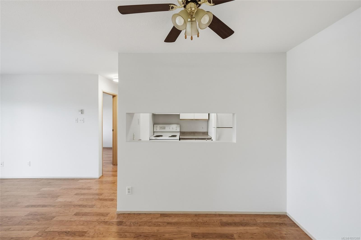
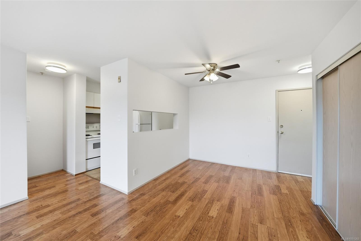
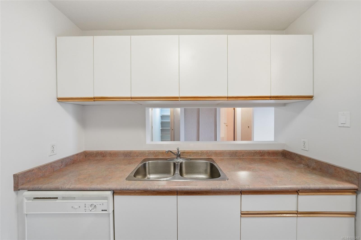
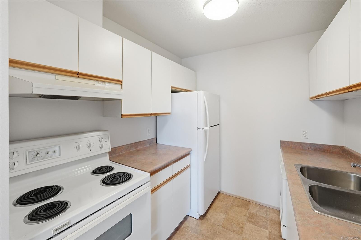
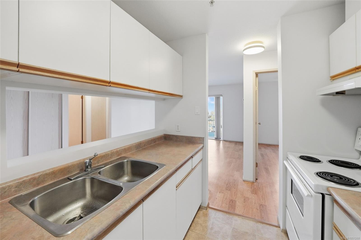
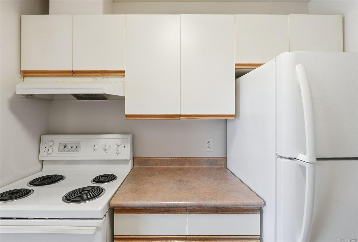
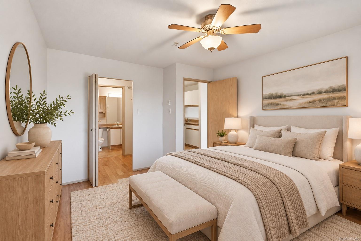
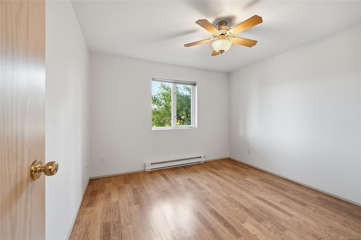
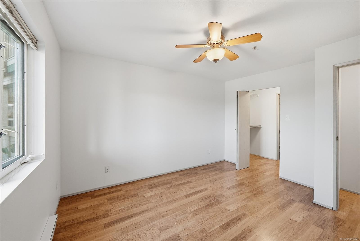
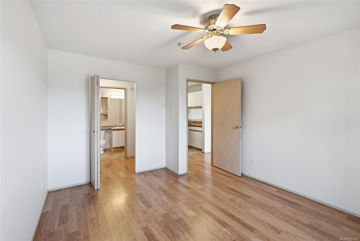
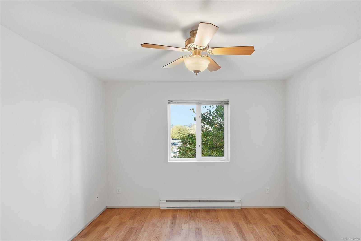
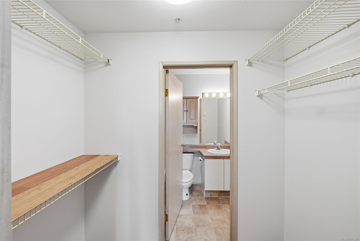
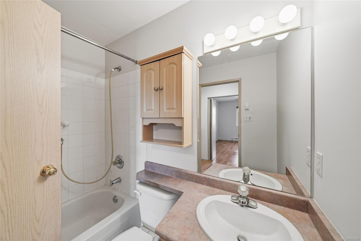
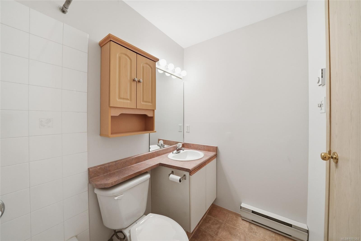
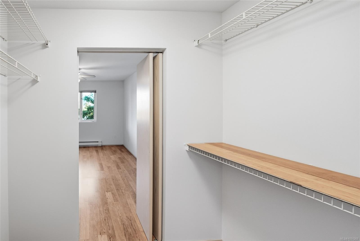
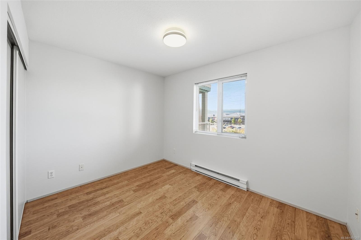
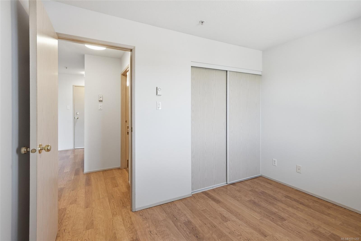
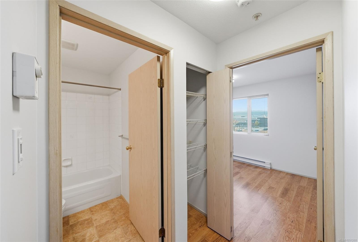
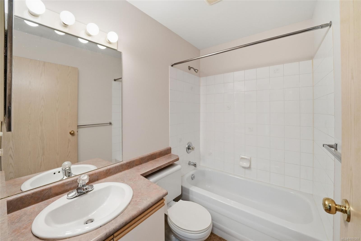
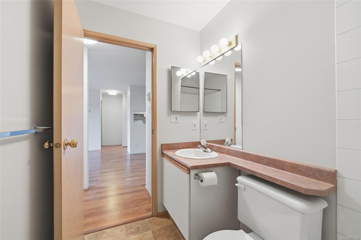
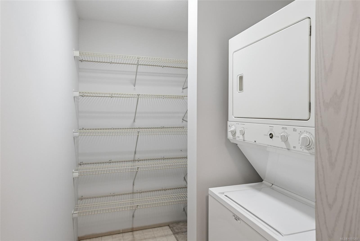
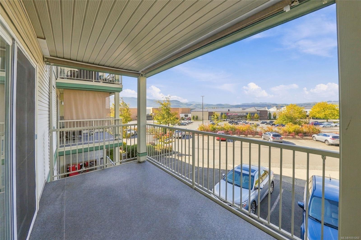
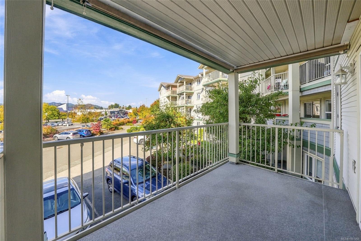
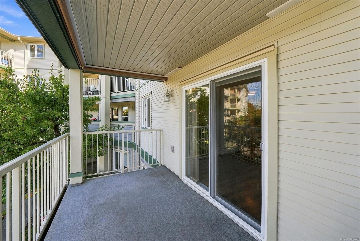
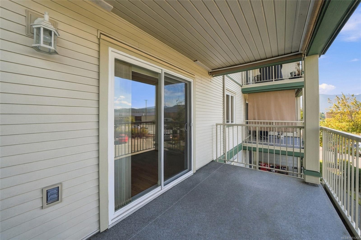
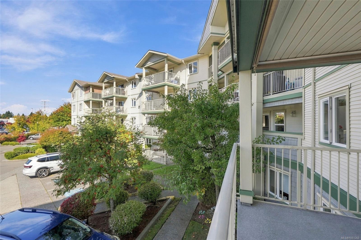
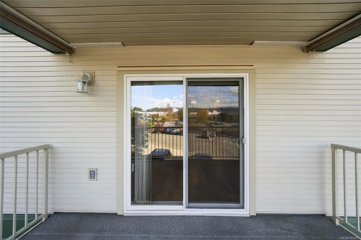
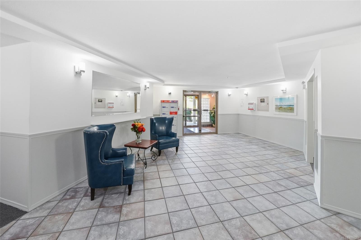
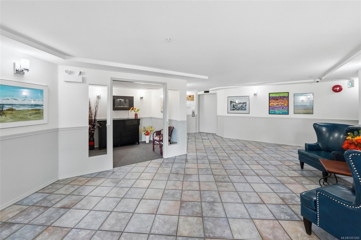
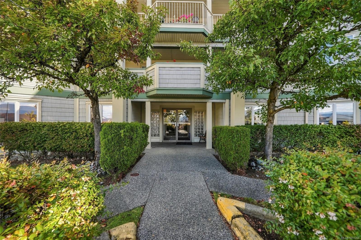
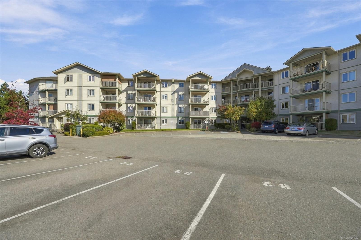
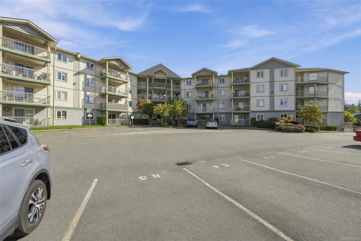
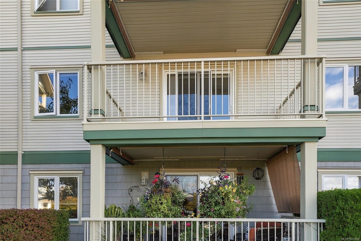
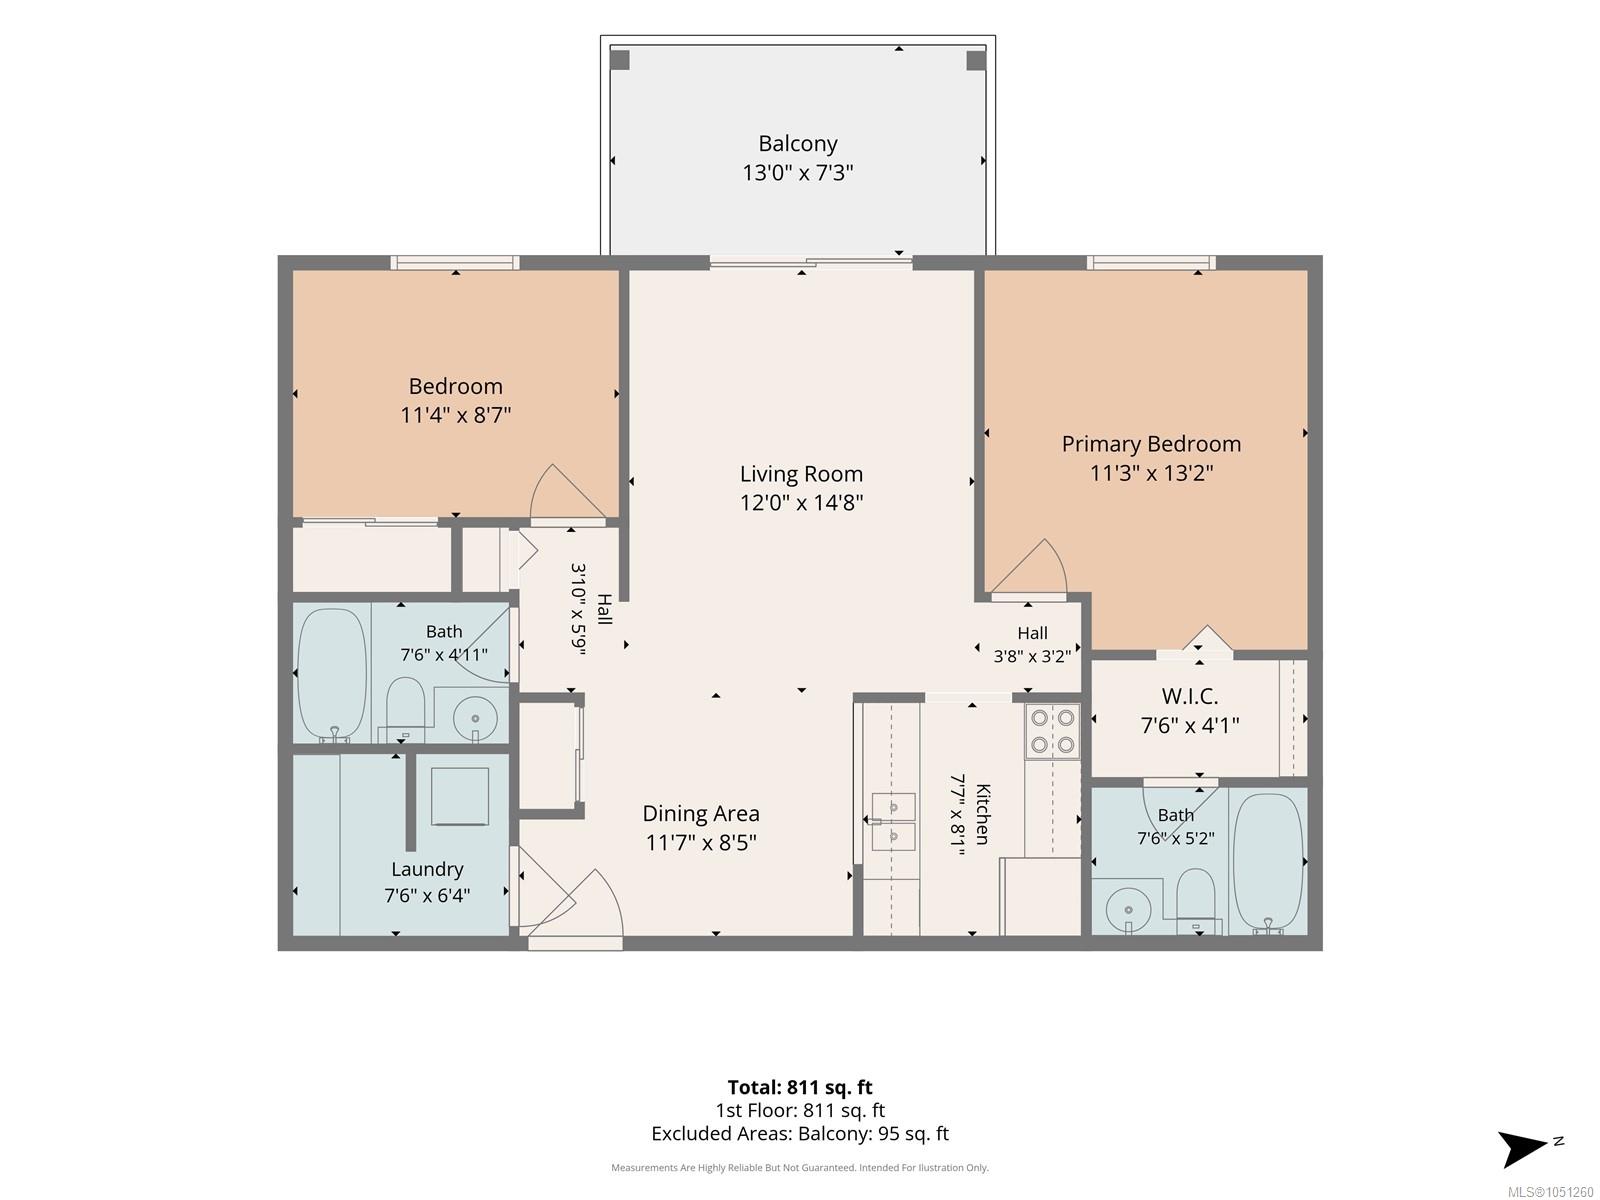
Welcome home to this well-maintained 2 bedroom, 2 full bathroom condo in a desirable North Nanaimo location. Offering a functional layout, this freshly painted home features a generous living and dining area with sliding patio door opening onto a spacious balcony with mountain views. The balcony is also equipped with roller shades for added comfort and privacy. The kitchen offers plenty of cabinet space along with the convenience of a dishwasher. You’ll also appreciate the in-suite laundry with additional storage, while the primary bedroom features a walk-in closet and full ensuite.
Enjoy the convenience of being within walking distance to shopping, restaurants, and everyday amenities, including a doctor’s office and lab at nearby North Town Centre, while still tucked away in a quiet, sought-after neighbourhood.
Comfortable, convenient, and ready for its next owner - move in and enjoy! All information and data are approximate and should be verified if deemed important.
Property Details
| Property Type | Residential |
| Property Sub Type | Condo Apartment |
| Listing ID | 1051260 |
| Status | Active |
| City | Nanaimo |
| Area | Nanaimo |
| Sub-Area | Na Uplands |
| Postal Code | V9T 6L1 |
| Property Taxes | $2,576.67 (2026) |
| Strata/Maintenance Fee | $394.22 / Monthly |
| Parking Total | 1 |
| Facing | West |
| Water | Municipal |
| Sewer | Sewer Connected |
| Heating | Baseboard,Electric |
| Exterior Features | Balcony/Patio |
| Construction | Insulation: Ceiling,Insulation: Walls |
| Roof | Asphalt Shingle |
| Foundation | Slab |
| Laundry | In Unit |
| Listed Date | Oct 2, 2026 |
| Ownership | Freehold |
| Lot Size | 0.00 acres |
Rooms
| Room | Level | Dimensions | Description |
|---|---|---|---|
| Bathroom | Main level | 4-Piece | |
| Bedroom | Main level | 11 ft x 9 ft | |
| Dining room | Main level | 8 ft x 8 ft | |
| Ensuite | Main level | 4-Piece | |
| Kitchen | Main level | 8 ft x 7 ft | |
| Laundry room | Main level | 7 ft x 5 ft | |
| Living room | Main level | 14 ft x 12 ft | |
| Primary Bedroom | Main level | 13 ft x 11 ft |
Building Details
| Heating | Baseboard heaters |
| Heating Fuel | Electric |
| Stories | -1 |
Parking
| Type | Spaces |
|---|---|
| Other |
Additional Information
| Features | Central location, Other |
| Building Type | Apartment |
| Interior Size | 811 sqft |
| Transaction | For sale |