Description
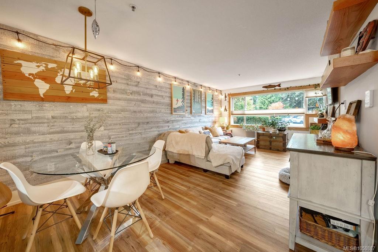
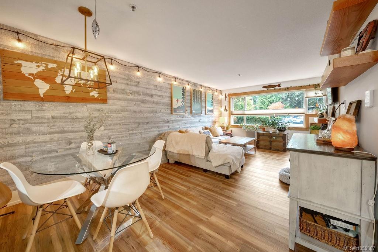
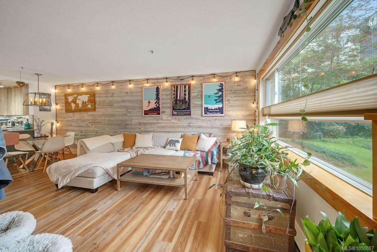
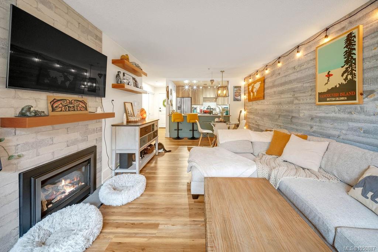
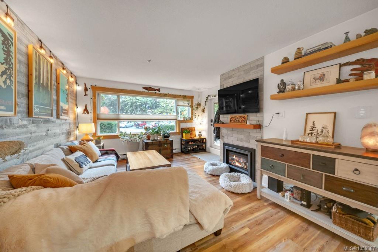
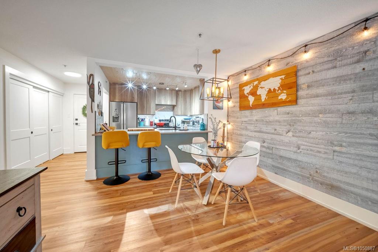
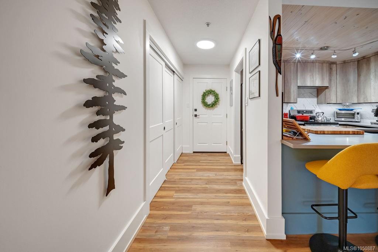
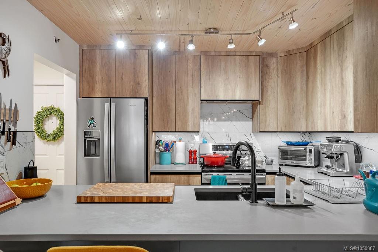
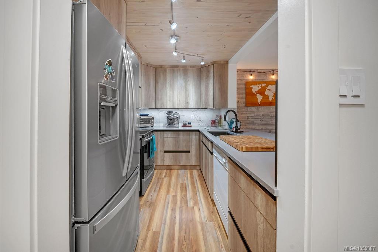
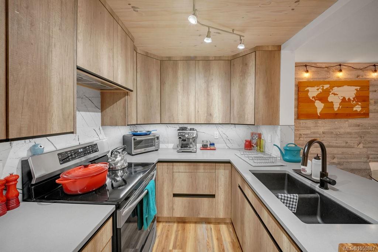
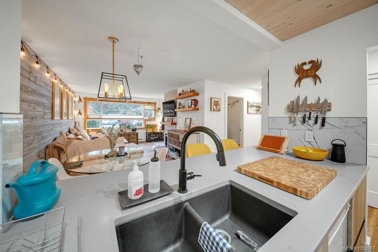
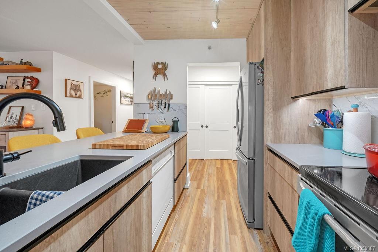
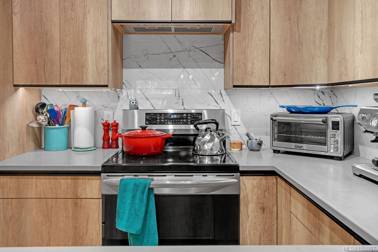
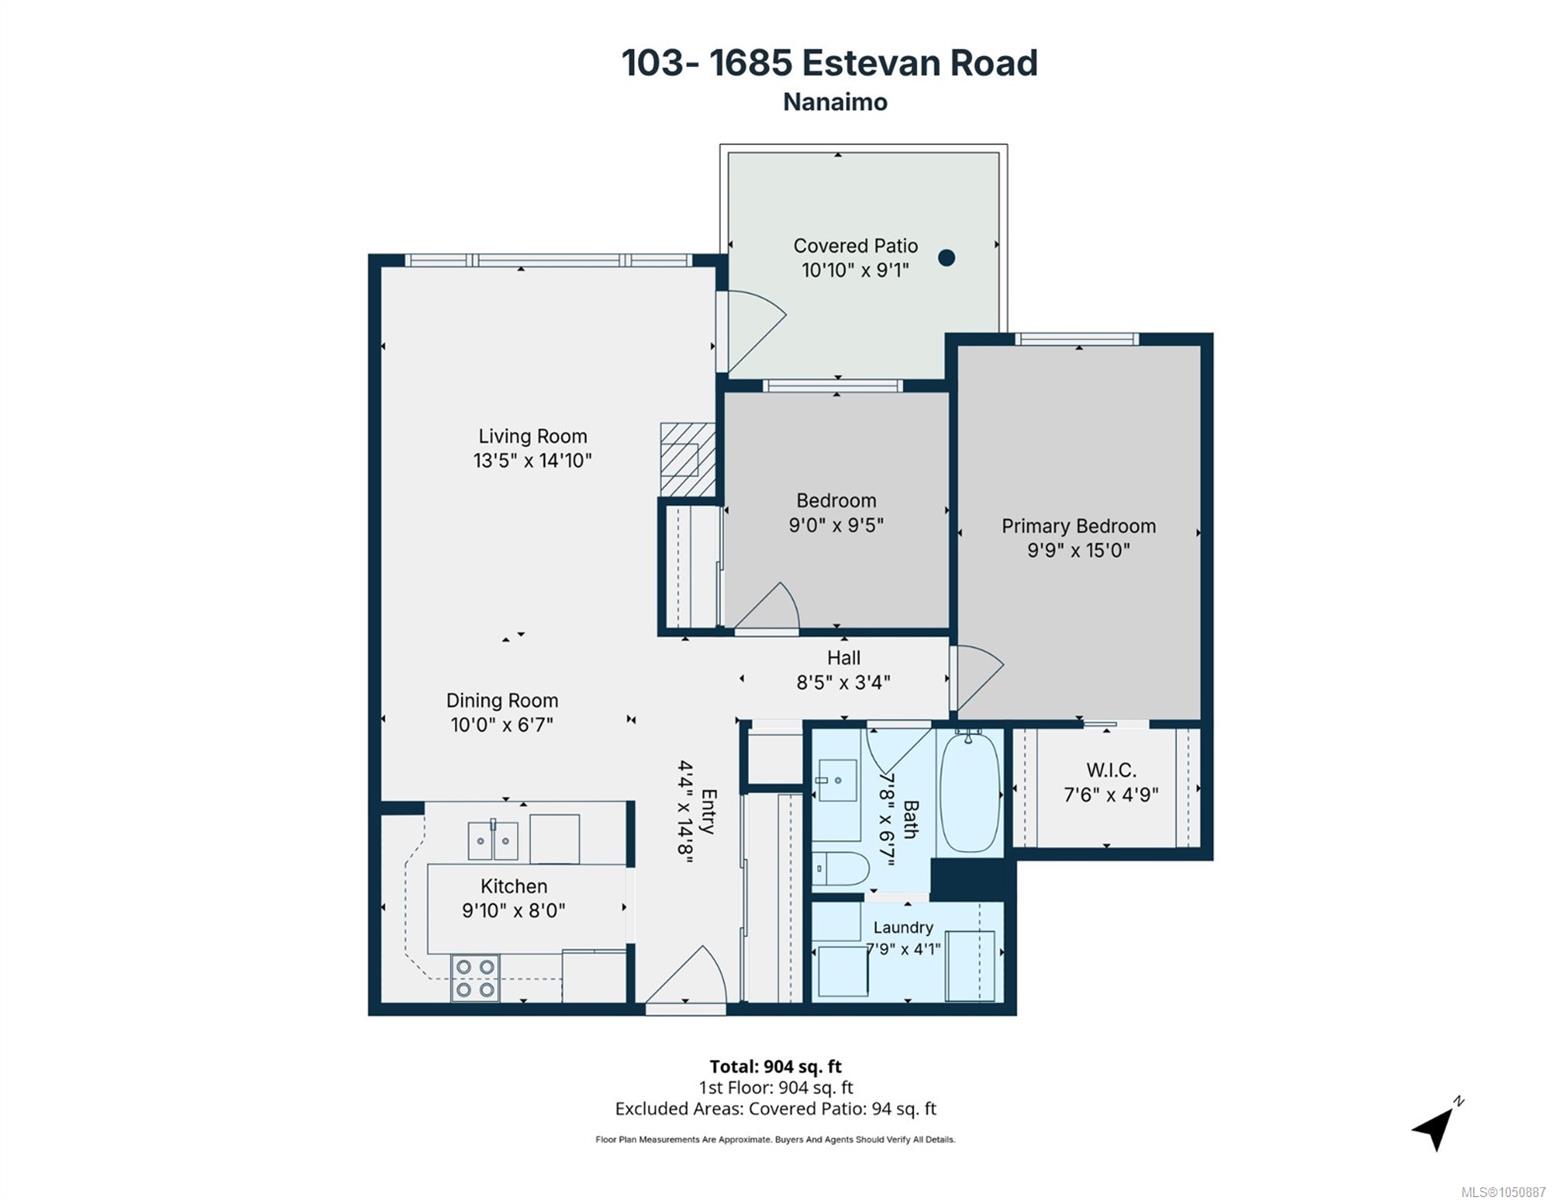
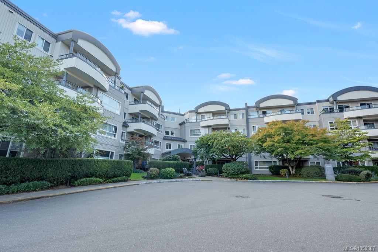
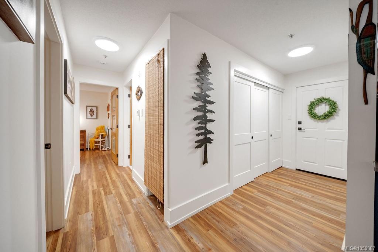
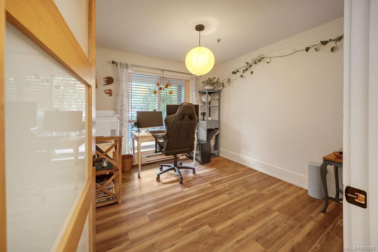
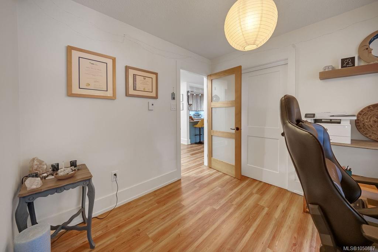
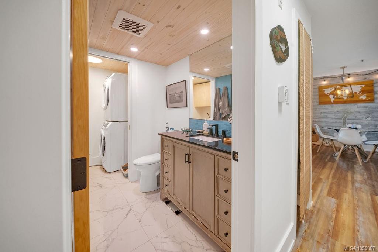
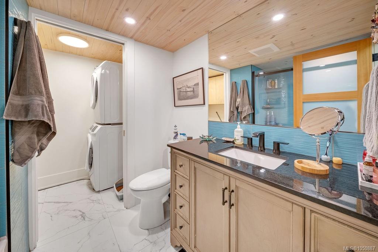
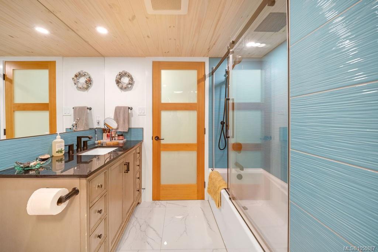
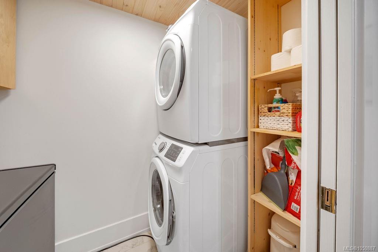
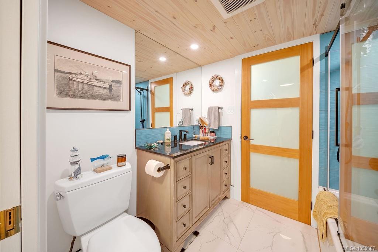
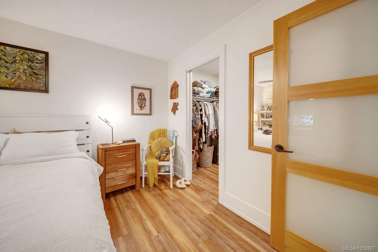
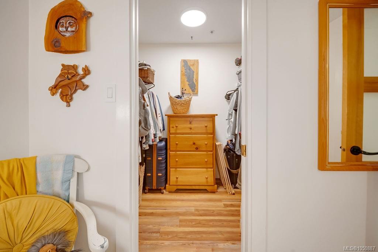
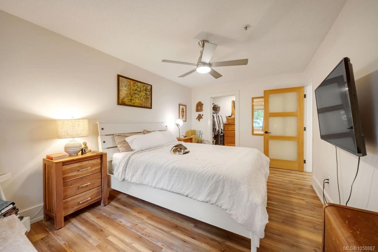
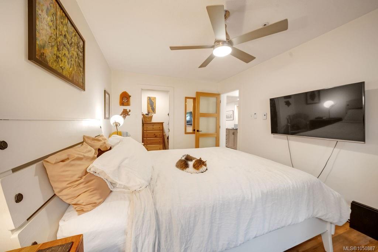
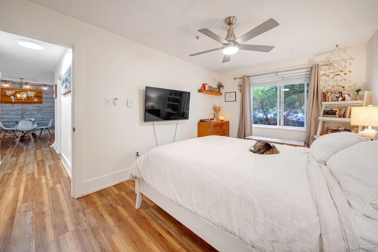
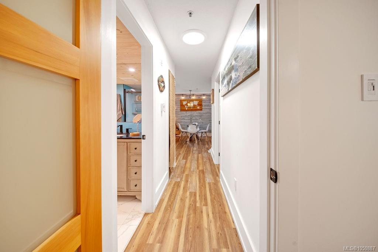
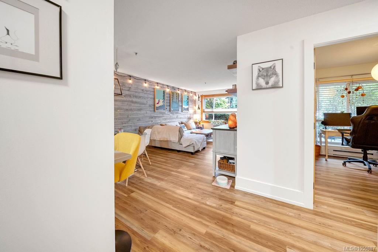
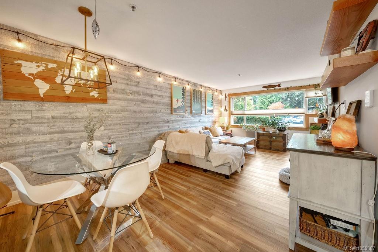
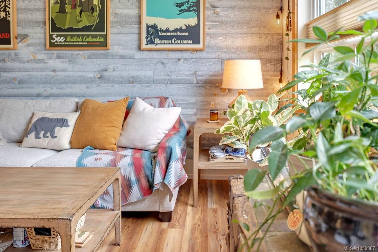
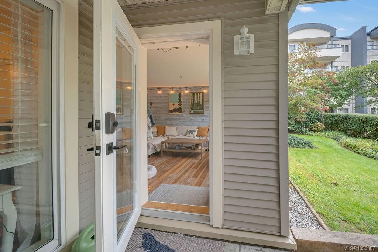
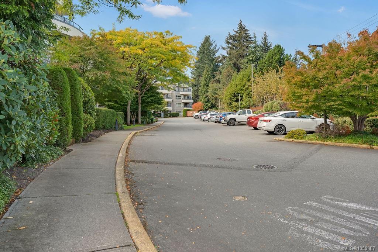
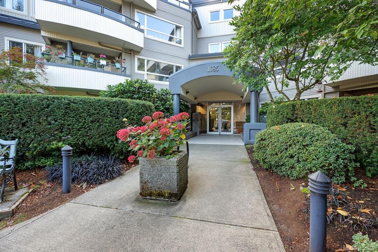
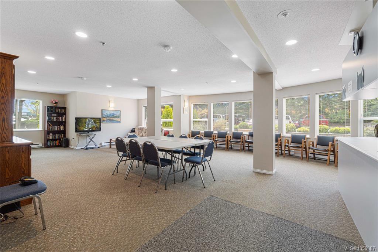
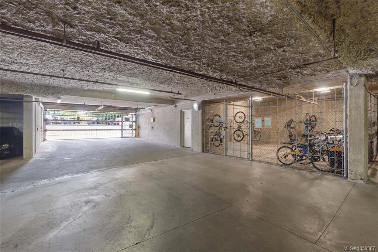
Fantastic opportunity to own this 904 sqft condo with a bundle of one of a kind, quality upgrades and character at Brechin Views. See for yourself the care and attention with improved features including quartz counter tops, custom Schenk cabinetry, soft close drawers, porcelain tile back splash, pine ceiling detail and durable plank flooring. This spacious 2 bedroom home comes with a natural gas Valor fireplace, thermal windows, up/down blinds and custom LED lighting. The 4 piece bathroom features porcelain tile flooring, pine ceiling, soaker tub and granite vanity countertop as well as its own laundry room. The spacious primary bedroom contains a walk-in closet with fir French door. This centrally located home comes with an underground parking and plenty of additional parking options above ground. Find a rec room as common property. Gas and central water included in strata. Refer to the Features Outline document for more information. This one won’t be available for long.
Property Details
| Property Type | Residential |
| Property Sub Type | Condo Apartment |
| Listing ID | 1050887 |
| Status | Active |
| City | Nanaimo |
| Area | Nanaimo |
| Sub-Area | Na Brechin Hill |
| Postal Code | V9S 5V9 |
| Property Taxes | $2,519.64 (2026) |
| Strata/Maintenance Fee | $508.03 / Monthly |
| Parking Total | 1 |
| Zoning | R8 |
| Facing | Northeast |
| Water | Municipal |
| Sewer | Sewer Connected |
| Heating | Baseboard,Electric,Natural Gas |
| Fireplaces | 1 |
| Fireplace Type | Gas |
| Appliances | Dishwasher,Microwave,Oven/Range Electric,Refrigerator |
| Interior Features | Ceiling Fan(s),Soaker Tub |
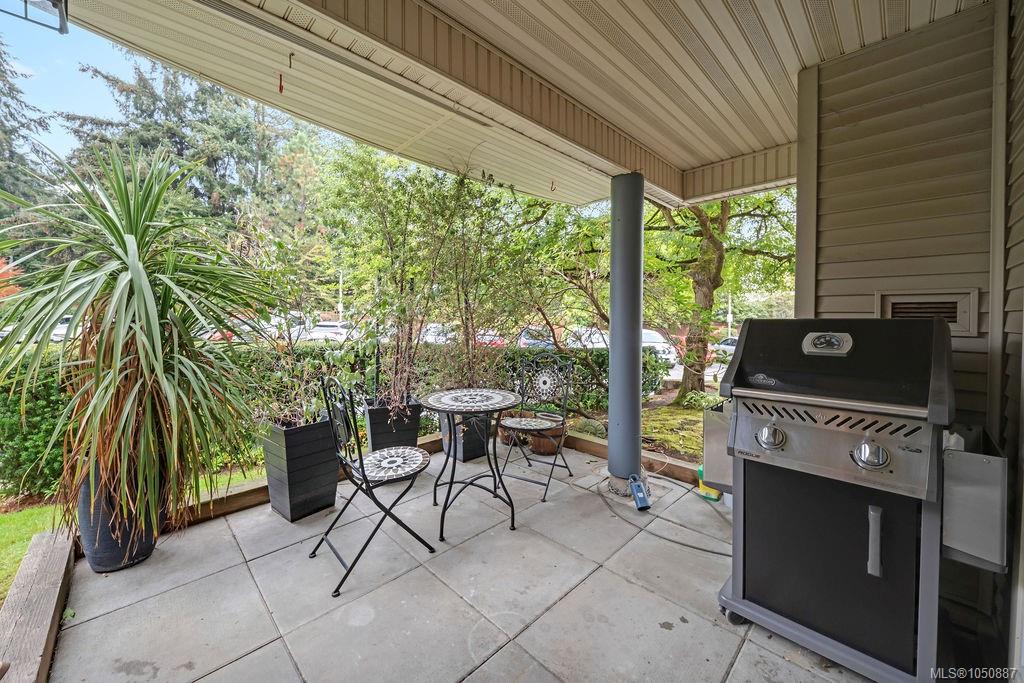
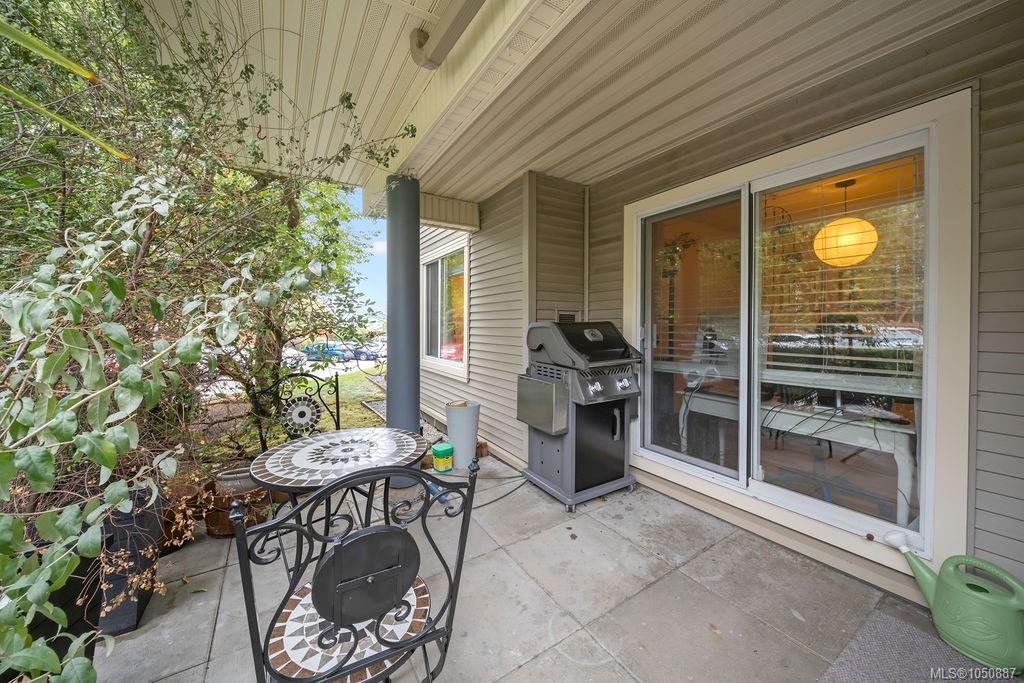
| Exterior Features | Balcony/Patio |
| Construction | Frame Wood,Insulation All |
| Roof | Membrane,Metal |
| Foundation | Poured Concrete,Slab,Other |
| Laundry | In Unit |
| Listed Date | Sep 28, 2026 |
| Ownership | Strata |
| Lot Size | 0.00 acres |
Rooms
| Room | Level | Dimensions | Description |
|---|---|---|---|
| Bathroom | Main level | 7\'8 x 6\'7 | |
| Bedroom | Main level | 9\'9 x 15\'0 | |
| Bedroom | Main level | 9\'0 x 9\'5 | |
| Dining room | Main level | 10\'0 x 6\'7 | |
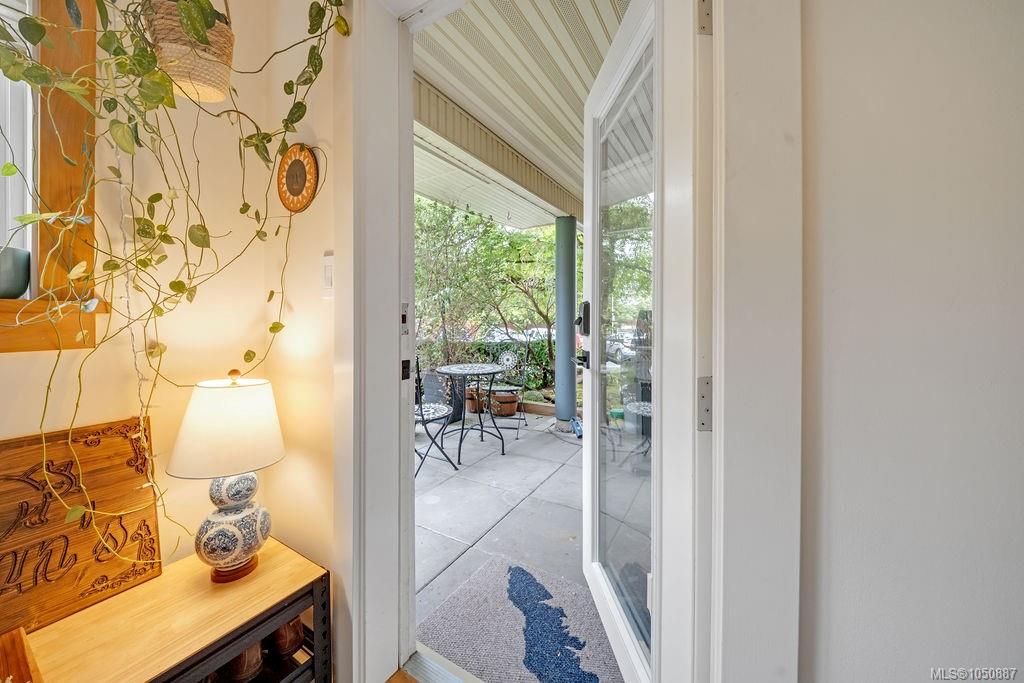
| Entrance | Main level | 4\'4 x 14\'8 | |
| Kitchen | Main level | 9\'10 x 8\'0 | |
| Laundry room | Main level | 7\'9 x 4\'1 | |
| Living room | Main level | 13\'5 x 14\'10 | |
| Other | Main level | 8\'5 x 3\'4 | |
| Patio | Main level | 10\'10 x 9\'1 |
Building Details
Additional Information
| Features | Central location, Other, Marine Oriented |
| Community | Pets Allowed With Restrictions, Family Oriented |
| Land Access | Road access |
| Building Type | Apartment |
| Interior Size | 904 sqft |
| Transaction | For sale |