Description
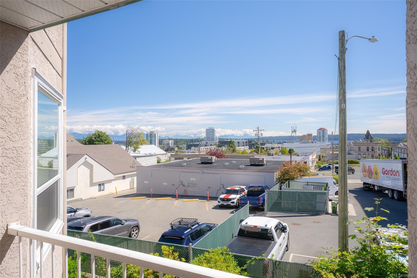
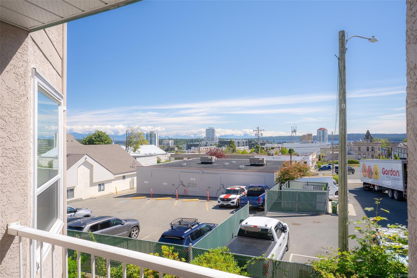
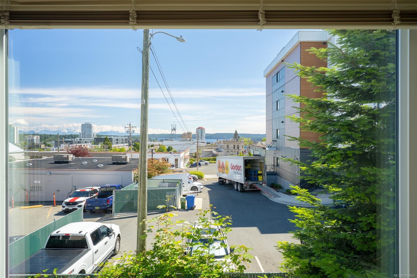
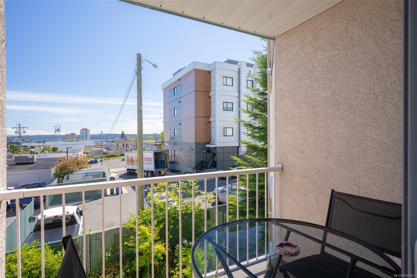
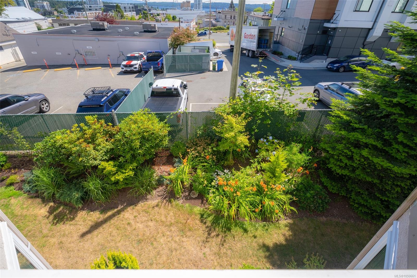
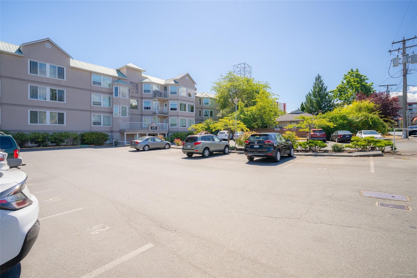
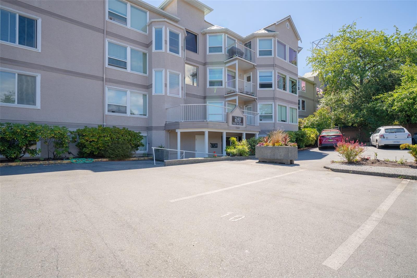
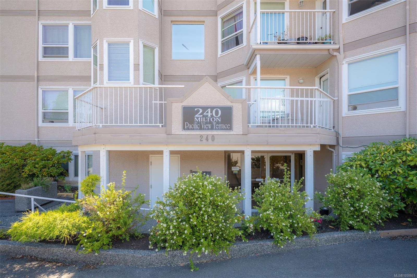
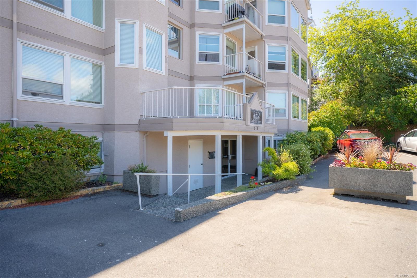
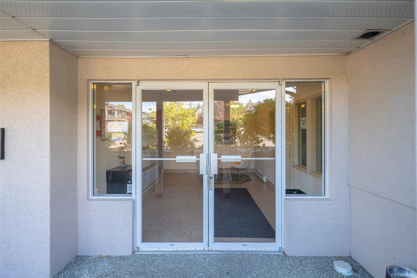
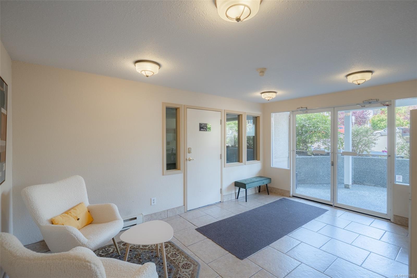
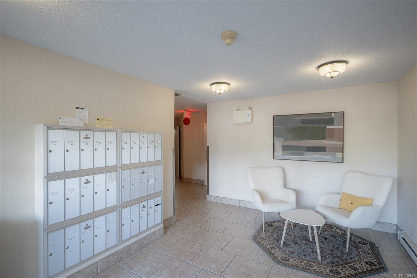
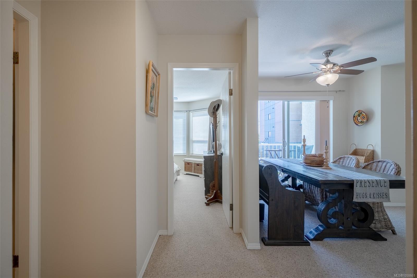
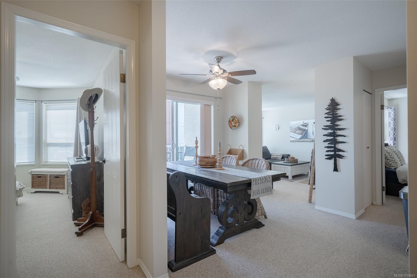
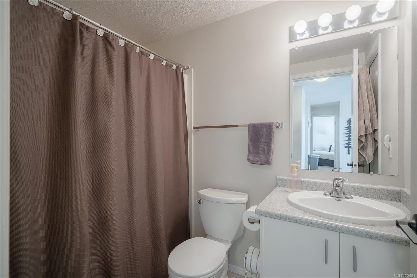
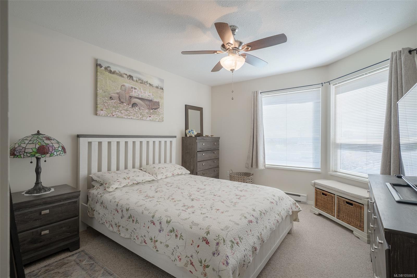
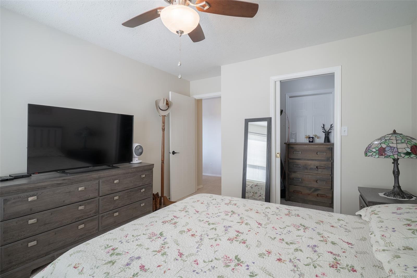
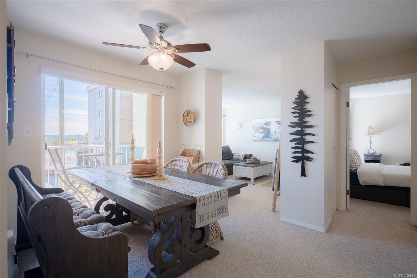
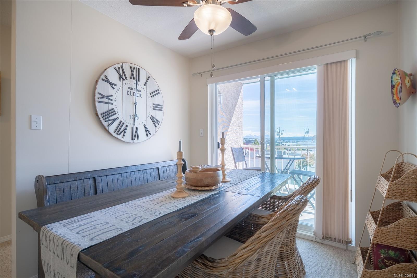
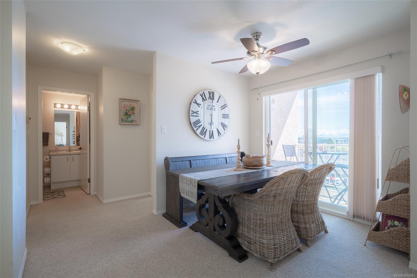
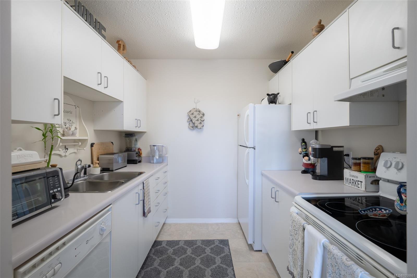
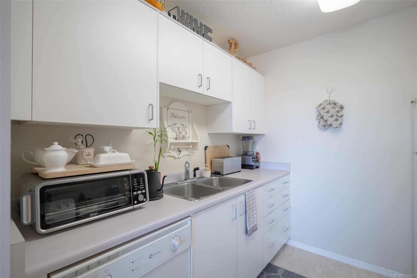
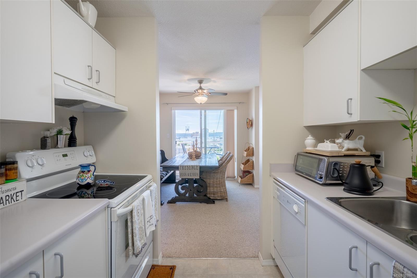
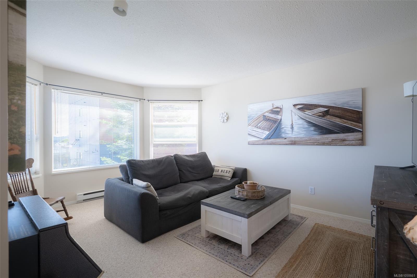
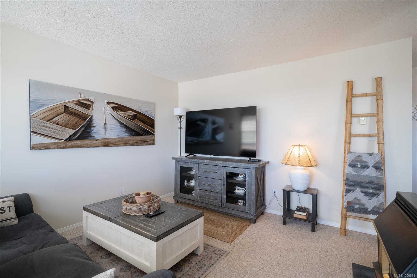
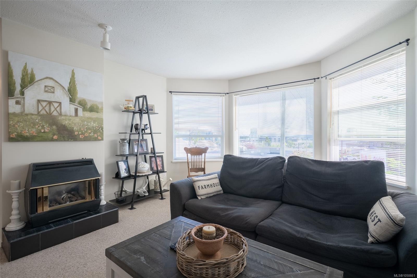
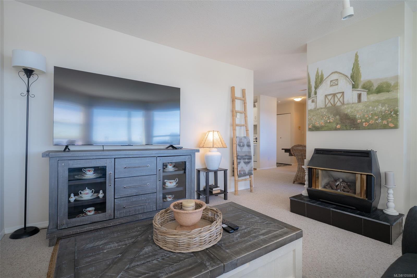
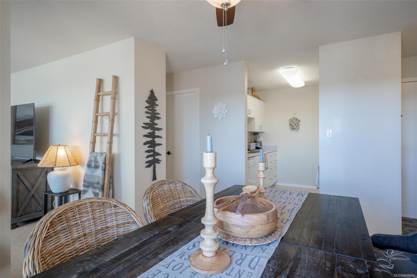
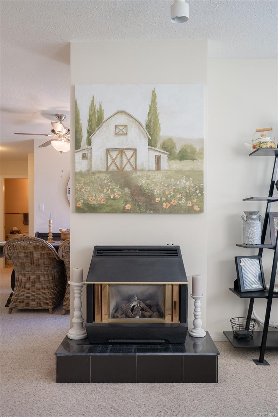
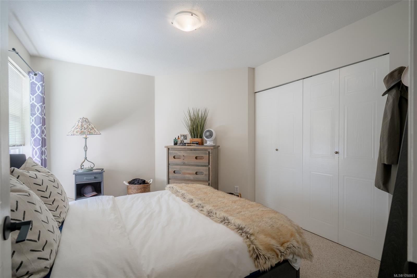
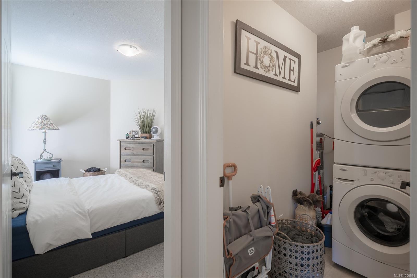
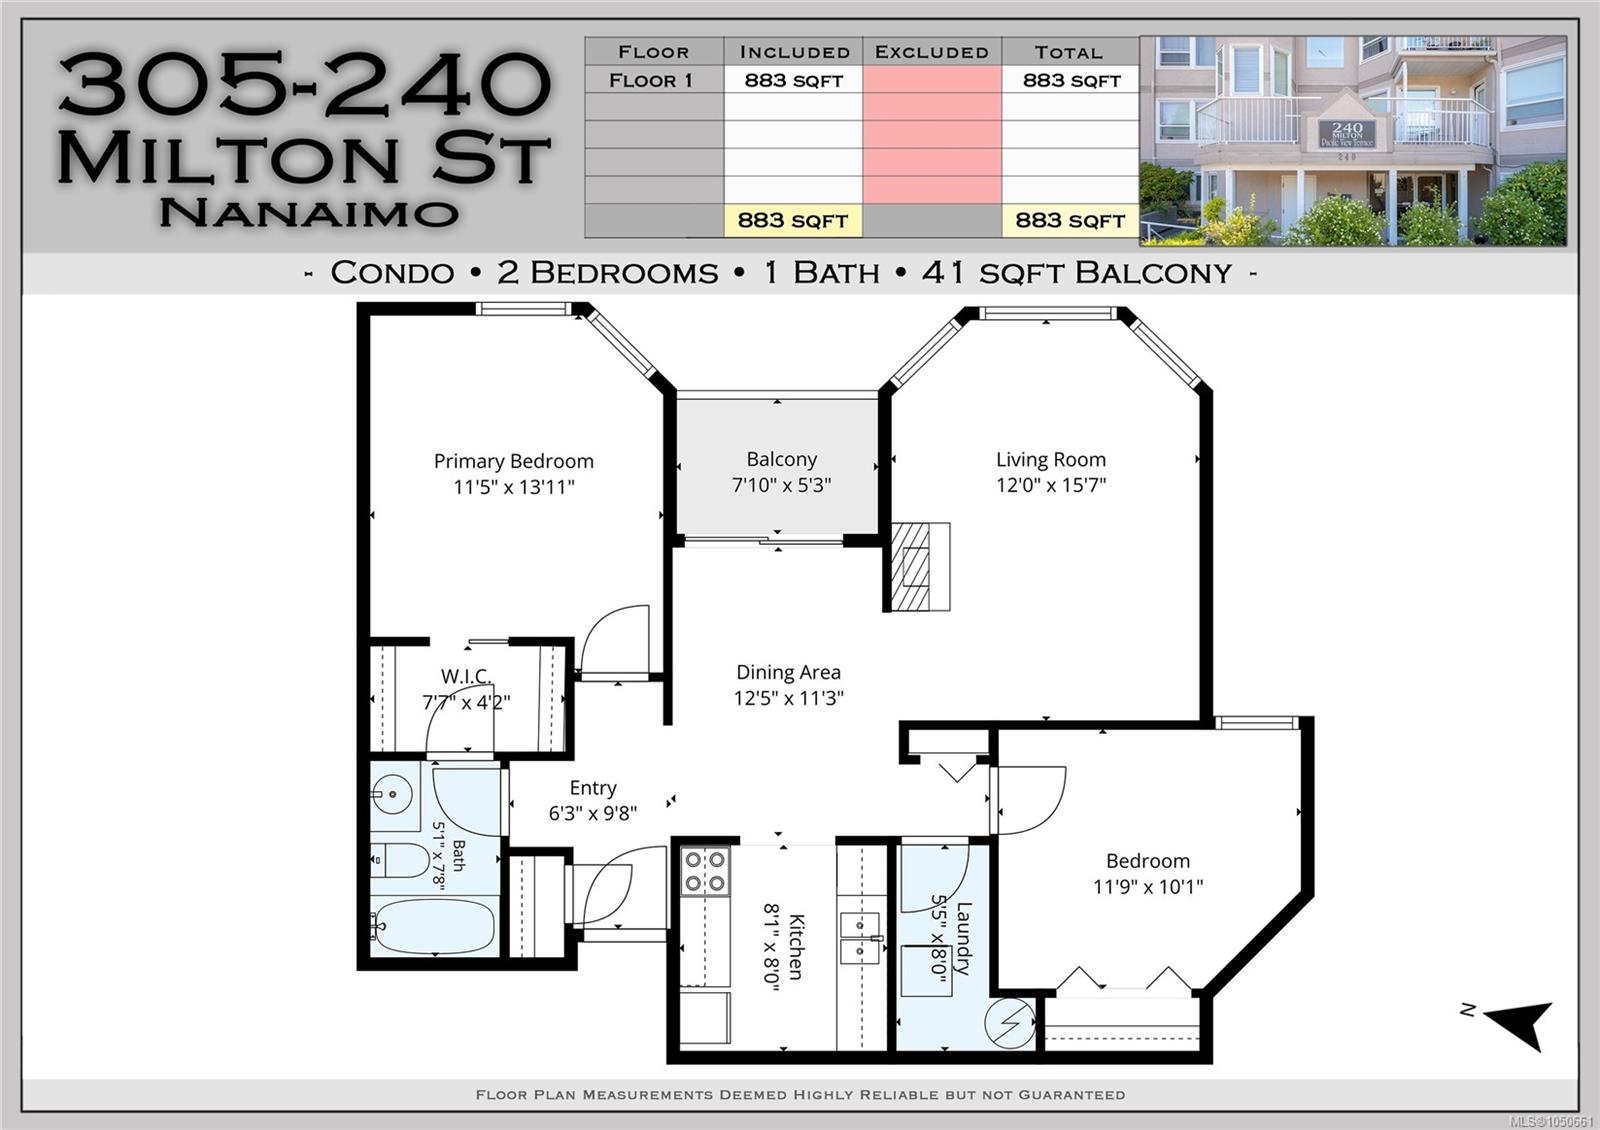
Enjoy ocean views and the ease of downtown living in the heart of the charming Old City Quarter! This bright, well maintained 2 bed, 1 bath condo offers nearly 900 sq. ft. of comfortable living space. The open living and dining area is filled with natural light and extends onto a private balcony—an ideal spot to relax, enjoy your morning coffee, and take in the view. The functional galley kitchen offers ample storage and workspace, while the spacious primary bedroom features a walk-through closet and convenient Jack-and-Jill-style ensuite. Extra features include in-suite laundry, wheelchair accessibility, an elevator, a welcoming lobby, a meeting room, and reasonable strata fees in the well-managed Pacific View Terrace. Step outside to the shops, restaurants, cafés, the waterfront, HeliJet, Hullo Ferries, and everyday amenities just moments away. An excellent opportunity for first time buyers, downsizers, or investors seeking affordable living, great views, and convenience.
Property Details
| Property Type | Residential |
| Property Sub Type | Condo Apartment |
| Listing ID | 1050661 |
| Status | Active |
| City | Nanaimo |
| Area | Nanaimo |
| Sub-Area | Na Central Nanaimo |
| Postal Code | V9R 2K6 |
| Property Taxes | $2,602.26 (2026) |
| Strata/Maintenance Fee | $379.00 / Monthly |
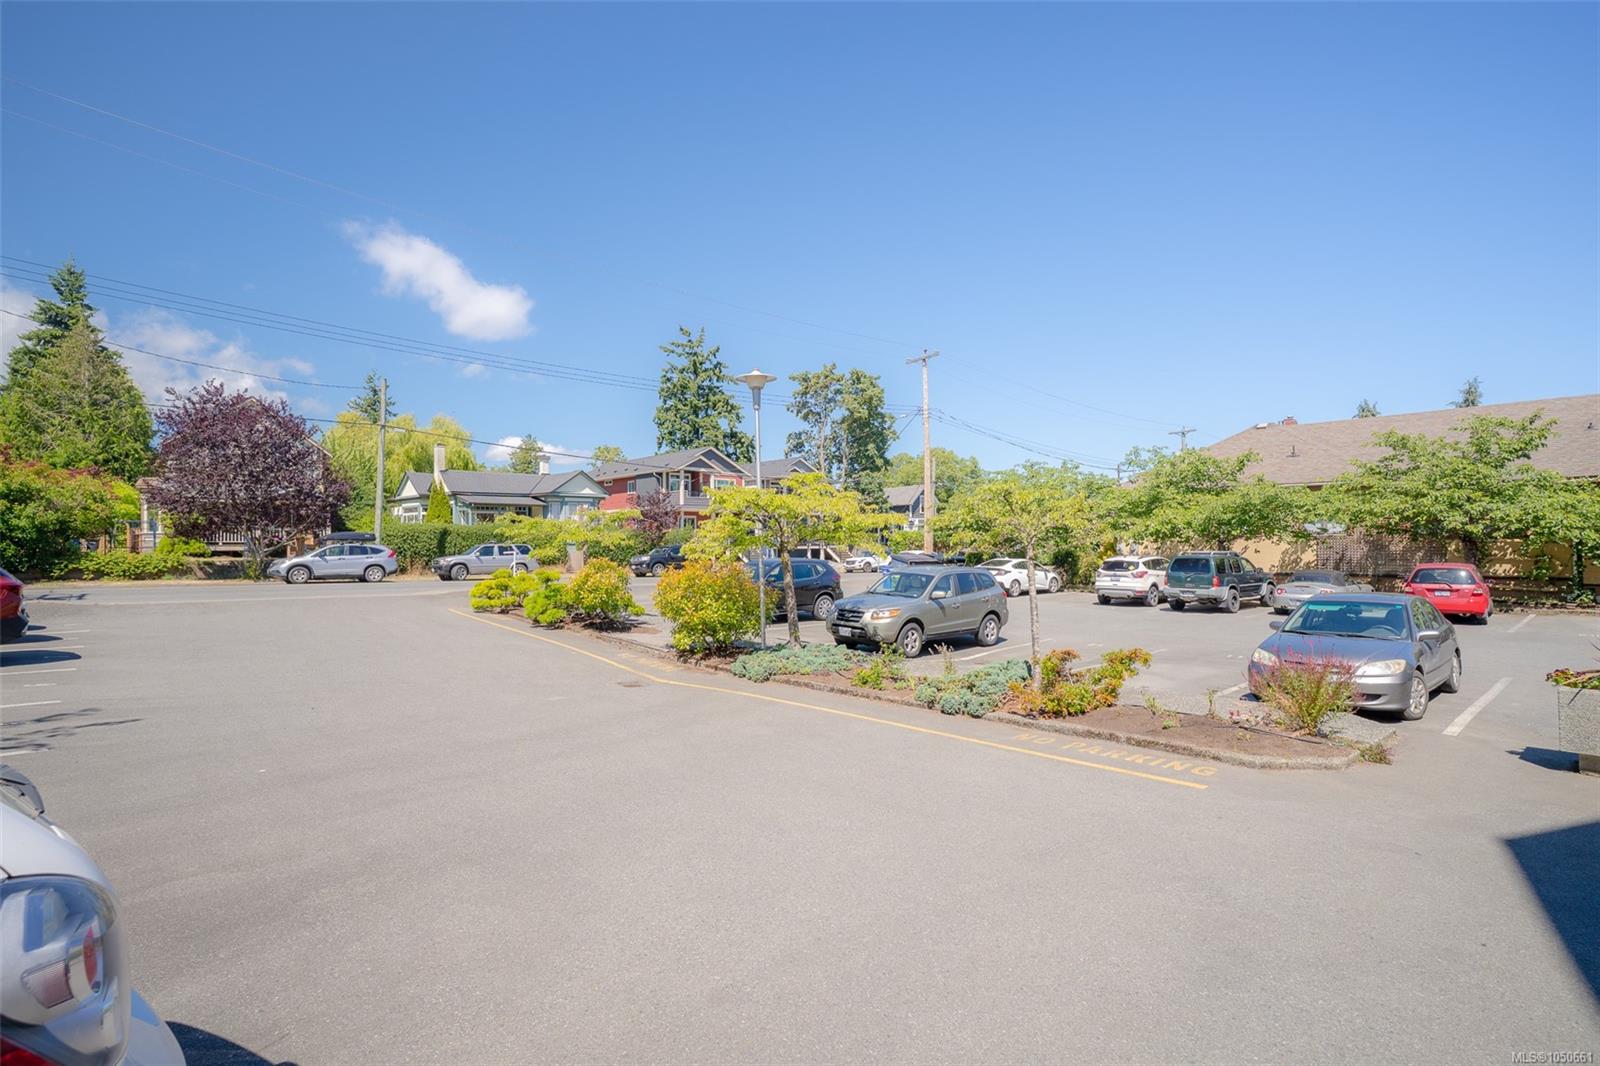
| Parking Total | 2 |
| Facing | West |
| Water | Municipal |
| Sewer | Sewer Connected |
| Heating | Baseboard,Electric |
| Fireplaces | 1 |
| Fireplace Type | Gas |
| Appliances | Dishwasher,Dryer,Oven/Range Electric,Range Hood,Refrigerator,Washer |
| Interior Features | Eating Area,French Doors |
| Exterior Features | Balcony |
| Construction | Frame Wood,Stucco |
| Roof | Metal |
| Foundation | Poured Concrete |
| Laundry | In House |
| Listed Date | Sep 23, 2026 |
| Ownership | Strata |
| Lot Size | 0.00 acres |
Rooms
| Room | Level | Dimensions | Description |
|---|---|---|---|
| Bathroom | Main level | 4-Piece | |
| Bedroom | Main level | 12 ft x 10 ft | |
| Eating area | Main level | 11 ft x 8 ft | |
| Entrance | Main level | 9 ft x 4 ft | |
| Kitchen | Main level | 8 ft x 8 ft | |
| Laundry room | Main level | 8 ft x 3 ft | |
| Living room | Main level | 15 ft x 12 ft | |
| Primary Bedroom | Main level | 12 ft x 11 ft |
Building Details
Parking
| Type | Spaces |
|---|---|
| Open |
Additional Information
| Features | Central location, Other |
| Community | Pets Allowed, Family Oriented |
| View | Ocean view |
| Land Access | Road access |
| Building Type | Apartment |
| Interior Size | 890 sqft |
| Transaction | For sale |