Description
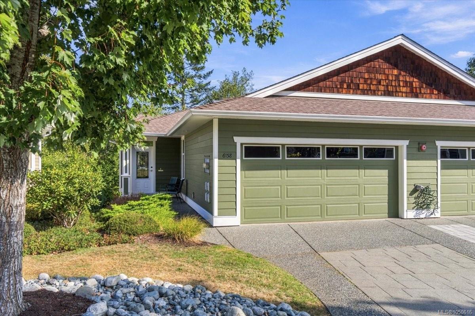
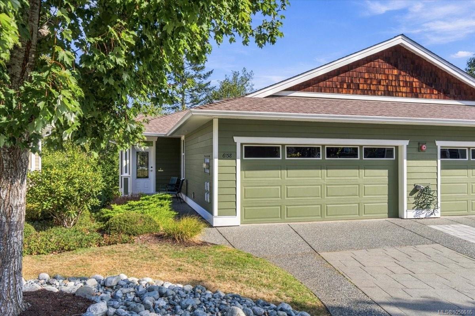
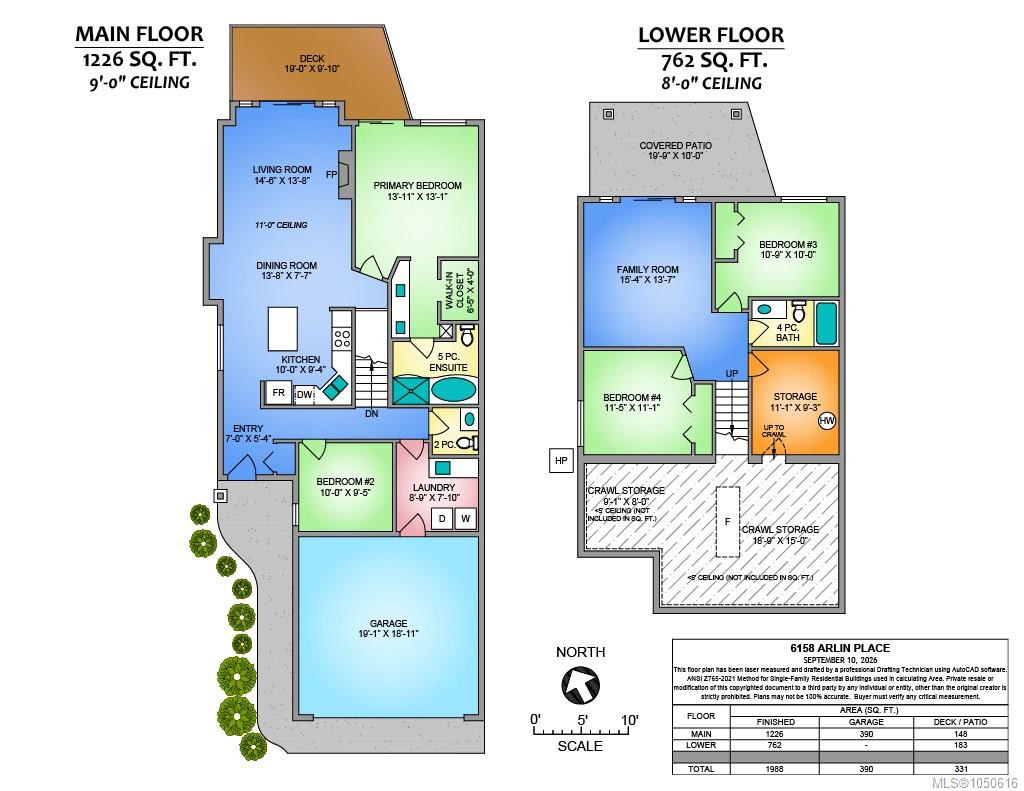
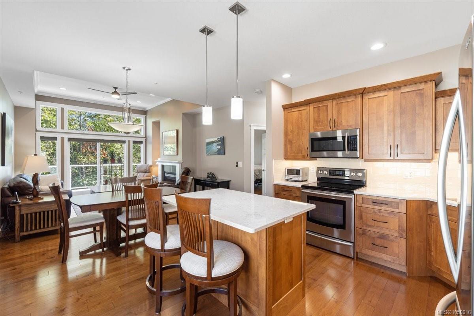
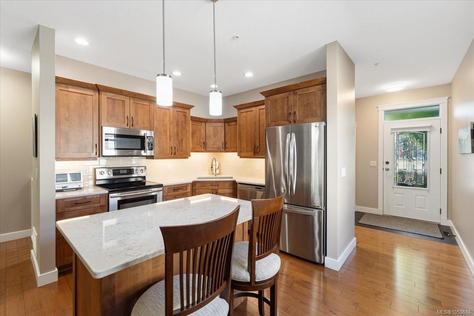
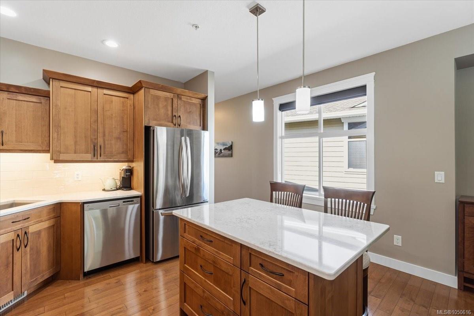
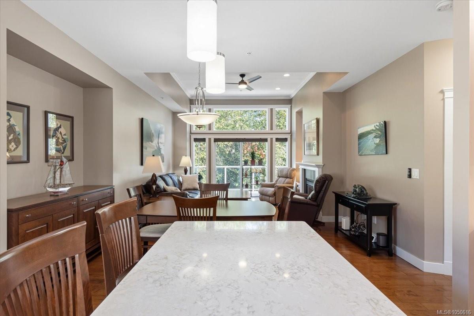
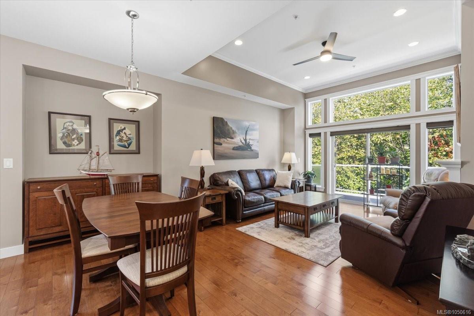
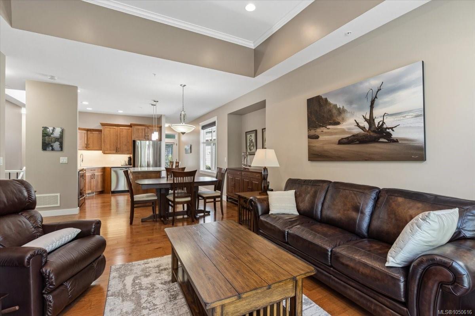
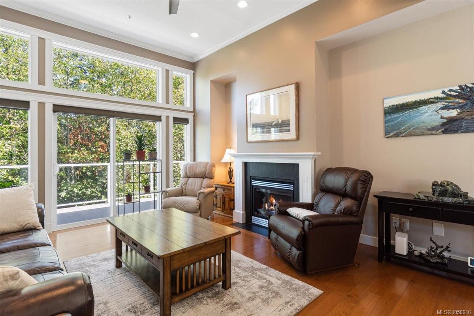
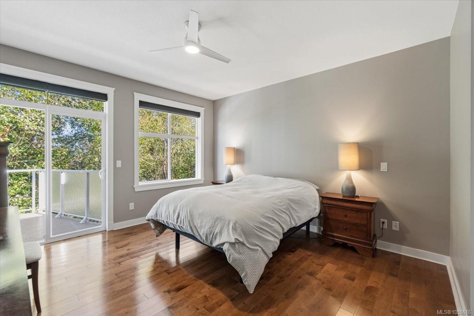
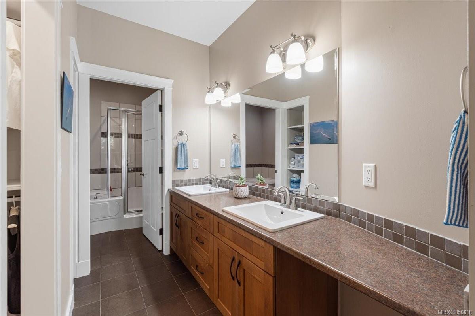
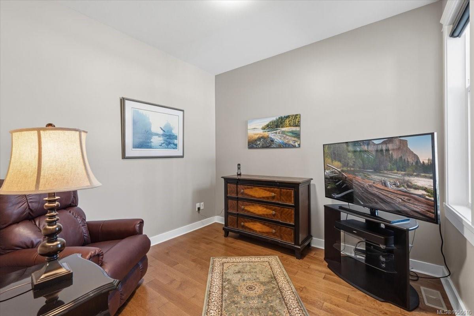
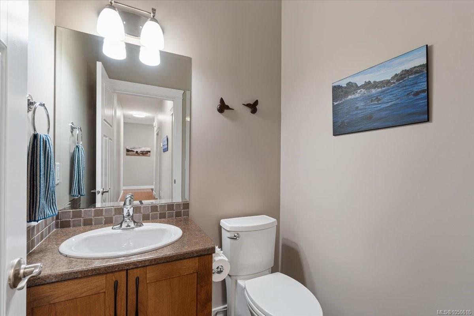
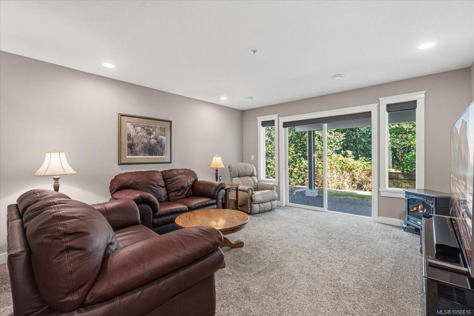
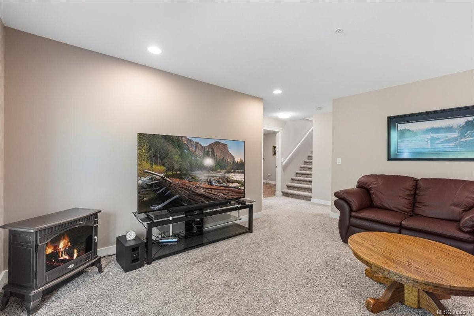
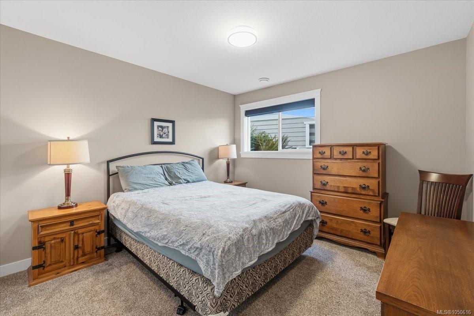
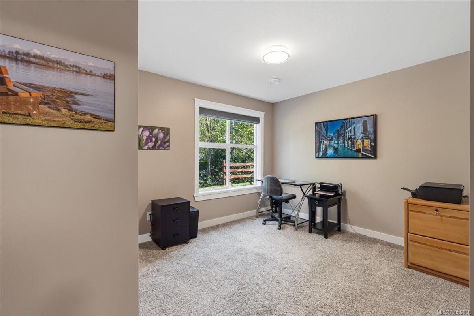
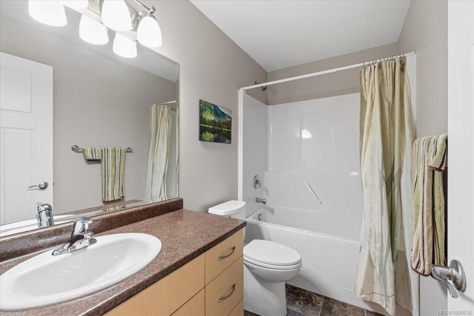
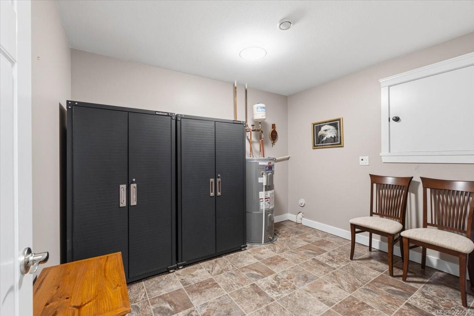
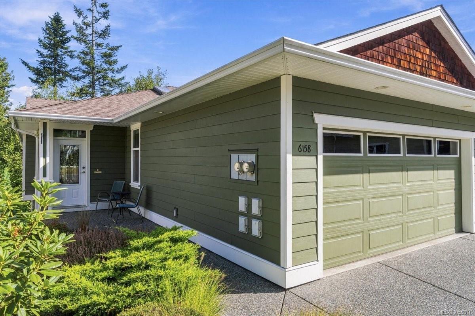
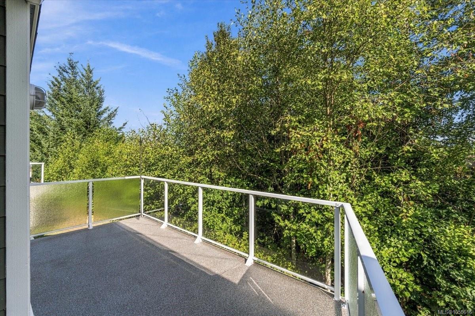
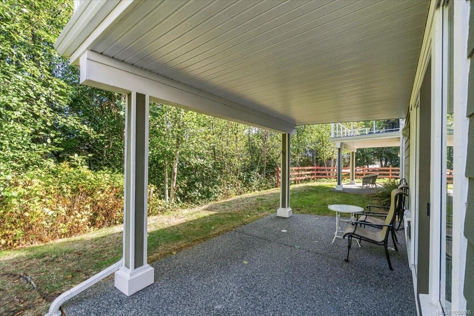
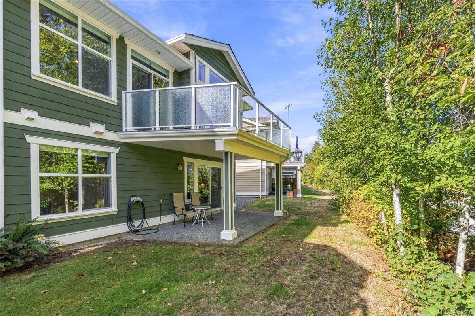
Welcome to this inviting 2-storey townhouse in desirable North Nanaimo, conveniently located close to grocery shopping, restaurants, and everyday amenities. This home offers 4 bedrooms, 3 bathrooms, a 2-car garage, and a functional layout designed for comfortable living. The main-level entry, with 9ft ceiling, provides easy access, while beautiful wood flooring and a cozy gas fireplace create a warm and welcoming atmosphere. The spacious living areas provide plenty of room to relax or entertain, with the private deck offering a wonderful spot to enjoy your morning coffee or unwind outdoors. With loads of storage throughout and a generous double garage, there is plenty of space for everything from everyday essentials to recreational gear. Combining comfort, convenience, and a fantastic North Nanaimo location, this townhouse is an excellent opportunity for those seeking a low-maintenance lifestyle close to shopping, dining, and amenities.
Property Details
| Property Type | Residential |
| Property Sub Type | Row/Townhouse |
| Listing ID | 1050616 |
| Status | Active |
| City | Nanaimo |
| Area | Nanaimo |
| Sub-Area | Na Uplands |
| Postal Code | V9T 0A2 |
| Property Taxes | $5,784.00 (2026) |
| Strata/Maintenance Fee | $429.00 / Monthly |
| Garage Spaces | 2 |
| Parking Total | 4 |
| Facing | South |
| Water | Municipal |
| Sewer | Sewer Connected |
| Heating | Forced Air,Heat Pump,Natural Gas |
| Cooling | Air Conditioning |
| Fireplaces | 1 |
| Fireplace Type | Gas |
| Construction | Cement Fibre |
| Roof | Asphalt Shingle |
| Foundation | Poured Concrete |
| Basement | Finished |
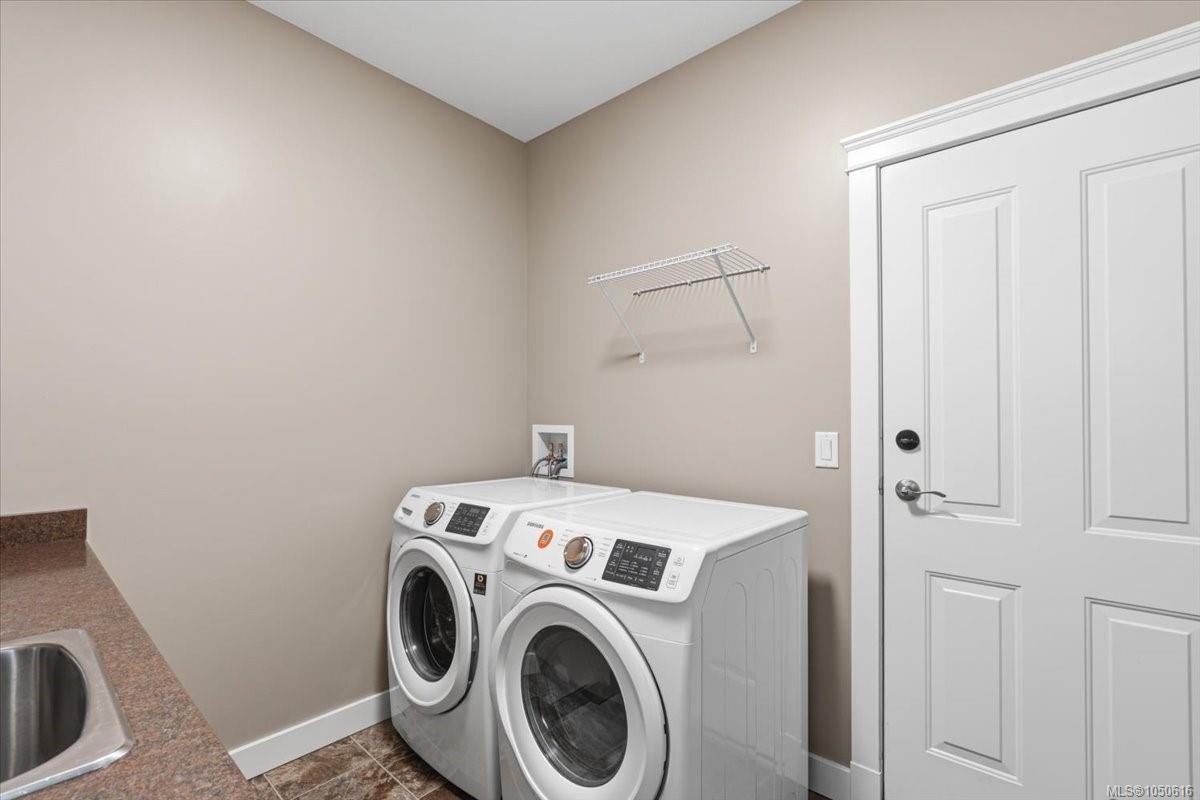
| Laundry | In Unit |
| Listed Date | Sep 23, 2026 |
| Ownership | Strata |
| Lot Size | 0.00 acres |
Rooms
| Room | Level | Dimensions | Description |
|---|---|---|---|
| Bathroom | Main level | 2-Piece | |
| Bedroom | Main level | 10\'0 x 9\'5 | |
| Dining room | Main level | 13\'8 x 7\'7 | |
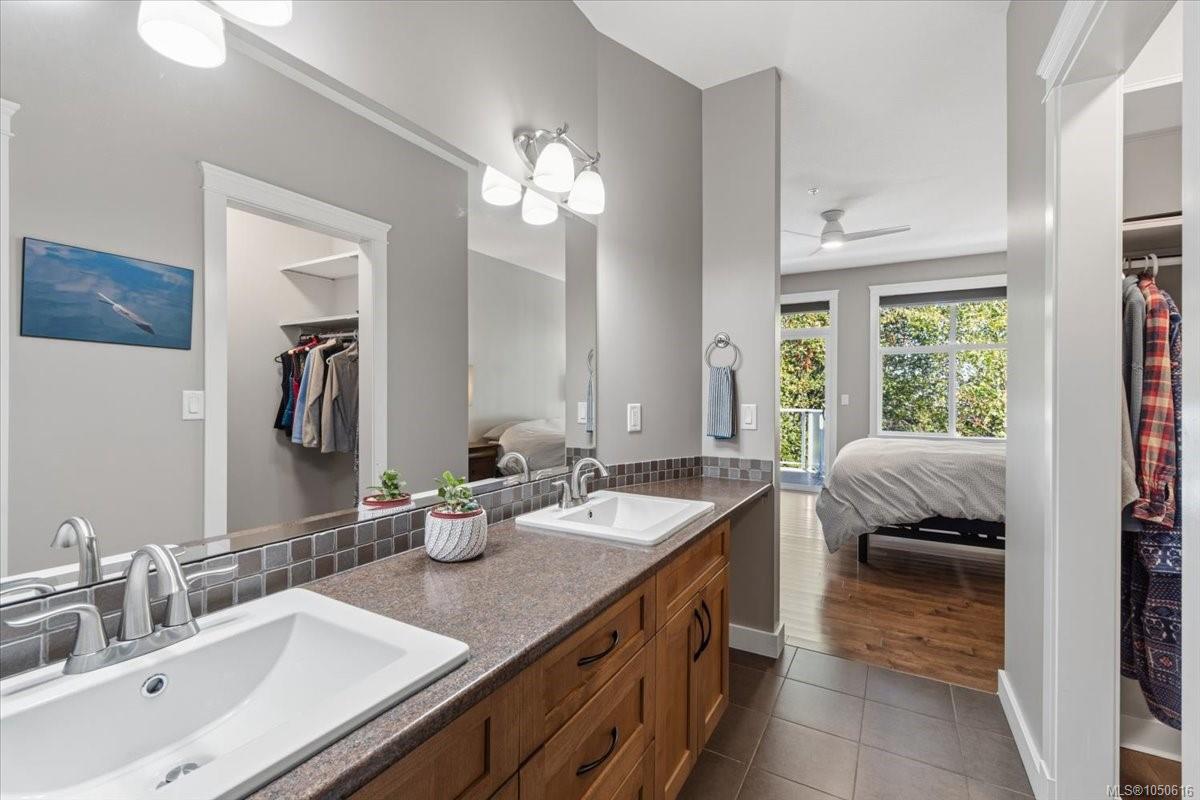
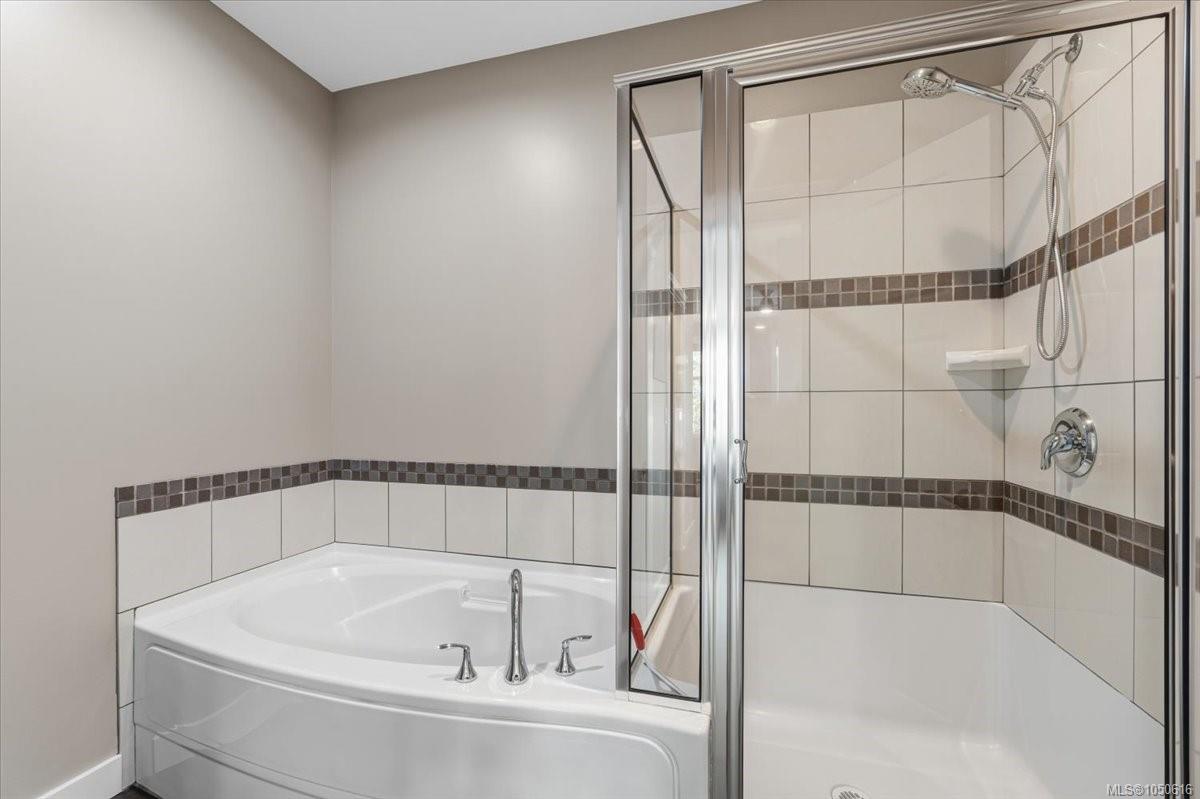
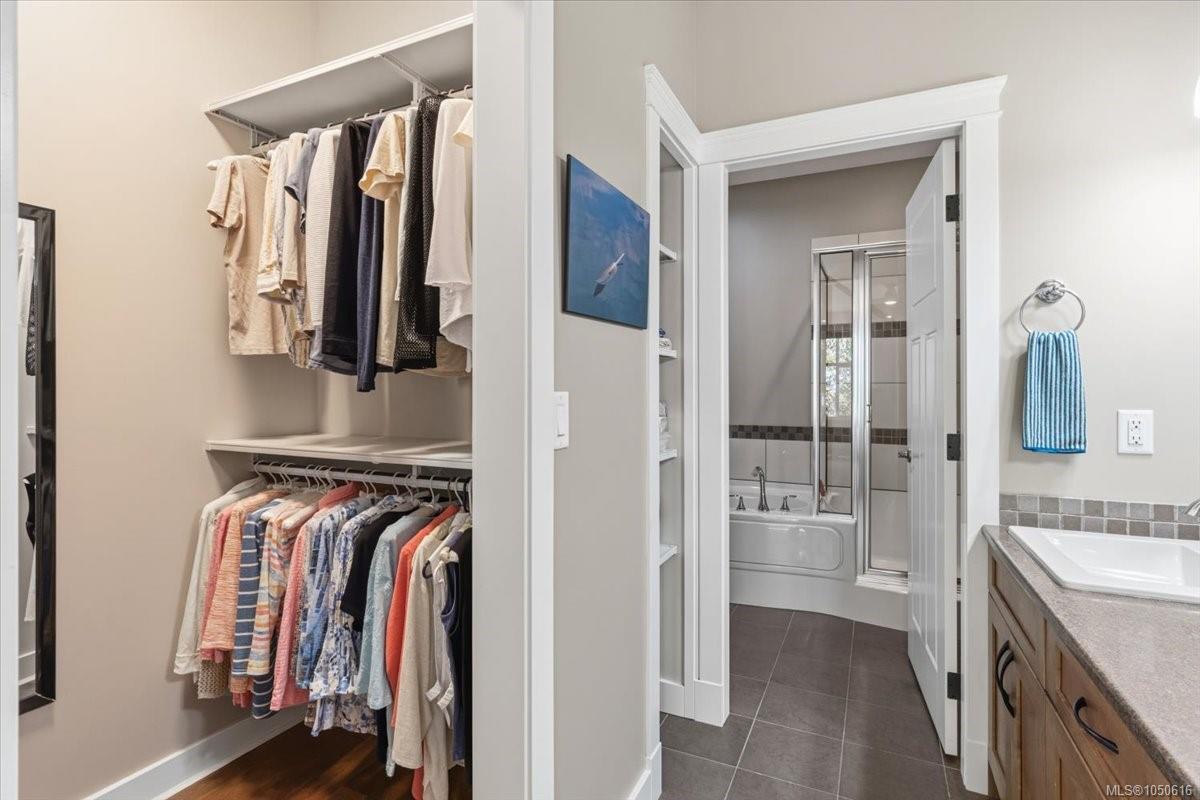
| Ensuite | Main level | 5-Piece | |
| Kitchen | Main level | 10\'0 x 9\'4 | |
| Laundry room | Main level | 8\'9 x 7\'10 | |
| Living room | Main level | 14\'6 x 13\'8 | |
| Primary Bedroom | Main level | 13\'11 x 13\'1 |
Building Details
| Heating | Forced air, Heat Pump |
| Heating Fuel | Natural gas |
| Stories | -1 |
Parking
| Type | Spaces |
|---|---|
| Garage |
Additional Information
| Community | Pets Allowed With Restrictions, Family Oriented |
| Building Type | Row / Townhouse |
| Interior Size | 1988 sqft |
| Transaction | For sale |