Description
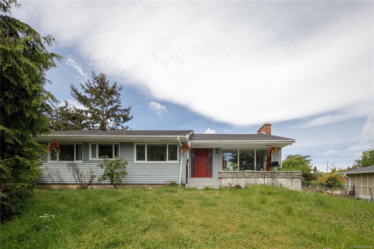
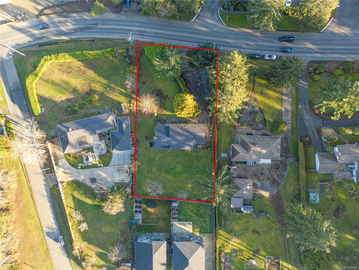
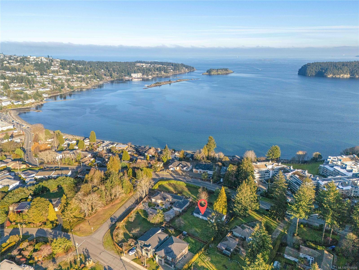
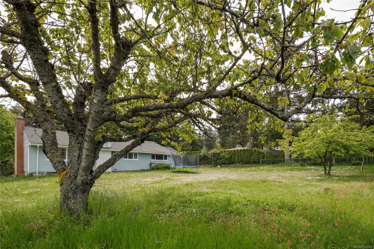
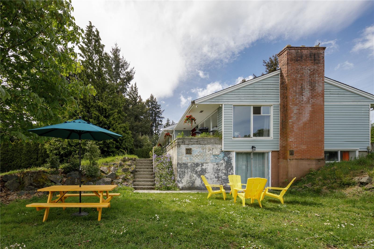
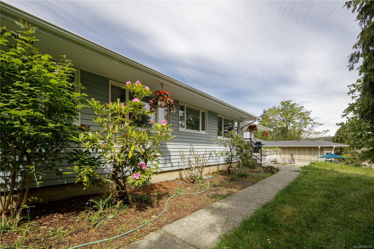
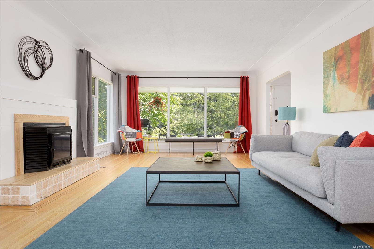
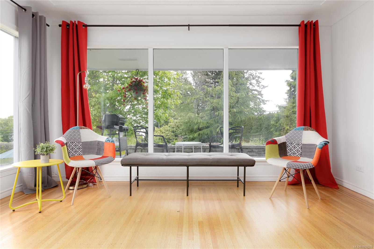
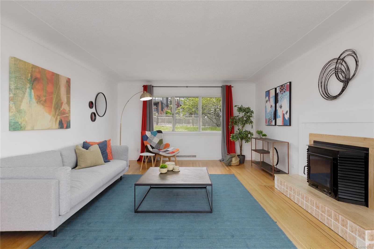
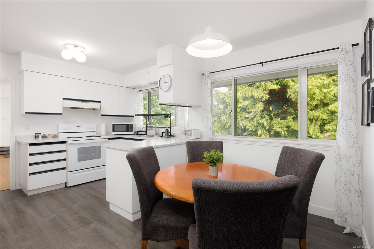
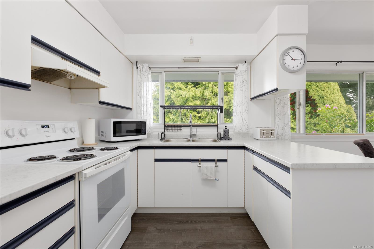
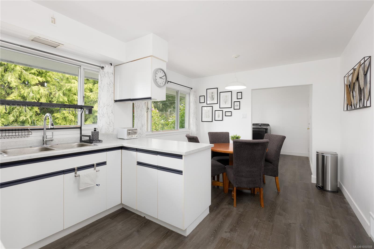
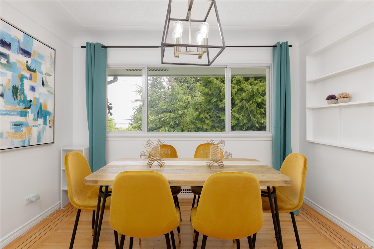
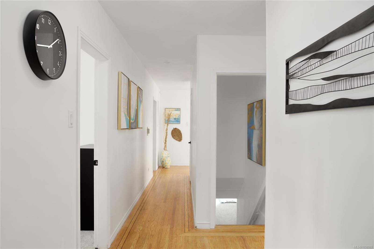
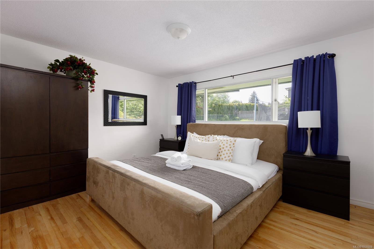
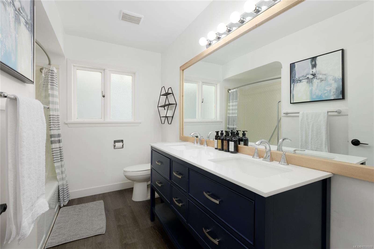
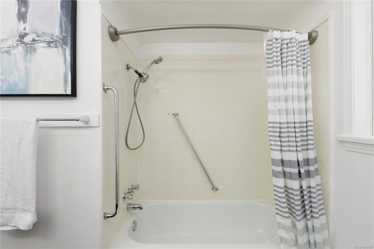
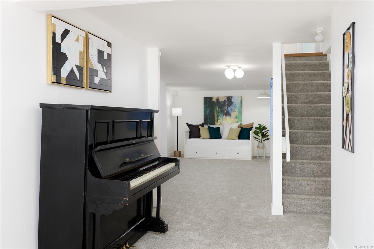
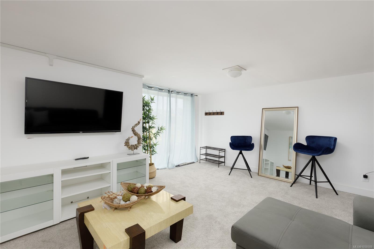
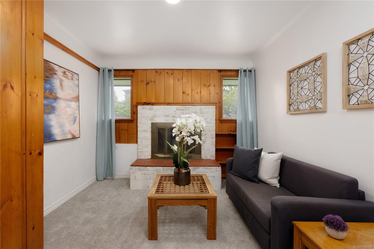
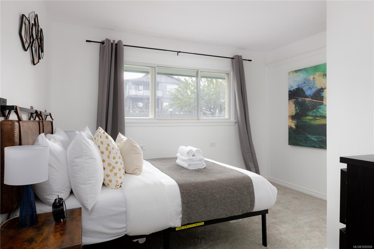
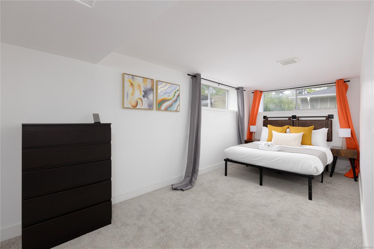
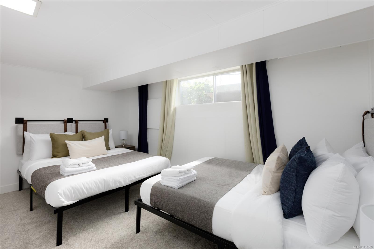
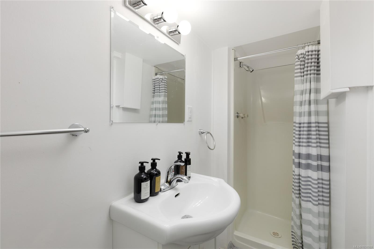
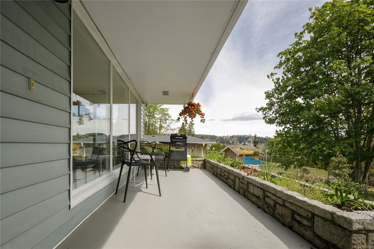
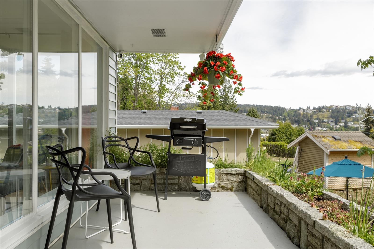
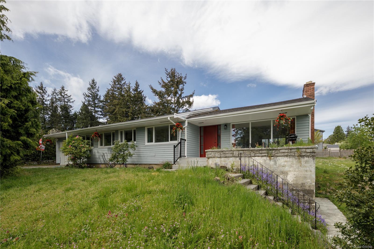
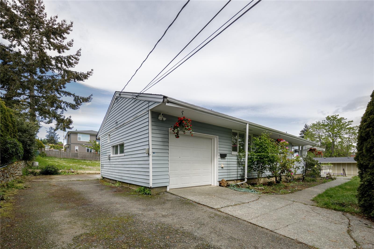
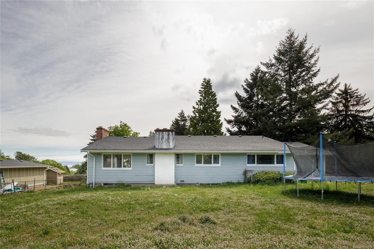
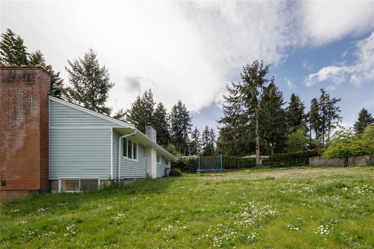
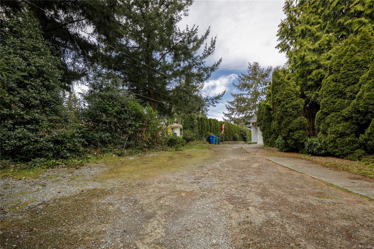
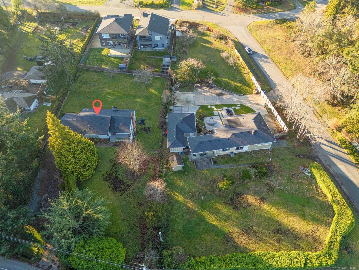
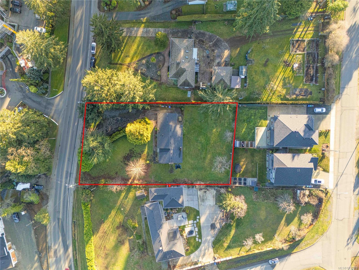
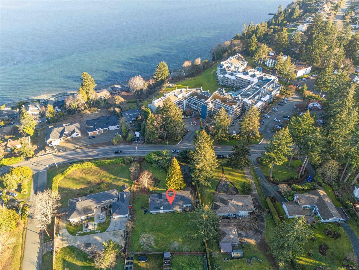
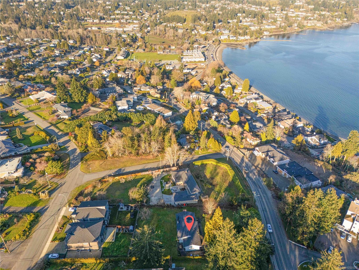
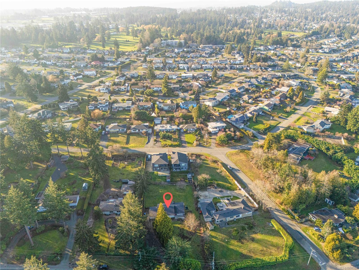
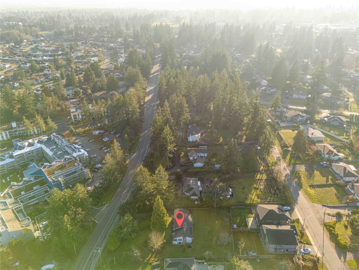
Full of opportunity! Just over half an acre in one of Nanaimo’s most desirable neighbourhoods, this property offers exceptional potential for investors, developers, and visionary buyers. Explore rezoning possibilities and create a project tailored to your goals - multi-family, subdivision, or custom concept - this rare parcel offers flexibility and future potential. The 3,100 sq.ft. home features 5 beds and 2 baths, offering rental potential or comfortable living while plans take shape. Or perhaps the future's already here - move in and enjoy your own private retreat by the sea, with ocean views and room to grow. Located in scenic Departure Bay, this property enjoys walkable beach access in a central, established neighbourhood. Don't miss this chance to secure a prime piece of Departure Bay and make the most of its many possibilities. Vendor willing to offer financing up to 75% of purchase price on an open term (no prepayment penalty) with rates from 5.99% for approved deals.
Property Details
| Property Type | Residential |
| Property Sub Type | Single Family Detached |
| Listing ID | 1050509 |
| Status | Active |
| City | Nanaimo |
| Area | Nanaimo |
| Sub-Area | Na Departure Bay |
| Postal Code | V9S 3W2 |
| Property Taxes | $5,527.72 (2026) |
| Garage Spaces | 1 |
| Parking Total | 6 |
| Zoning | R1 |
| Facing | East |
| Water | Municipal |
| Sewer | Sewer Connected |
| Heating | Forced Air,Natural Gas |
| Fireplaces | 1 |
| Fireplace Type | Family Room |
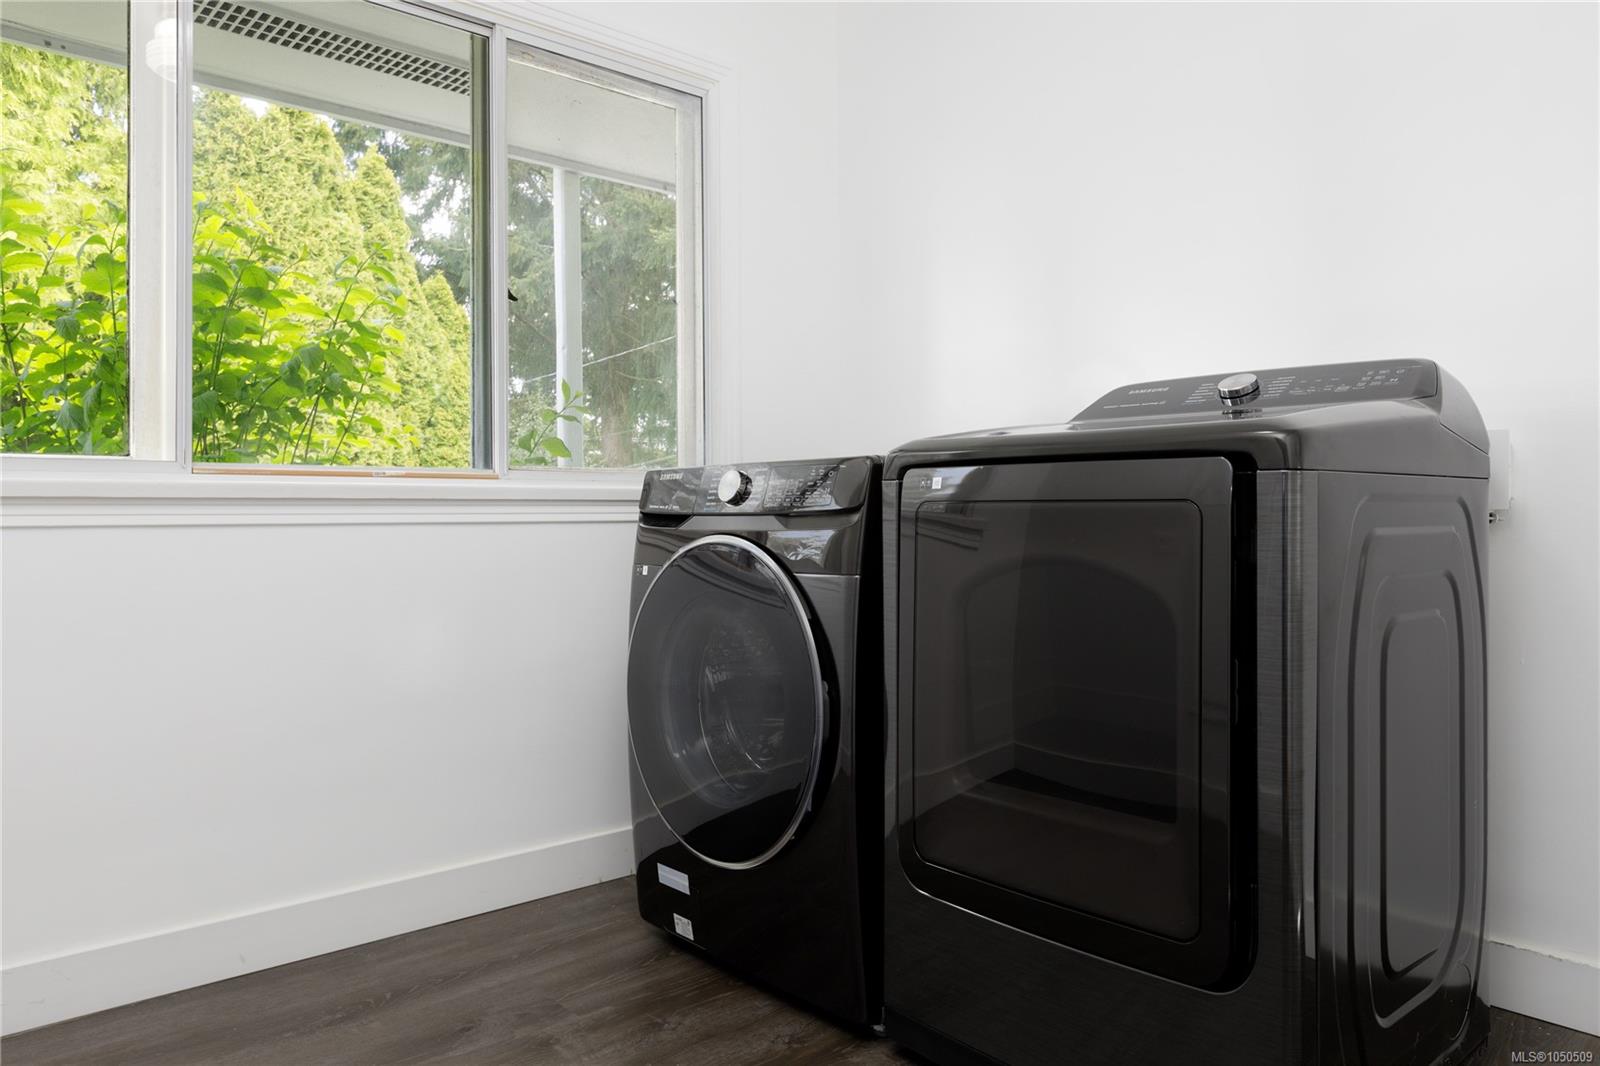
| Appliances | Dishwasher,Dryer,Oven/Range Electric,Refrigerator,Washer |
| Exterior Features | Fencing: Full |
| Construction | Frame Wood,Insulation All |
| Roof | Asphalt Shingle |
| Foundation | Poured Concrete |
| Basement | Finished,Walk-Out Access,With Windows |
| Laundry | In House |
| Listed Date | Sep 23, 2026 |
| Ownership | Freehold |
| Lot Size | 0.54 acres |
Rooms
| Room | Level | Dimensions | Description |
|---|---|---|---|
| Bathroom | Main level | 5-Piece | |
| Bedroom | Main level | 11\'2 x 8\'4 | |
| Bedroom | Main level | 11\'8 x 11\'2 | |
| Dining nook | Main level | 6\'11 x 5\'6 | |
| Dining room | Main level | 11\'1 x 10\'8 | |
| Kitchen | Main level | 12\'3 x 8\'8 | |
| Laundry room | Main level | 9\'6 x 9\'1 | |
| Living room | Main level | 24\'3 x 14\'1 | |
| Patio | Main level | 28\'4 x 11\'5 | |
| Porch | Main level | 18\'10 x 6\'4 | |
| Primary Bedroom | Main level | 13\'10 x 11\'12 |
Building Details
Additional Information
| Features | Central location, Level lot, Other, Rectangular, Marine Oriented |
| View | Mountain view, Ocean view |
| Land Size | 0.54 ac |
| Land Access | Road access |
| Building Type | House |
| Interior Size | 3151 sqft |
| Transaction | For sale |