Description
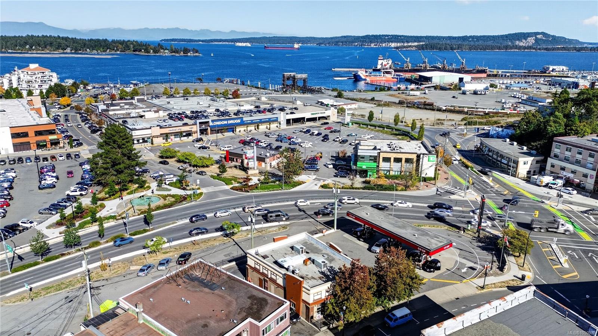
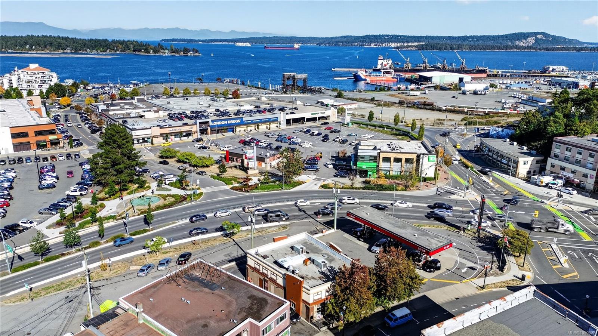
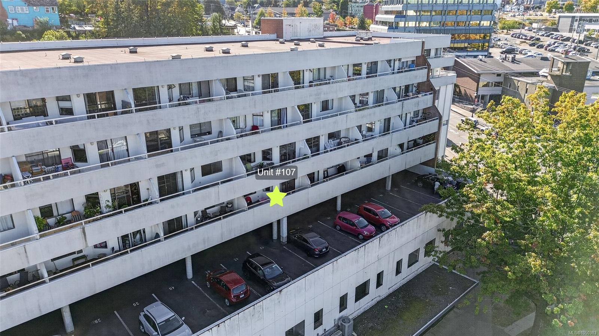
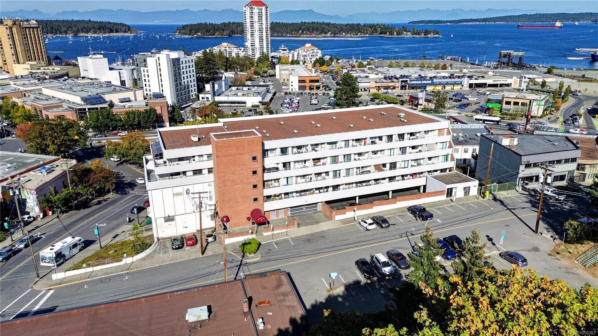
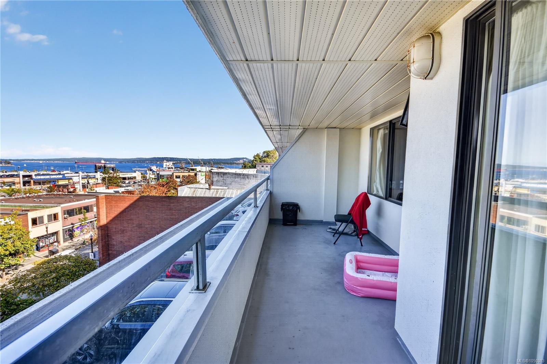
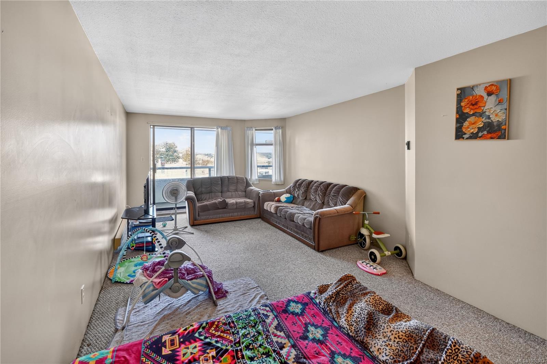
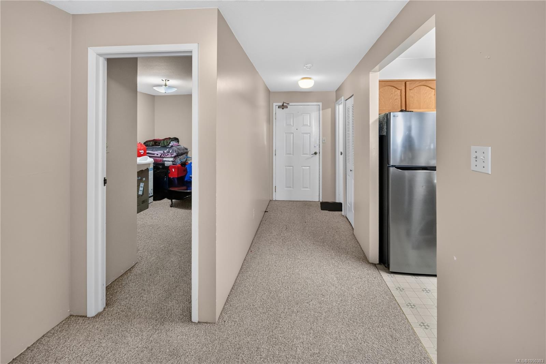
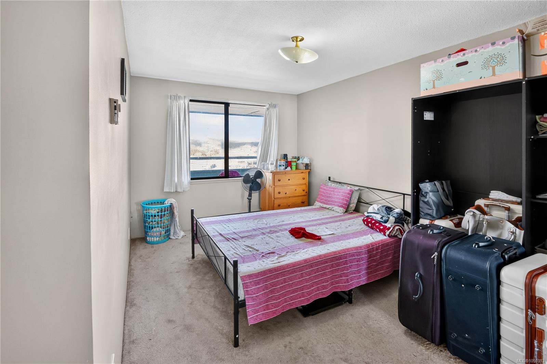
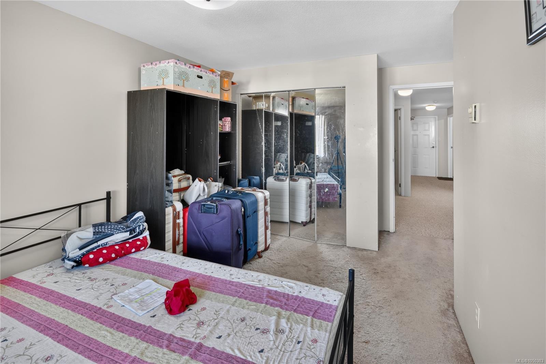
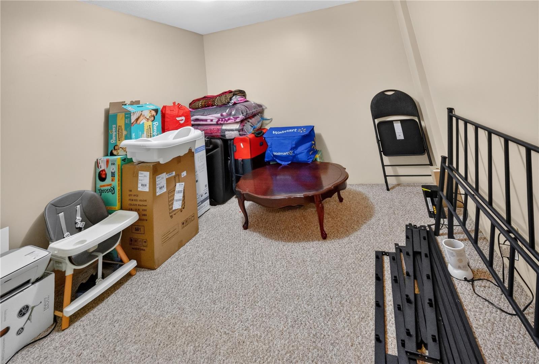
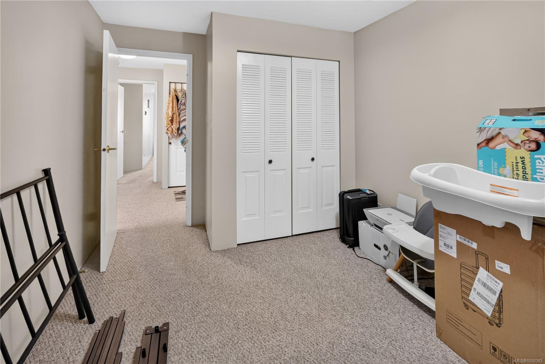
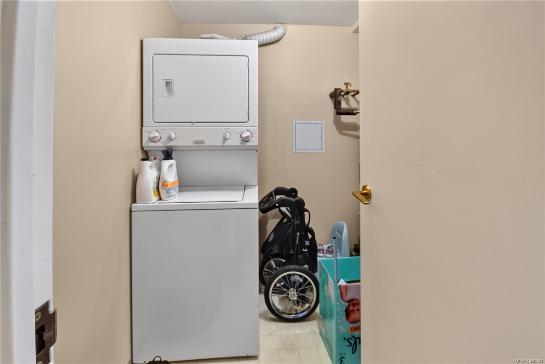
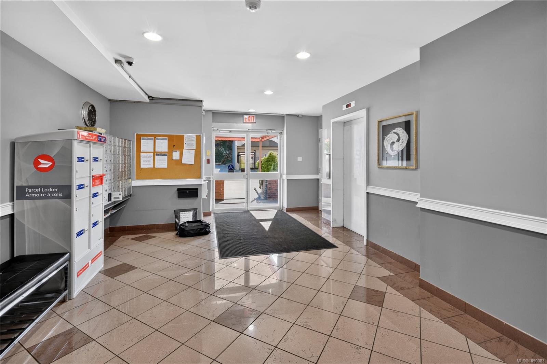
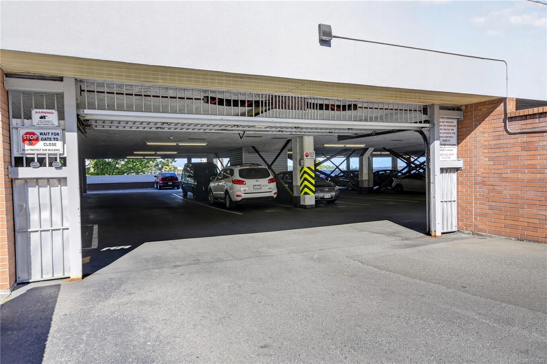
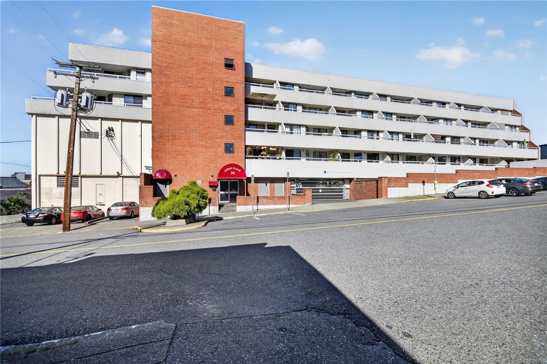
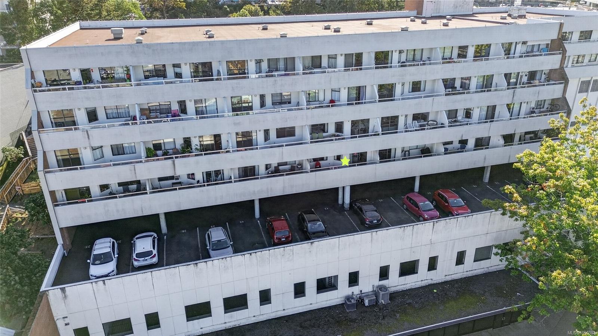
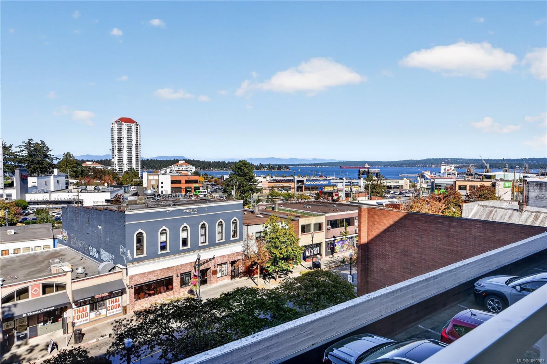
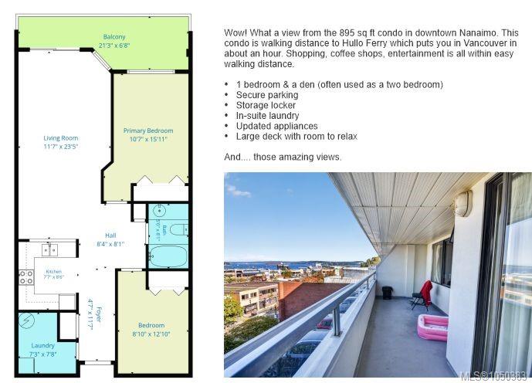
Perched in the vibrant heart of Nanaimo, this well maintained 1-bedroom plus den residence showcases front-row, sweeping vistas of the ocean, cityscape, Gulf Islands, and the coastal mountains stretching all the way across the Strait to Vancouver. Watch the dynamic choreography of float planes and marine traffic by day, and enjoy unmatched front-row seats to harbour fireworks by night. The floor plan balances privacy and living space: the versatile den, in-suite laundry, and storage are tucked toward the back, leaving the primary bedroom and main living areas bathed in natural light and wide-open views at the front. Step out onto the expansive 21' x 6'8 covered deck—large enough for full outdoor lounge seating, al fresco dining, and an electric BBQ. Ultra-walkable and just minutes from the Hullo Fast Ferry terminal, this home offers effortless connections to downtown Vancouver and all of Nanaimo's shops, dining, and seawall amenities. Secure underground parking and quick possession.
Property Details
| Property Type | Residential |
| Property Sub Type | Condo Apartment |
| Listing ID | 1050383 |
| Status | Active |
| City | Nanaimo |
| Area | Nanaimo |
| Sub-Area | Na Old City |
| Postal Code | V9R 6K3 |
| Property Taxes | $2,143.09 (2026) |
| Strata/Maintenance Fee | $409.15 / Monthly |
| Facing | East |
| Water | Municipal |
| Sewer | Sewer Connected |
| Heating | Baseboard,Electric |
| Interior Features | Elevator,Storage |
| Exterior Features | Balcony |
| Construction | Block,Insulation: Ceiling,Insulation: Walls |
| Roof | Asphalt Torch On |
| Foundation | Poured Concrete |
| Laundry | In Unit |
| Listed Date | Sep 22, 2026 |
| Ownership | Strata |
| Lot Size | 0.00 acres |
Rooms
| Room | Level | Dimensions | Description |
|---|---|---|---|
| Balcony | Main level | 21\'3 x 6\'8 | |
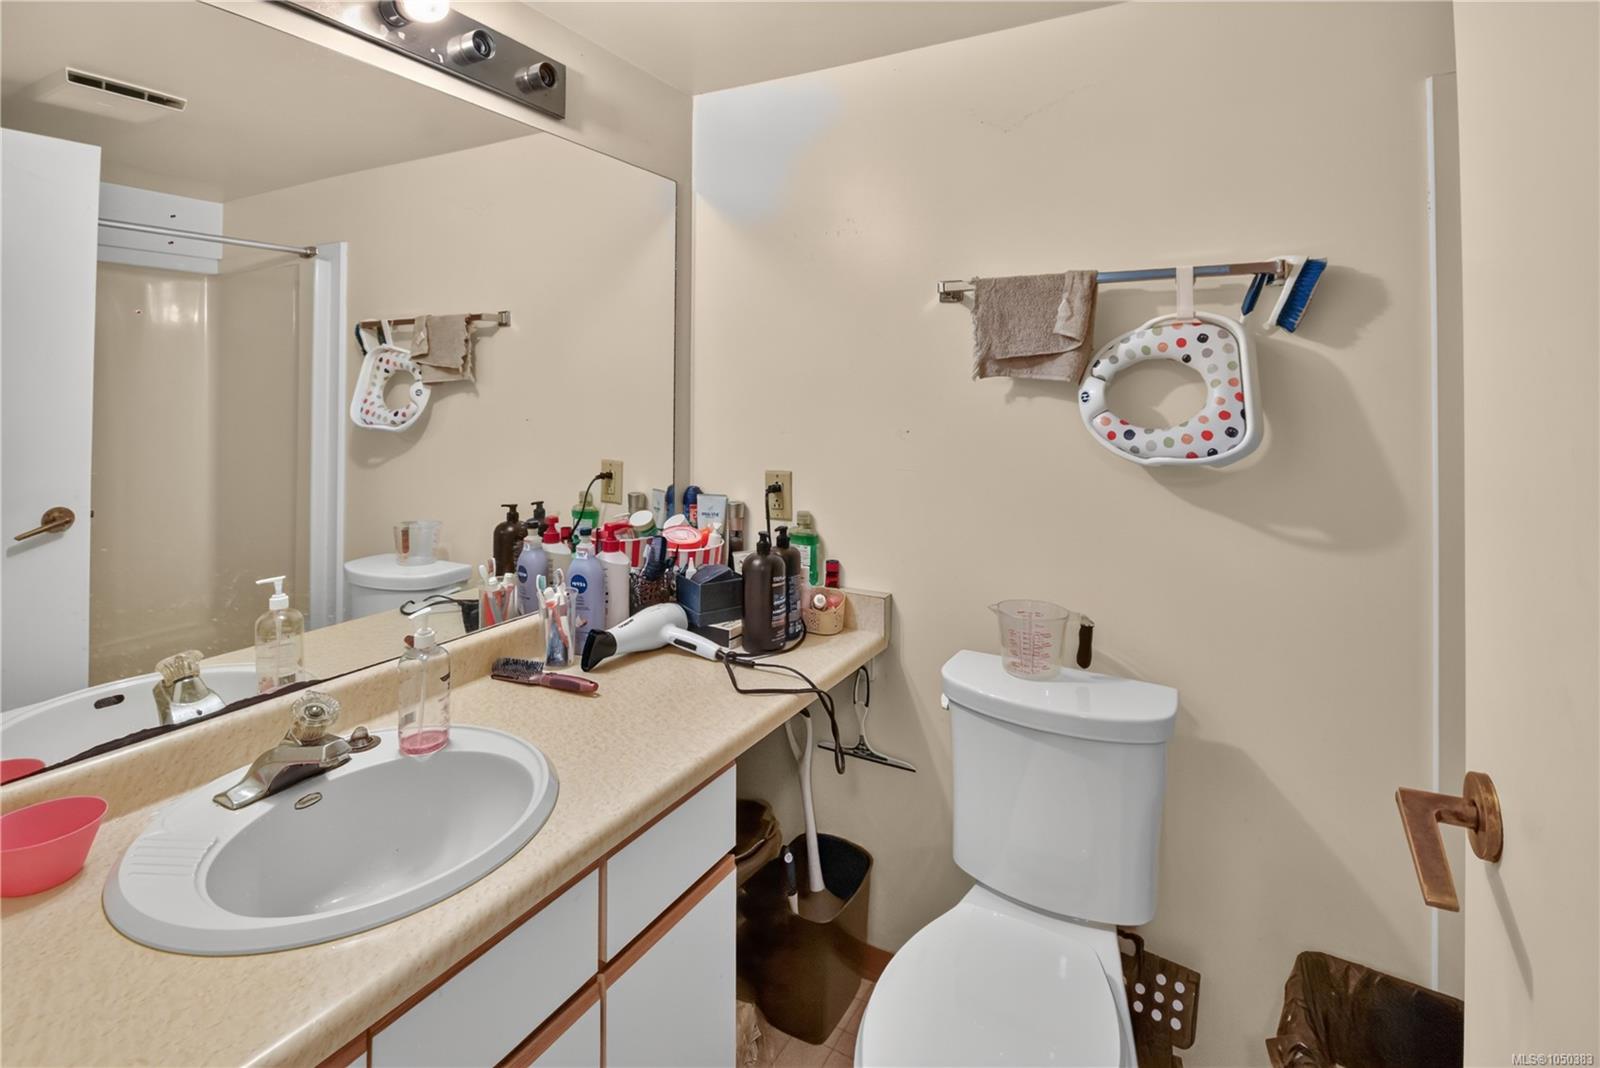
| Bathroom | Main level | 5 ft x Measurements not available | |
| Bedroom | Main level | 8\'10 x 12\'10 | |
| Entrance | Main level | 4\'7 x 11\'7 | |
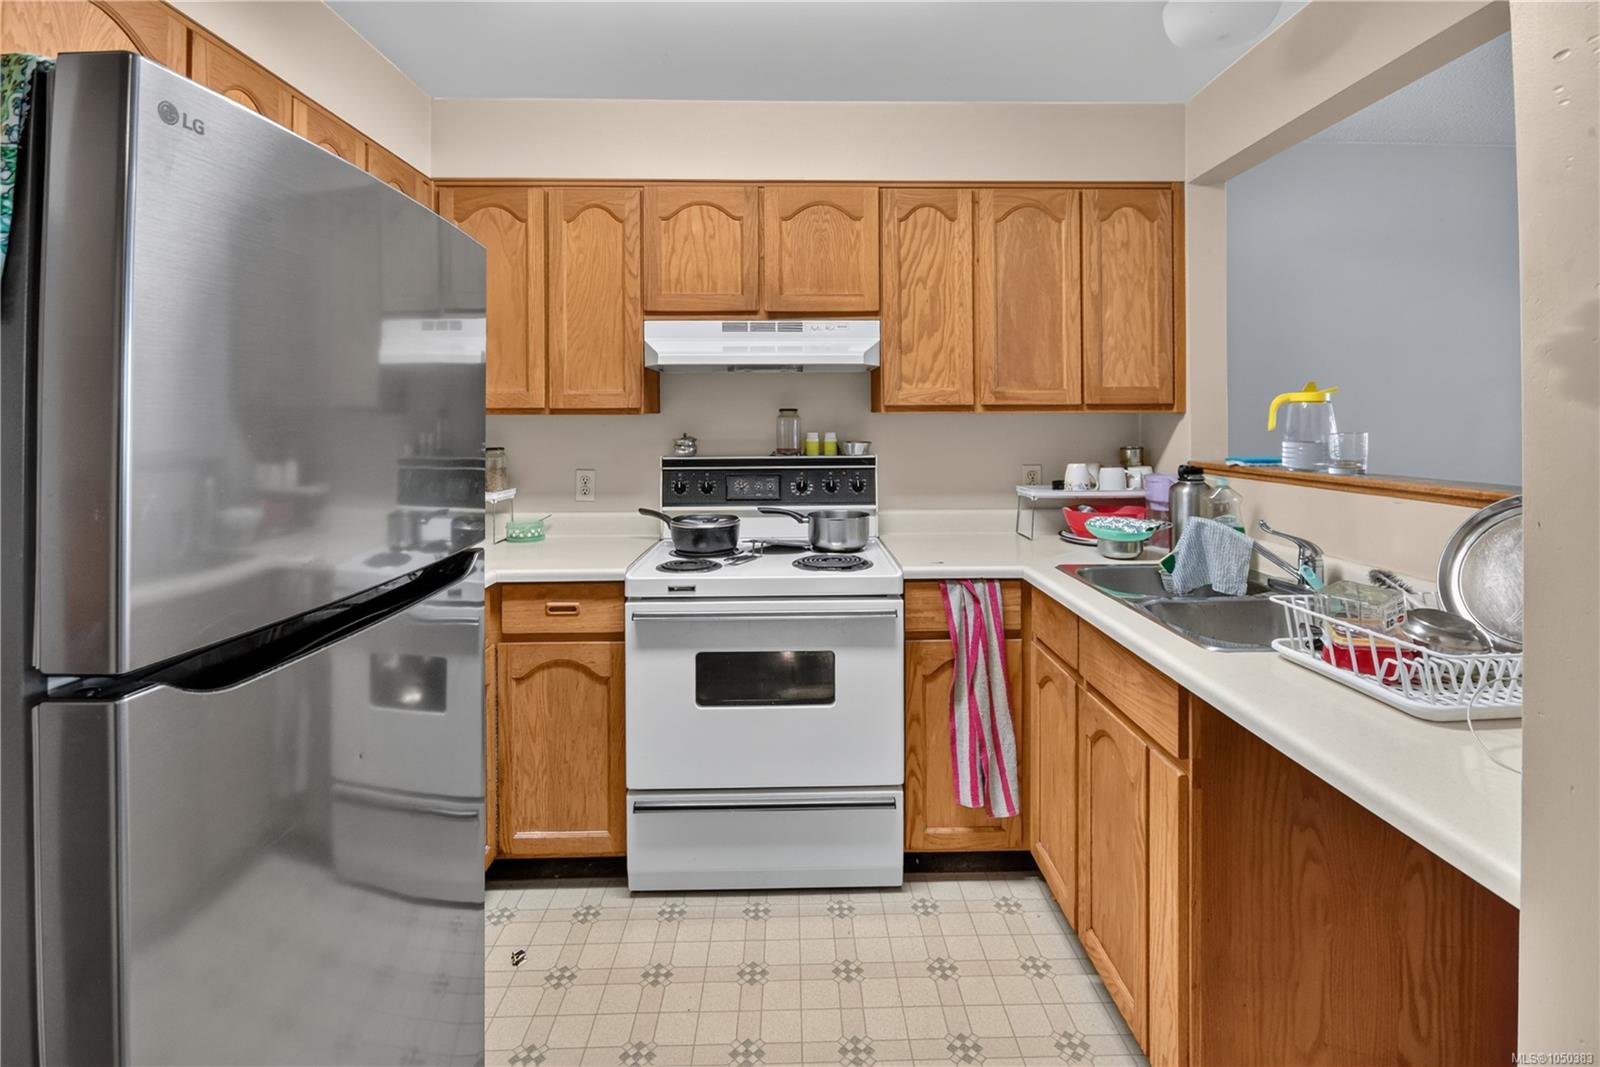
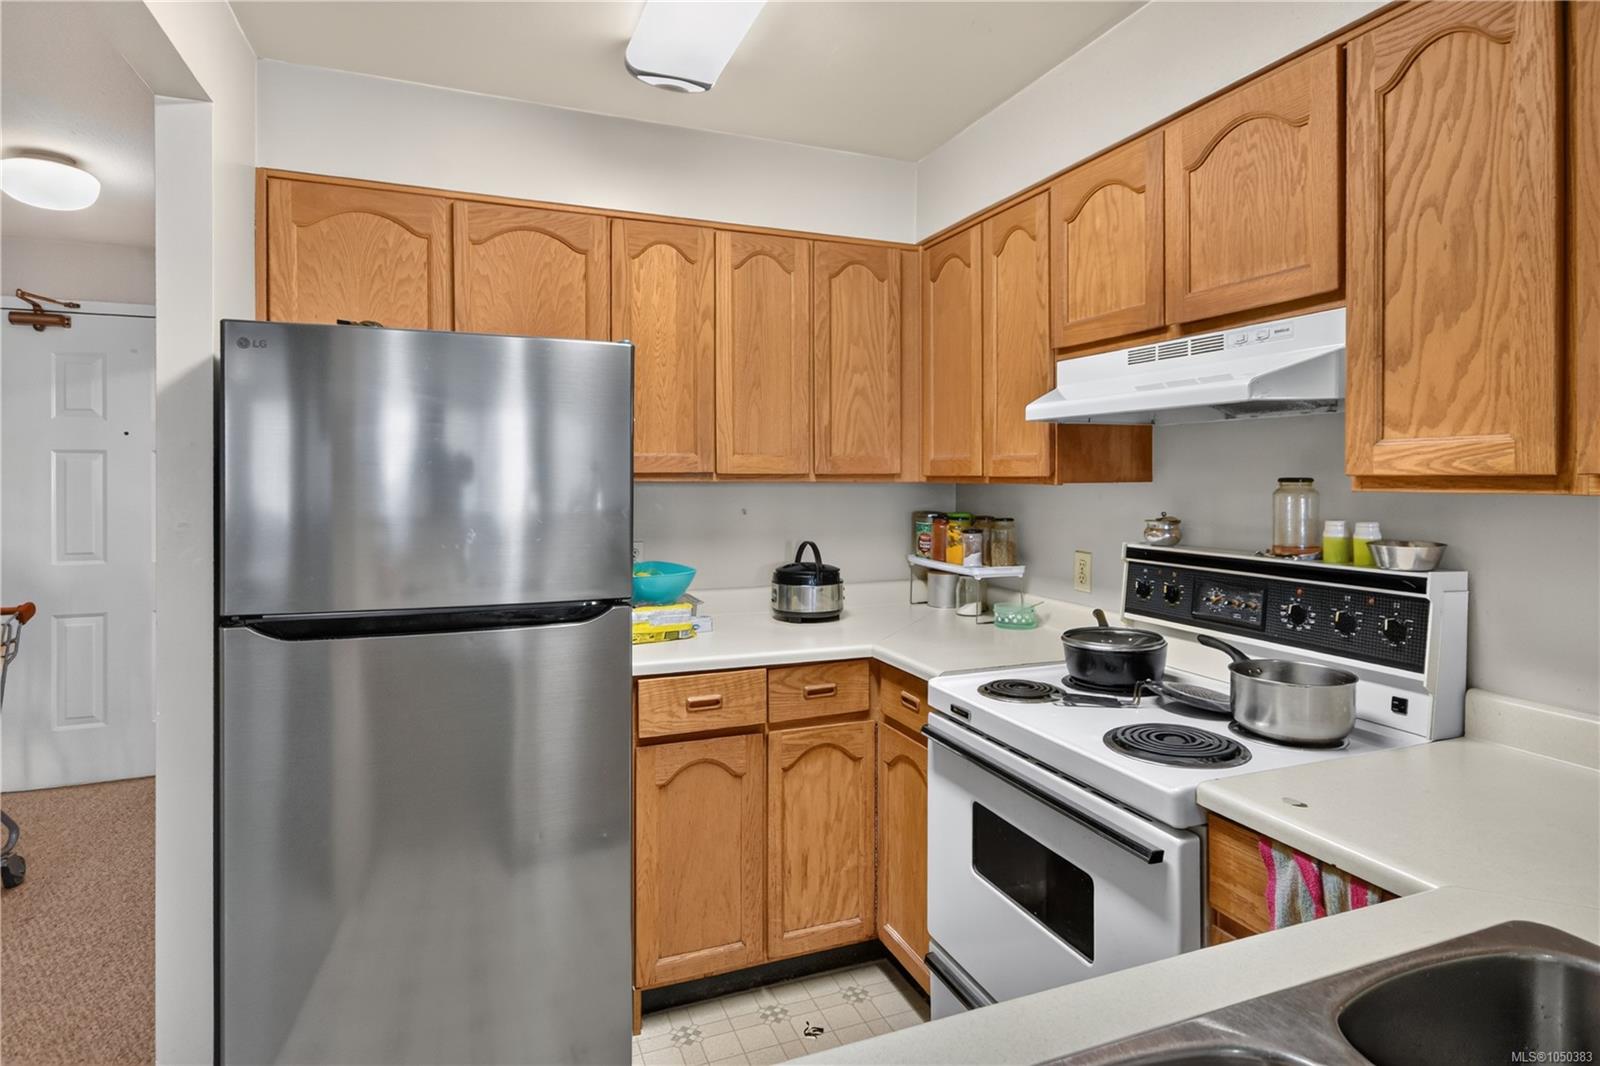
| Kitchen | Main level | 7\'7 x 8\'6 | |
| Laundry room | Main level | 7\'3 x 7\'8 | |
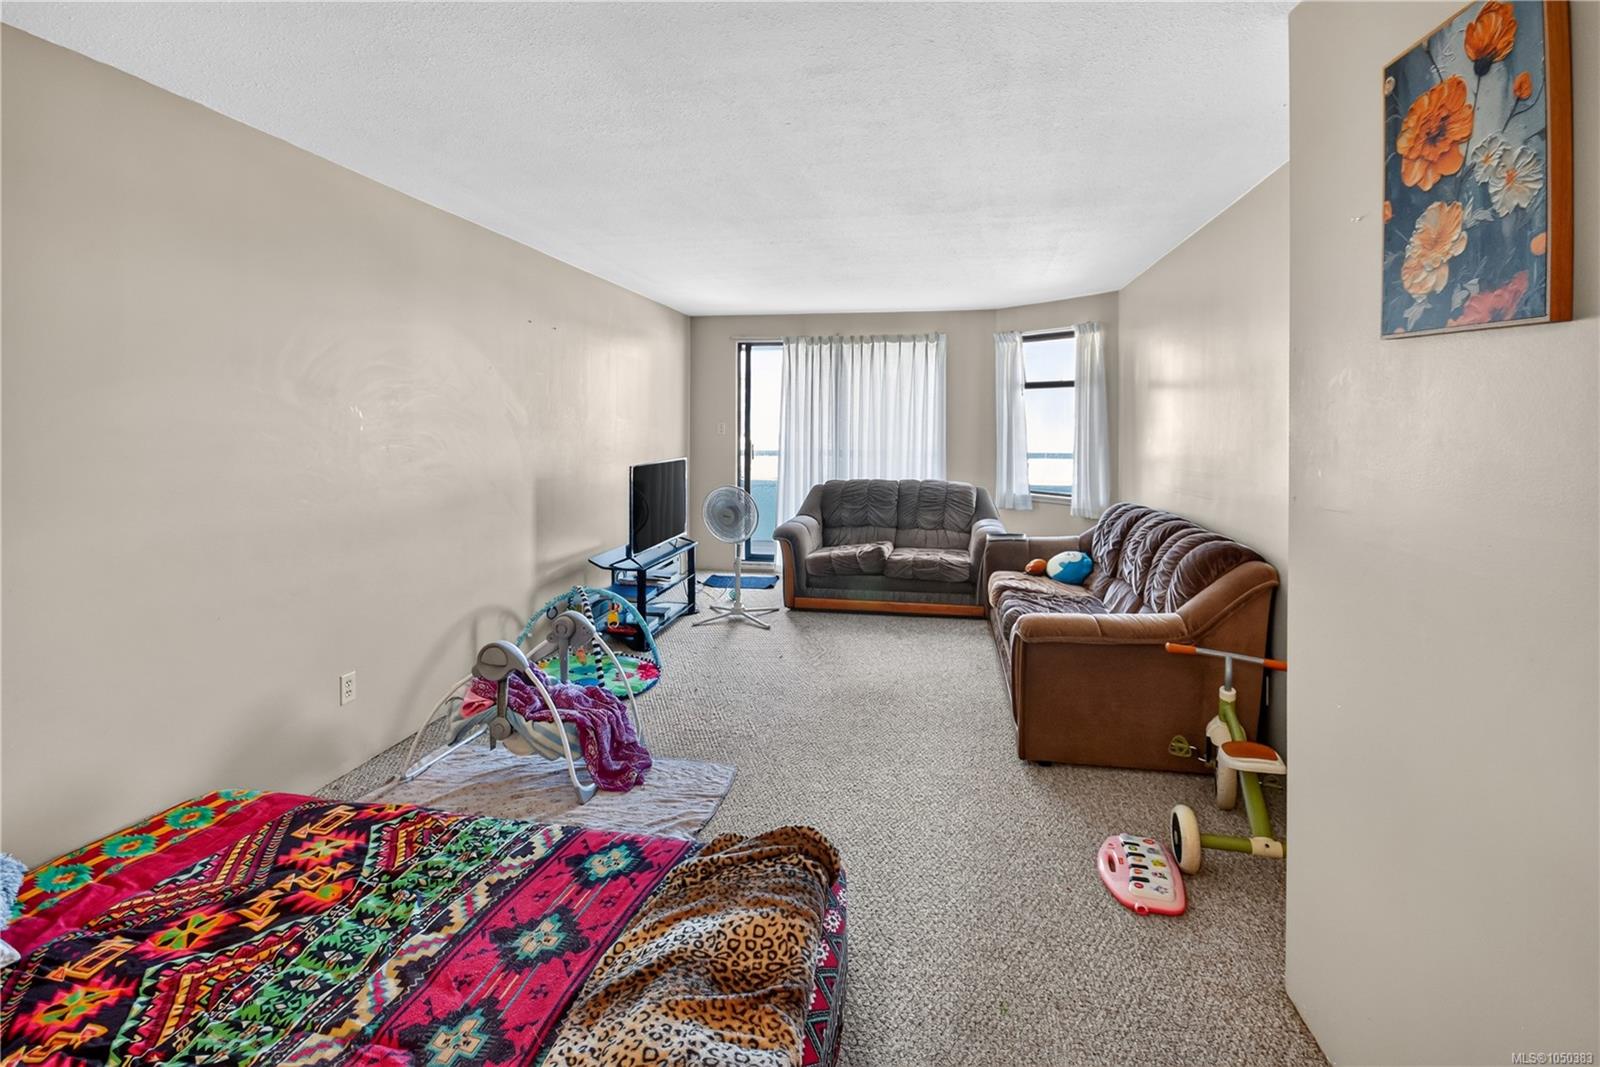
| Living room | Main level | 11\'7 x 23\'5 | |
| Primary Bedroom | Main level | 10\'7 x 15\'11 |
Building Details
| Heating | Baseboard heaters |
| Heating Fuel | Electric |
| Stories | -1 |
Parking
| Type | Spaces |
|---|---|
| Underground |
Additional Information
| Features | Other, Marine Oriented |
| Community | Pets Allowed, Family Oriented |
| View | City view, Mountain view, Ocean view |
| Building Type | Apartment |
| Interior Size | 870 sqft |
| Transaction | For sale |