Description
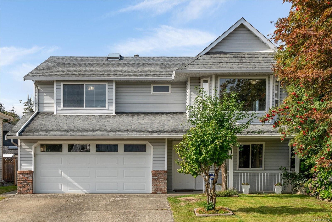
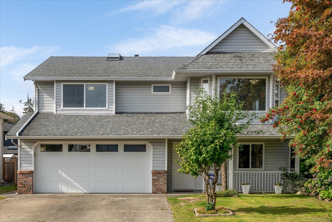
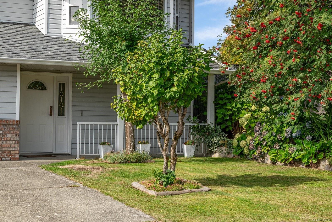
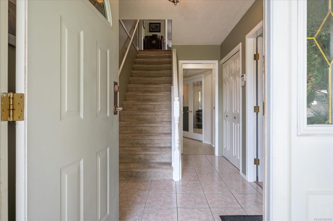
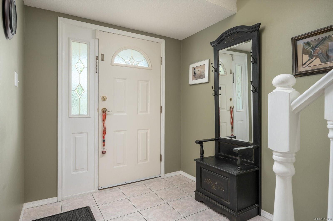
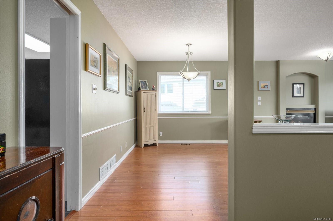
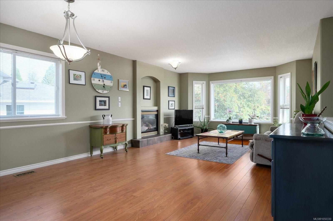
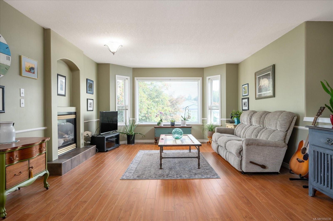
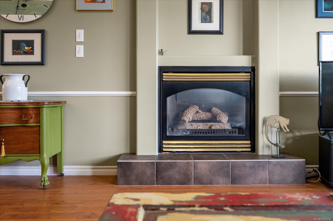
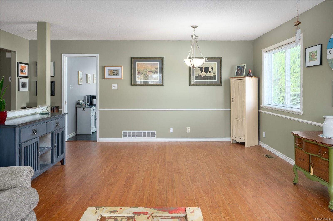
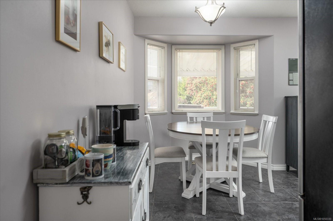
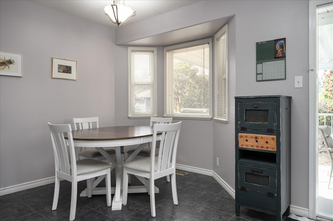
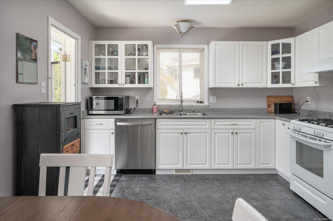
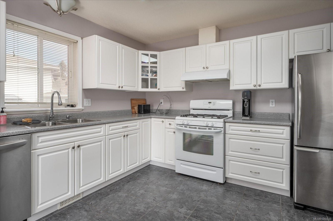
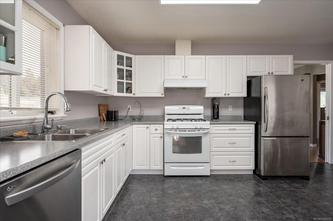
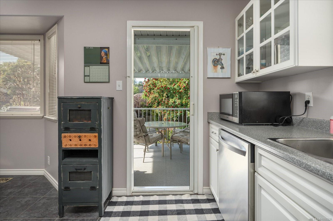
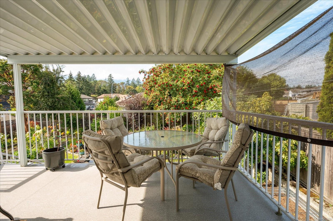
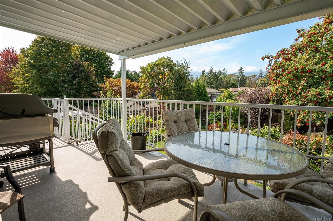
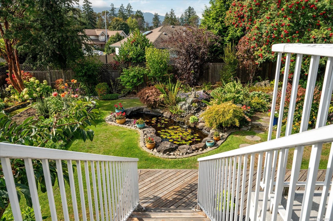
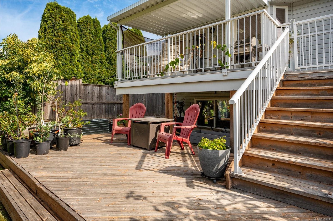
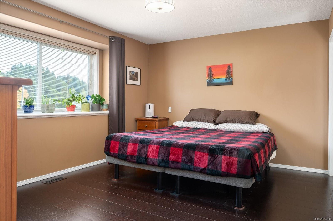
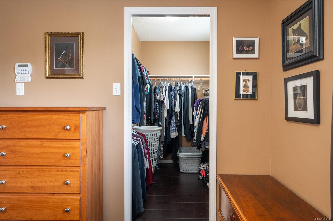
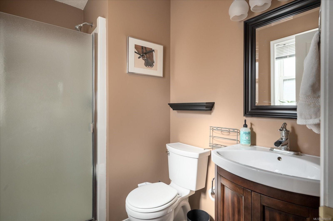
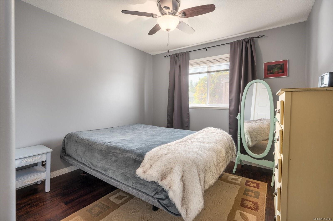
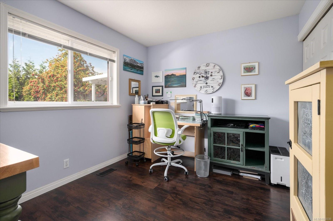
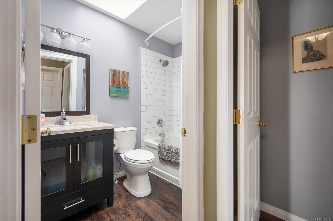
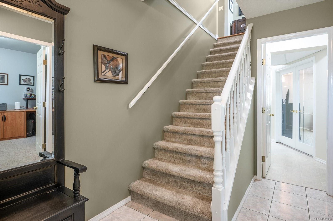
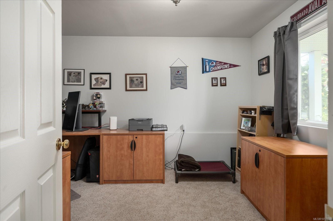
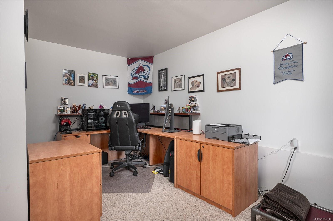
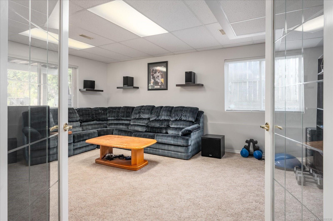
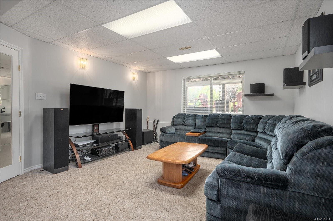
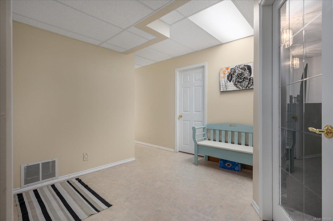
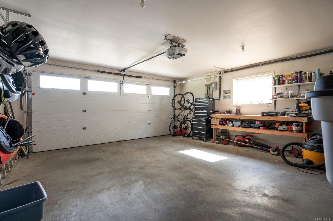
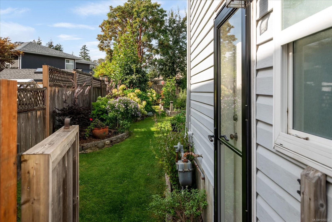
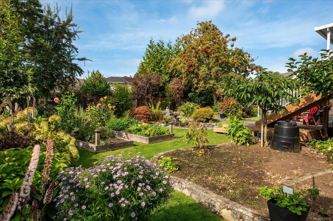
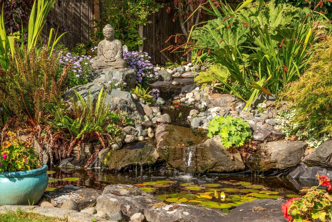
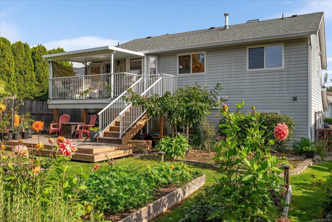
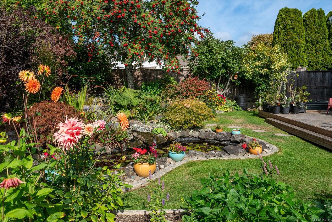
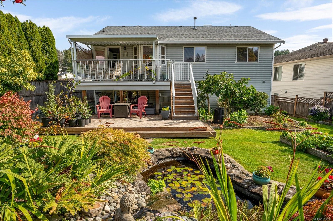
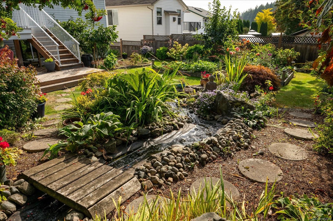
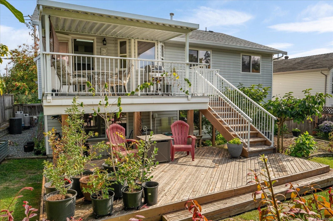
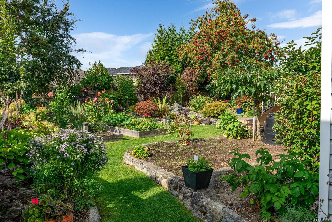
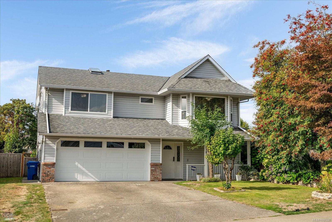
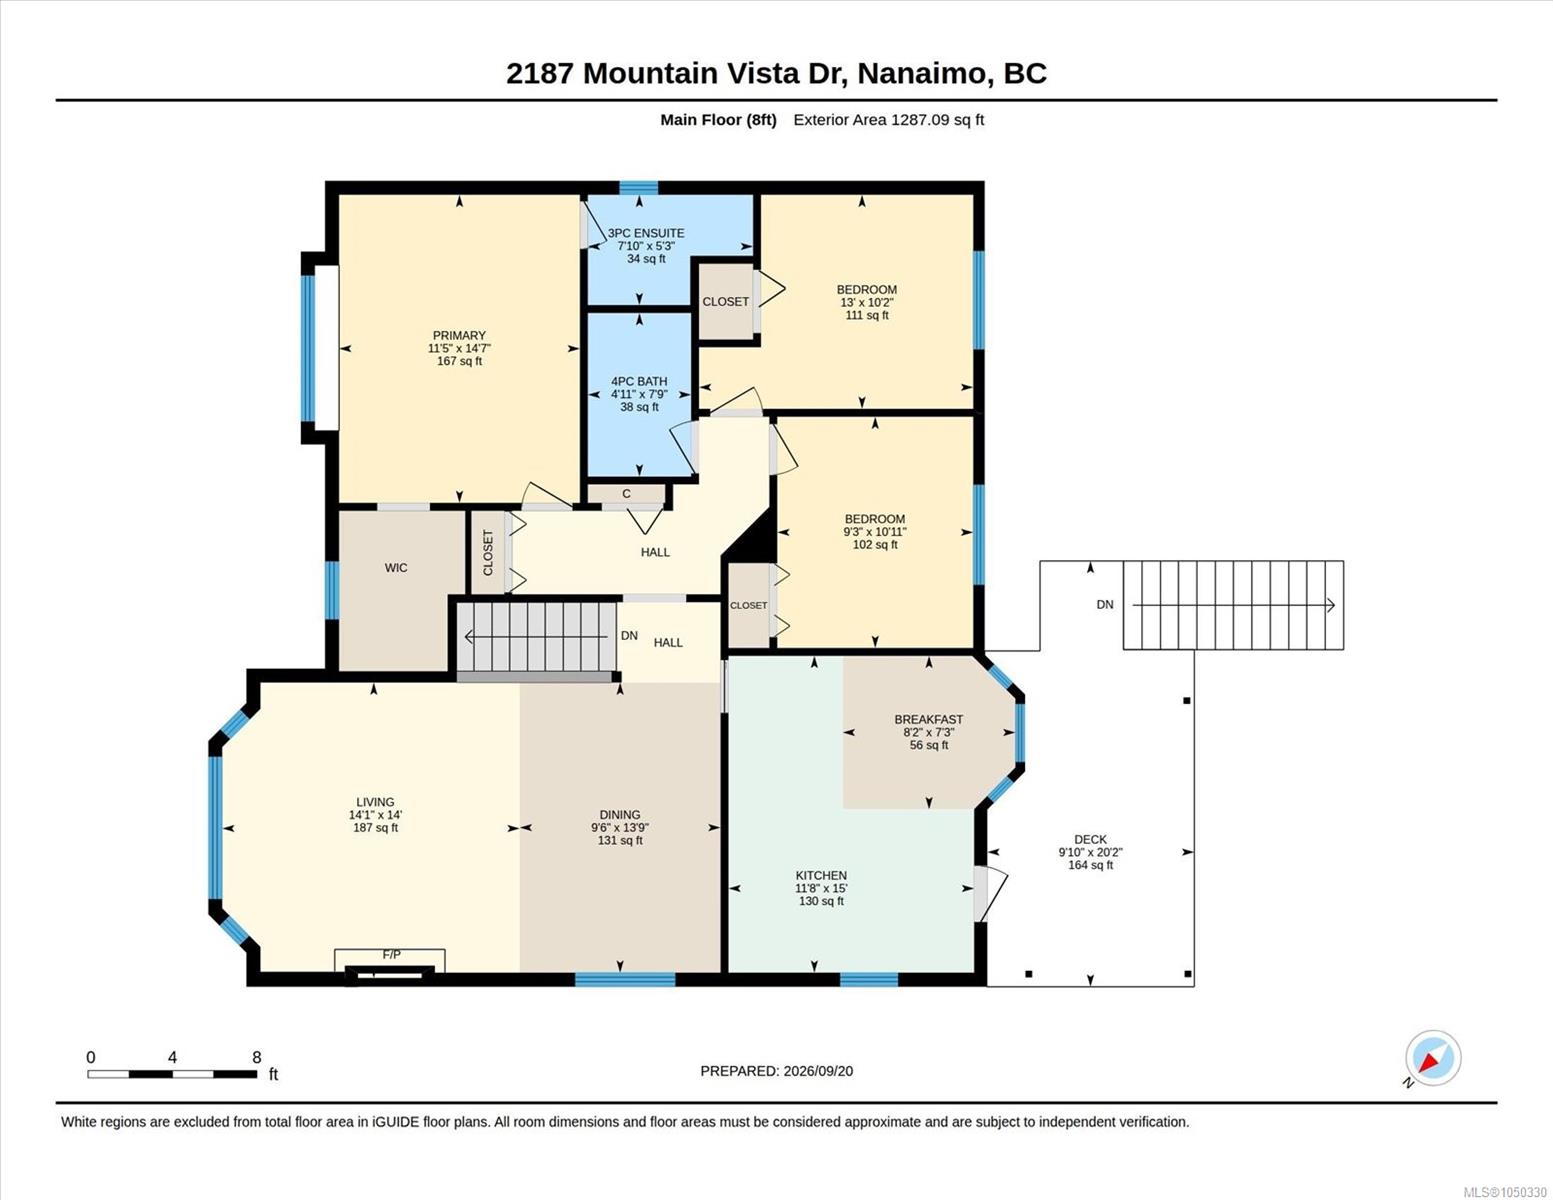
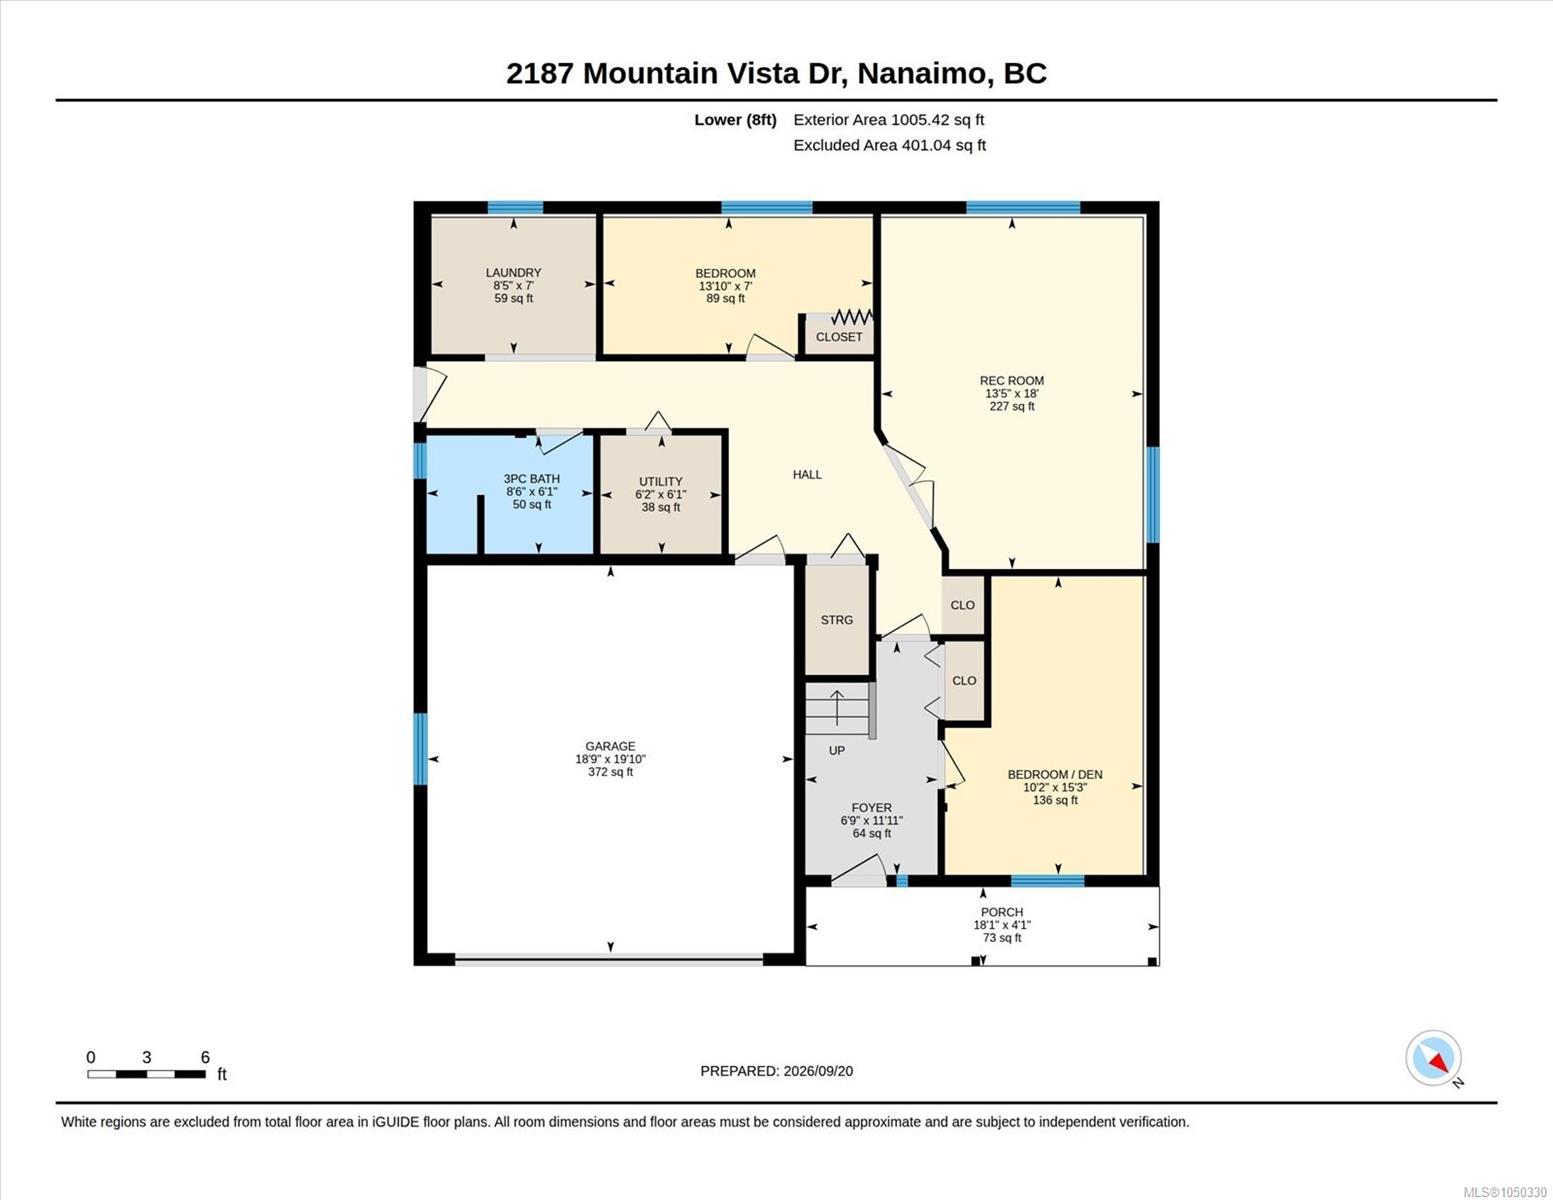
Perfect family home in a convenient Nanaimo location! This 2,200 sq ft home offers 4 bedrooms plus a den and 3 bathrooms, with a natural gas fireplace, newer drop ceiling, cork flooring in the primary bedroom, and a natural gas furnace with central AC. The lower family room is wired for surround sound and is perfect for movie nights or family gatherings. Enjoy the incredible backyard featuring a water-feature pond, raised garden beds, vegetables, fruit trees and bushes, beautiful flowers and irrigation. Covered deck and lower patio provide great outdoor living space. Double garage and Poly-B plumbing replaced all the way to the road. Walking distance to schools, shopping and amenities, with easy access to the Parkway, BC Ferries and Nanaimo Airport. A wonderful place to call home!
Property Details
| Property Type | Residential |
| Property Sub Type | Single Family Detached |
| Listing ID | 1050330 |
| Status | Active |
| City | Nanaimo |
| Area | Nanaimo |
| Sub-Area | Na Diver Lake |
| Postal Code | V9T 5X5 |
| Property Taxes | $5,886.00 (2026) |
| Garage Spaces | 2 |
| Parking Total | 4 |
| Facing | See Remarks |
| Water | Municipal |
| Sewer | Sewer Connected |
| Heating | Forced Air,Natural Gas |
| Cooling | Air Conditioning,HVAC |
| Fireplaces | 1 |
| Fireplace Type | Family Room,Gas |
| Appliances | Dishwasher,Dryer,Oven/Range Gas,Refrigerator,Washer |
| Interior Features | Ceiling Fan(s),Closet Organizer,Dining/Living Combo,Eating Area,French Doors,Soaker Tub,Storage |
| Exterior Features | Balcony/Deck,Balcony/Patio,Fenced,Garden,Sprinkler System,Water Feature |
| Construction | Vinyl Siding |
| Roof | Asphalt Shingle |
| Foundation | Poured Concrete |
| Basement | None |
| Laundry | In House |
| Listed Date | Sep 22, 2026 |
| Ownership | Freehold |
| Lot Size | 0.15 acres |
Rooms
| Room | Level | Dimensions | Description |
|---|---|---|---|
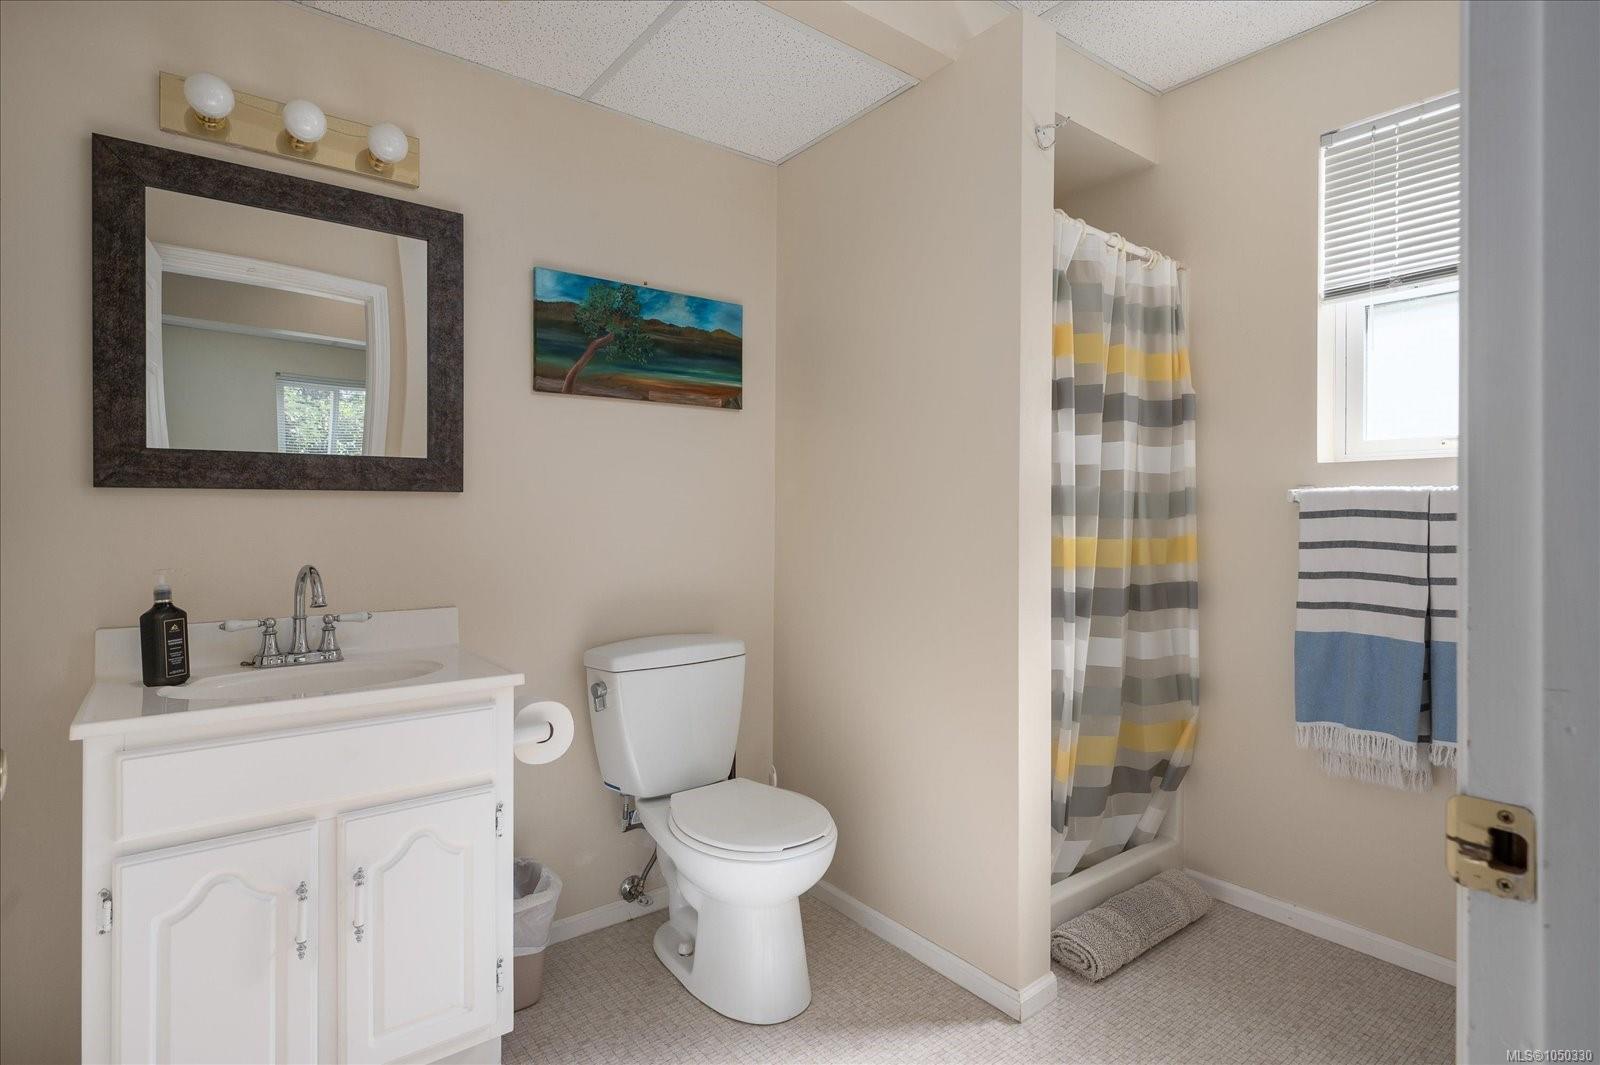
| Bathroom | Main level | 8\'6 x 6\'1 | |
| Bedroom | Main level | 13\'10 x 7\'0 | |
| Den | Main level | 10\'2 x 15\'3 | |
| Entrance | Main level | 6\'9 x 11\'11 | |
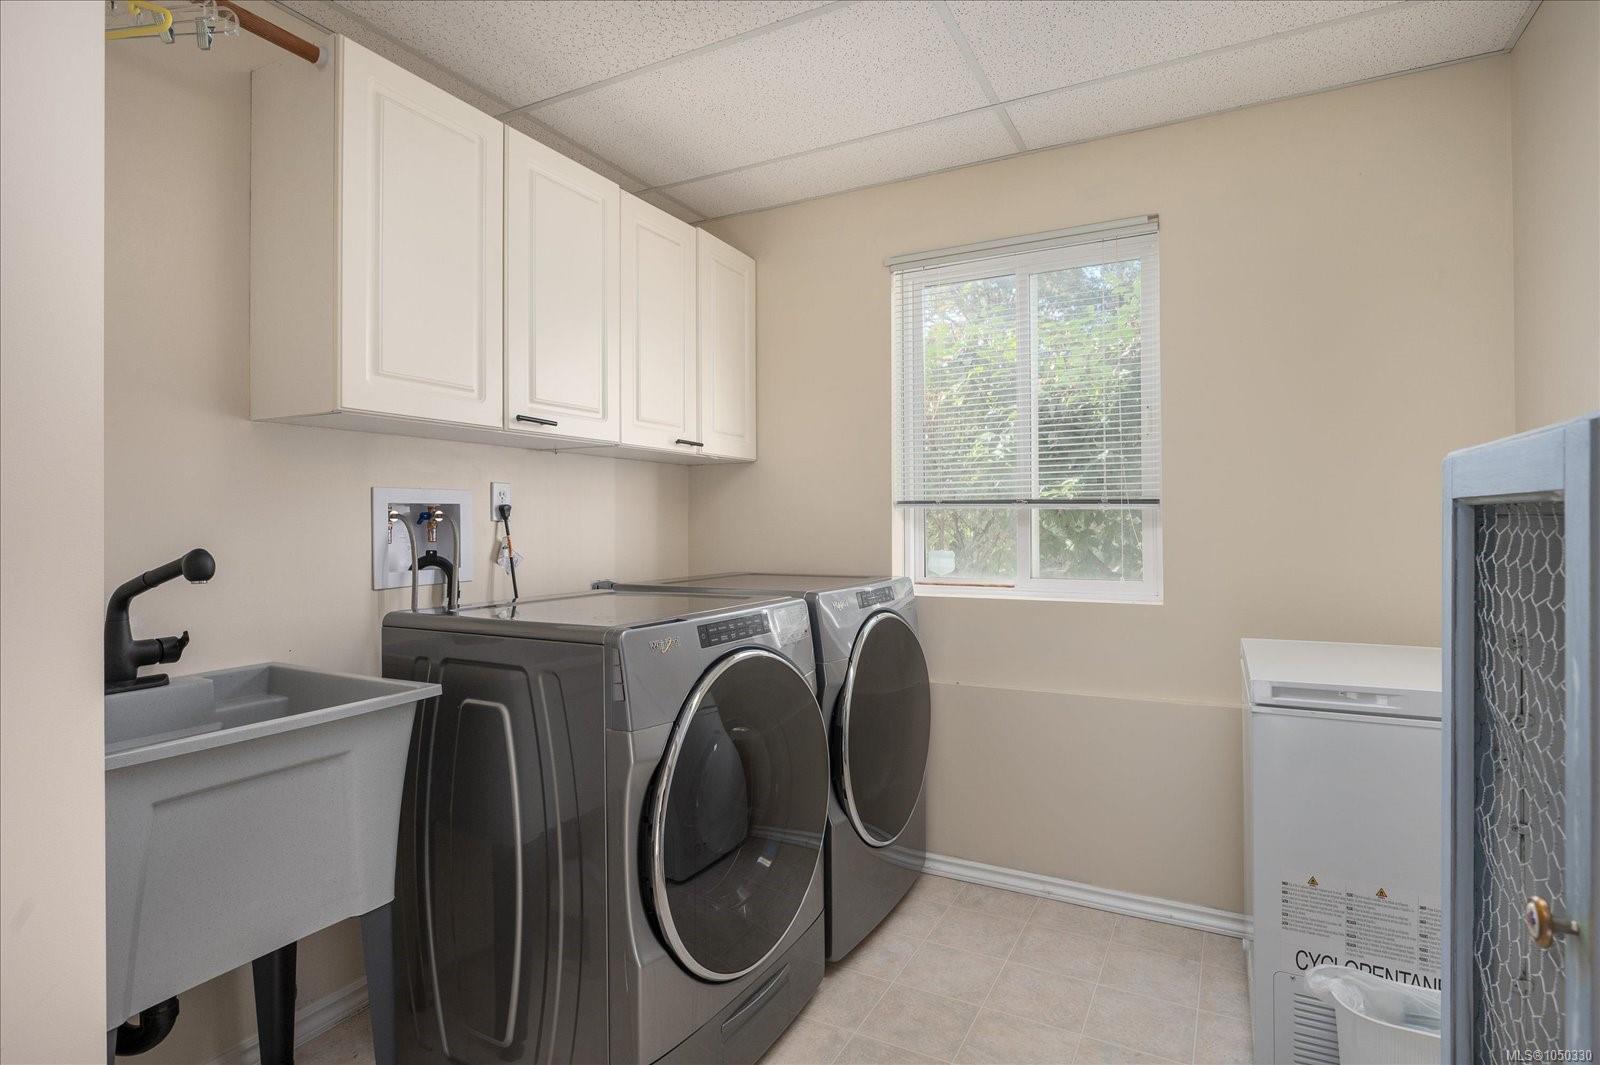
| Laundry room | Main level | 8\'5 x 7\'0 | |
| Porch | Main level | 18\'1 x 4\'1 | |
| Recreation room | Main level | 13\'5 x 18\'0 | |
| Utility room | Main level | 6\'2 x 6\'1 |
Building Details
Additional Information
| Features | Central location, Level lot, Other |
| View | Mountain view |
| Land Size | 6596 sqft |
| Building Type | House |
| Interior Size | 2292 sqft |
| Transaction | For sale |