
Description
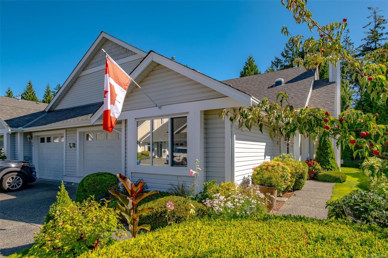
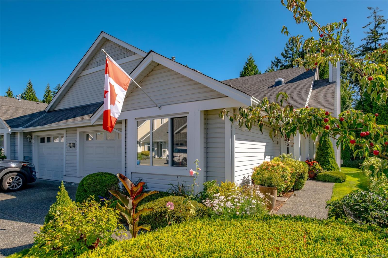
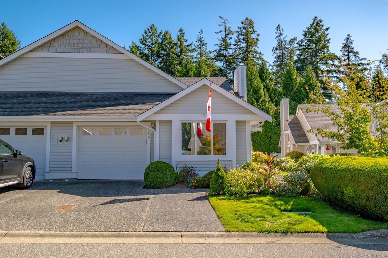
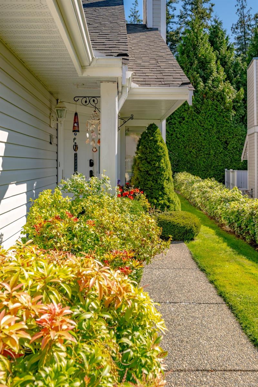
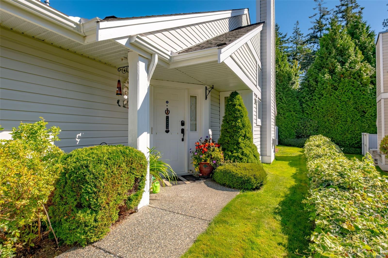
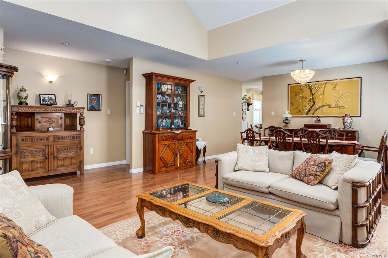
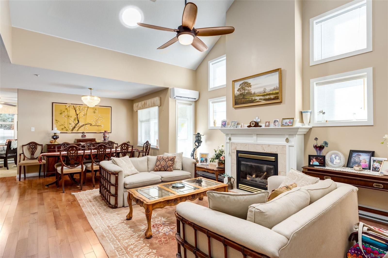
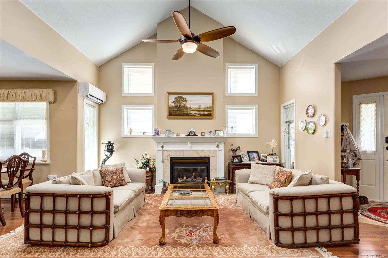
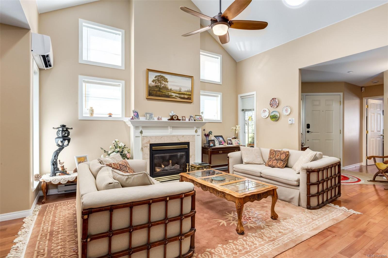
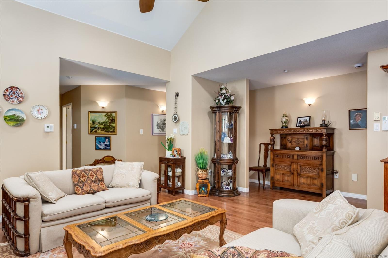
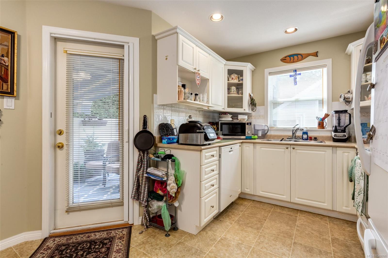
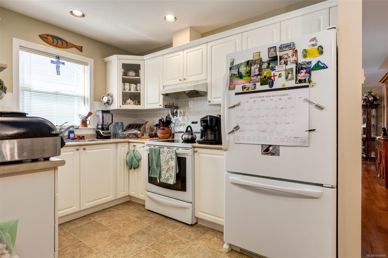
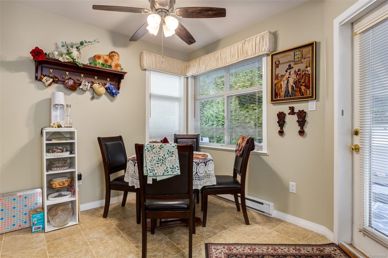
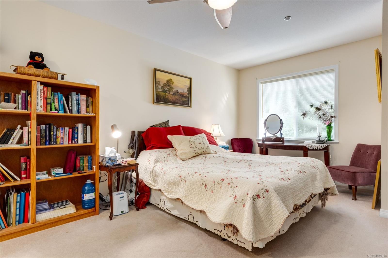
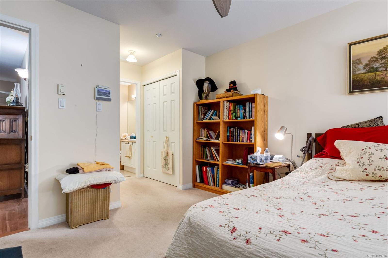
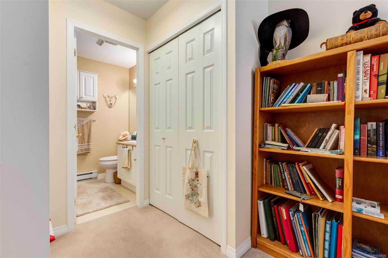
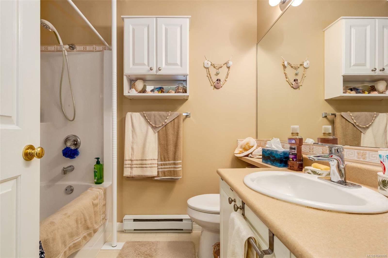
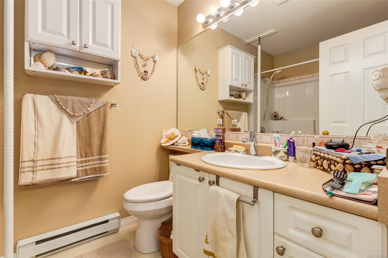
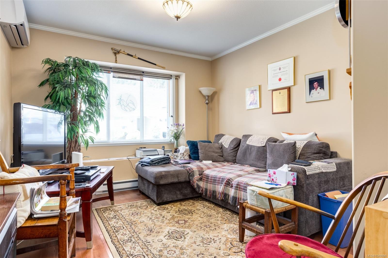
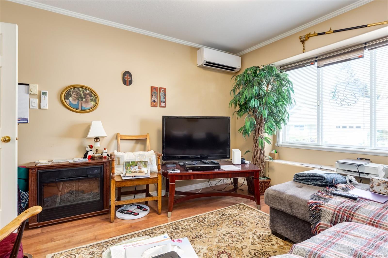
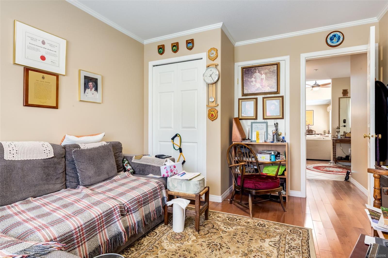
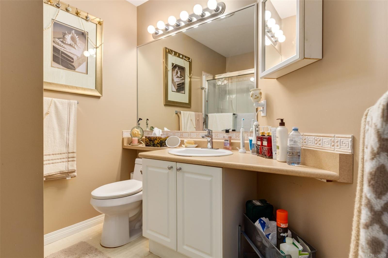
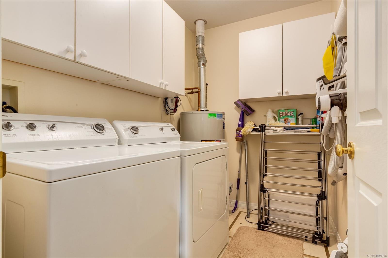
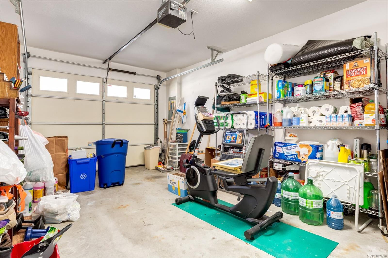
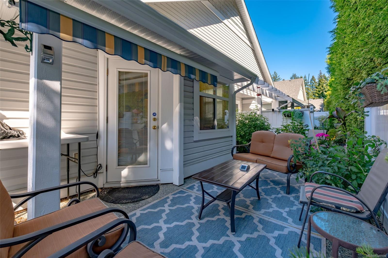
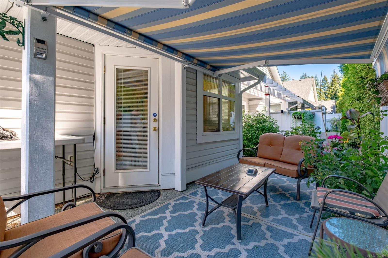
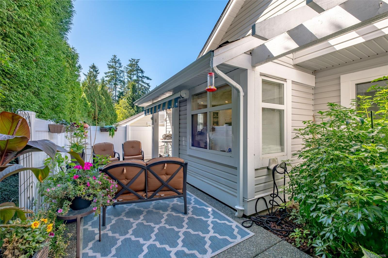
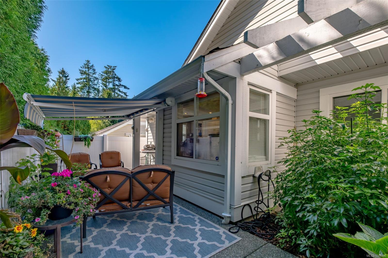
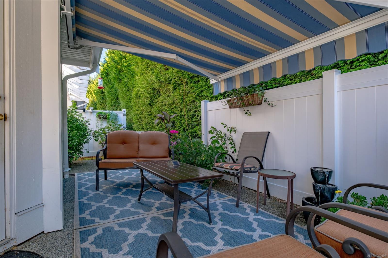
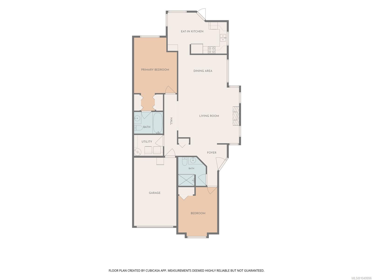
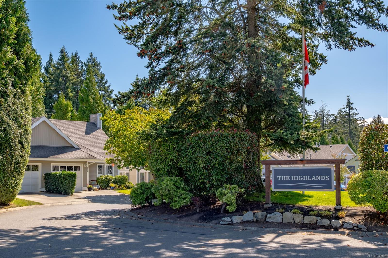
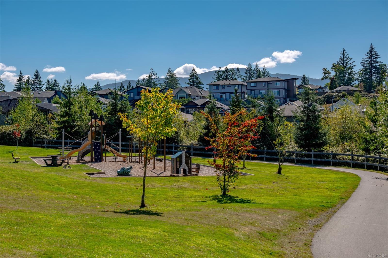
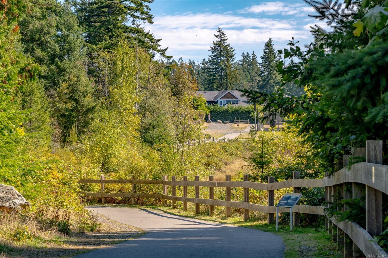
Welcome to easy, single-level living at The Highlands, a welcoming 55+ community in North Nanaimo. This inviting two-bedroom, two-bathroom patio home offers high living room ceilings, warm hardwood floors and a cozy gas fireplace, an ideal setting for relaxed evenings or gathering with friends. The kitchen opens to a private patio, perfect for morning coffee. A spacious primary bedroom includes double closets and a full ensuite, while the second bedroom offers flexibility for guests or hobbies, with convenient access to the main bathroom. A generous laundry room and oversized single garage add everyday practicality. Since 2020, the owners have added two ductless heat pumps for year-round comfort, replaced the roof and the water heater. With shops, cafés, restaurants, parks and everyday amenities nearby, this is a wonderful opportunity to simplify your lifestyle while staying close to the places you enjoy. All measurements and data are approximate and should be verified if important.
Property Details
| Property Type | Residential |
| Property Sub Type | Row/Townhouse |
| Listing ID | 1049996 |
| Status | Active |
| City | Nanaimo |
| Area | Nanaimo |
| Sub-Area | Na North Nanaimo |
| Postal Code | V9T 6E5 |
| Property Taxes | $4,350.54 (2025) |
| Strata/Maintenance Fee | $419.32 / Monthly |
| Garage Spaces | 1 |
| Parking Total | 2 |
| Zoning | R6 |
| Facing | Northwest |
| Water | Municipal |
| Sewer | Sewer Connected |
| Heating | Baseboard,Electric,Heat Pump,Natural Gas |
| Cooling | Wall Unit(s) |
| Fireplaces | 1 |
| Fireplace Type | Gas |
| Appliances | Dishwasher,Dryer,Freezer,Microwave,Oven/Range Electric,Refrigerator,Washer |
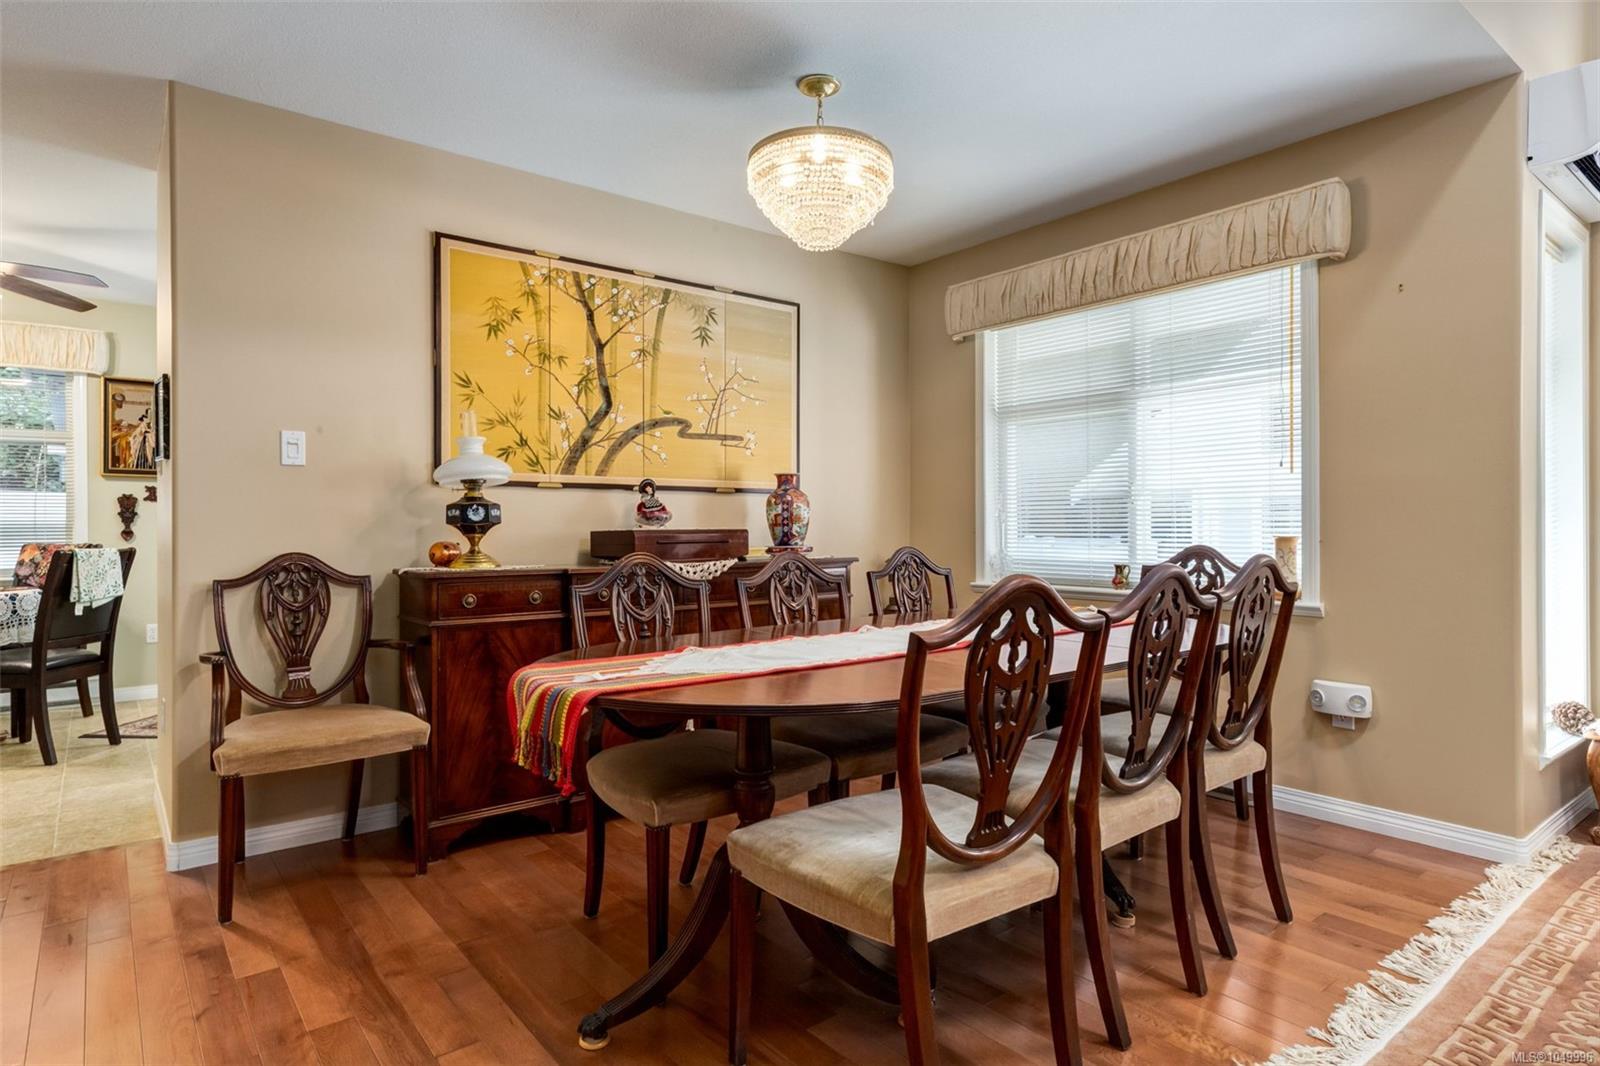
| Interior Features | Breakfast Nook,Dining/Living Combo,Eating Area,Vaulted Ceiling(s) |
| Exterior Features | Balcony/Patio,Fenced,Sprinkler System |
| Construction | Frame Wood,Vinyl Siding |
| Roof | Asphalt Shingle |
| Foundation | Poured Concrete |
| Basement | Crawl Space |
| Laundry | In House |
| Listed Date | Sep 21, 2026 |
| Ownership | Strata |
| Lot Size | 0.00 acres |
Open Houses
Rooms
| Room | Level | Dimensions | Description |
|---|---|---|---|
| Bathroom | Main level | 3-Piece | |
| Bathroom | Main level | 3-Piece | |
| Bedroom | Main level | 10\'6 x 13\'4 | |
| Kitchen | Main level | 16\'1 x 11\'5 | |
| Primary Bedroom | Main level | 11\'7 x 19\'9 |
Building Details
Additional Information
| Features | Central location, Other |
| Community | Pets Allowed With Restrictions, Age Restrictions |
| Land Access | Road access |
| Building Type | Row / Townhouse |
| Interior Size | 1245 sqft |
| Transaction | For sale |