Description
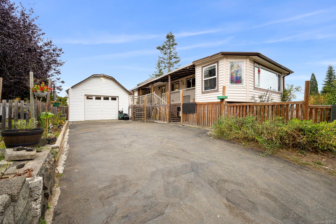
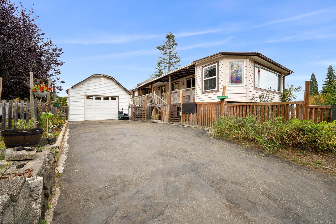
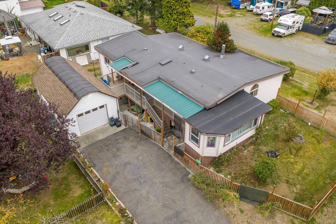
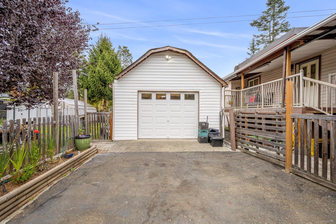
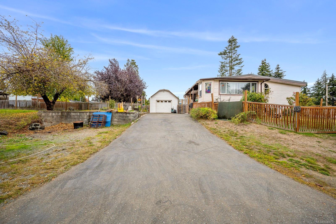
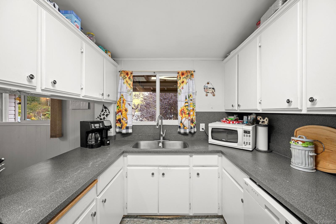
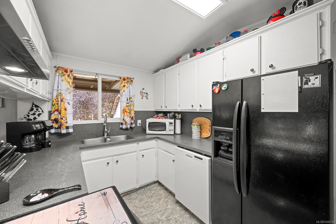
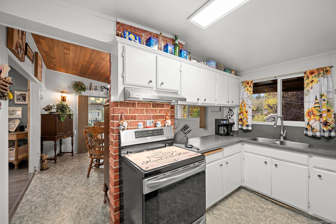
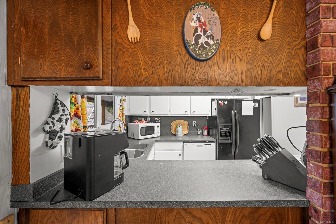
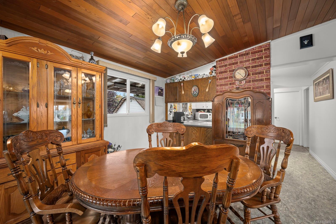
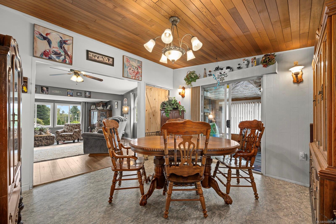
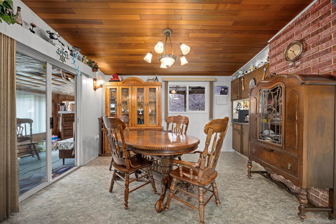
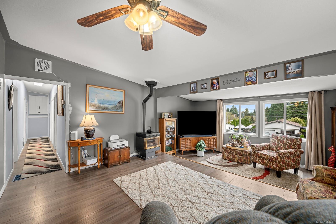
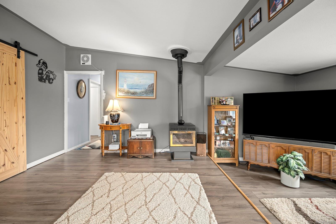
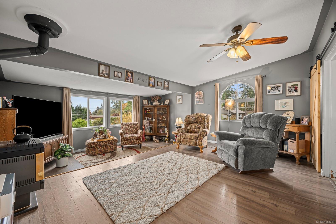
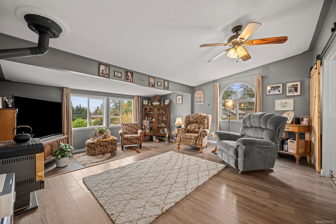
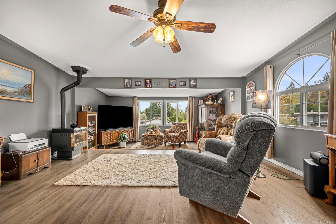
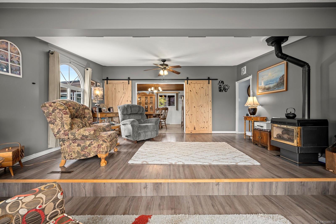
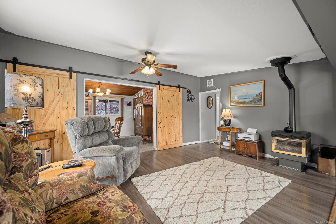
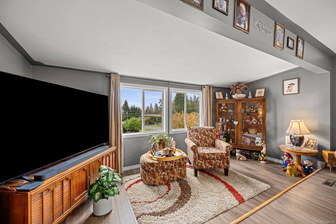
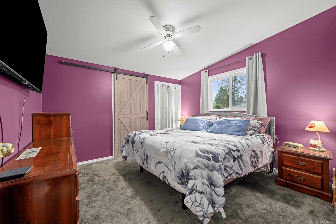
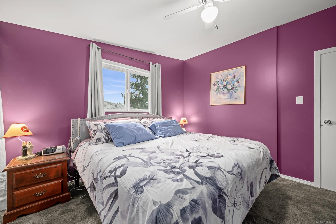
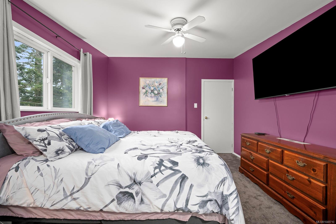
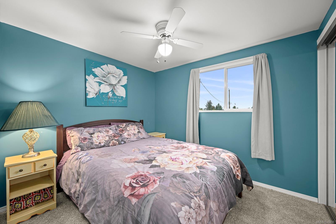
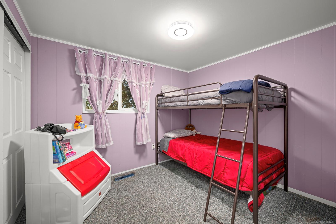
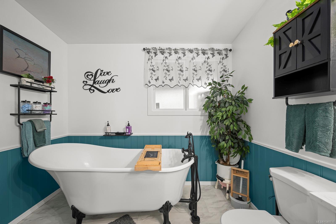
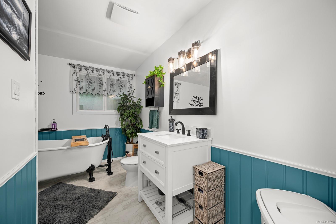
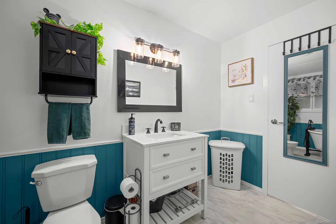
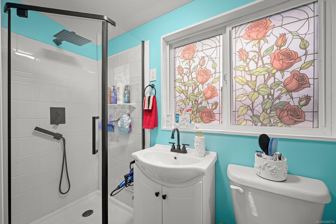
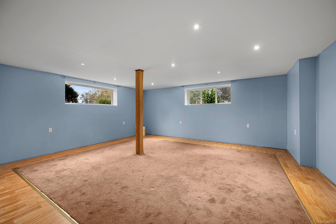
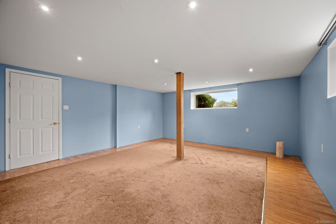
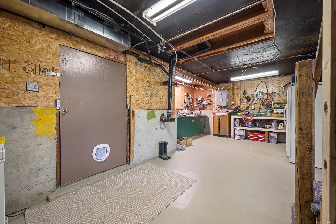
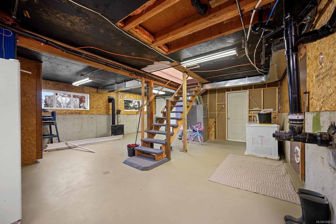
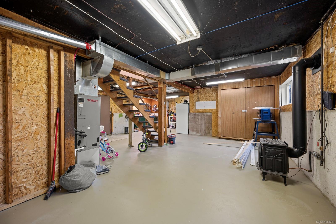
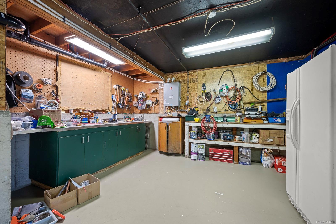
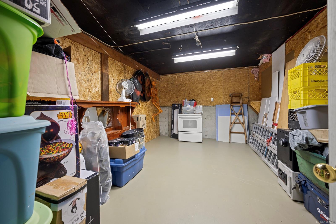
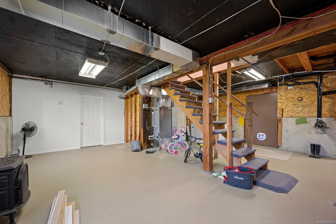
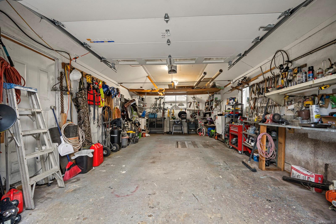
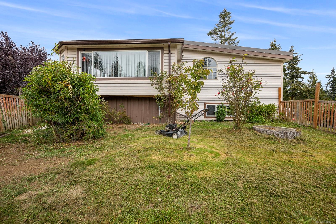
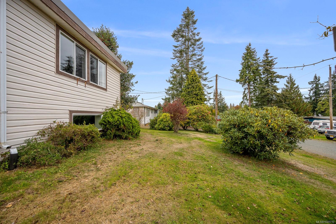
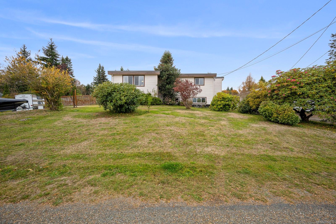
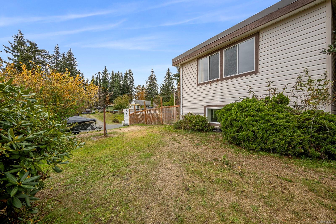
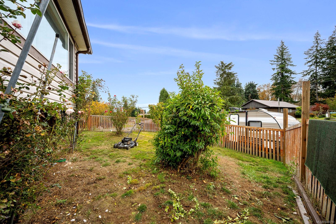
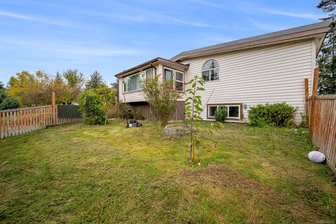
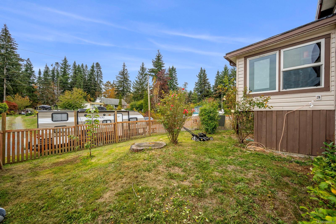
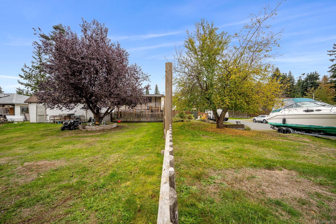
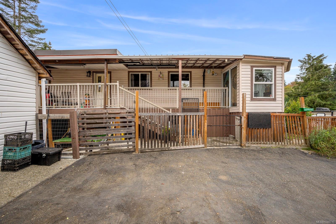
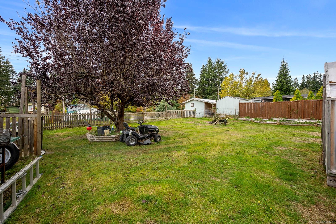
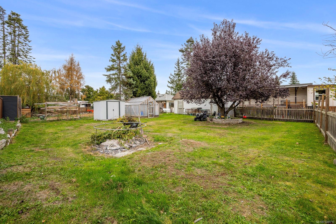
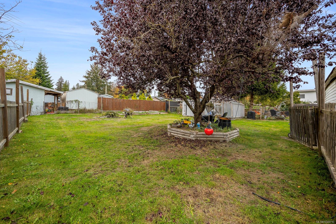
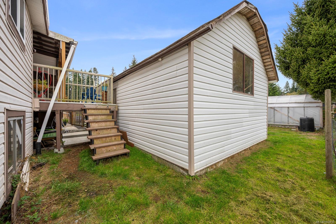
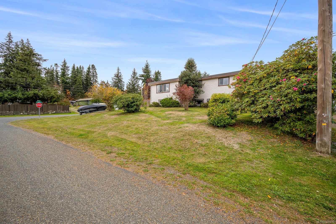
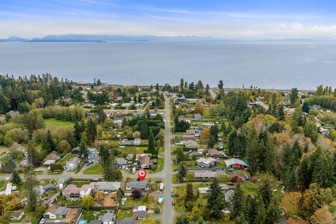
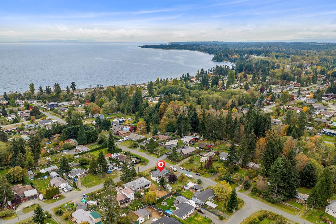
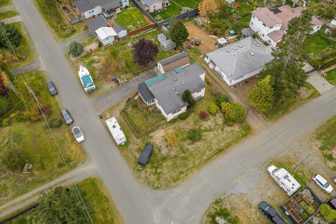
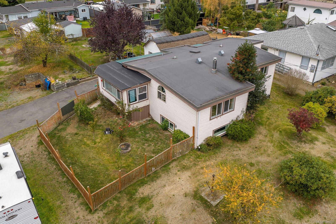
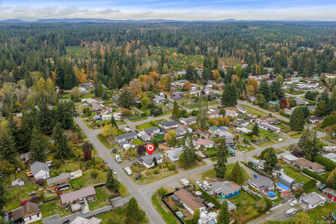
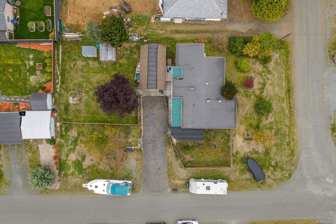
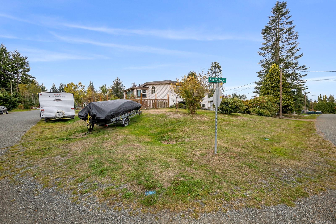
Discover a little more room to live at 134 Surfside Drive in Campbell River South, in the Storries Beach area. Set on approximately 0.26 acre, this inviting 3-bedroom, 2-bathroom home combines flexible living space with valuable upgrades and a detached garage. The October 2026 measured plan shows approximately 1,982 sq. ft. finished, plus 773 sq. ft. unfinished for storage and future possibilities. Cozy up beside one of two natural-gas fireplaces, or enjoy the comfort of a 2025 heat pump and furnace. Other substantial improvements include on-demand hot water, a 200-amp electrical upgrade, Low-E argon-filled double-pane windows, carpeting and interior updates. The detached garage provides room for tools, hobbies and outdoor gear, while the generous lot gives you space to enjoy life outside. Whether you're settling in, spreading out or planning your next project, Surfside offers a wonderful blend of everyday comfort, practical improvements and room to make it your own. Come visit!
Property Details
| Property Type | Residential |
| Property Sub Type | Manufactured Home |
| Listing ID | 1048710 |
| Status | Active |
| City | Campbell River |
| Area | Campbell River |
| Sub-Area | CR Campbell River South |
| Postal Code | V9H 1H6 |
| Property Taxes | $3,238.22 (2025) |
| Parking Total | 4 |
| Facing | South |
| Water | Municipal |
| Sewer | Septic System |
| Heating | Electric,Forced Air,Heat Pump,Natural Gas |
| Cooling | Air Conditioning |
| Fireplaces | 2 |
| Fireplace Type | Gas |
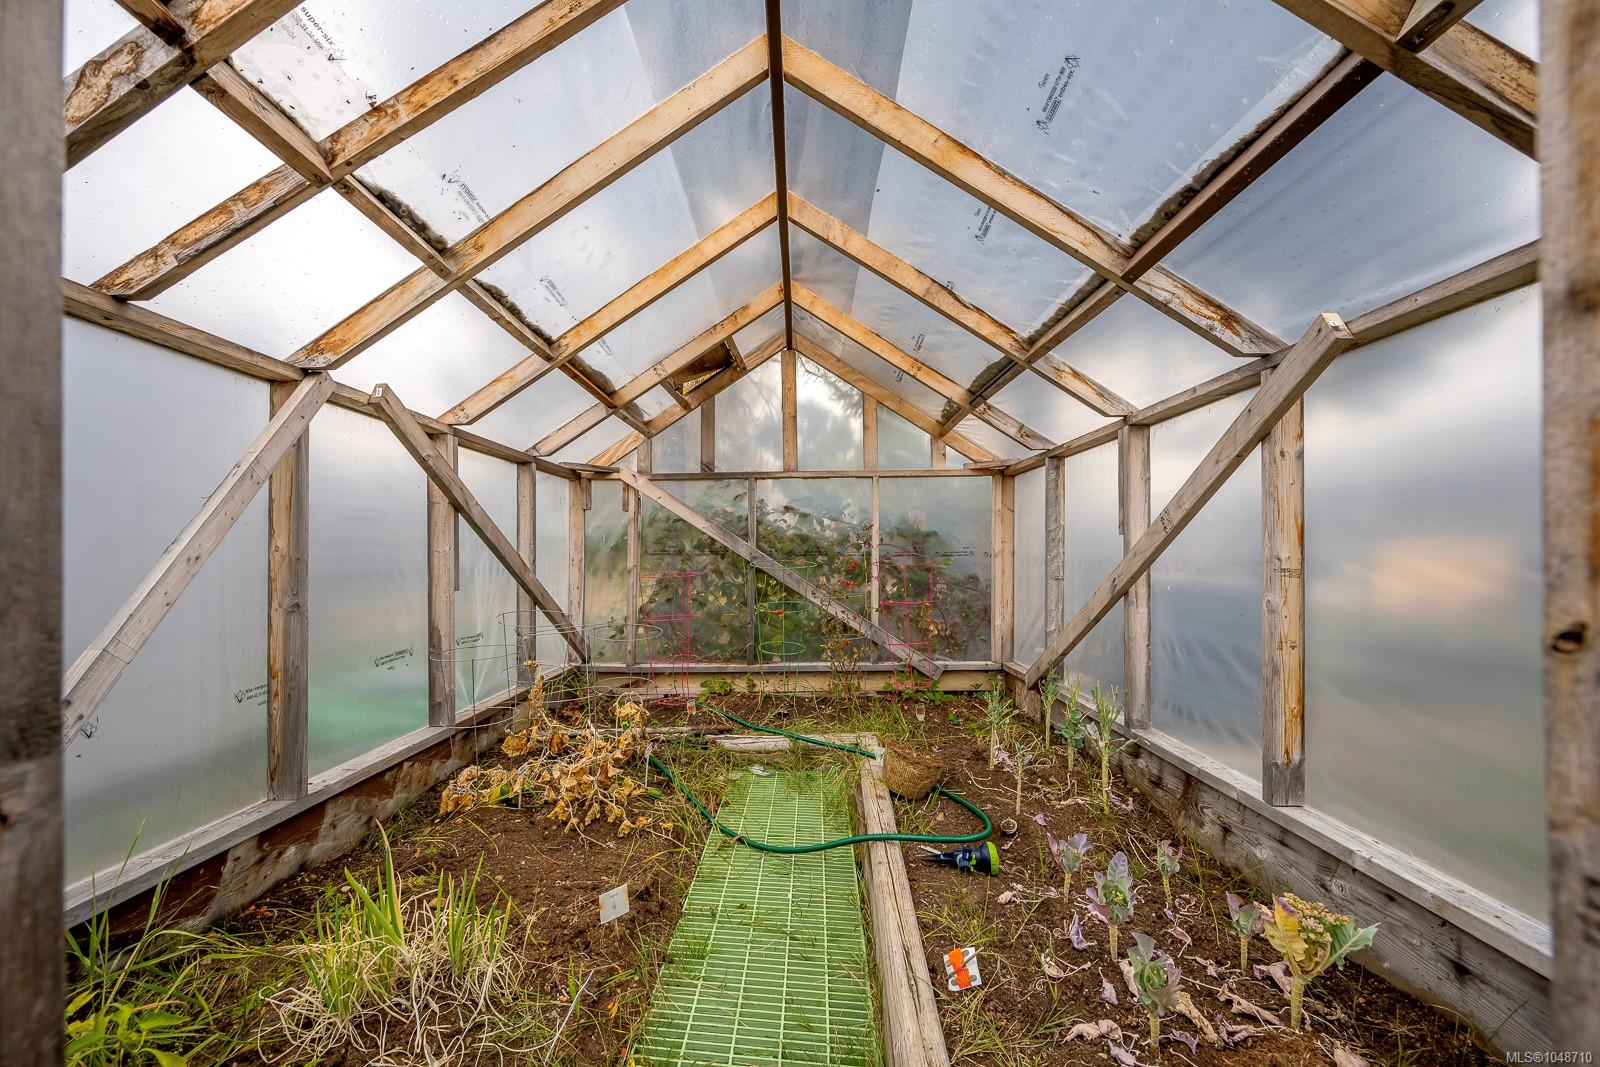
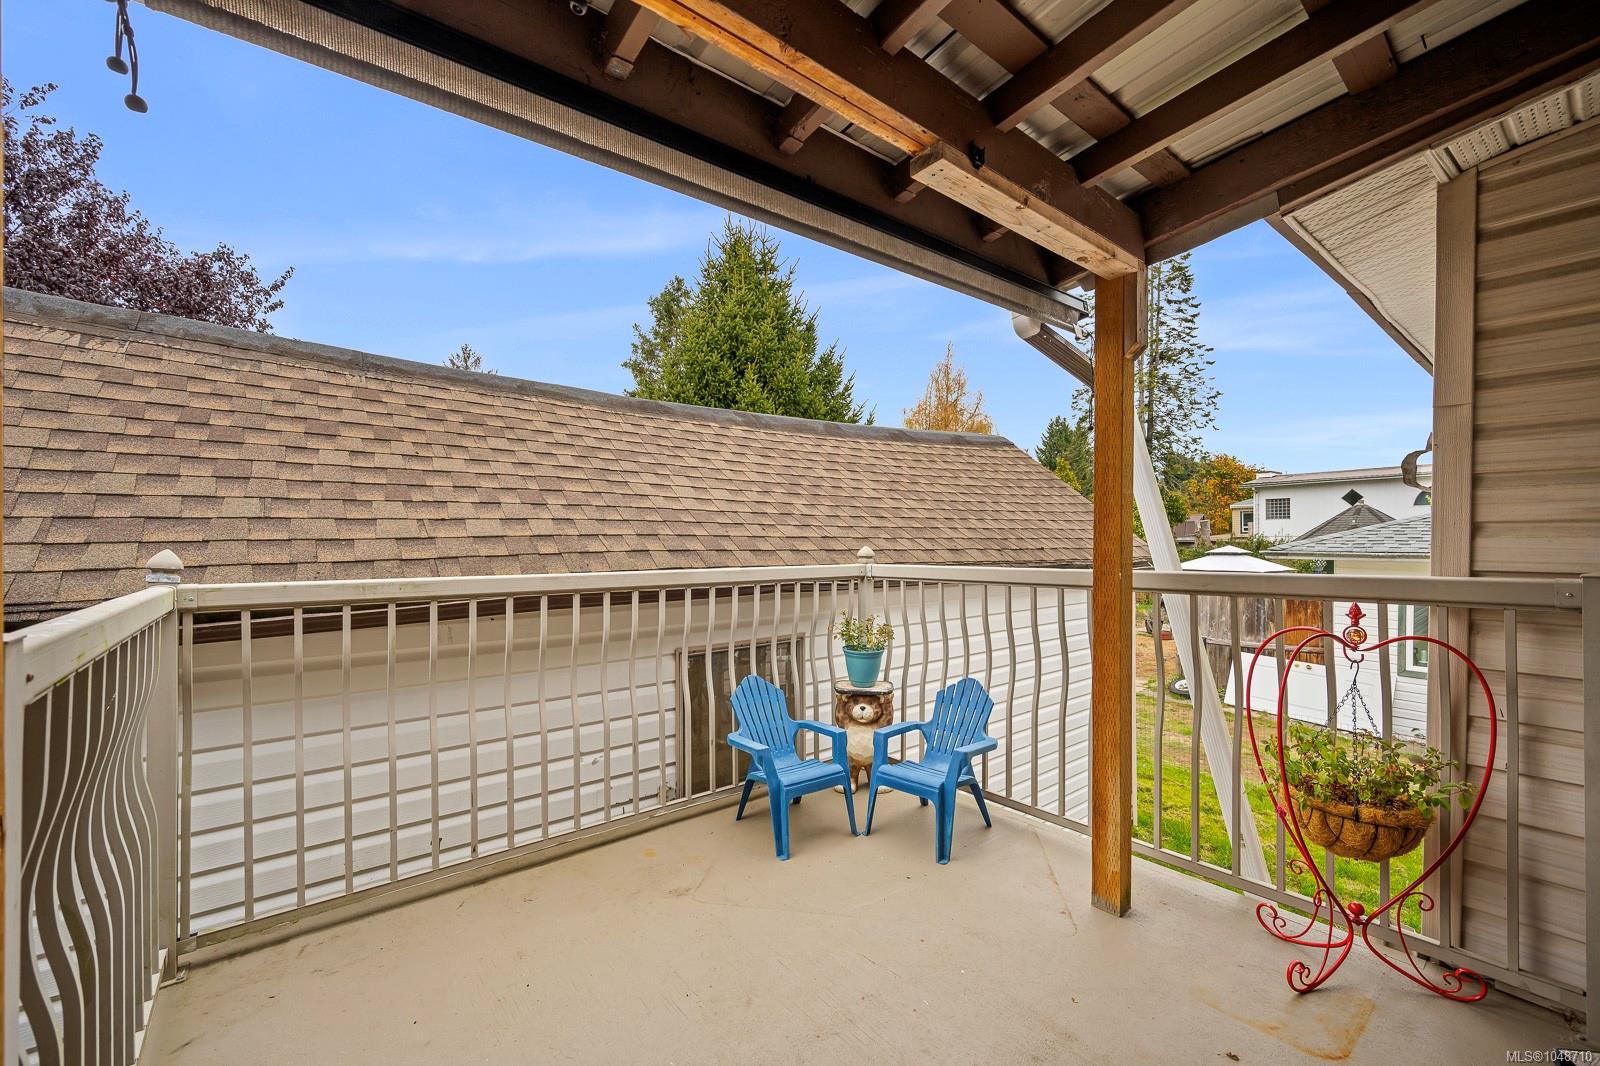
| Exterior Features | Balcony/Deck,Fenced,Fencing: Full,Garden,Low Maintenance Yard |
| Construction | Vinyl Siding |
| Roof | Asphalt Torch On |
| Foundation | Poured Concrete |
| Basement | Full,Partially Finished,Walk-Out Access |
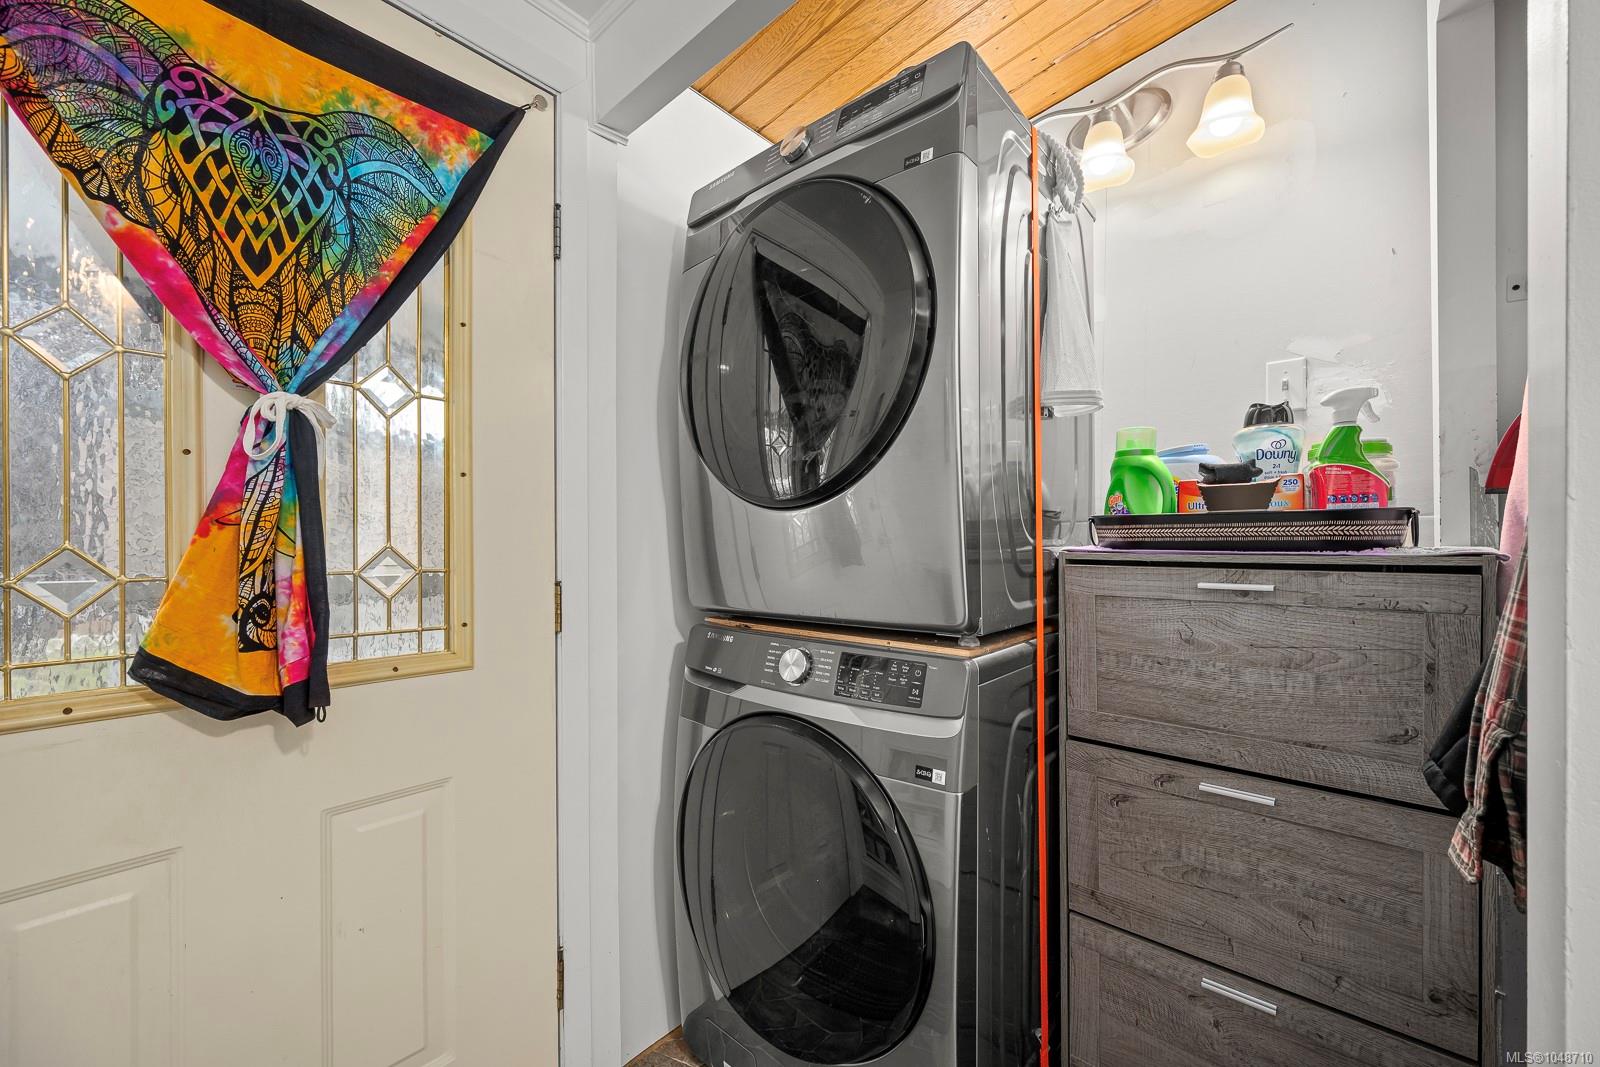
| Laundry | In House |
| Listed Date | Oct 16, 2026 |
| Ownership | Freehold |
| Lot Size | 0.26 acres |
Rooms
| Room | Level | Dimensions | Description |
|---|---|---|---|
| Bathroom | Main level | 3-Piece | |
| Bedroom | Main level | 9\'8 x 8\'4 | |
| Bedroom | Main level | 9\'10 x 8\'4 | |
| Ensuite | Main level | 3-Piece | |
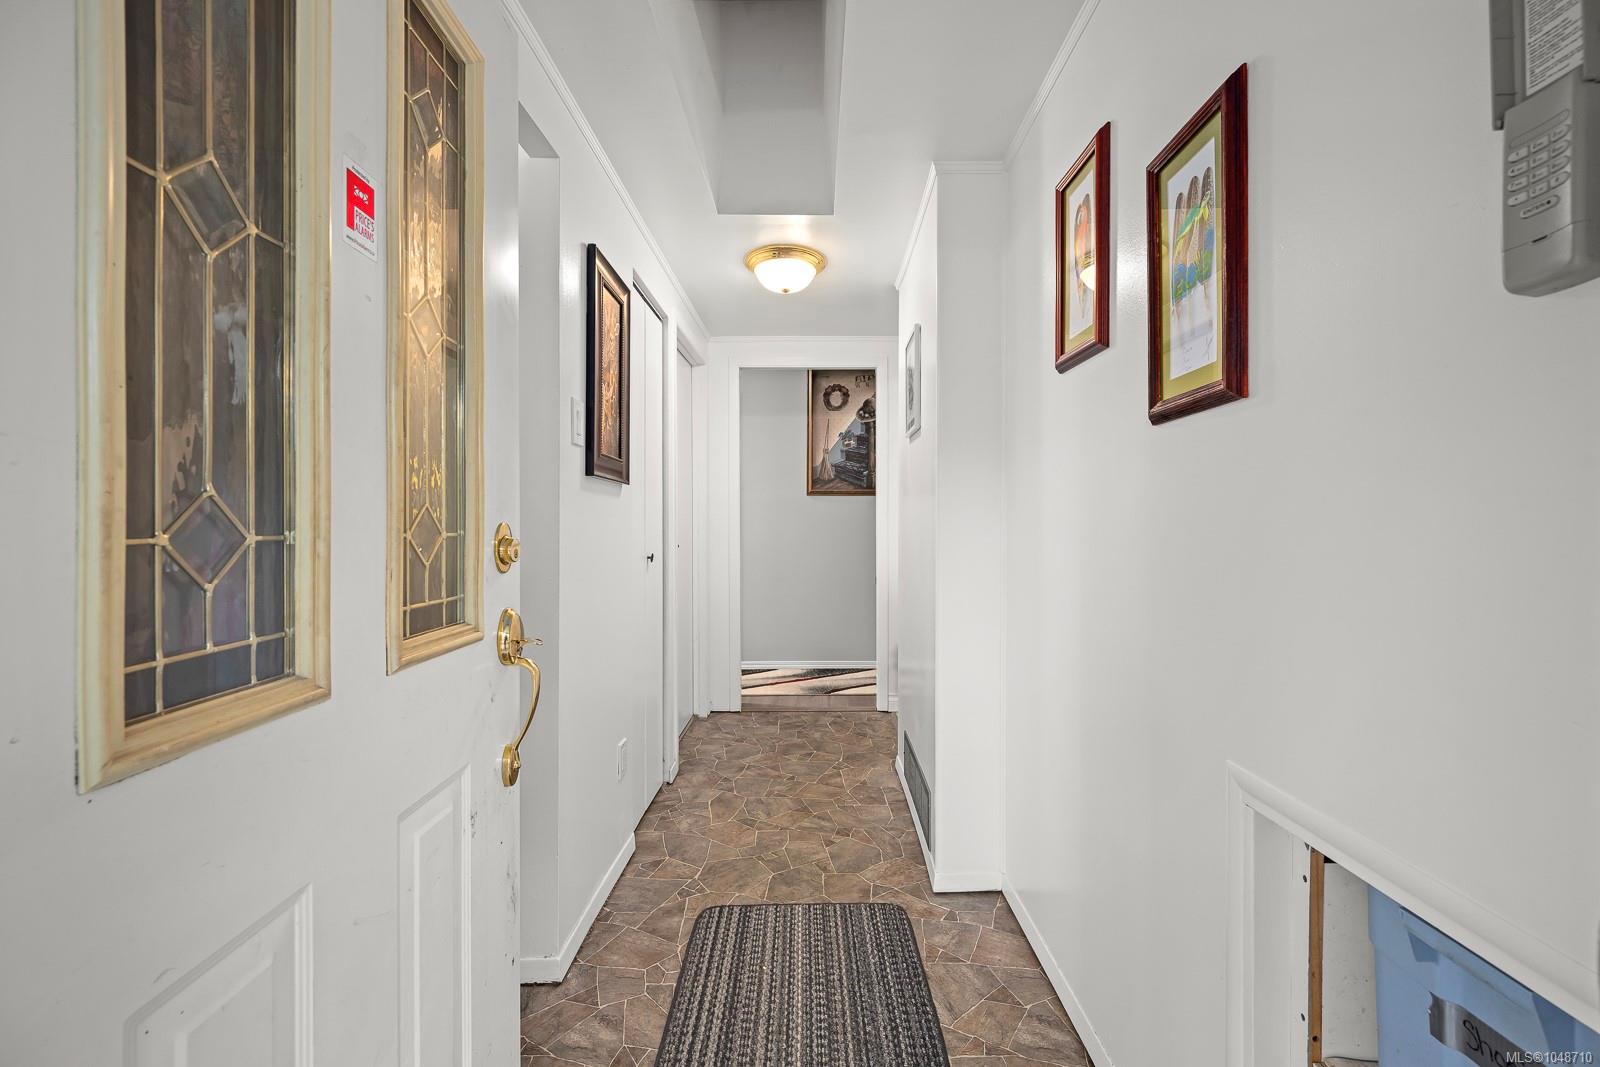
| Entrance | Main level | 11\'7 x 7\'6 | |
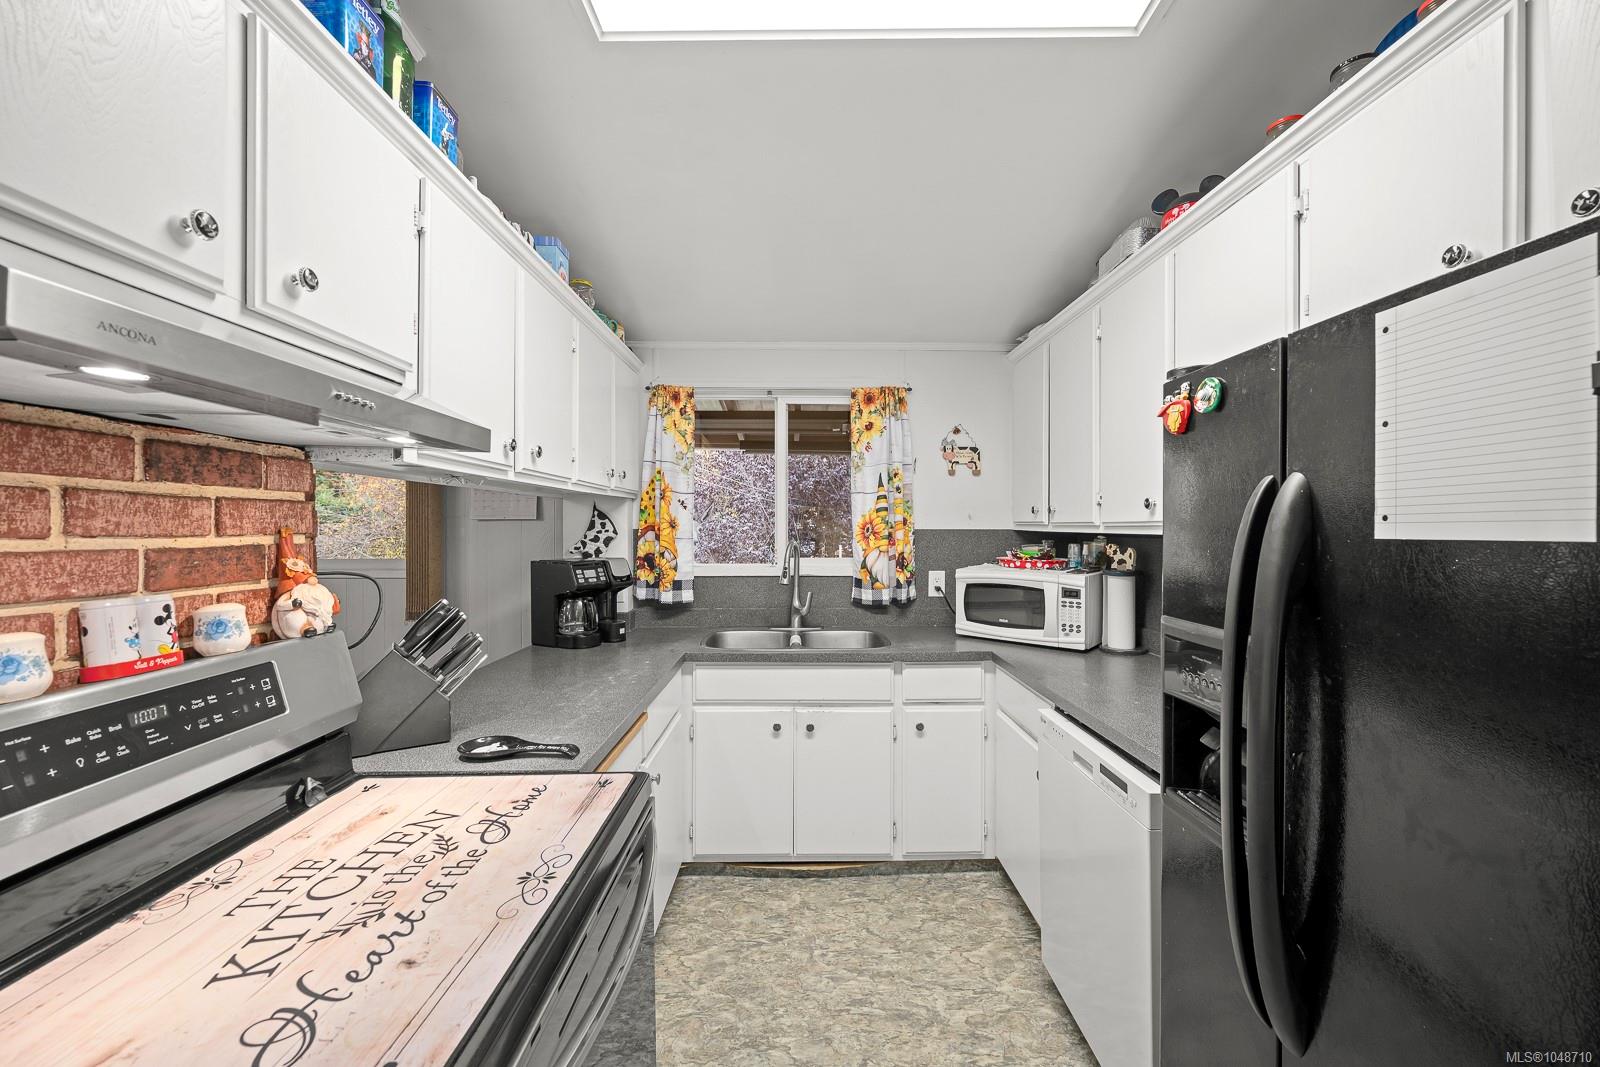
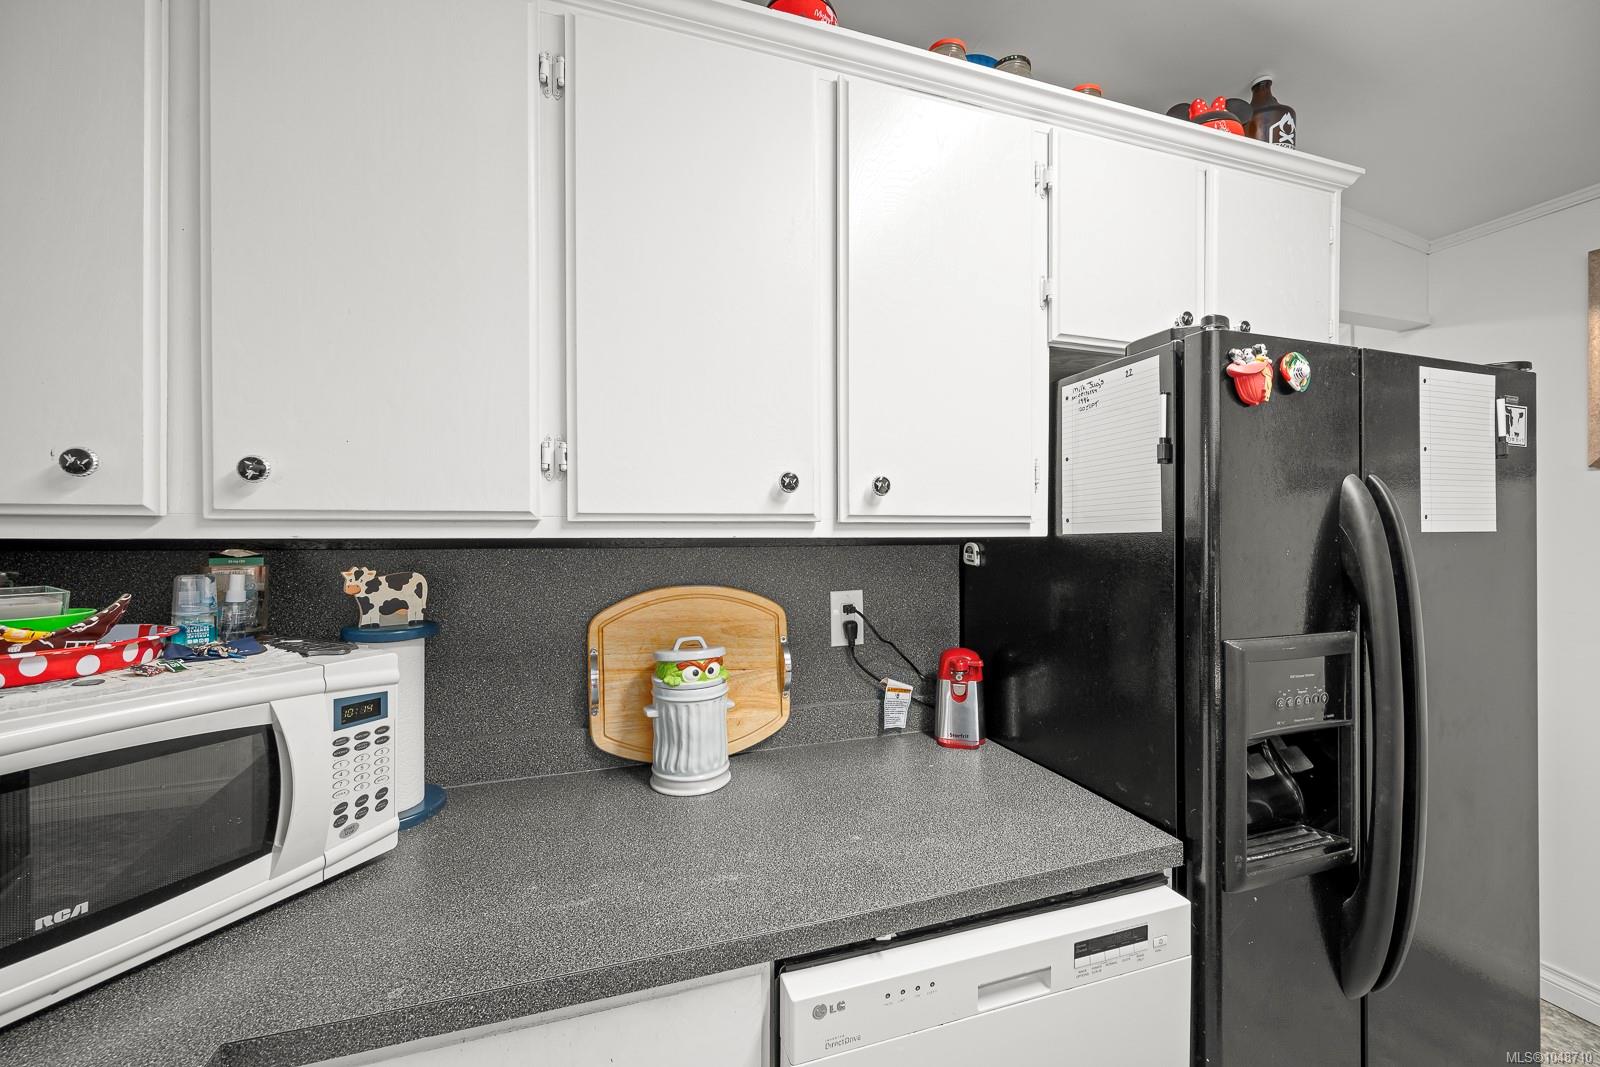
| Kitchen | Main level | 11\'9 x 8\'0 | |
| Living room | Main level | 17\'9 x 11\'8 | |
| Living room/Dining room | Main level | 12\'5 x 11\'9 | |
| Primary Bedroom | Main level | 11\'8 x 11\'6 | |
| Sitting room | Main level | 17\'2 x 7\'9 | |
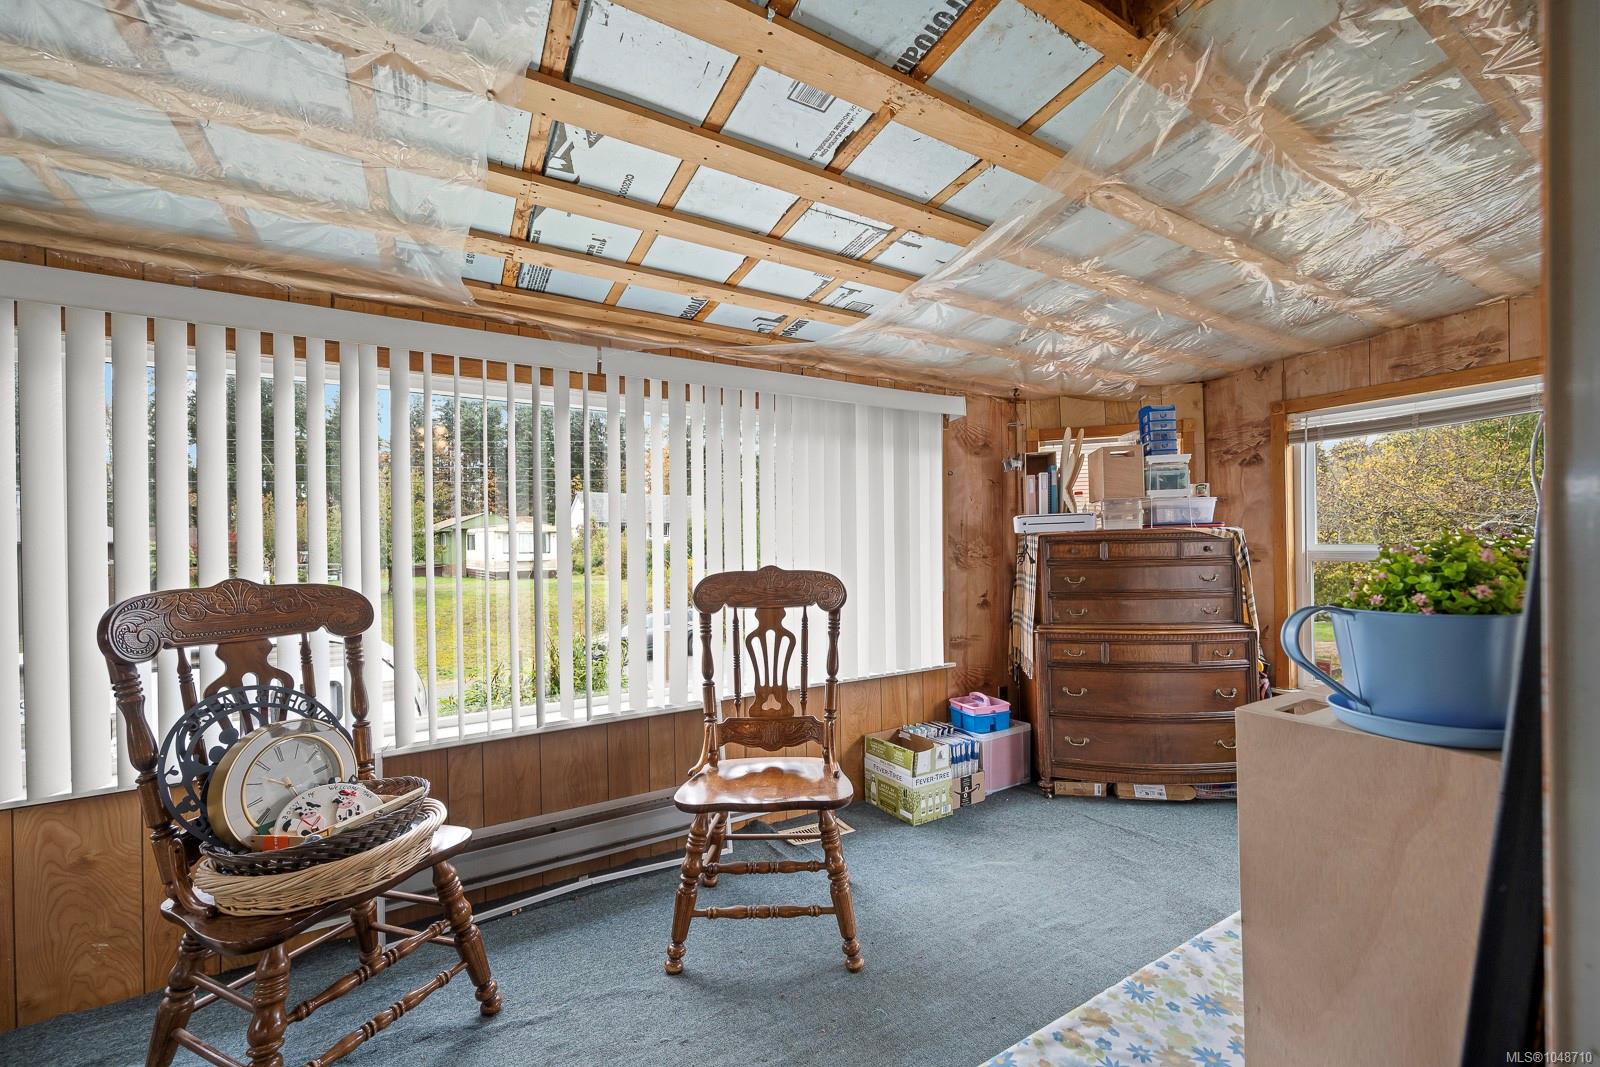
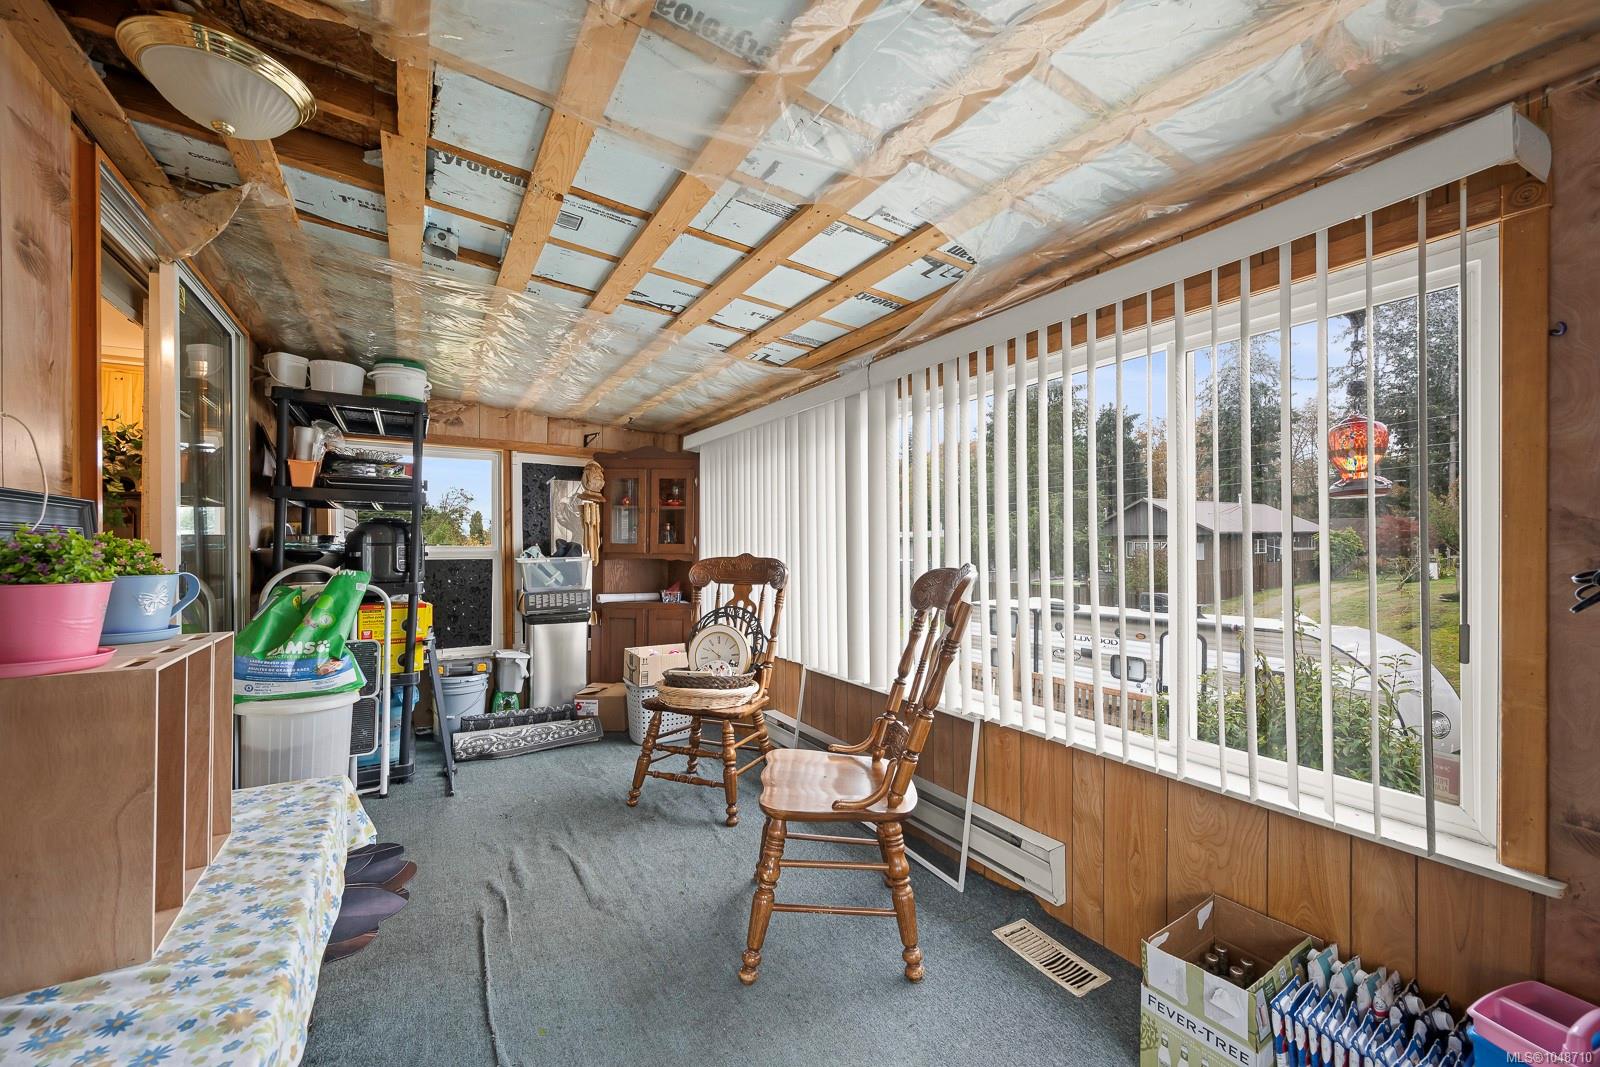
| Sunroom | Main level | 17\'11 x 7\'6 |
Building Details
| Heating | Forced air, Heat Pump |
| Heating Fuel | Electric, Natural gas |
| Stories | -1 |
Parking
| Type | Spaces |
|---|---|
| Electric Vehicle Charging Station(s) |
Additional Information
| Features | Other, Rectangular |
| Land Size | 11326 sqft |
| Land Access | Road access |
| Building Type | Manufactured Home |
| Interior Size | 1982 sqft |
| Transaction | For sale |